
340 Riverside Crescent
Gallery
8 photos · swipe



About 340 Riverside Crescent
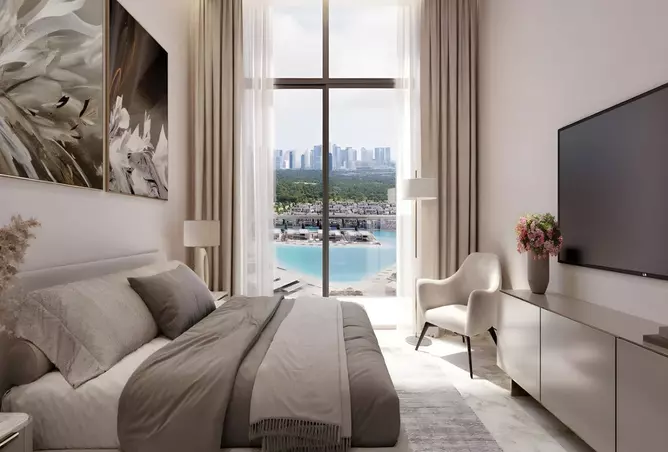
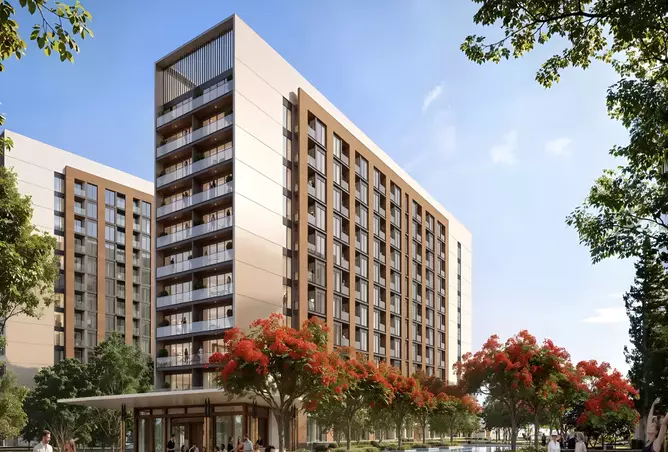
Sobha Real Estate LLC brings you an opportunity to elevate your living experience with their latest project, the 340 Riverside Crescent. Nestled in the coveted Sobha Hartland 2 community, this high rise promises a blend of luxury, comfort, and convenience with its exclusive range of 1, 1.5, and 2 bedroom waterfront apartments.340 Riverside Crescent's Prime Location The 340 Riverside Crescent enjoys a privileged address in the heart of Dubai, closely linked to landmarks like the Dubai Creek, Design District, and Downtown Dubai. The development is easily accessible via major roads and is proposed to be near a metro station, ensuring that exploring Dubai is effortless for its residents. Distinctive Architecture :This architectural marvel, flaunting a unique diamond shaped design, not only maximises natural light but also provides stunning panoramic views of the city. The distinctive design of this high rise edifice adds a touch of elegance to Dubai's skyline, making it a symbol of luxury in the city.Panoramic Views: Residing in 340 Riverside Crescent comes with the privilege of exclusive views of the golf course, serene lagoons, and captivating panorama. These unmatched views, combined with the tranquil waters right outside your home, promise a serene living environment away from the city's hustle and bustle.Leisure and Amenities Spread across two leisure levels are a plethora of amenities to cater to every resident's whims and fancies. Sky gardens on the 18th and 43rd floors provide an opportunity to unwind amidst lush surroundings while taking in breathtaking views. The facility includes a pool, sun loungers, day beds, and cabanas for relaxation. For families, a kids' playroom and observation deck offer endless entertainment options.Community Facilities Residents can enjoy easy access to a multitude of leisure attractions, including lagoons and beachside access. The development houses a 1000 square foot business plaza, clubhouse, sports courts, open air theatre, gardens, pet park, walking and jogging tracks, skate parks, outdoor gyms, and cycle paths, ensuring an active and healthy lifestyle for all. Key Highlights of 340 Riverside Crescent: Luxury high rise housing 1, 1.5 and 2 bedroom waterfront apartments Distinctive diamond design ensuring maximum natural light and panoramic views Prime location with easy accessibility to major landmarks Extensive range of amenities including sky gardens, pool, sun loungers, and more Access to community facilities such as lagoons, business plaza, sports courts, and moreHousing Options 1 Bedroom Apartment: With size ranging from 756 to 870 sqft 2 Bedroom Apartment: With size ranging from 1132 to 1137 sqftDelivery DateDelivery Date: Q4 2027.340 Riverside Crescent promises to be a beacon of luxury and elegance within the Sobha Hartland II community, providing a tranquil living environment with unmatched amenities and facilities. Make 340 Riverside Crescent your new address and experience a lifestyle like never before."
Amenities
- Shared Gym
- Private Garden
- 24/7 Security
- Children's Play Area
Floor Plans & Unit Layouts
Residence types with bedrooms, bathrooms, sizes and listed prices.


Off-Plan Payment Plan
- Down payment
- 20%
- During construction
- 40%
- On handover
- 40%
Masterplan & Community Vision

340 Riverside Crescent Masterplan Overview 340 Riverside Crescent, part of the exclusive Sobha Hartland II masterplan, is a luxurious high-rise development offering 1, 1.5, and 2-bedroom waterfront apartments. Located in the heart of Dubai, the project features a unique diamond-shaped design, maximizing natural light and panoramic views of Dubai Creek, Downtown, and serene lagoons. Residents enjoy a peaceful, elevated lifestyle with easy access to major landmarks. This luxury residence is equipped with world-class amenities, including sky gardens, a pool, and relaxation areas. The community offers extensive recreational facilities such as a business plaza, sports courts, jogging tracks, and more, ensuring a well-rounded lifestyle. Key Features Location & Nearby Attractions - 5 MINUTES to Ras Al Khor Wildlife Sanctuary & Meydan Race Course - 10 MINUTES to Dubai International Airport, Sobha Hartland, & 2 International Schools - 12 MINUTES to Business Bay - 15 MINUTES to Dubai Mall, Burj Khalifa, Dubai Frame, & Dubai Opera - 25 MINUTES to Palm Jumeirah Amenities - Infinity Pool - Tennis Court - Eco-Friendly Technologies - Security & CCTV - Pet-Friendly - Community Gardens & Lush Green Spaces
Project Summary
Open the location in Google MapsSelling 340 Riverside Crescent?
Keep its payment plans and floor plans in Propfusion CRM, share the project with buyers, and work every Property Finder, Bayut and website enquiry from one list.
More projects by Sobha
Other Sobha projects with starting prices and handover dates.
 Handover Q4 2029
River Cove Residences at sobha city
Sobha
Sobha City, Al Bahya
From AED 1.35M
 Handover Q4 2029
The Terraces at Sobha City
Sobha
Sobha City, Al Bahya
From AED 4.96M
 Handover Q4 2029
The Woods Abode
Sobha
The Woods, Sobha Sanctuary
From AED 999K
 Handover Q4 2030
The Woods Elysian
Sobha
The Woods, Sobha Sanctuary
From AED 999K
 Handover Q4 2030
The Woods Horizon
Sobha
The Woods, Sobha Sanctuary
From AED 999K
 Handover Q4 2030
The Woods Altura
Sobha
The Woods, Sobha Sanctuary
From AED 999K
More projects in Meydan
Other off-plan and new projects listed in Meydan.
 Handover Q4 2028
Sanctuary by Prestige One
Prestige One
Meydan
From AED 1.84M
 Handover Q1 2028
Helvetia Verde
DHG Properties
Helvetia Verde, Meydan
From AED 1.58M
 Handover Q4 2023
Meydan Avenue C
Meydan
Meydan Avenue, Meydan
From AED 2.40M
 Handover Q4 2027
Vista Meydan
Dubai Investment Properties
Meydan
From AED 1.63M
 Handover Q4 2024
MAG 22
MAG Group
Mag 22, Meydan
From AED 4.26M
 Handover Q4 2028
Eiwan Heights
MAG Group
Meydan
From Price on request
Propfusion CRM for agents
Selling 340 Riverside Crescent? Keep every buyer in one CRM
- A project page with gallery, payment plan and floor plans to share with buyers
- Leads from Property Finder, Bayut, Dubizzle and your website in one list, with their source
- Off-plan instalments tracked after the sale, with reminders before each one


The payment plan, stage by stage
First payment, construction, handover and post-handover, with the number of instalments in each.

Every enquiry keeps its source
See which portal or campaign each buyer came from, with their phone and message.

Instalments after the sale
Due-soon and overdue off-plan instalments, with reminders to the agent and the client.

Screens show the Propfusion Demo Realty sample workspace. All people, listings and numbers are fictional.
340 Riverside Crescent: questions and answers
What is the starting price of 340 Riverside Crescent?
340 Riverside Crescent is listed from AED 1.70M. Prices change as new units and phases are released.
When is the handover of 340 Riverside Crescent?
Handover of 340 Riverside Crescent is listed for Q4 2027.
What is the payment plan for 340 Riverside Crescent?
The listed plan is 20% down payment, 40% during construction and 40% on handover.
Who is the developer of 340 Riverside Crescent?
340 Riverside Crescent is developed by Sobha.
Where is 340 Riverside Crescent located?
340 Riverside Crescent is in Sobha Hartland II, Meydan, Dubai.
What types of property are available at 340 Riverside Crescent?
340 Riverside Crescent offers apartments with 1 to 2 bedrooms, from 495 to 1,137 sq ft.
Sell off-plan with Propfusion CRM
Projects, payment plans, portal leads and deals in one CRM built for UAE agencies. Start a free trial or book a live demo with our team.