
Al Haseen Residences Phase 4 By Dugasta
Gallery
2 photos · swipe
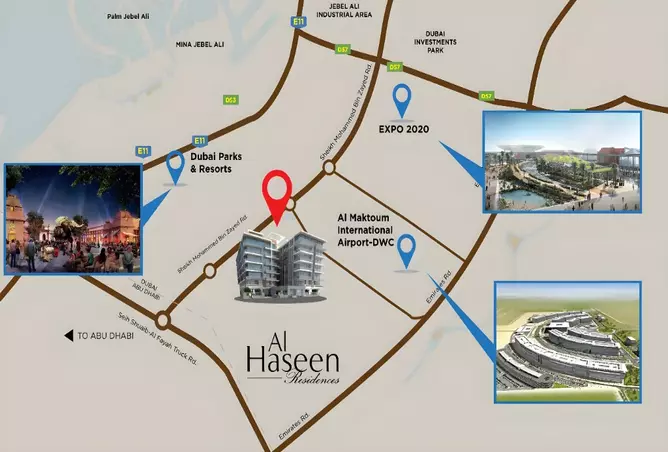
About Al Haseen Residences Phase 4 By Dugasta
Set within Dubai Industrial City, Al Haseen Residences Phase 4 introduces a thoughtfully planned residential address that reflects the evolving rhythm of modern urban life. This fourth phase builds on the identity of the Al Haseen collection, delivering contemporary architecture, practical layouts, and a carefully balanced lifestyle shaped around comfort, accessibility, and long-term value.At the heart of the project is a clear focus on functionality paired with refined design, creating homes that feel intuitive, efficient, and welcoming from the moment you step inside.Project OverviewDeveloper: Dugasta PropertiesLocation: Dubai Industrial City, Dubai, UAEProject Status: Under Construction, Booking StartedExpected Completion: Dec 2026Property Types: Studios, 1-Bedroom, And 2-Bedroom ApartmentsStarting Price: AED 568,500Architectural Design And VisionAl Haseen Residences Phase 4 reflects a modern architectural approach that complements its industrial surroundings while offering a calm residential presence. Clean lines, smart proportions, and subtle detailing give the building a confident identity on the skyline.Sleek Contemporary Façade With Defined Geometric FormsExpansive Glass Panels Maximizing Natural LightEnergy-Efficient Construction Materials Supporting SustainabilityWell-Planned Balconies And Terraces Extending Indoor SpacesThe overall design creates a seamless transition between the urban exterior and the private comfort within, offering residents a sense of retreat without isolation.Interior Spaces And Apartment FeaturesInside, each residence has been planned to prioritize flow, usability, and natural light. Whether choosing a studio or a larger layout, the interiors feel open, balanced, and adaptable to different lifestyles.Floor-To-Ceiling Windows Offering Bright, Airy InteriorsHigh-Quality Finishes Including Premium Flooring And CountertopsCutting-Edge Kitchens With Modern Appliances And Ample StoragePremium Bathrooms With Contemporary Fixtures And Elegant TilingSmart Home Technology Enhancing Daily ConveniencePractical Storage Solutions Maximizing Usable SpaceNeutral tones and understated materials provide a versatile canvas, allowing residents to personalize their homes with ease.Unit Types And Layout OptionsA flexible selection of apartment configurations ensures suitability for individuals, couples, and families alike.Studio ApartmentsSize Range: 400–500 Sq Ft (Approximate)Ideal For Professionals And InvestorsIntelligent Space Planning With Multi-Functional LayoutsStarting Price: AED 568,5001-Bedroom ApartmentsSize Range: 650–800 Sq Ft (Approximate)Designed For Couples Or Small FamiliesSeparate Living And Sleeping AreasStarting Price: AED 750,000 (Approximate)2-Bedroom ApartmentsSize Range: 950–1200 Sq Ft (Approximate)Spacious Layouts Suited For Growing FamiliesMaster Bedroom With En-Suite BathroomStarting Price: AED 1,100,000 (Approximate)Multiple layout options allow buyers to select a home that aligns with their preferences and daily needs.Location And ConnectivityPositioned in Dubai Industrial City, the development benefits from strong infrastructure and growing commercial activity, while maintaining a comfortable distance from the city’s busiest districts.Direct Access To Sheikh Mohammed Bin Zayed RoadEasy Connectivity To Emirates RoadEfficient Routes To Major Dubai ThoroughfaresNearby DestinationsAl Maktoum International Airport – 20 MinutesExpo City Dubai – 25 MinutesDubai Investment Park – 15 MinutesJumeirah Village Circle – 20 MinutesPublic transport plans and existing bus routes further support accessibility for daily commuting.Amenities And Lifestyle FeaturesThe project offers a wide range of top-tier facilities designed to support wellness, leisure, and community interaction within a secure environment.Health And WellnessCutting-Edge Fitness Center With Modern EquipmentYoga And Meditation StudioTemperature-Controlled Indoor Swimming PoolOutdoor Lap PoolJogging Track And Landscaped WalkwaysLeisure And RecreationLandscaped Gardens And Open Green AreasChildren’s Play Area With Modern EquipmentMulti-Purpose Community HallRooftop Terrace With City ViewsBBQ And Picnic SpacesConvenience And Services24/7 Security And Concierge ServicesCovered Parking With Electric Vehicle Charging StationsHigh-Speed Elevators With Smart AccessDedicated Co-Working SpacesOn-Site Retail OutletsEntertainment And Social SpacesResidents’ Lounge With Comfortable SeatingGames Room With Recreational FacilitiesOutdoor Cinema AreaPet-Friendly ZonesThese shared spaces encourage a connected, lively residential atmosphere without compromising privacy.Payment Plans And Purchase StructureThe payment structure has been designed to remain straightforward and accessible, offering clarity at every stage of ownership.Payment Plan10% Down Payment At Sales Launch20% During Construction70% On HandoverEvery stage has been designed to ensure clarity, structure, and ease for both local and international buyers.Sustainability And Environmental ApproachEnvironmental responsibility has been integrated into the project through practical, forward-looking measures.Energy-Efficient LED Lighting ThroughoutRooftop Solar Panels Supporting Common AreasWater-Saving Fixtures And Smart Irrigation SystemsUse Of Sustainable And Locally Sourced Materials Where PossibleResident Recycling And Waste Management ProgramsElectric Vehicle Charging FacilitiesGreen Building Certification PendingThese features contribute to lower operational costs while supporting a more sustainable lifestyle.Community-Focused LivingDesigned to encourage interaction and inclusivity, the development promotes a sense of belonging through shared amenities and social spaces.Regularly Organized Community ActivitiesShared Facilities Encouraging Neighbor InteractionDiverse Resident Profile Creating A Cosmopolitan EnvironmentResident Participation In Community InitiativesLocal Partnerships Offering Added ConvenienceDaily life here balances work commitments with relaxation, offering a calm residential setting that remains well-connected to the wider city.Nearby Schools, Healthcare, And LeisureResidents benefit from proximity to essential services and popular destinations beyond the development.EducationGEMS Wellington Academy – 15 MinutesArcadia School – 20 MinutesUniversity Of Birmingham Dubai – 25 MinutesHealthcareMediclinic Parkview Hospital – 20 MinutesNMC Royal Hospital – 25 MinutesAster Clinic, Dubai Investment Park – 15 MinutesShopping And EntertainmentCity Centre Me’aisem – 15 MinutesThe Outlet Village – 20 MinutesGlobal Village – 30 MinutesOutdoor And LeisureThe Els Club Golf Course – 20 MinutesMiracle Garden – 25 MinutesDubai Autodrome – 20 MinutesInvestment Appeal And Market OutlookAl Haseen Residences Phase 4 offers strong potential for both end users and investors, supported by several key factors.Strategic Position Within A Growing Industrial And Logistics HubHigh Rental Demand From Nearby Employment ZonesPremium Homes Offered At Accessible Price PointsOngoing Infrastructure Expansion Enhancing Long-Term ValueContinued Impact Of Expo City Dubai On Surrounding AreasFlexible Payment Structures Supporting Easier Market EntryTogether, these elements contribute to steady rental prospects and potential capital appreciation.
Amenities
- Children's Play Area
- Shared Pool
- Shared Gym
- Private Garden
- 24/7 Security
Floor Plans & Unit Layouts
Residence types with bedrooms, bathrooms, sizes and listed prices.


Off-Plan Payment Plan
- Down payment
- 10%
- During construction
- 20%
- On handover
- 70%
Masterplan & Community Vision

Al Haseen Residences Phase 4 by Dugasta Properties is a modern residential development in Dubai Industrial City. Offering premium studios, one-, and two-bedroom apartments, it blends contemporary elegance with functional design. The project ensures seamless connectivity and access to key locations, making it ideal for both residents and investors. Key Features Location & Nearby Attractions - 10 mins from Al Maktoum International Airport - 12 mins from Expo City Dubai - 15 mins from Dubai Investment Park (DIP) - 20 mins from Jumeirah Village Circle (JVC) Amenities: - Floor-to-Ceiling Windows - Modern Fitness Facilities - Retail & Dining Spaces - Landscaped Gardens
Project Summary
- Developer
- Dugasta
- Community
- Dubai Industrial City
- City
- Dubai
- Handover
- Q4 2026
- Property types
- Apartment
- Starting price
- AED 569K
Selling Al Haseen Residences Phase 4 By Dugasta?
Keep its payment plans and floor plans in Propfusion CRM, share the project with buyers, and work every Property Finder, Bayut and website enquiry from one list.
More projects by Dugasta
Other Dugasta projects with starting prices and handover dates.
 Handover Q4 2026
Garden Living
Dugasta
Liwan
From Price on request
 Handover Q1 2025
Moonsa Residences By Dugasta
Dugasta
International City Phase 2, Al Warsan 4, Al Warsan
From AED 400K
 Handover Q2 2026
Al Haseen Residence Phase 3 By Dugasta
Dugasta
Al Haseen Residence 3, Al Haseen Residences, Dubai Industrial City
From AED 477K
 Handover Q2 2027
Terra Tower
Dugasta
Terra Tower, Dubai Land Residence Complex
From AED 634K
 Handover Q4 2026
Moonsa Residences Phase 2 By Dugasta
Dugasta
International City Phase 2, Al Warsan 4, Al Warsan
From AED 543K
 Handover Q4 2026
Al Haseen Residences Phase 5
Dugasta
Al Haseen Residences 1, Al Haseen Residences, Dubai Industrial City
From AED 594K
More projects in Dubai Industrial City
Other off-plan and new projects listed in Dubai Industrial City.
 Handover Q4 2028
Samana Hills South 4 and 5
Sanama
Samana Hills South, Saih Shuaib 2, Dubai Industrial City
From AED 650K
 Handover Q3 2027
Elanora
Zoya Developments
Elanora by Zoya, Saih Shuaib 2, Dubai Industrial City
From AED 586K
 Handover Q4 2028
Mirari
Zoya Developments
Dubai Industrial City
From AED 550K

Samana South Haven 2
Sanama
Dubai Industrial City
From AED 599K
 Handover Q4 2027
Al Haseen Residence 6
Dugasta
Al Haseen Residences 1, Al Haseen Residences, Dubai Industrial City
From AED 736K
 Handover Q2 2028
Samana Hills South
Sanama
Samana Hills South, Dubai Industrial City
From AED 1.16M
Propfusion CRM for agents
Selling Al Haseen Residences Phase 4 By Dugasta? Keep every buyer in one CRM
- A project page with gallery, payment plan and floor plans to share with buyers
- Leads from Property Finder, Bayut, Dubizzle and your website in one list, with their source
- Off-plan instalments tracked after the sale, with reminders before each one


The payment plan, stage by stage
First payment, construction, handover and post-handover, with the number of instalments in each.

Every enquiry keeps its source
See which portal or campaign each buyer came from, with their phone and message.

Instalments after the sale
Due-soon and overdue off-plan instalments, with reminders to the agent and the client.

Screens show the Propfusion Demo Realty sample workspace. All people, listings and numbers are fictional.
Al Haseen Residences Phase 4 By Dugasta: questions and answers
What is the starting price of Al Haseen Residences Phase 4 By Dugasta?
Al Haseen Residences Phase 4 By Dugasta is listed from AED 569K. Prices change as new units and phases are released.
When is the handover of Al Haseen Residences Phase 4 By Dugasta?
Handover of Al Haseen Residences Phase 4 By Dugasta is listed for Q4 2026.
What is the payment plan for Al Haseen Residences Phase 4 By Dugasta?
The listed plan is 10% down payment, 20% during construction and 70% on handover.
Who is the developer of Al Haseen Residences Phase 4 By Dugasta?
Al Haseen Residences Phase 4 By Dugasta is developed by Dugasta.
Where is Al Haseen Residences Phase 4 By Dugasta located?
Al Haseen Residences Phase 4 By Dugasta is in Al Haseen Residences, Dubai Industrial City, Dubai.
What types of property are available at Al Haseen Residences Phase 4 By Dugasta?
Al Haseen Residences Phase 4 By Dugasta offers apartments with studio to 2 bedrooms, from 280 to 893 sq ft.
Sell off-plan with Propfusion CRM
Projects, payment plans, portal leads and deals in one CRM built for UAE agencies. Start a free trial or book a live demo with our team.