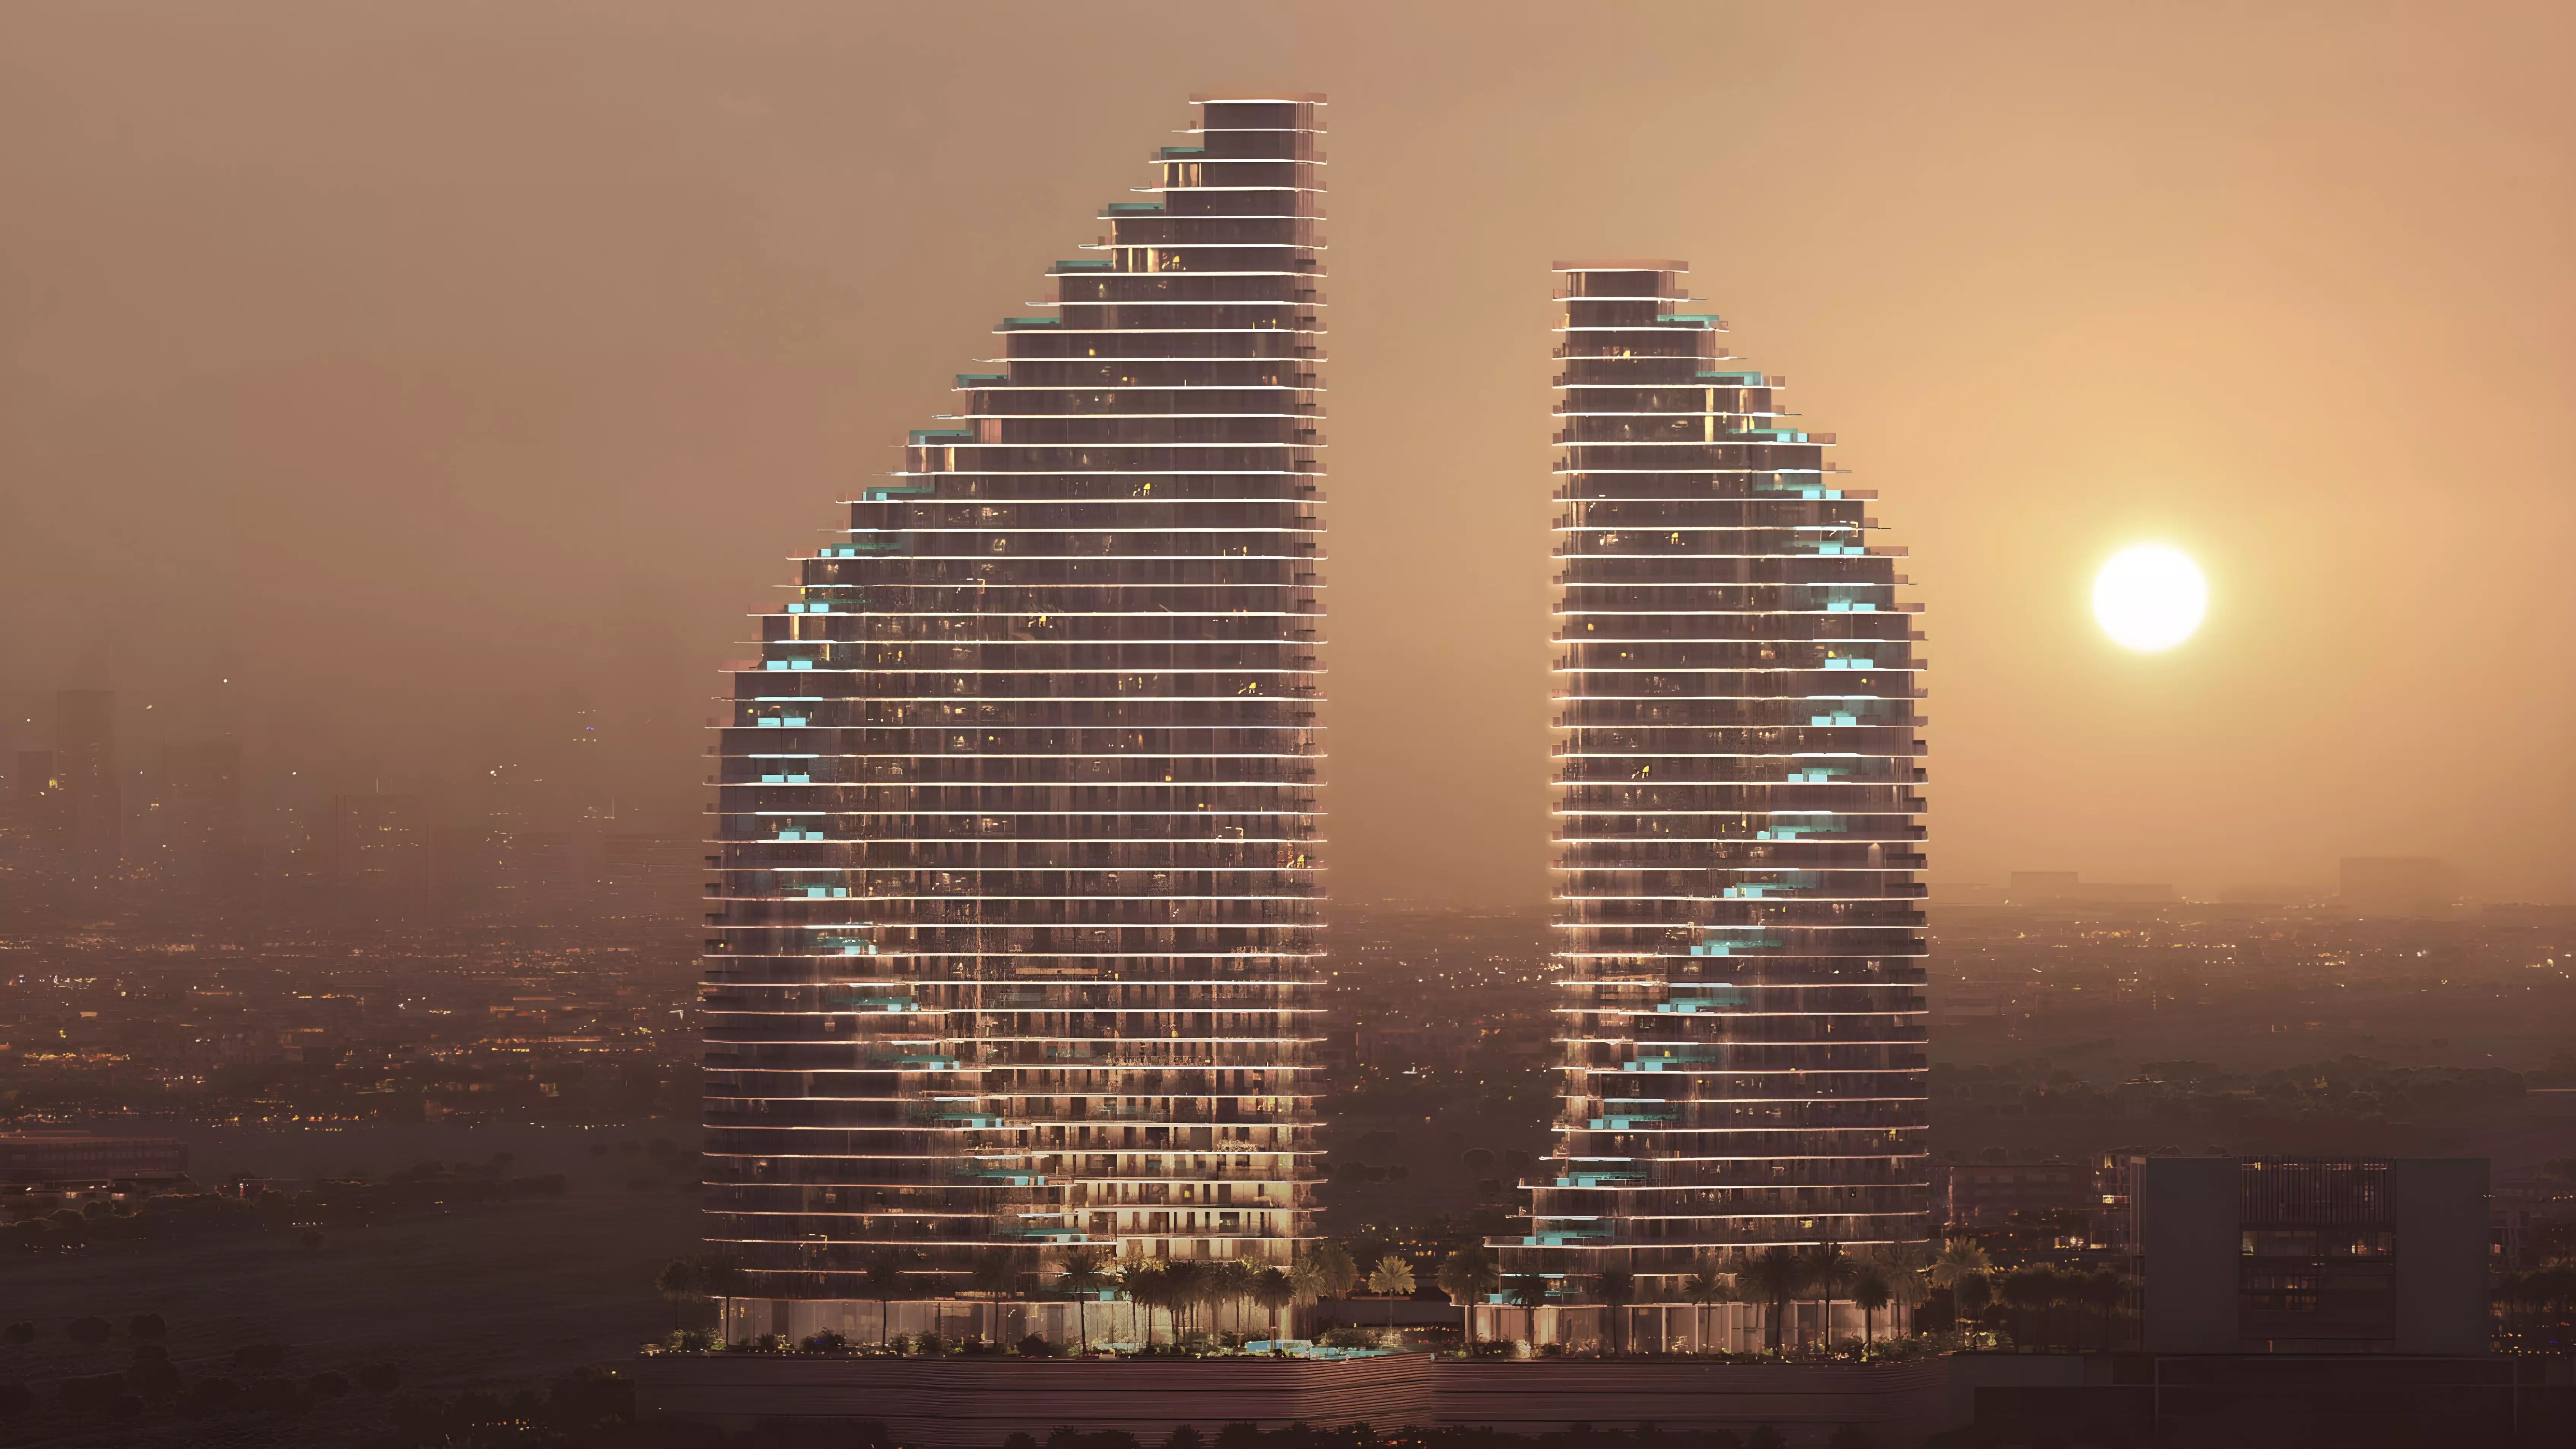
Binghatti Flare 01
Gallery
10 photos · swipe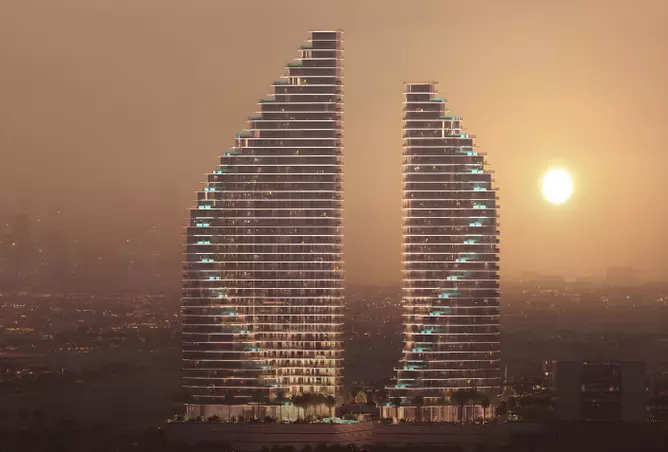
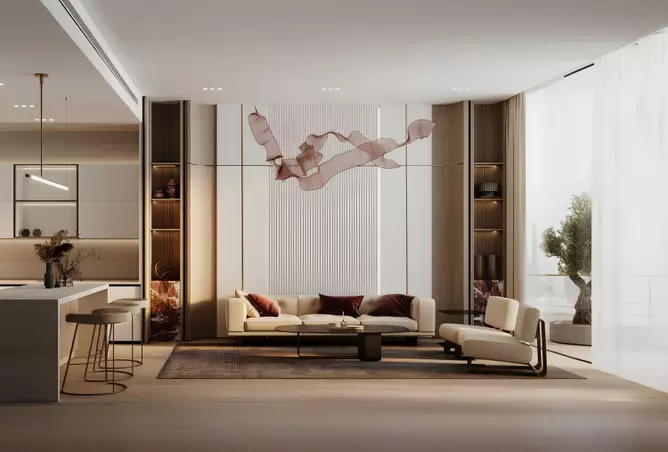
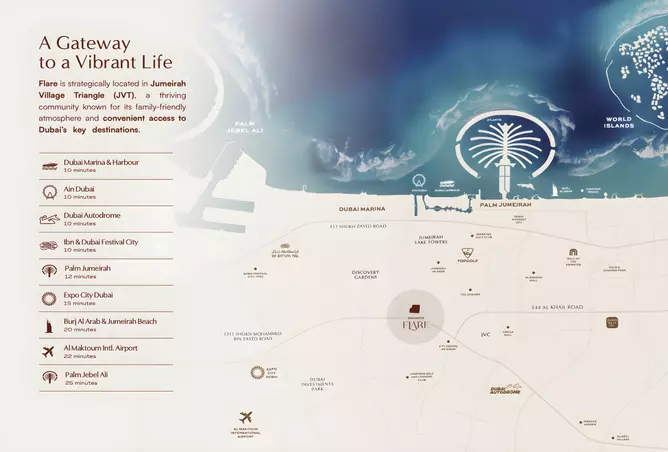
About Binghatti Flare 01
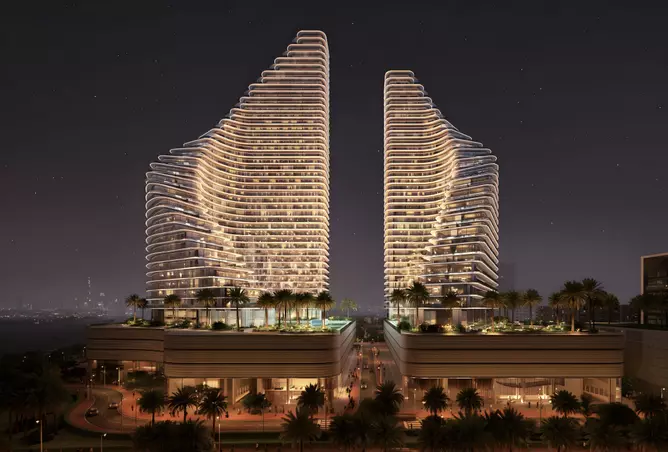
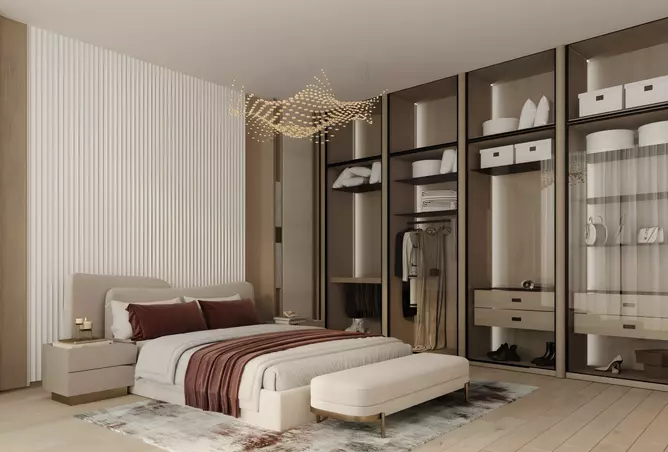
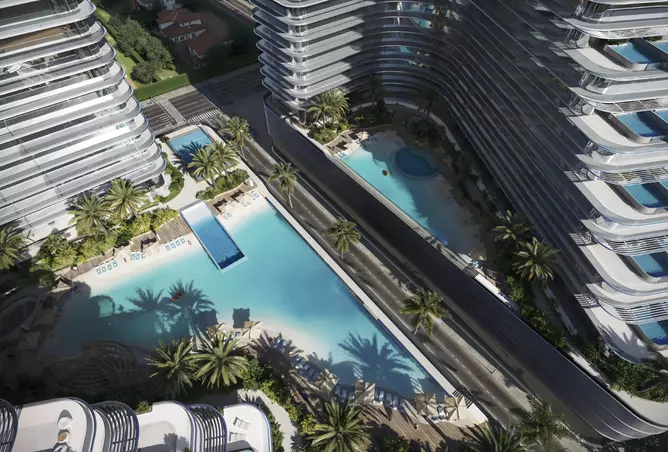
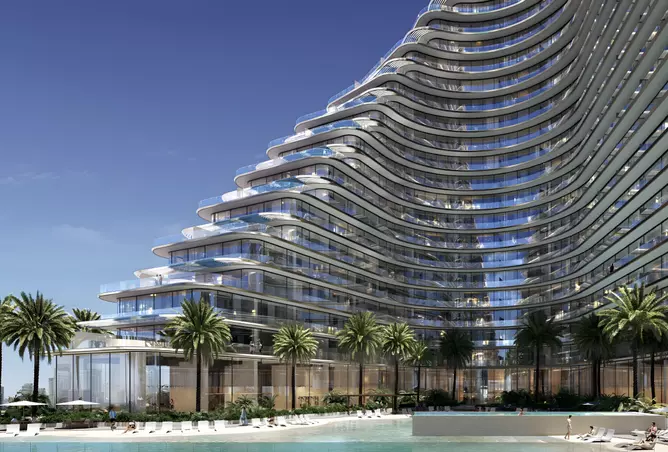
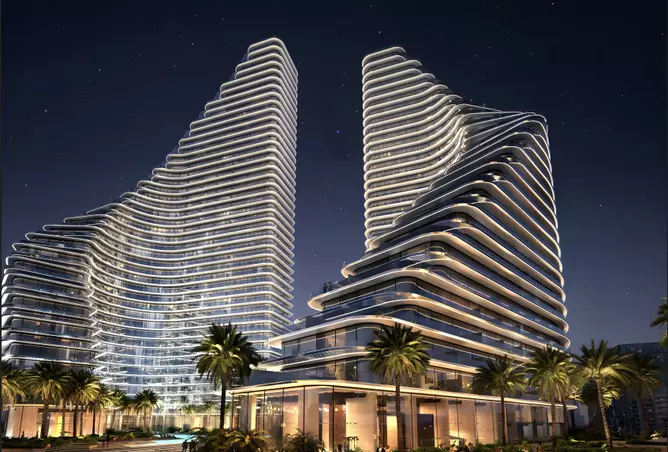
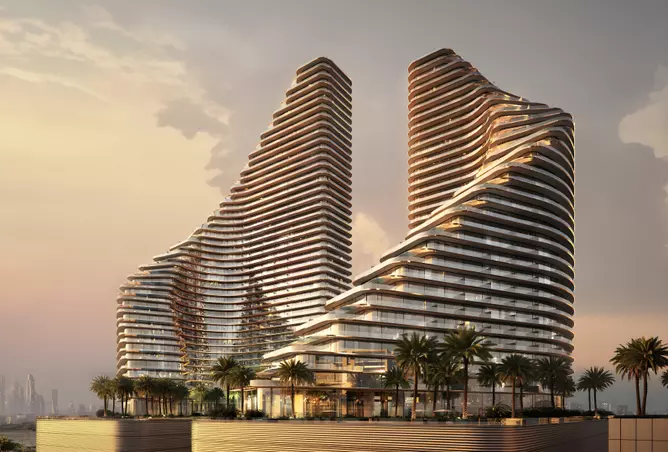
Binghatti Flare 01 brings a fresh architectural presence to Jumeirah Village Triangle, offering a premium lifestyle shaped by thoughtful design, refined aesthetics, and practical functionality. Rising across twin towers that exceed 30 floors, the development introduces a modern residential landmark for those who want serenity at home while staying connected to Dubai’s energy.Its contemporary form speaks to Binghatti’s signature design language, blending expressive geometry with purposeful layouts. Residents can choose from studios and 1, 2, 3, and 4-bedroom apartments, each crafted to deliver comfort, efficiency, and sweeping views of The Springs and Jumeirah Islands.Prime Location: Life in Jumeirah Village TriangleBinghatti Flare 01 enjoys a central position in JVT’s District 2, a community appreciated for its calm residential atmosphere and excellent urban connectivity. It offers a balanced lifestyle where suburban tranquility meets convenient access to Dubai’s major destinations.Residents benefit from easy movement across the city thanks to key road networks:Sheikh Mohammed Bin Zayed Road (E311): A direct route connecting the development to major business districts and wider UAE areasAl Khail Road: Fast access to corporate zones, leisure spots, and commercial centersGarn Al Sabkha Street: Enhanced internal mobility for smooth daily commutingThis strategic location ensures that entertainment venues, schools, healthcare facilities, and retaildestinations remain within comfortable reach, making it an appealing choice for families and professionals.Architectural Character and Design FeaturesThe twin-tower composition creates a bold silhouette while maximizing natural light and outward views for every home. The façade incorporates clean lines, dynamic forms, and carefully placed shading elements that contribute to the development’s visual identity.Inside, the homes follow a modern open-plan philosophy, where layouts feel fluid and adaptable. Floor-to-ceiling glass enhances the sense of space, while premium materials add a touch of refinement throughout.Smart-home features elevate everyday convenience, allowing residents to manage lighting, climate settings, and security through intuitive systems that blend seamlessly with modern lifestyles.Amenities and FacilitiesBinghatti Flare 01 offers a curated mix of amenities designed to support relaxation, fitness, productivity, and community engagement.Wellness and RecreationCutting-edge fitness center with modern equipmentSwimming pools for adults and childrenLandscaped outdoor areas designed for relaxationSafe children’s play zonesWalking and jogging paths for daily wellbeingCommunity and Social SpacesStylish lobby areas with continuous concierge supportMulti-purpose halls for gatherings and eventsCo-working and business facilities for remote professionalsRetail spaces offering day-to-day essentialsConvenience and SecurityAdvanced security systems with CCTV and controlled accessDesignated covered parking for residentsHigh-speed elevators across both towersProfessional maintenance services to support daily livingLifestyle and CommunityBinghatti Flare 01 fosters a welcoming atmosphere where families, young professionals, and long-term residents can thrive. Its community layout encourages interaction while maintaining a private, peaceful living environment.Families appreciate the calm walkways, nearby schools, and safe play areas. At the same time, the development’s multicultural surroundings offer exposure to a diverse social landscape—reflecting the cosmopolitan character of Dubai.Everyday essentials are just minutes away, including:Premium medical centersInternational schoolsShopping malls and local retailDining options ranging from casual cafés to upscale restaurantsEntertainment venues and leisure destinationsInvestment Value and Market AppealWith prices starting from AED 800,000, Binghatti Flare 01 presents a strong investment proposition within Dubai’s competitive premium residential market. Its combination of modern amenities, prime location, and flexible payment structures offers entry points suitable for both end users and investors.The project’s placement within JVT—an area recognized for consistent demand and family-oriented living—strengthens long-term appreciation prospects. A broad selection of unit types supports diverse rental segments, contributing to strong potential yields.Connectivity and City AccessResidents benefit from smooth access to some of Dubai’s key destinations, ensuring daily convenience whether for work, travel, or leisure.Business and Commercial HubsDubai Marina: 15–20 minutesDubai Internet City: 20 minutesDowntown Dubai: 25–30 minutesDIFC: 30 minutesShopping and LeisureMall of the Emirates: 10 minutesDubai Marina Mall: 15 minutesJumeirah Beach: 20 minutesDubai Mall: 30 minutesTransport and AirportsDubai Metro stations nearbyDubai International Airport: 35 minutesAl Maktoum International Airport: 45 minutesDeveloper Profile: Binghatti DevelopersBinghatti Developers is recognized for its bold architectural identity and resident-focused approach to modern living. The company places emphasis on delivering projects that combine striking visual appeal with practical functionality, shaping communities that enhance comfort and long-term value.With an extensive portfolio across Dubai, Binghatti is known for consistent quality, innovative concepts, and a commitment to timely delivery. Their focus on intelligent design, efficient spaces, and elevated aesthetics ensures that developments like Binghatti Flare 01 offer a premium living environment tailored to contemporary urban lifestyles.
Amenities
- Children's Play Area
- 24/7 Security
- Private Garden
- Shared Pool
- Shared Gym
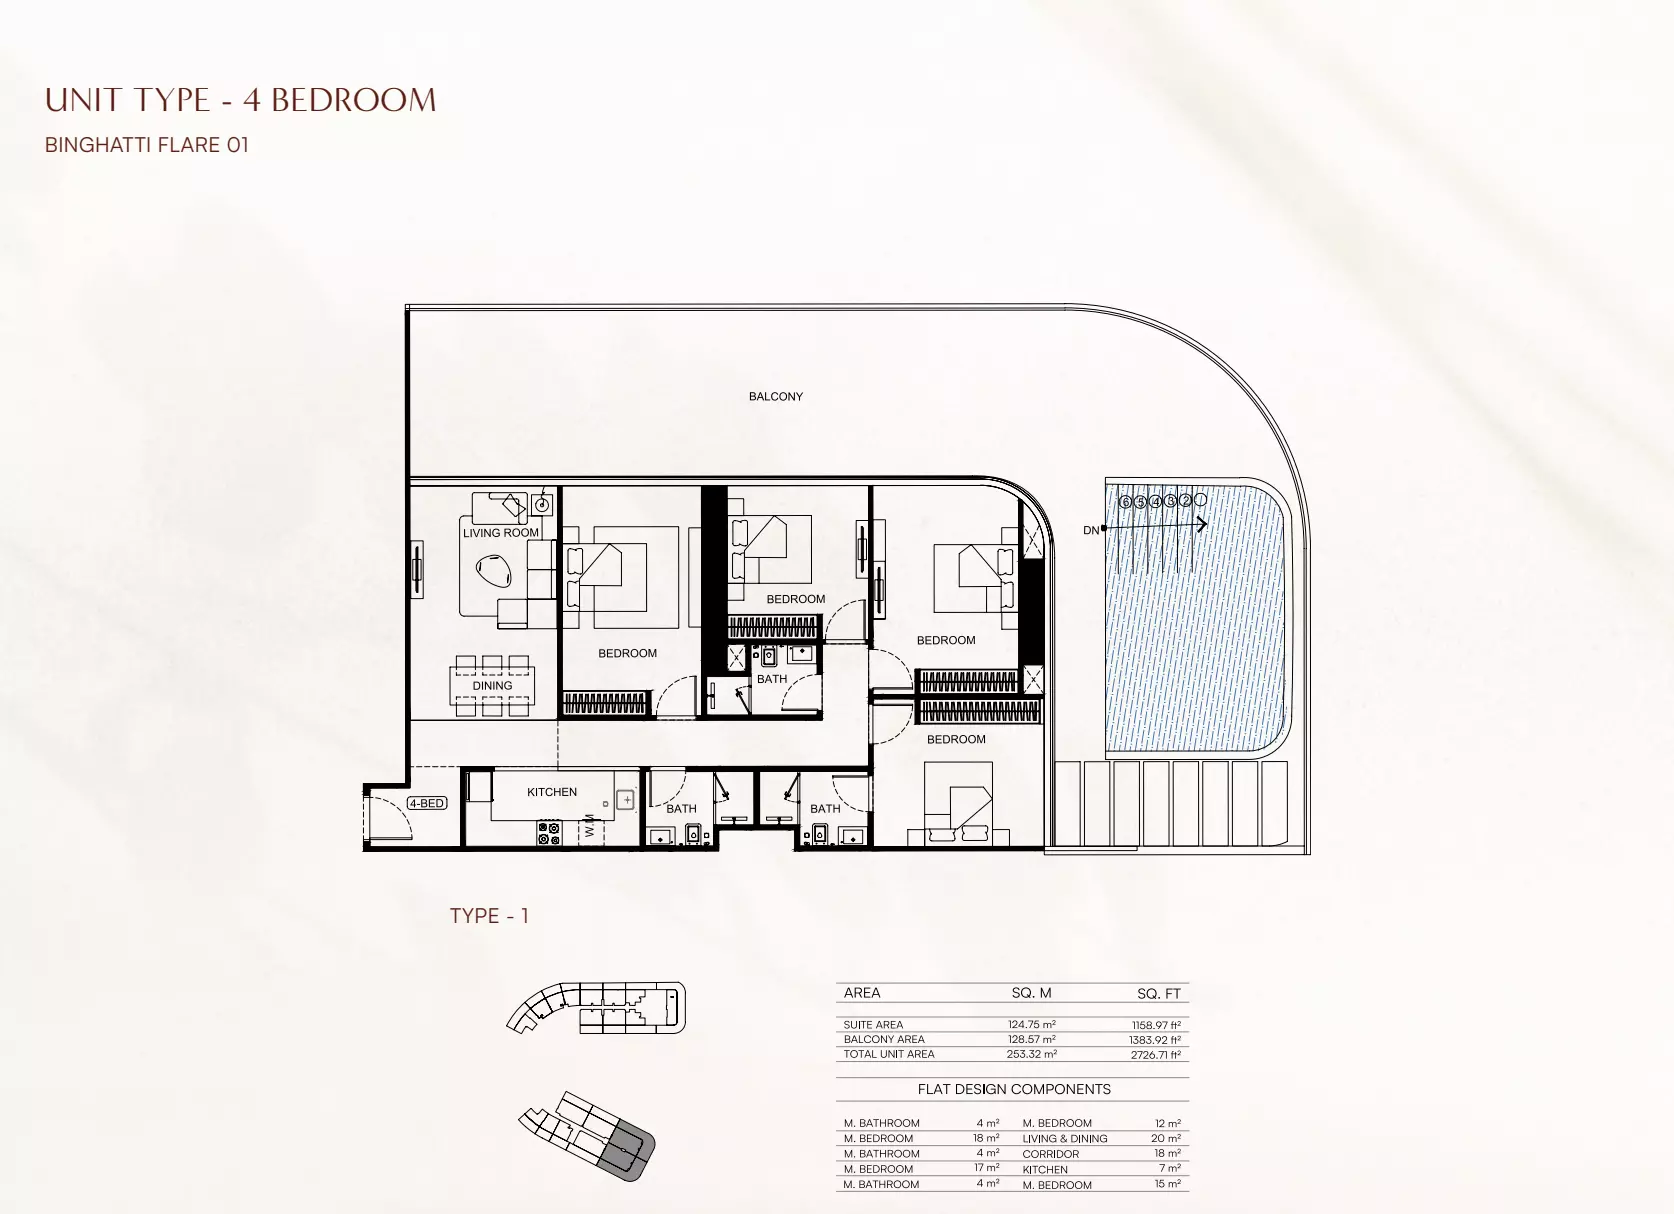
Floor Plans & Unit Layouts
Residence types with bedrooms, bathrooms, sizes and listed prices.
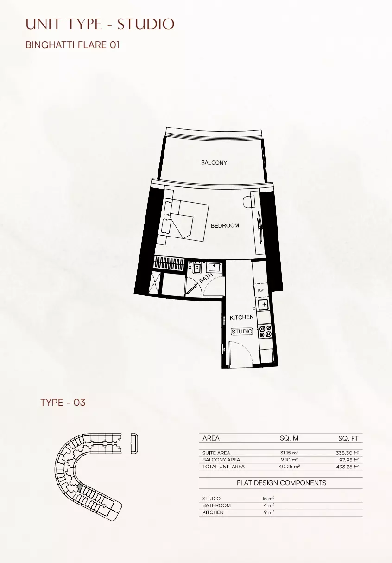
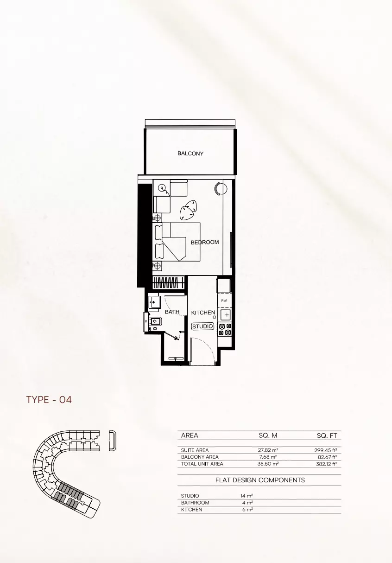
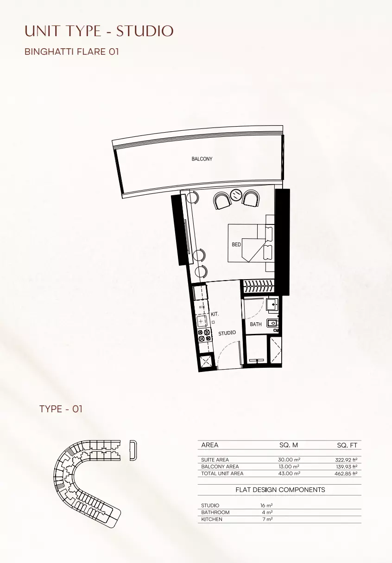
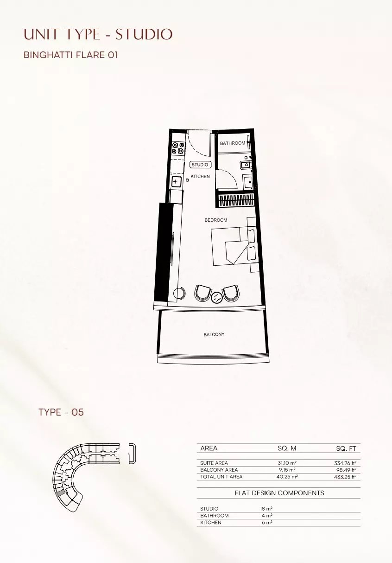
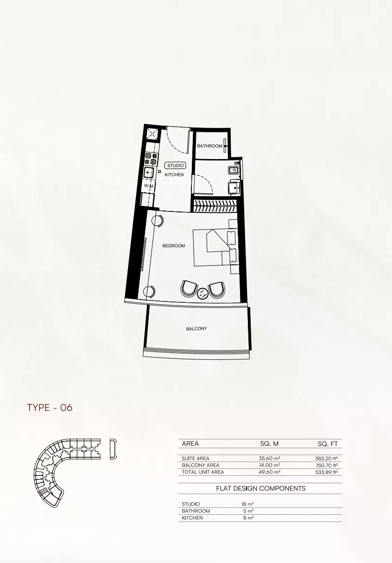
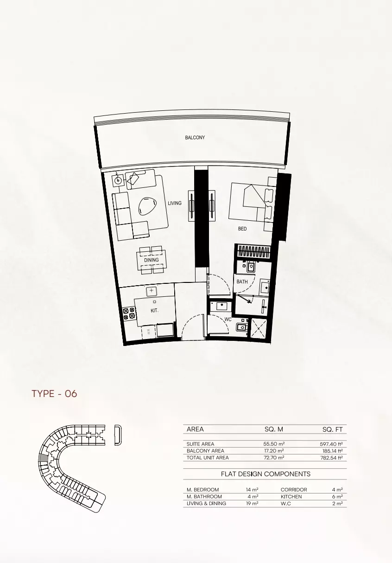
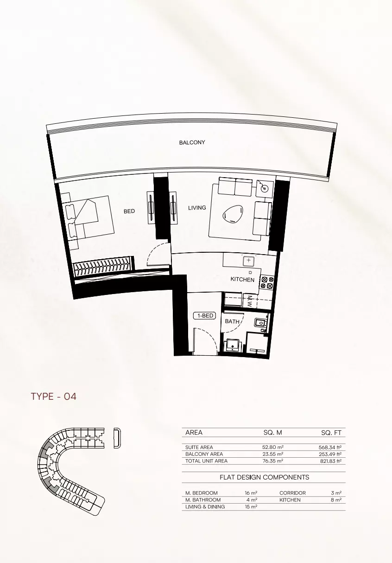
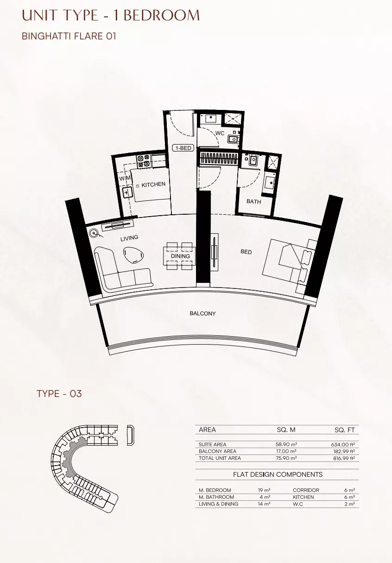
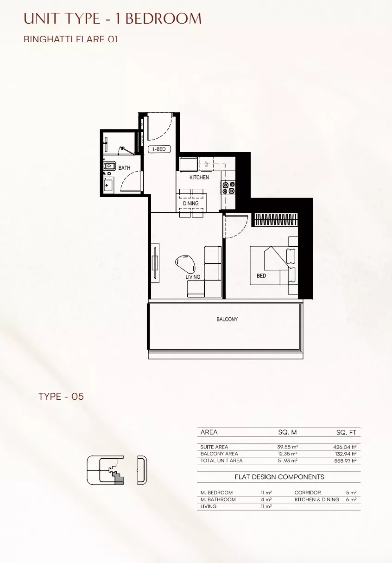
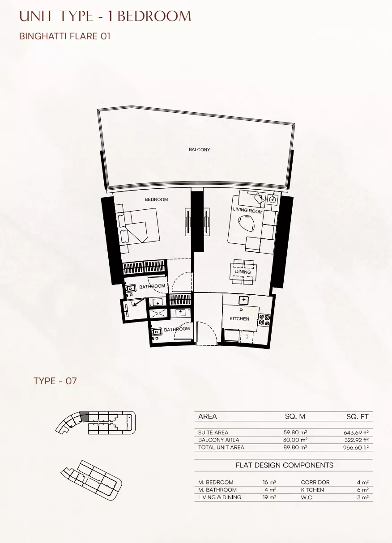
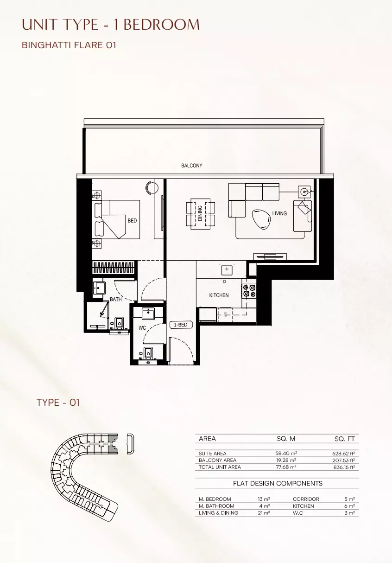
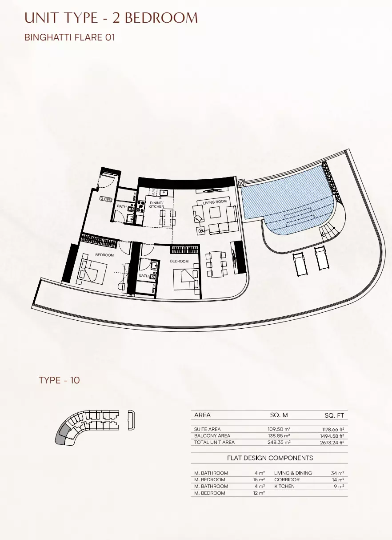
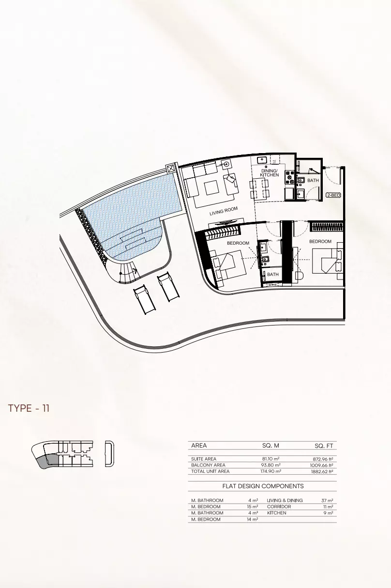
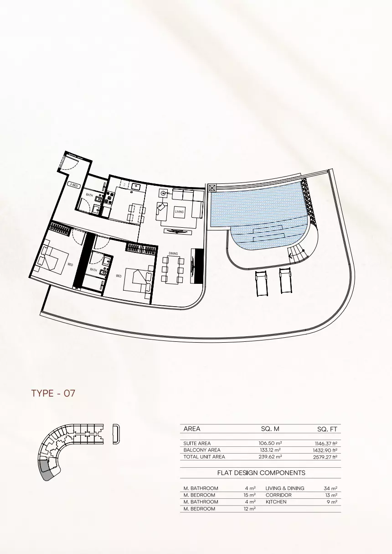
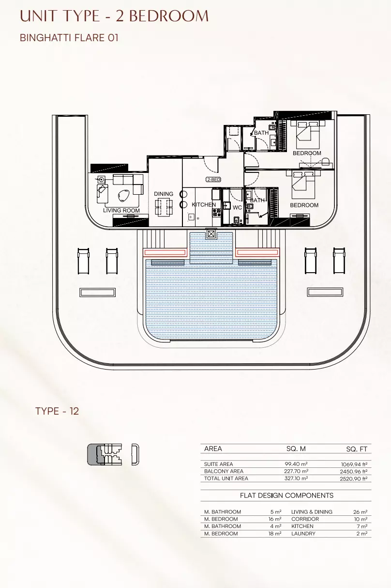
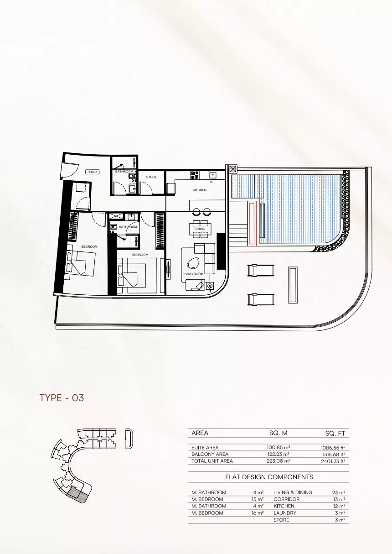
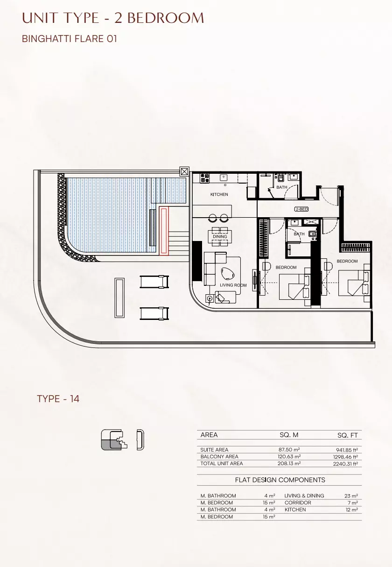
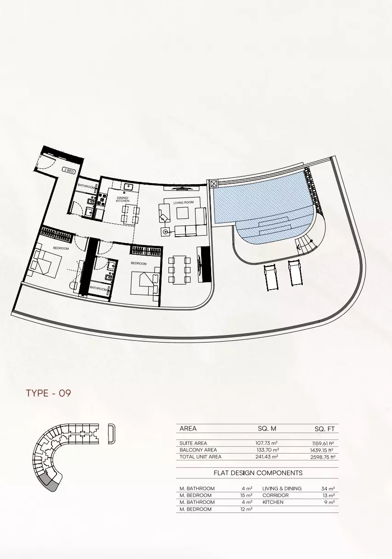
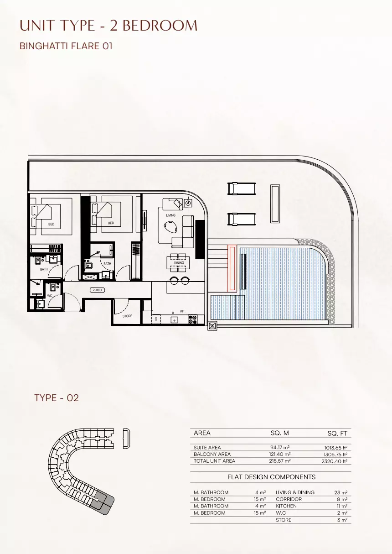
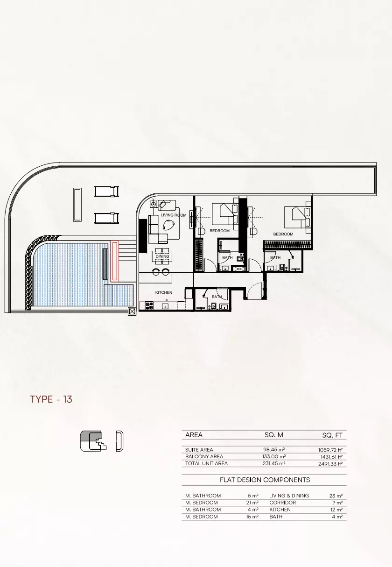
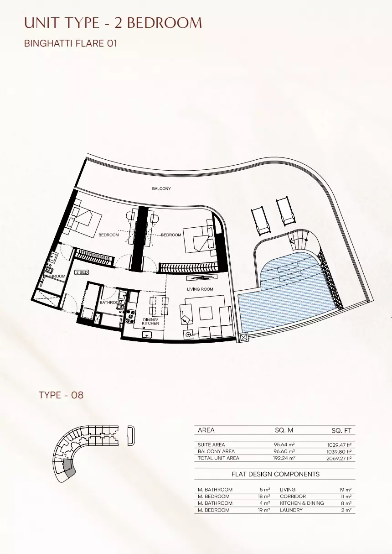
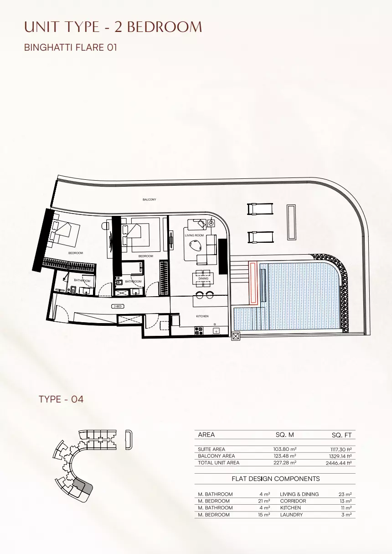
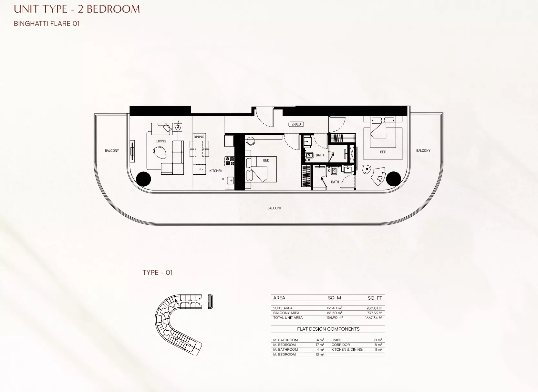
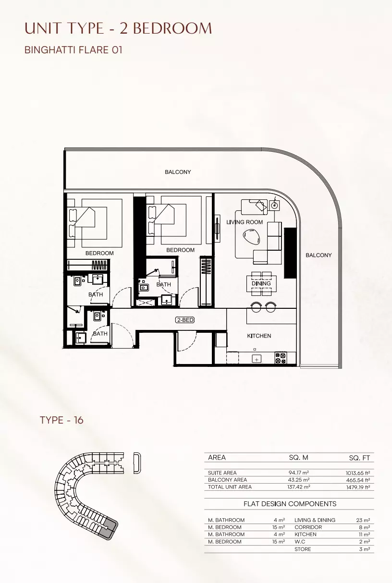
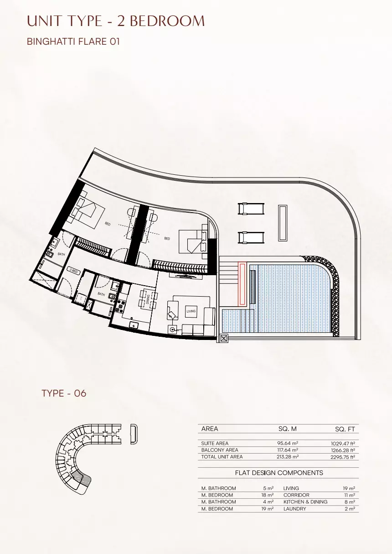
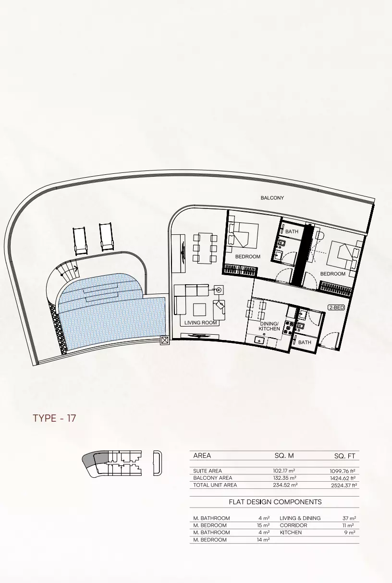
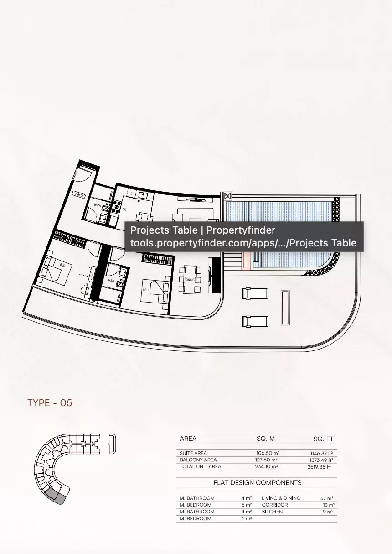
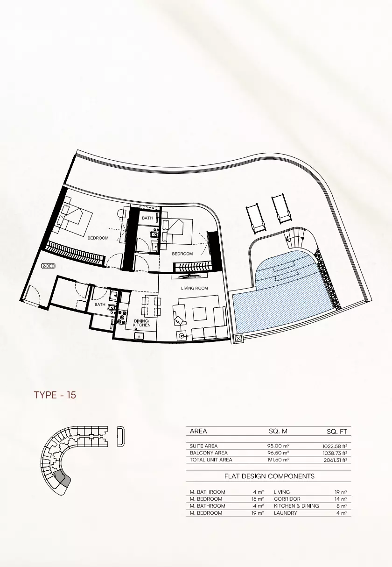
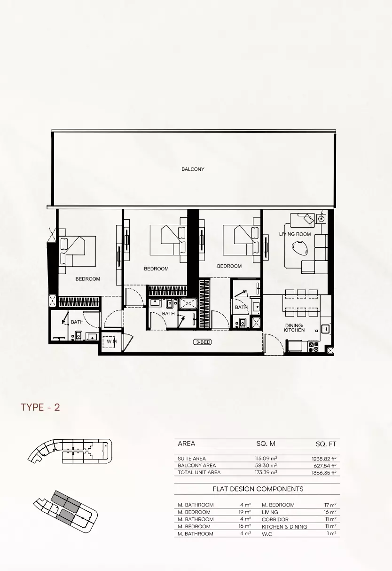
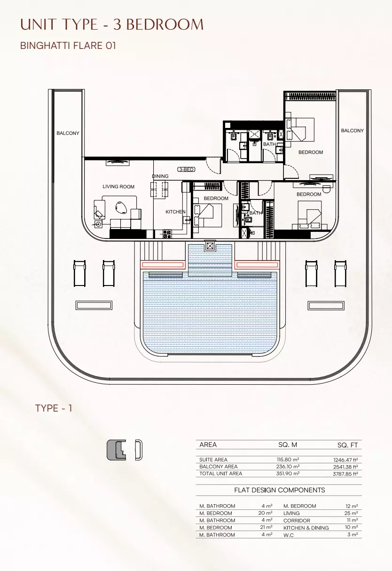
Off-Plan Payment Plan
Option 1
- Down payment
- 10%
- During construction
- 60%
- On handover
- 30%
Option 2
- Down payment
- 10%
- During construction
- 50%
- On handover
- 40%
Masterplan & Community Vision
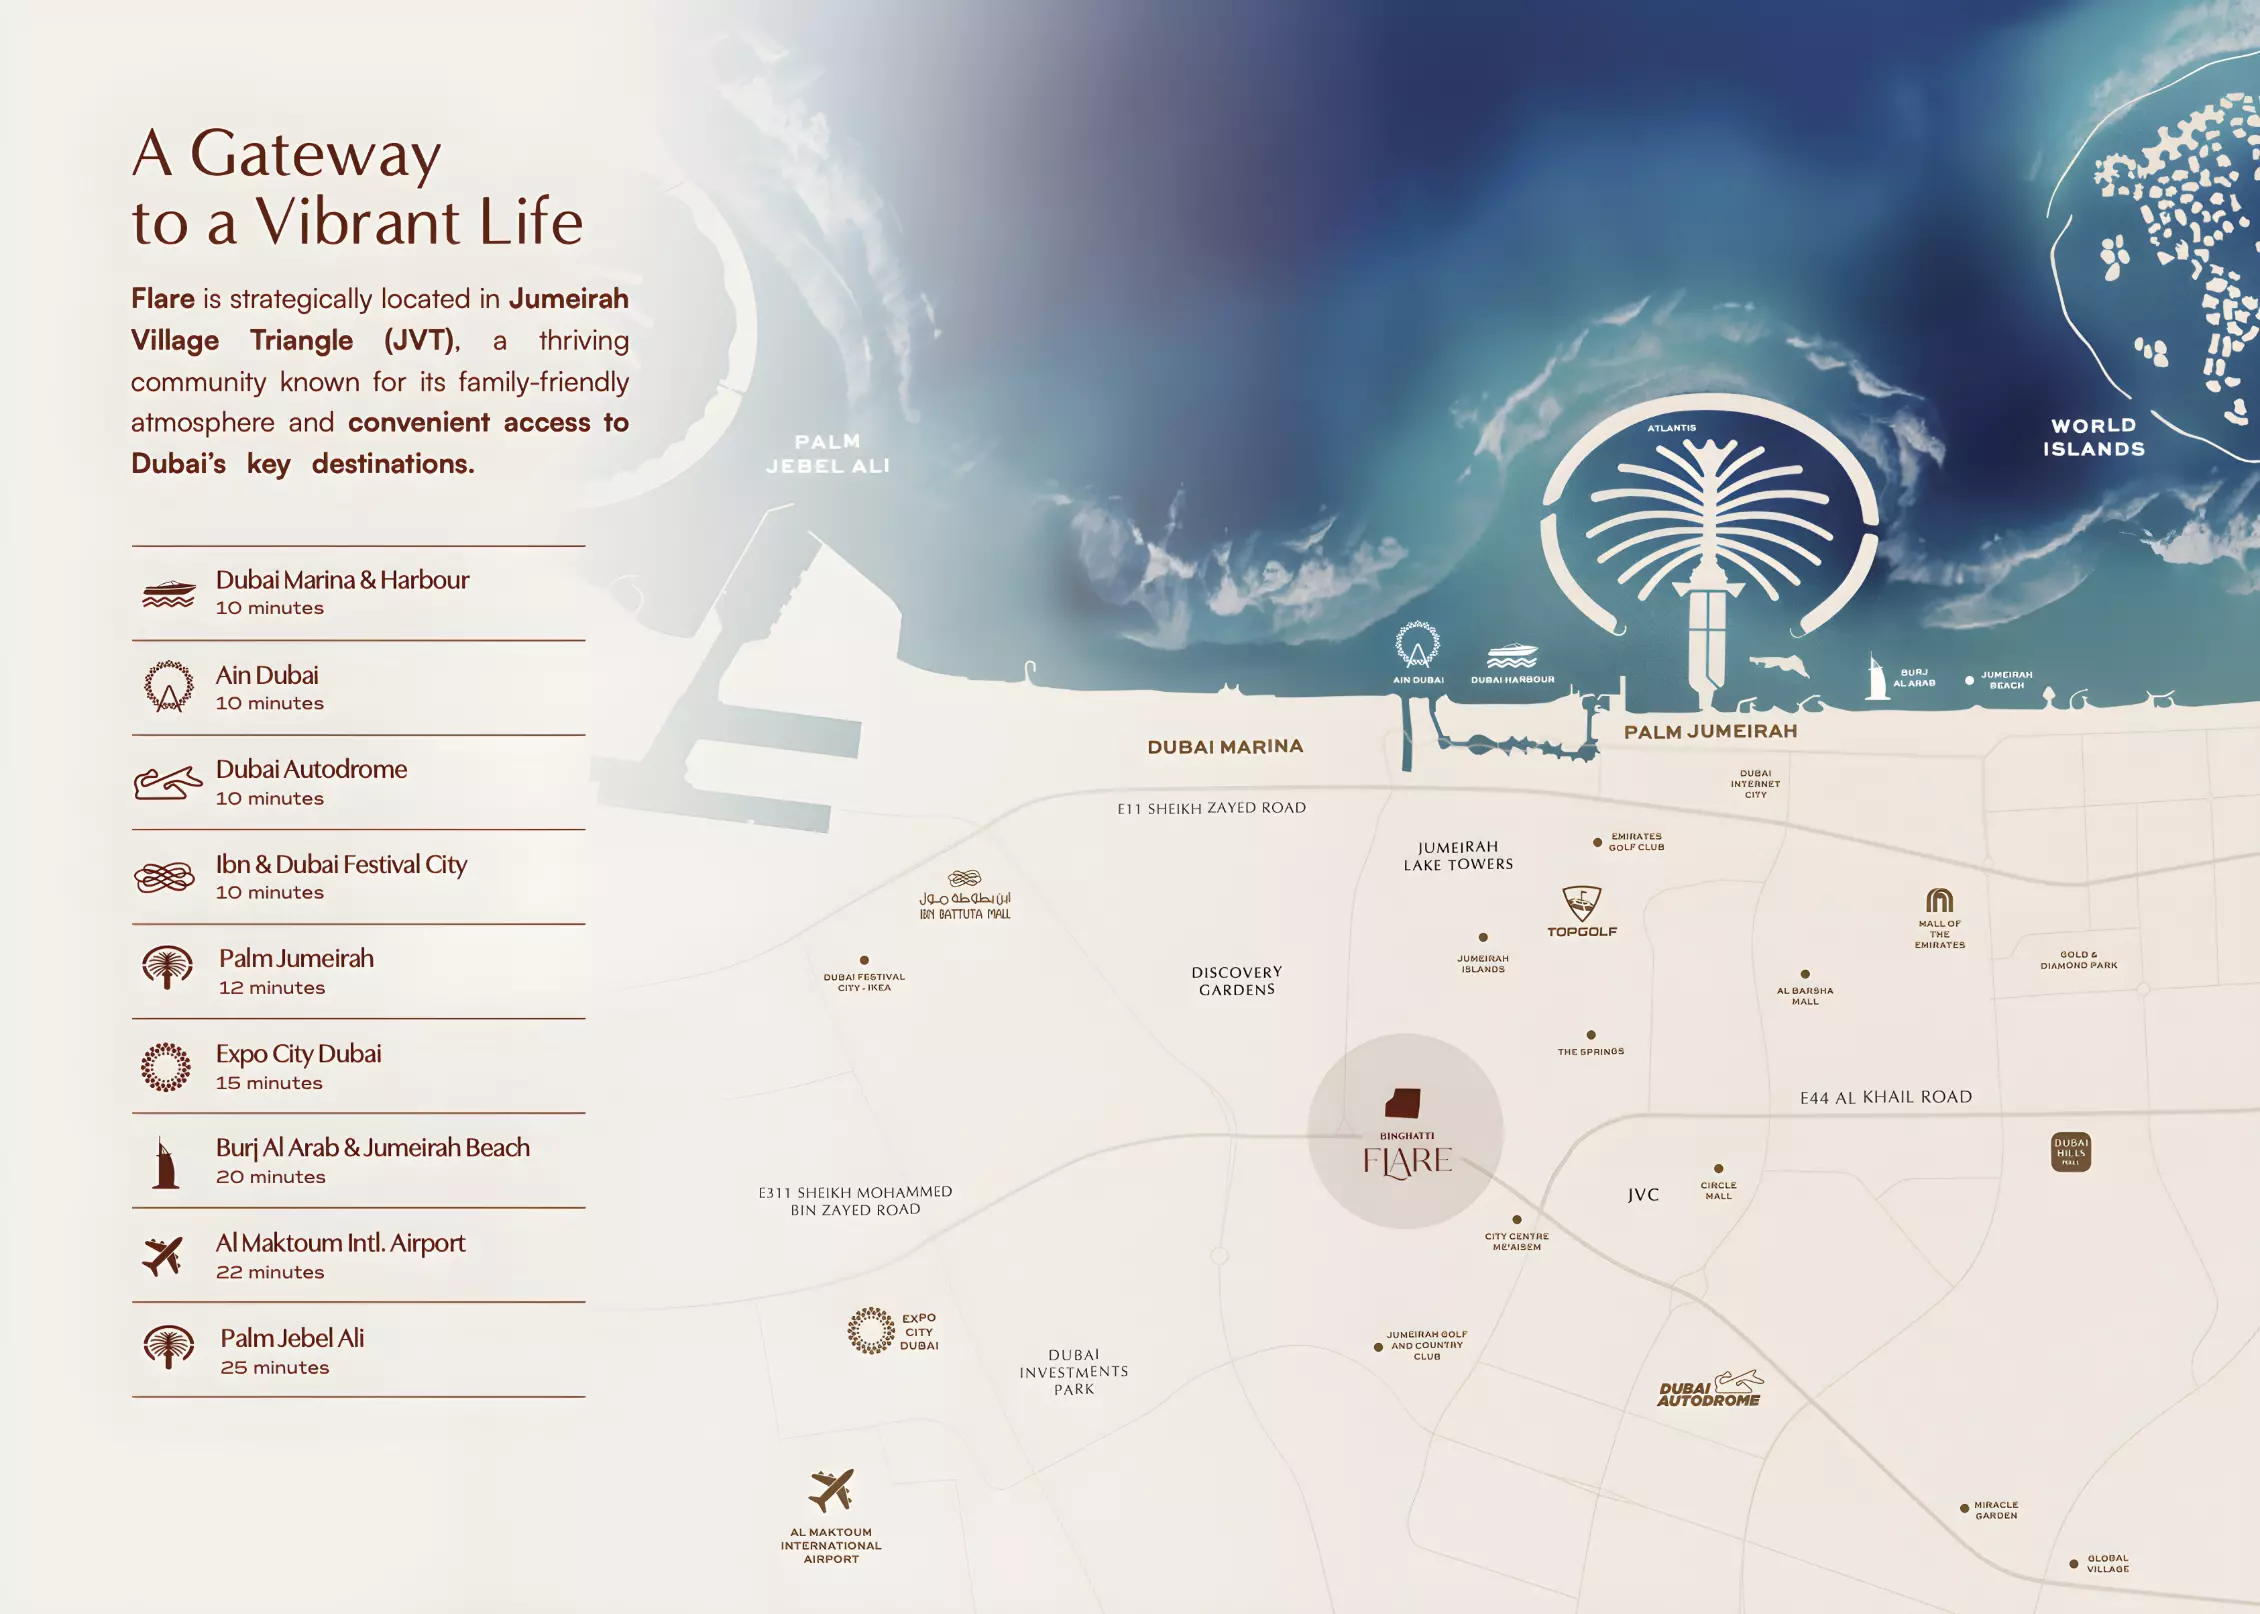
Binghatti Flare 01 by Binghatti introduces a twin-tower residential landmark as a part of the prestigious Jumeirah Village Triangle masterplan. Rising across 30+ floors, the Binghatti Flare 01 masterplan features modern apartments defined by expressive architecture, open layouts, and smart-home technology. Designed with lifestyle-driven spaces, it offers panoramic views of The Springs and Jumeirah Islands while ensuring seamless connectivity through Sheikh Mohammed Bin Zayed Road and Al Khail Road. With its mix of luxury finishes, private sky-terrace pools in select units, and community-centric amenities, Binghatti Flare 01 creates a unique urban living experience in one of Dubai’s most dynamic neighborhoods. Key Features Location & Nearby Attractions: - 10 minutes to Dubai Marina - 12 minutes to Mall of the Emirates - 15 minutes to Palm Jumeirah - 20 minutes to Downtown Dubai / Burj Khalifa - 25 minutes to Dubai International Airport Amenities: - Swimming pool - Fully equipped gym & wellness facilities - Retail outlets & cafés on ground & podium levels - Landscaped gardens & jogging/cycling tracks - Children’s wet & dry play areas - Private sky-terrace pools for select units - Artificial beachfront & beach-like lounge - 24/7 security & covered parking
Project Summary
- Developer
- Binghatti
- Community
- Jumeirah Village Triangle
- City
- Dubai
- Handover
- Q3 2027
- Property types
- Apartment
- Starting price
- AED 800K
Selling Binghatti Flare 01?
Keep its payment plans and floor plans in Propfusion CRM, share the project with buyers, and work every Property Finder, Bayut and website enquiry from one list.
More projects by Binghatti
Other Binghatti projects with starting prices and handover dates.
 Handover Q4 2029
Tilal Binghatti
Binghatti
Academic City
From AED 4.20M
 Handover Q1 2029
Tilal Oasis Grand Villa
Binghatti
Academic City
From AED 6.25M
 Handover Q4 2018
Binghatti Crystals
Binghatti
Binghatti Crystals, Dubai Silicon Oasis
From AED 491K
 Handover Q2 2023
Binghatti Canal
Binghatti
Binghatti Canal, Business Bay
From AED 1.01M
 Handover Q2 2023
Binghatti Creek
Binghatti
Binghatti Creek, Al Jaddaf
From AED 450K
 Handover Q3 2023
Binghatti Heights
Binghatti
District 10, Jumeirah Village Circle
From AED 798K
More projects in Jumeirah Village Triangle
Other off-plan and new projects listed in Jumeirah Village Triangle.
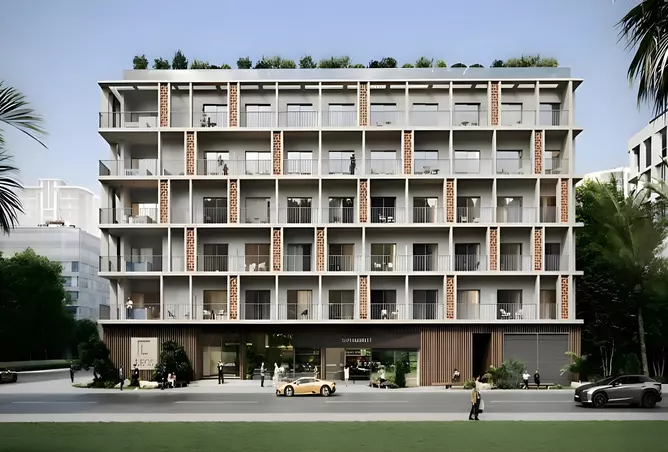 Handover Q4 2025
Cavendish Square
LEOS International
District 3, Jumeirah Village Triangle
From AED 600K
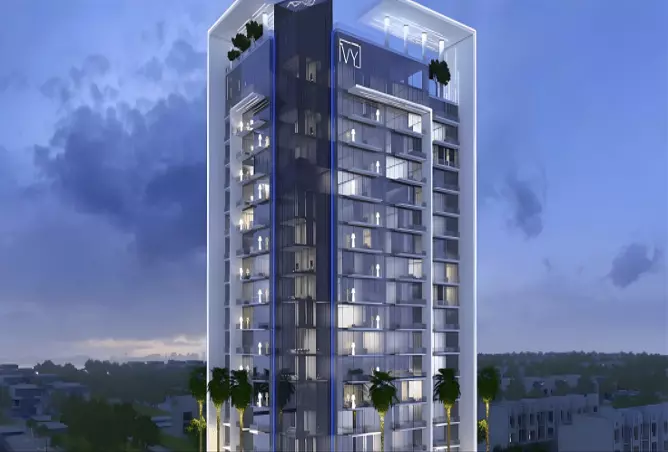 Handover Q3 2024
The Ivy
Metrical Real Estate Development
District 5, Jumeirah Village Triangle
From AED 1.05M
 Handover Q4 2026
The Vyne Residence
Metrical Real Estate Development
District 5, Jumeirah Village Triangle
From AED 966K
 Handover Q4 2027
Leven Residences
Metrical Real Estate Development
District 4, Jumeirah Village Triangle
From AED 1.95M
 Handover Q2 2027
Treppan Tower
Fakhruddin Properties
District 1, Jumeirah Village Triangle
From AED 1.10M
 Handover Q1 2023
Taraf 2 Residence
Taraf Properties DMCC
District 5, Jumeirah Village Triangle
From AED 890K
Propfusion CRM for agents
Selling Binghatti Flare 01? Keep every buyer in one CRM
- A project page with gallery, payment plan and floor plans to share with buyers
- Leads from Property Finder, Bayut, Dubizzle and your website in one list, with their source
- Off-plan instalments tracked after the sale, with reminders before each one
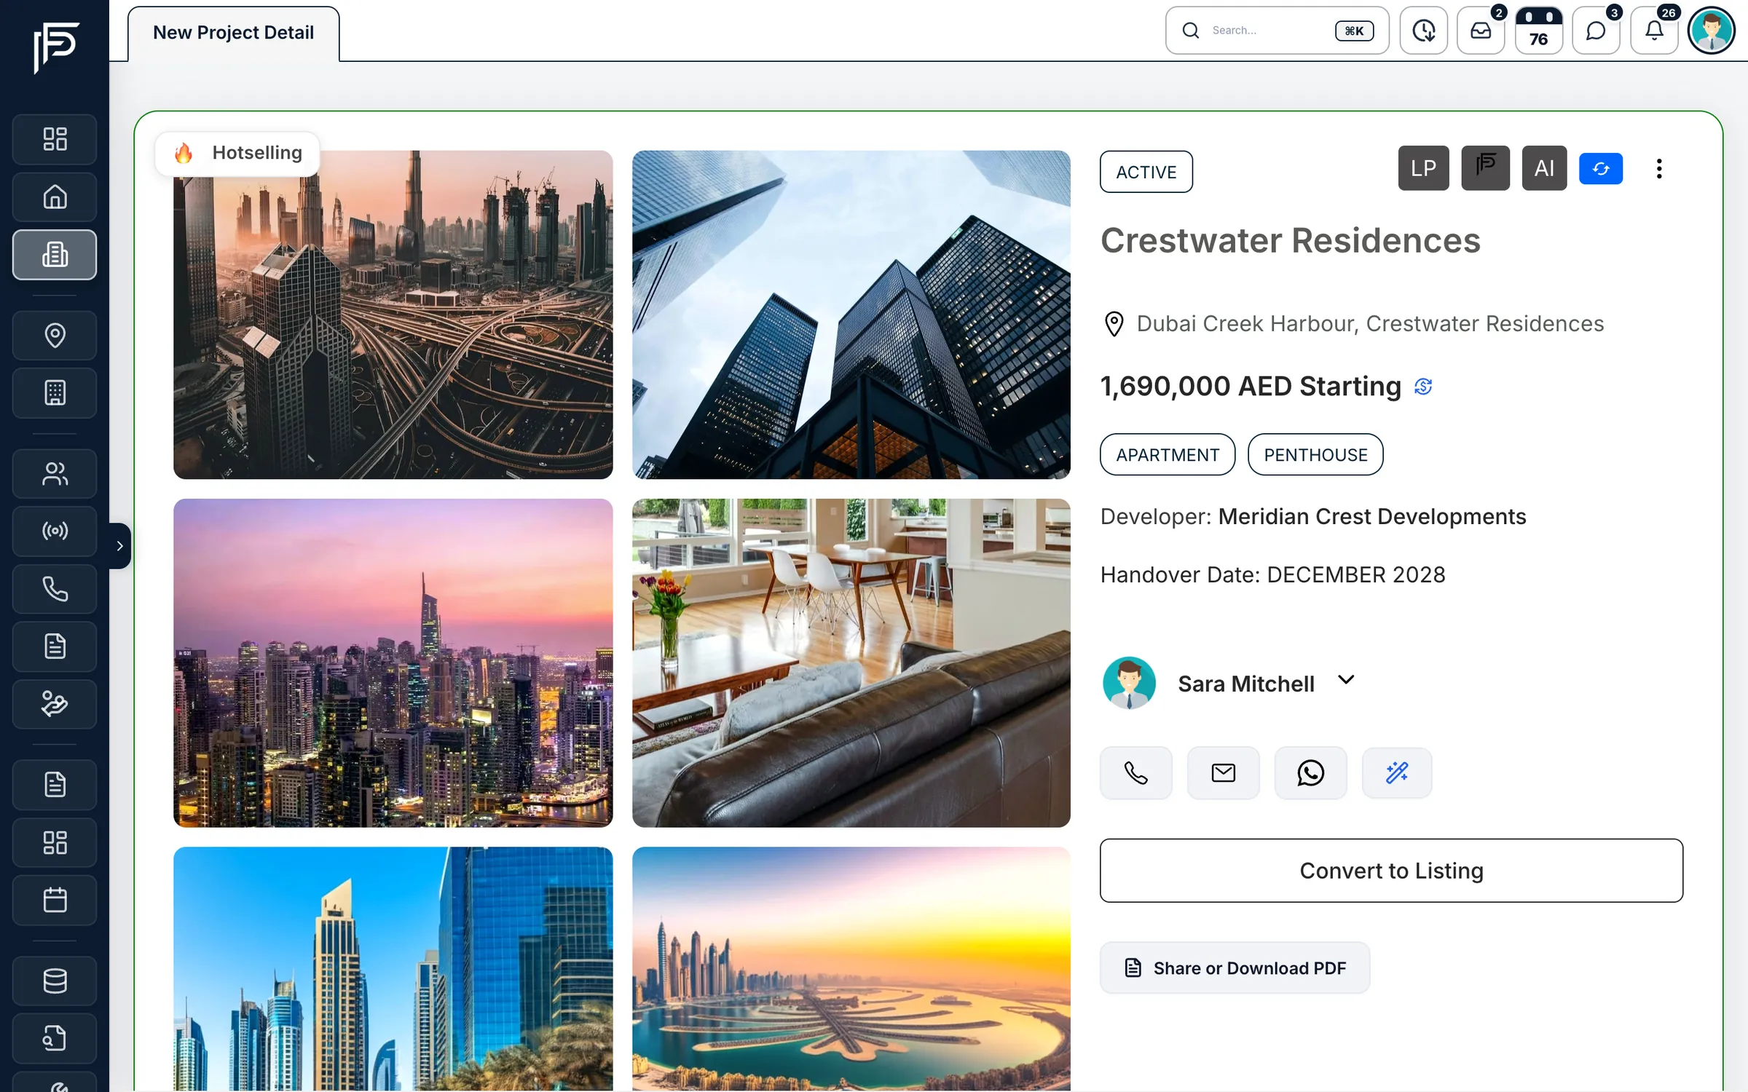
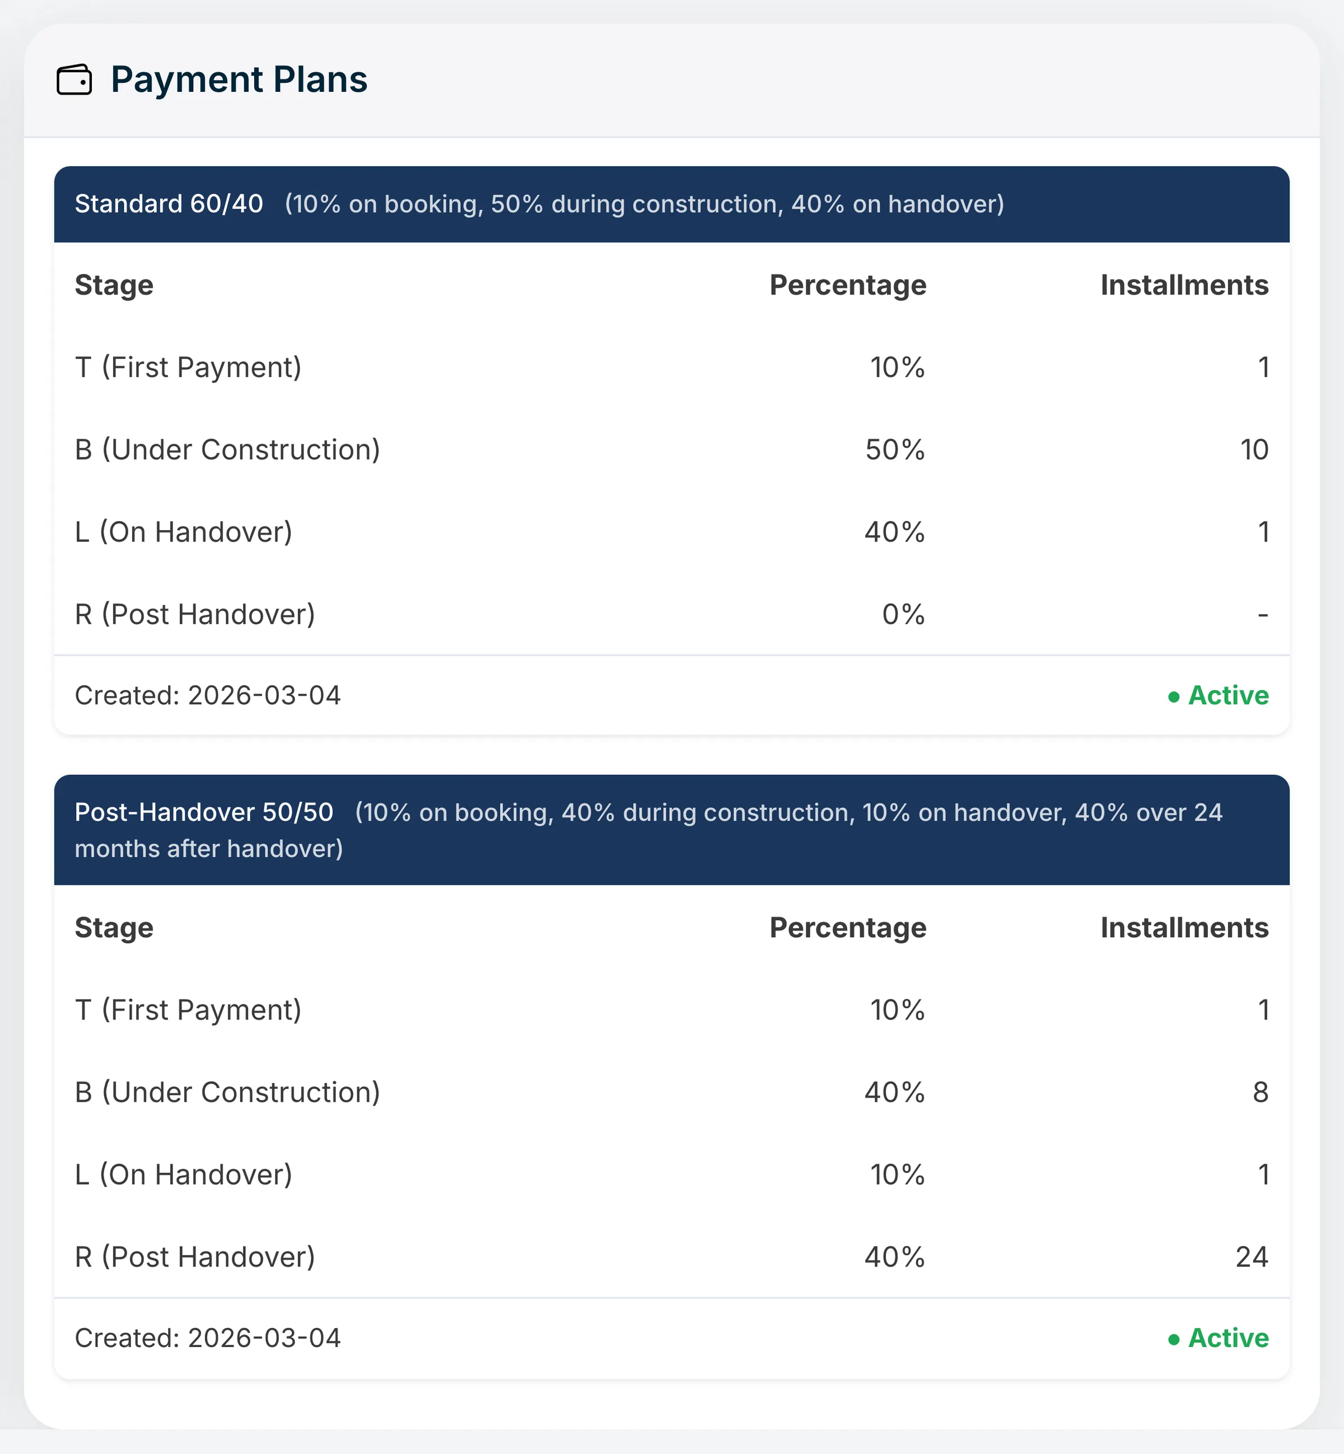
The payment plan, stage by stage
First payment, construction, handover and post-handover, with the number of instalments in each.
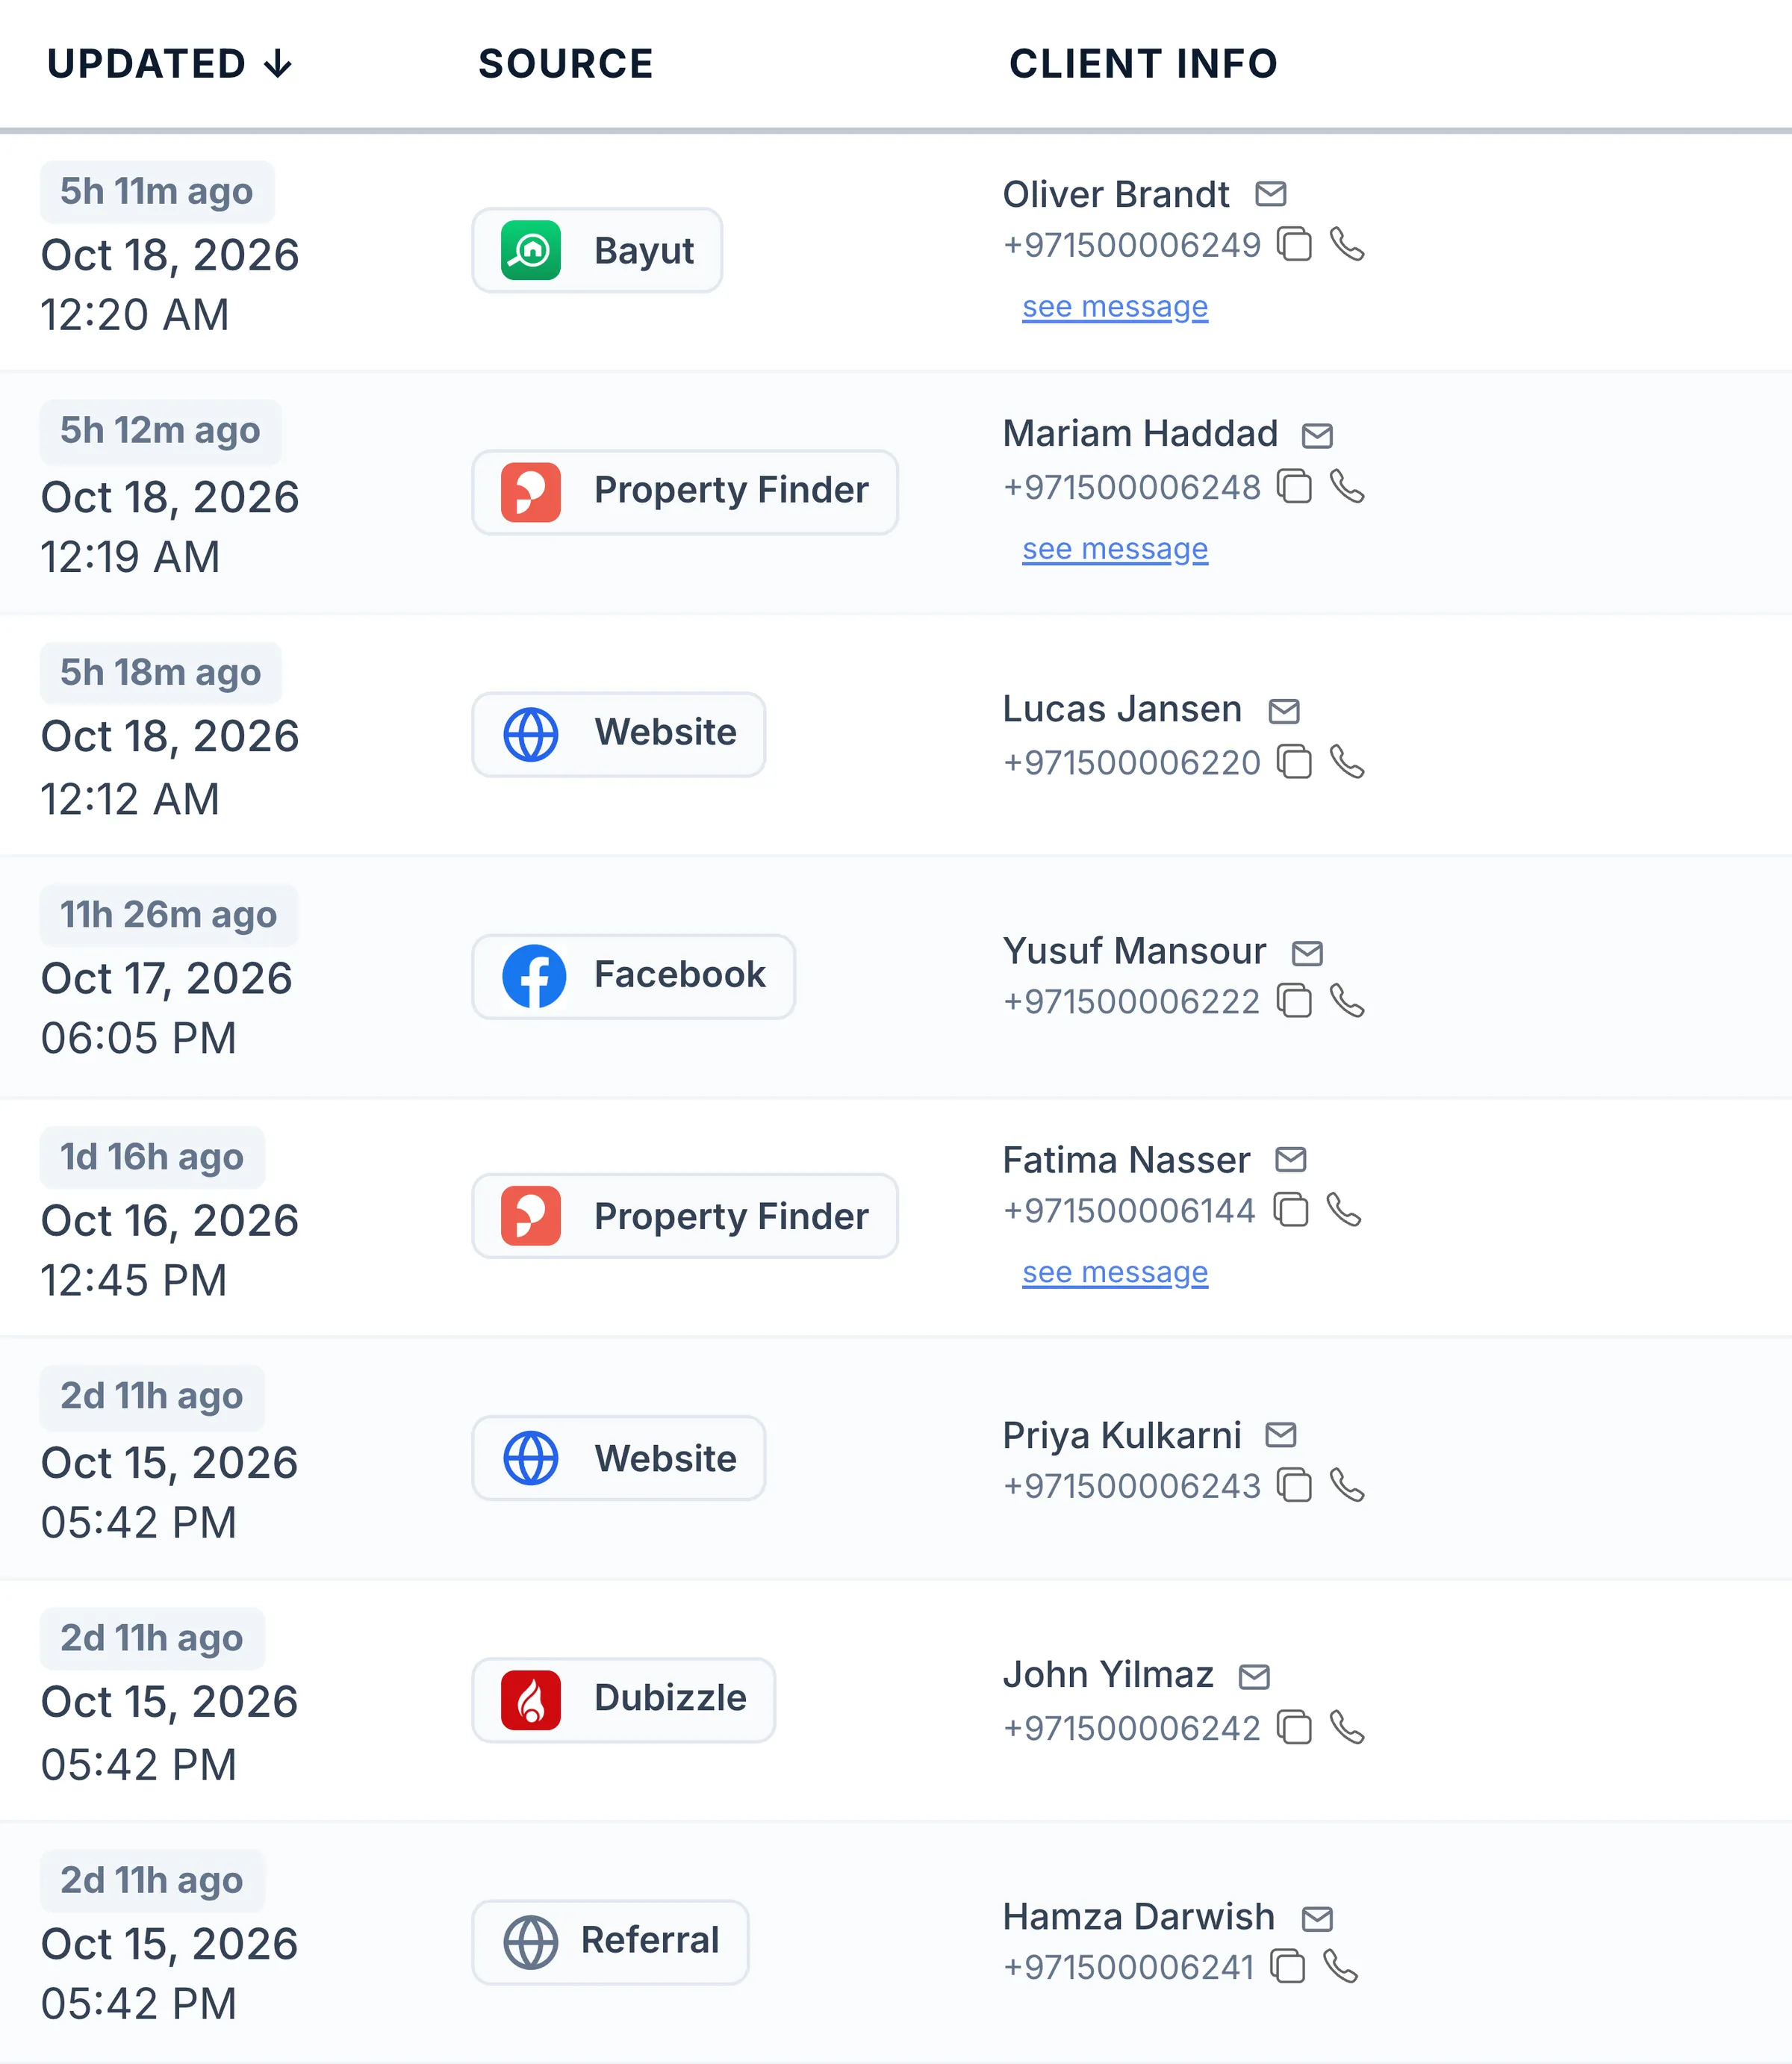
Every enquiry keeps its source
See which portal or campaign each buyer came from, with their phone and message.
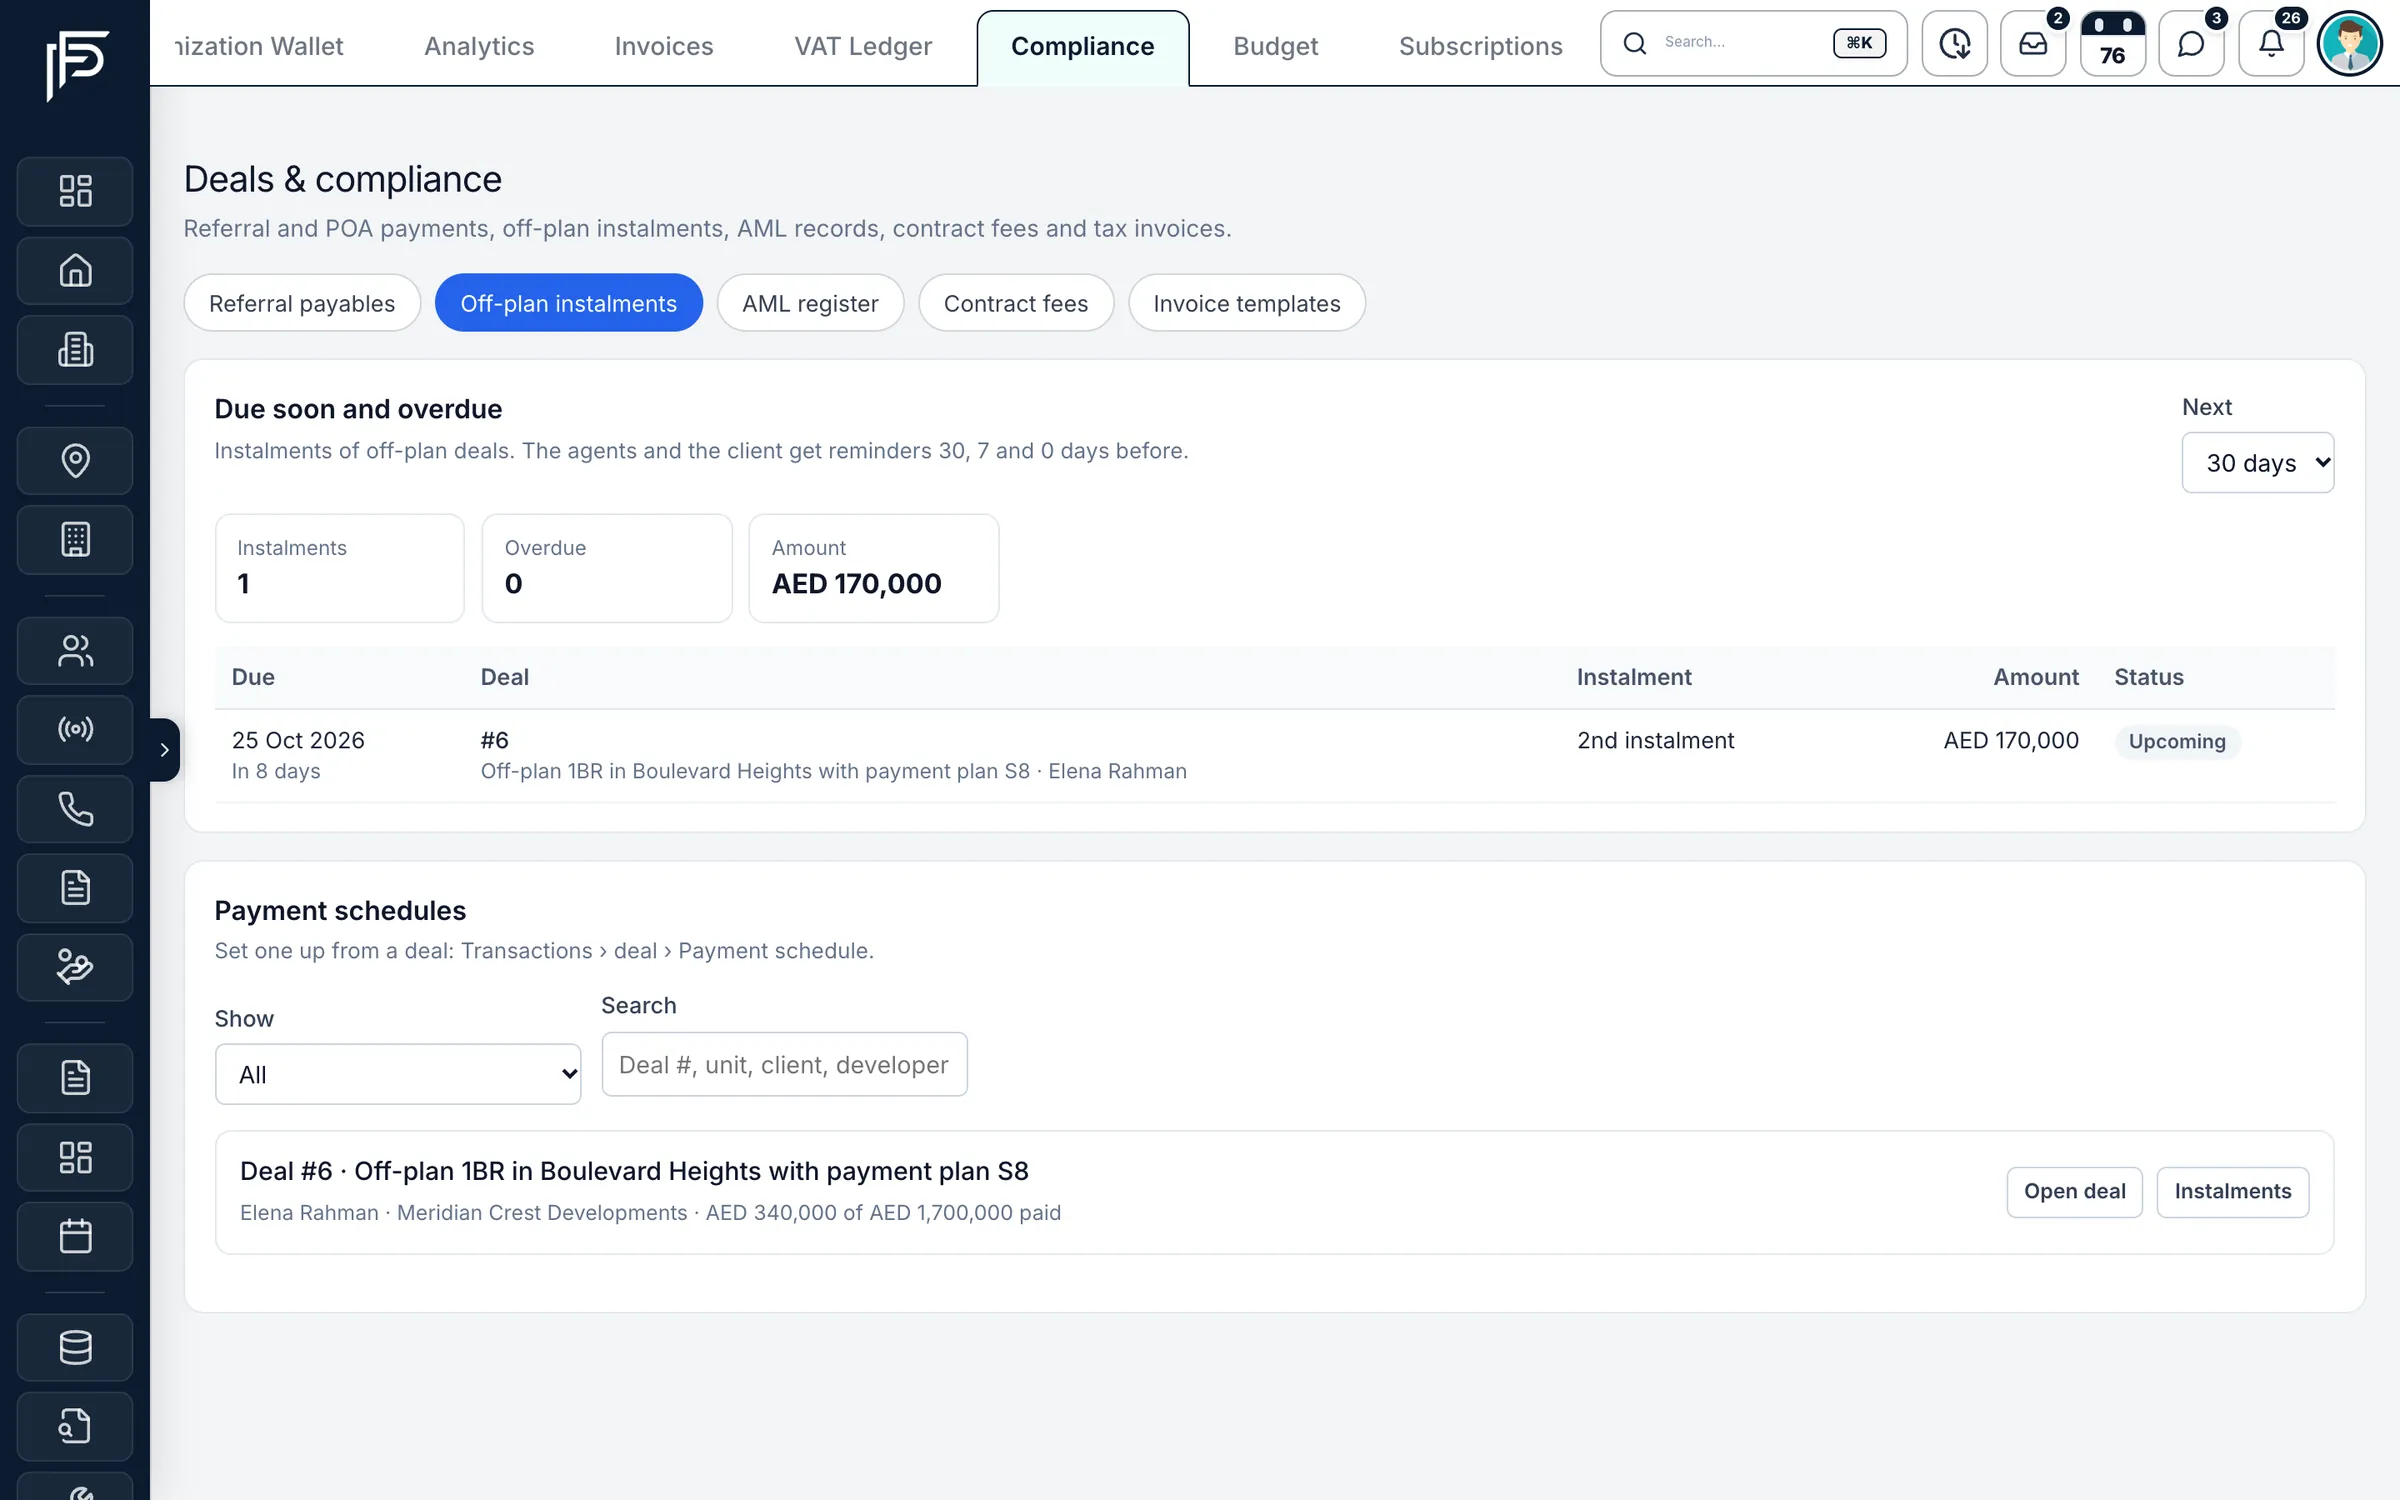
Instalments after the sale
Due-soon and overdue off-plan instalments, with reminders to the agent and the client.
Screens show the Propfusion Demo Realty sample workspace. All people, listings and numbers are fictional.
Binghatti Flare 01: questions and answers
What is the starting price of Binghatti Flare 01?
Binghatti Flare 01 is listed from AED 800K. Prices change as new units and phases are released.
When is the handover of Binghatti Flare 01?
Handover of Binghatti Flare 01 is listed for Q3 2027.
What is the payment plan for Binghatti Flare 01?
2 plans are listed: Option 1: 10% down payment, 60% during construction and 30% on handover; Option 2: 10% down payment, 50% during construction and 40% on handover.
Who is the developer of Binghatti Flare 01?
Binghatti Flare 01 is developed by Binghatti.
Where is Binghatti Flare 01 located?
Binghatti Flare 01 is in District 2, Jumeirah Village Triangle, Dubai.
What types of property are available at Binghatti Flare 01?
Binghatti Flare 01 offers apartments with studio to 4 bedrooms, from 382 to 3,787 sq ft.
Sell off-plan with Propfusion CRM
Projects, payment plans, portal leads and deals in one CRM built for UAE agencies. Start a free trial or book a live demo with our team.