Binghatti Sky Terraces
Gallery
4 photos · swipe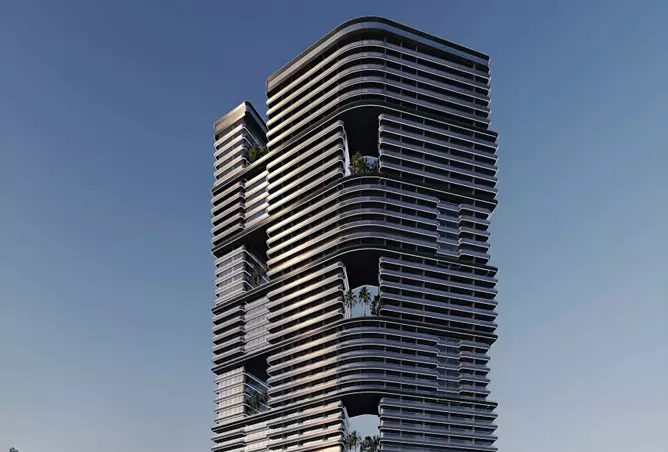
About Binghatti Sky Terraces
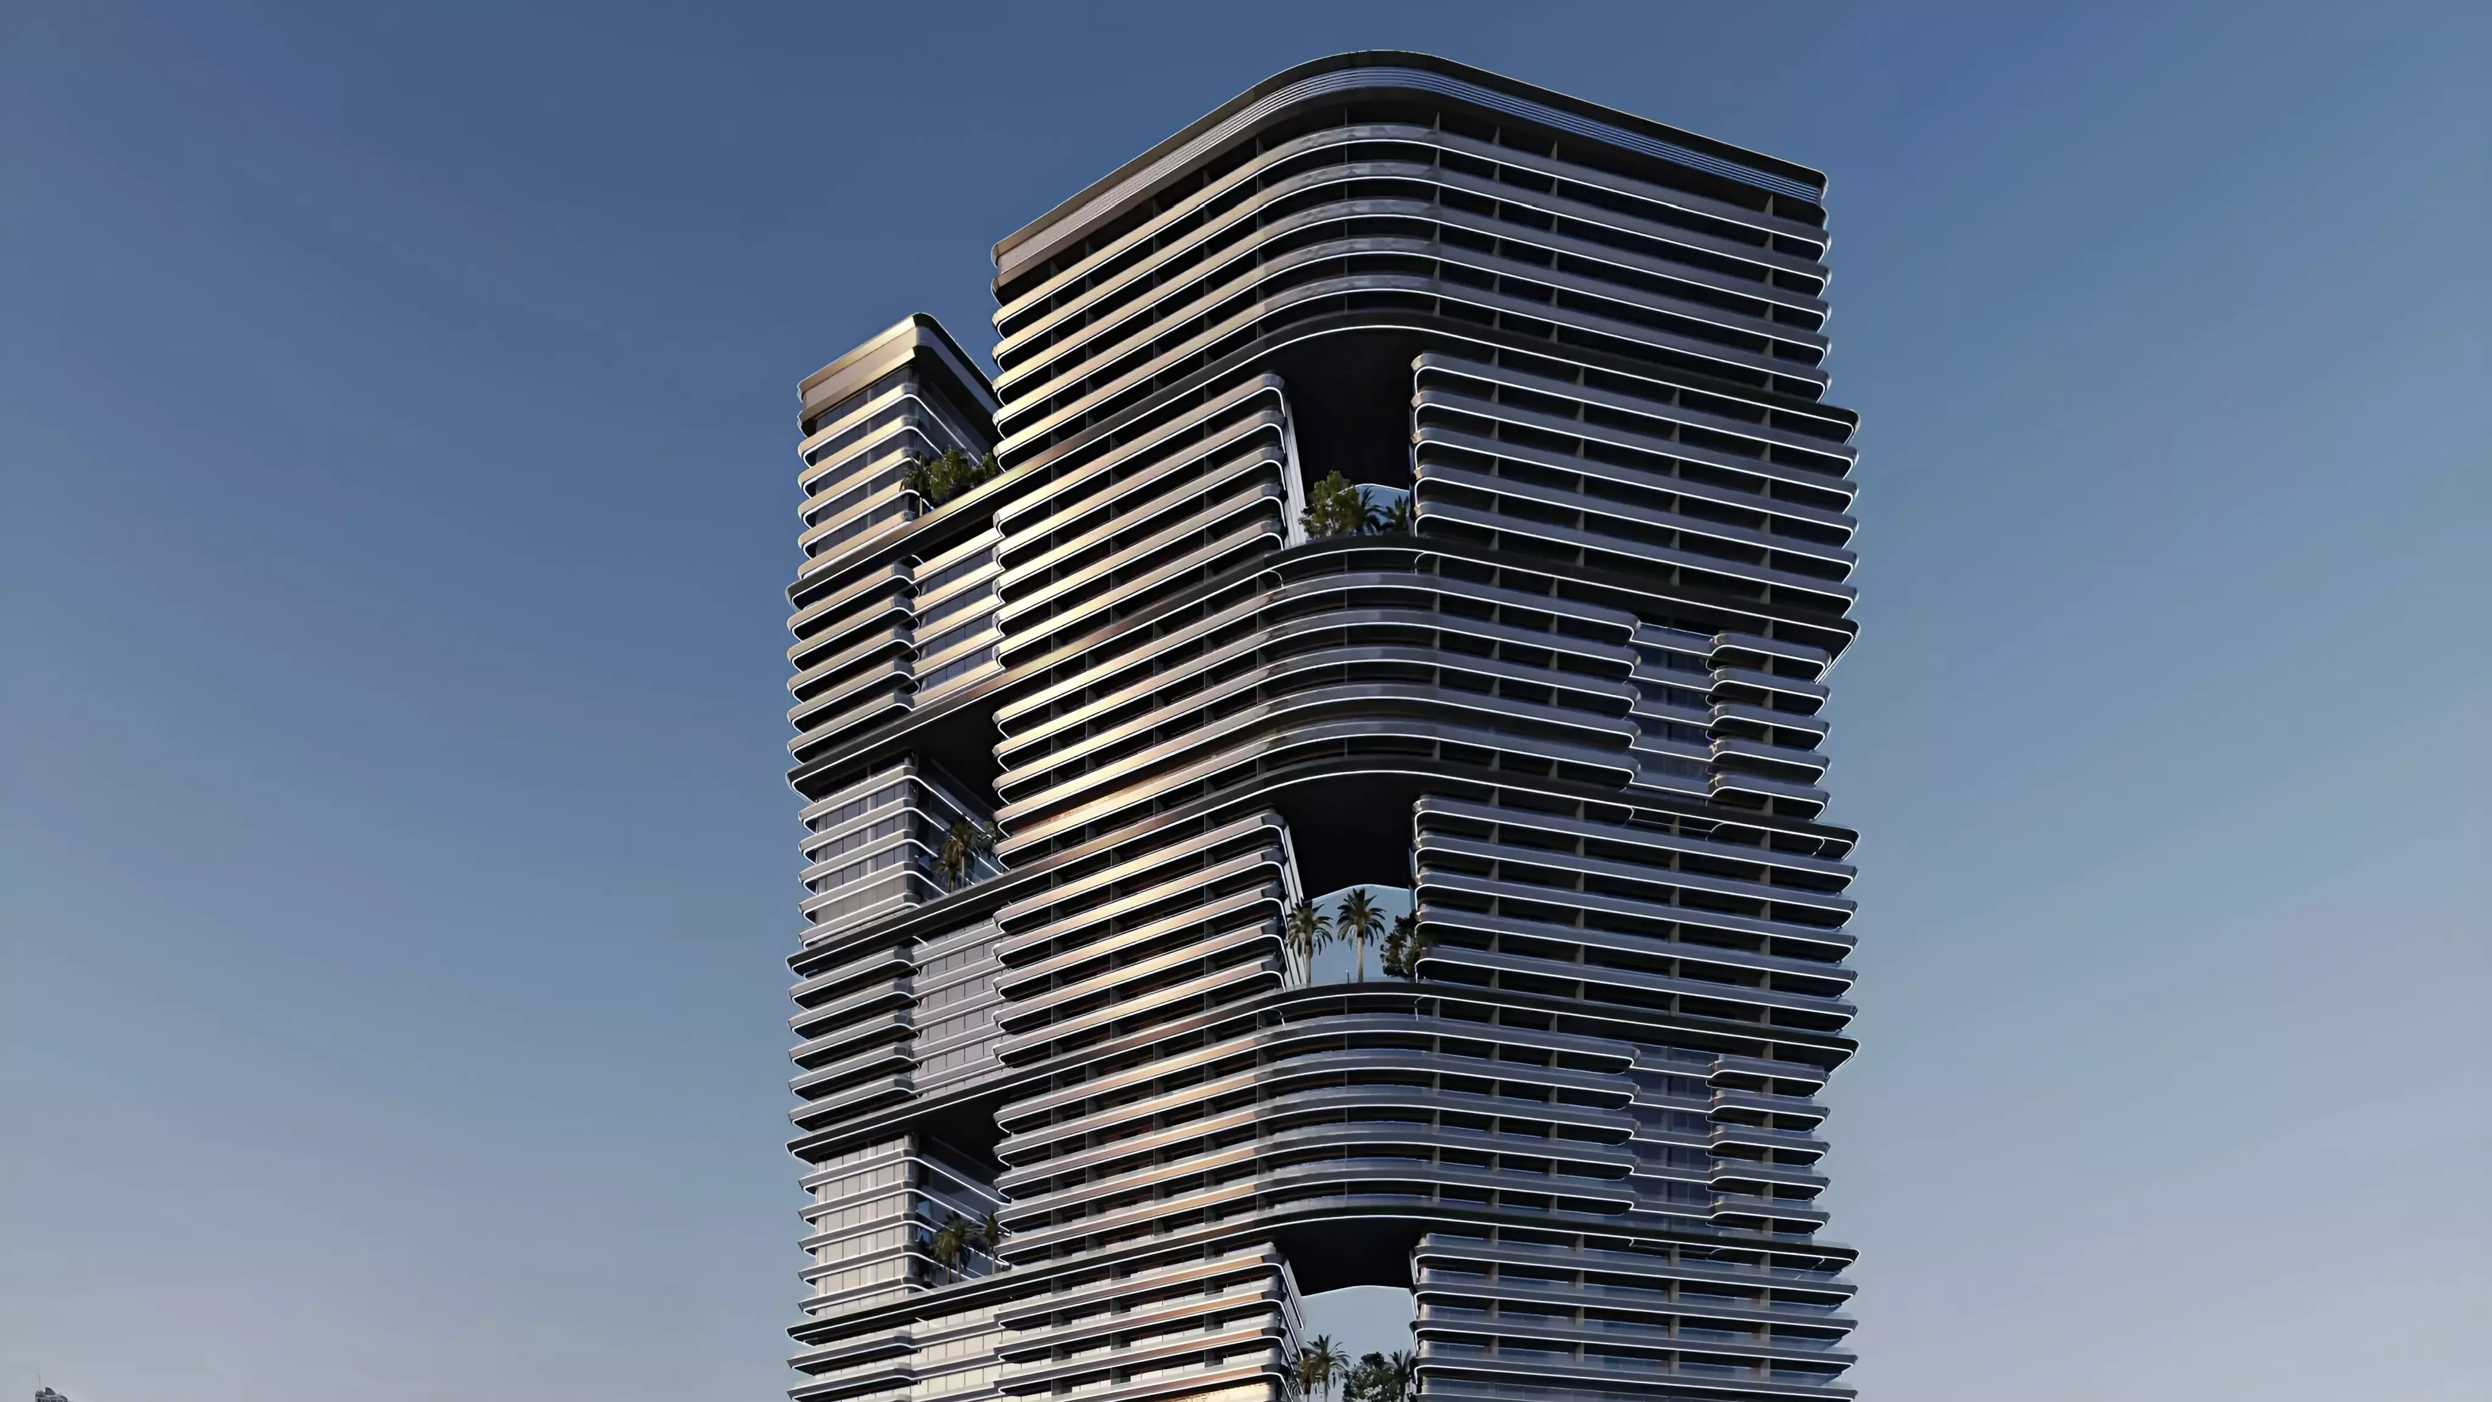
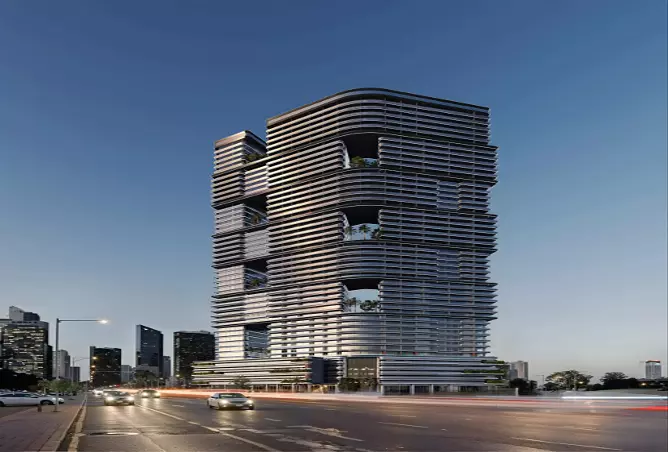
Rising majestically 40 floors above Dubai's dynamic Motor City, Binghatti Sky Terraces represents the pinnacle of contemporary residential excellence. This extraordinary off-plan development by renowned Binghatti Developers showcases an impressive collection of 1,840 meticulously designed apartments alongside 26 premium retail spaces, creating a vibrant mixed-use community that epitomizes modern Dubai living.With its striking contemporary high-rise design and exceptional attention to detail, Binghatti Sky Terraces stands as one of the developer's most ambitious releases in the community. The tower's architectural brilliance is complemented by generous floor-to-floor heights of 3.75 meters, creating an atmosphere of spaciousness and grandeur throughout every residence.Prime Location Analysis: Motor City's Strategic AdvantagesMotor City has emerged as one of Dubai's most sought-after residential destinations, perfectly balancing urban sophistication with community-focused living. This thriving district offers residents the ideal combination of accessibility and tranquility, making it particularly attractive for families and professionals seeking a premium lifestyle.Key Location Benefits:Central positioning within Dubai's expanding urban landscapeProximity to major business districts and commercial hubsFamily-friendly environment with excellent educational facilities nearbyWell-established infrastructure supporting modern living requirementsStrategic access to Dubai's extensive transportation networkThe location provides residents with seamless connectivity to Dubai's key attractions while maintaining the peaceful ambiance that makes Motor City a preferred residential choice for discerning buyers.Exclusive Developer Offer "Limited Time"60% – 40% payment plan20% Deposit | 40% During Construction | 40% On CompletionUnique Architectural Features and Design ElementsBinghatti Sky Terraces showcases the developer's signature architectural approach, combining innovative design with functional excellence. The tower's contemporary facade creates a striking presence on the Motor City skyline while ensuring optimal natural light penetration and ventilation throughout all residential units.Distinctive Design Features:Generous Ceiling Heights: 3.75-meter floor-to-floor heights create an exceptional sense of space and luxuryGrand Lobby Design: An impressive entrance that sets the tone for the entire developmentEfficient Floor Plates: Thoughtfully planned layouts maximizing space utilization and comfortModern Architectural Language: Clean lines and contemporary aesthetics reflecting Binghatti's design philosophyPremium Finishing Standards: High-quality materials and fixtures throughout all residential areasThe building's design philosophy emphasizes both aesthetic appeal and practical functionality, ensuring that every aspect contributes to an enhanced living experience.Comprehensive Amenities and Facilities OverviewBinghatti Sky Terraces offers an extensive amenities program designed to cater to diverse lifestyle preferences and age groups. The development's facilities create a resort-like atmosphere, allowing residents to enjoy luxury experiences without leaving their home community.World-Class Amenities Include:State-of-the-art fitness center with modern equipmentSwimming pool and aquatic facilities for relaxation and recreationLandscaped gardens and outdoor recreational spacesChildren's play areas designed for safe, engaging activitiesMulti-purpose community halls for social gatherings24/7 security systems ensuring resident safety and peace of mindDedicated parking facilities with convenient accessHigh-speed elevator systems for efficient vertical transportationRetail spaces providing convenient shopping and dining optionsThese carefully curated amenities transform daily living into an exceptional lifestyle experience, supporting both active and relaxed living preferences.Diverse Unit Options and Lifestyle FlexibilityThe development offers an impressive variety of residential options, accommodating different family sizes and lifestyle requirementsAvailable Unit Types:Studios: Perfect for young professionals and investorsOne-Bedroom Apartments: Ideal for couples and small familiesOne-Bedroom Royal Suites: Enhanced luxury options with premium featuresTwo-Bedroom Units: Spacious layouts for growing familiesThree-Bedroom Apartments: Generous family homes with multiple living areasEach unit type benefits from the building's signature 3.75-meter ceiling heights and modern layout principles, ensuring optimal space utilization and comfort regardless of size.Investment Potential and Market ValueWith units starting from AED 774,999, Binghatti Sky Terraces presents an exceptional investment opportunity in Dubai's robust real estate market. The development's strategic location in Motor City, combined with Binghatti's proven track record, positions it for strong capital appreciation potential.Investment Highlights:Competitive entry pricing in a premium locationFlexible payment plans supporting diverse investment strategiesExpected completion by April 2028, allowing for strategic planningStrong rental yield potential in Motor City's established marketBinghatti's reputation for quality delivery and value creationThe development's mixed-use nature, incorporating retail spaces alongside residential units, adds additional value through enhanced convenience and potential rental income streams.Connectivity and AccessibilityMotor City's strategic location provides residents with excellent connectivity to Dubai's major destinations. The area's well-developed road network ensures convenient access to business districts, shopping centers, educational institutions, and recreational facilities throughout the emirate.Transportation Advantages:Direct access to major highways and arterial roadsProximity to Dubai Metro network expansion plansConvenient connections to Dubai International AirportEasy access to popular destinations like Dubai Marina, JBR, and Downtown DubaiWell-serviced public transportation optionsDeveloper Profile: Binghatti DevelopersBinghatti Developers has established itself as one of Dubai's most innovative and reliable real estate developers. Known for their distinctive architectural approach and commitment to quality, the company has successfully delivered numerous landmark projects across the emirate.The developer's expertise in creating contemporary residential communities, combined with their understanding of modern lifestyle requirements, ensures that Binghatti Sky Terraces will meet the highest standards of design, construction, and resident satisfaction. Your Gateway to Elevated LivingBinghatti Sky Terraces represents more than just a residential address – it's a gateway to an elevated lifestyle in one of Dubai's most desirable communities. With its impressive scale, thoughtful design, comprehensive amenities, and strategic location, this development offers an unparalleled opportunity to experience luxury living in Motor City.Whether you're seeking a family home, a sophisticated urban retreat, or a strategic investment opportunity, Binghatti Sky Terraces delivers exceptional value across all criteria. The combination of competitive pricing, flexible unit options, and premium features makes this development an outstanding choice for discerning buyers.
Amenities
- 24/7 Security
- Shared Gym
- Private Garden
- Shared Pool
- Children's Play Area
Floor Plans & Unit Layouts
Residence types with bedrooms, bathrooms, sizes and listed prices.
Off-Plan Payment Plan
- Down payment
- 20%
- During construction
- 40%
- On handover
- 40%
Masterplan & Community Vision
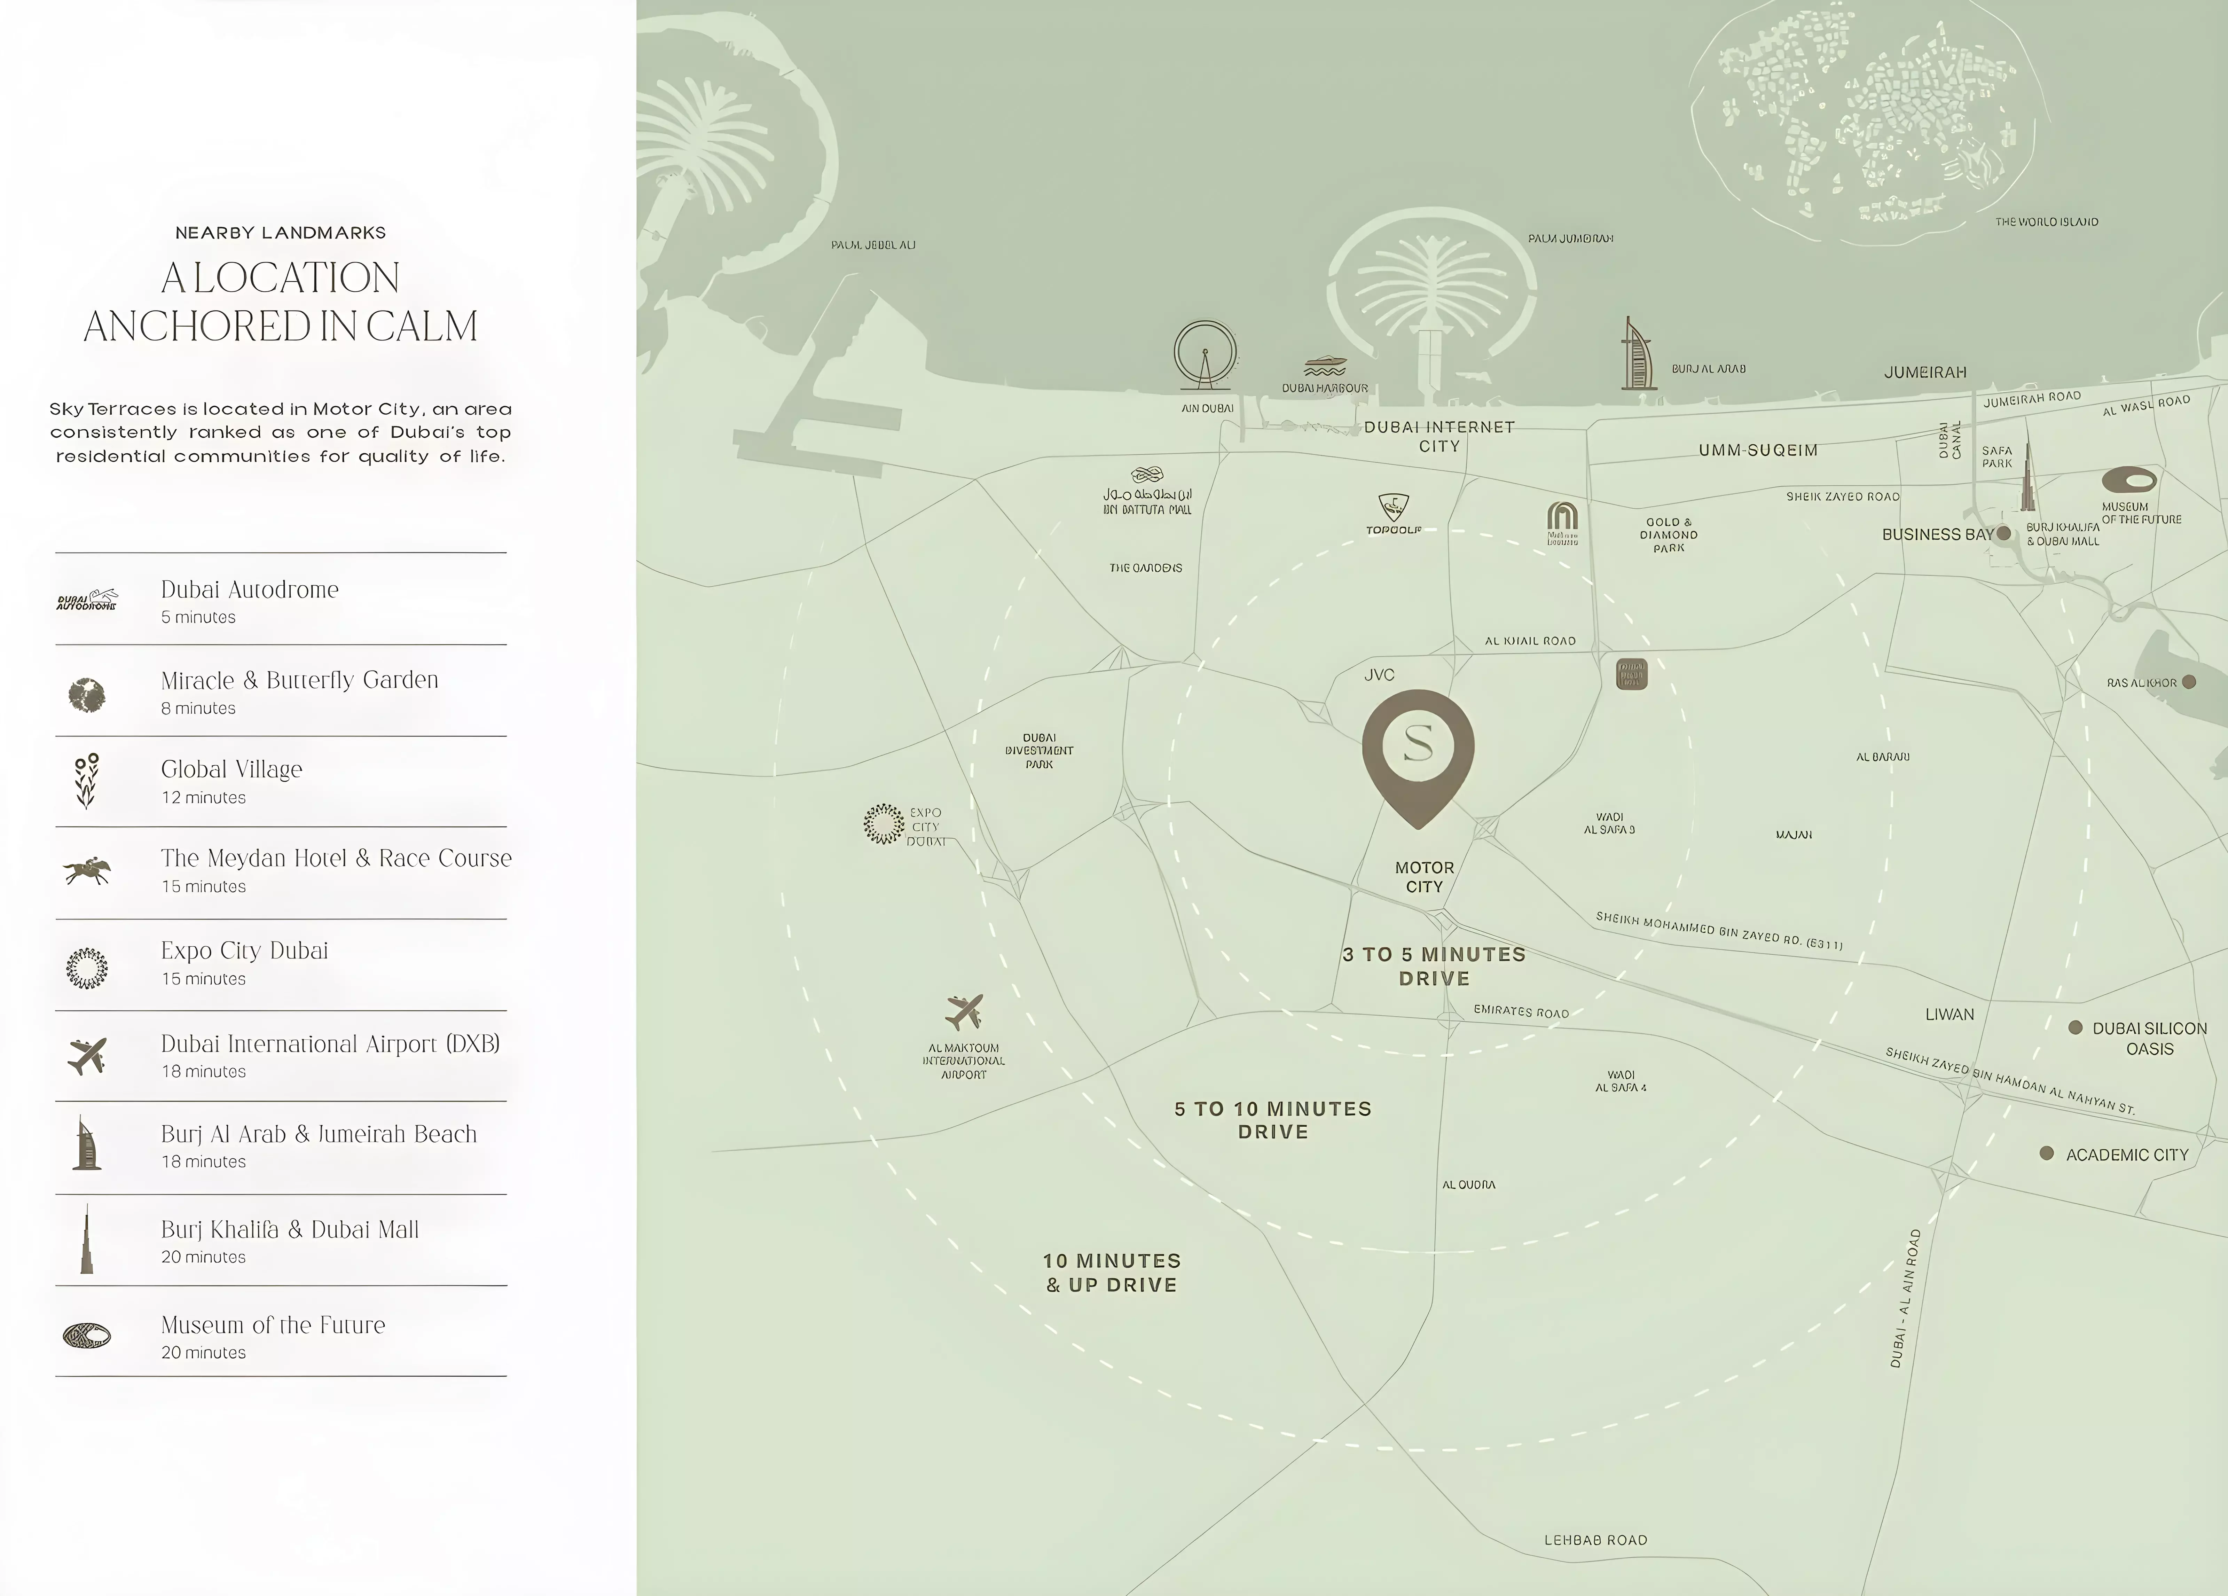
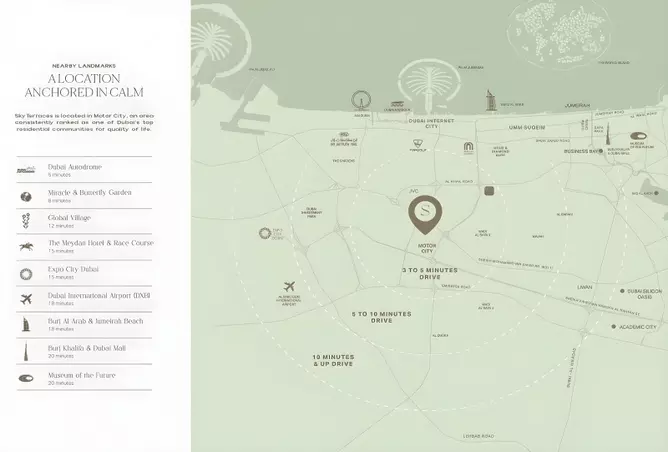
Binghatti Sky Terraces masterplan by Binghatti Developer offers an exceptional residential experience as a part of larger project masterplan in Motor City, Dubai. Located in the prestigious Motor City masterplan, this 40-floor high-rise presents contemporary apartments and retail spaces, designed with modern layouts, large floor-to-floor heights, and a grand lobby. The development features 1,840 residential units complemented by 26 retail spaces, creating a vibrant community with convenience at every corner. Residents enjoy an extensive amenities program, efficient vertical transport, and thoughtfully planned interiors that balance comfort and style. Positioned within Motor City, the project provides easy access to key city destinations, making it ideal for urban living while maintaining privacy and a dynamic neighborhood atmosphere. Binghatti Sky Terraces stands out as a signature release in the community, combining architectural elegance, functional design, and lifestyle-oriented facilities for residents seeking both long-term value and contemporary living. Exclusive Developer Offer "Limited Time" 60% – 40% payment plan 20% Deposit | 40% During Construction | 40% On Completion Key Features Location & Nearby Attractions: - Downtown Dubai / Burj Khalifa – about 15–20 minutes - Dubai Marina – about 20–25 minutes - Mall of the Emirates – about 15–20 minutes - Dubai International Airport – about 20–25 minutes - Jumeirah Beach Residence – about 20 minutes Amenities: - CCTV Security - Landscaped Gardens - Gymnasium - Restaurants - Indoor Swimming Pool - Children's Play Area
Project Summary
- Developer
- Binghatti
- Community
- Motor City
- City
- Dubai
- Handover
- Q2 2028
- Property types
- Apartment
- Starting price
- AED 700K
Selling Binghatti Sky Terraces?
Keep its payment plans and floor plans in Propfusion CRM, share the project with buyers, and work every Property Finder, Bayut and website enquiry from one list.
More projects by Binghatti
Other Binghatti projects with starting prices and handover dates.
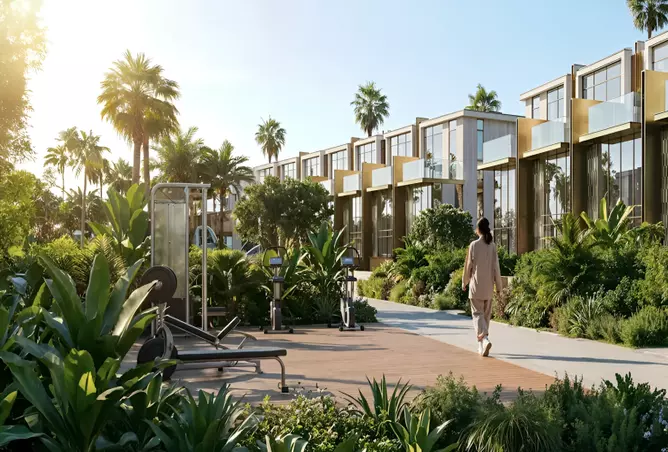 Handover Q4 2029
Tilal Binghatti
Binghatti
Academic City
From AED 4.20M
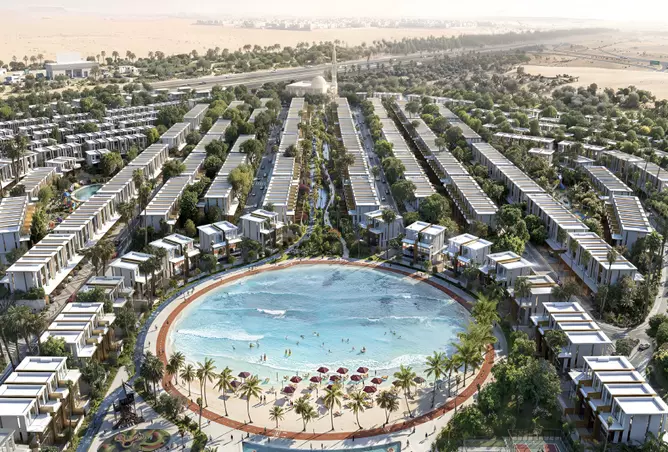 Handover Q1 2029
Tilal Oasis Grand Villa
Binghatti
Academic City
From AED 6.25M
 Handover Q4 2018
Binghatti Crystals
Binghatti
Binghatti Crystals, Dubai Silicon Oasis
From AED 491K
 Handover Q2 2023
Binghatti Canal
Binghatti
Binghatti Canal, Business Bay
From AED 1.01M
 Handover Q2 2023
Binghatti Creek
Binghatti
Binghatti Creek, Al Jaddaf
From AED 450K
 Handover Q3 2023
Binghatti Heights
Binghatti
District 10, Jumeirah Village Circle
From AED 798K
More projects in Motor City
Other off-plan and new projects listed in Motor City.


Propfusion CRM for agents
Selling Binghatti Sky Terraces? Keep every buyer in one CRM
- A project page with gallery, payment plan and floor plans to share with buyers
- Leads from Property Finder, Bayut, Dubizzle and your website in one list, with their source
- Off-plan instalments tracked after the sale, with reminders before each one
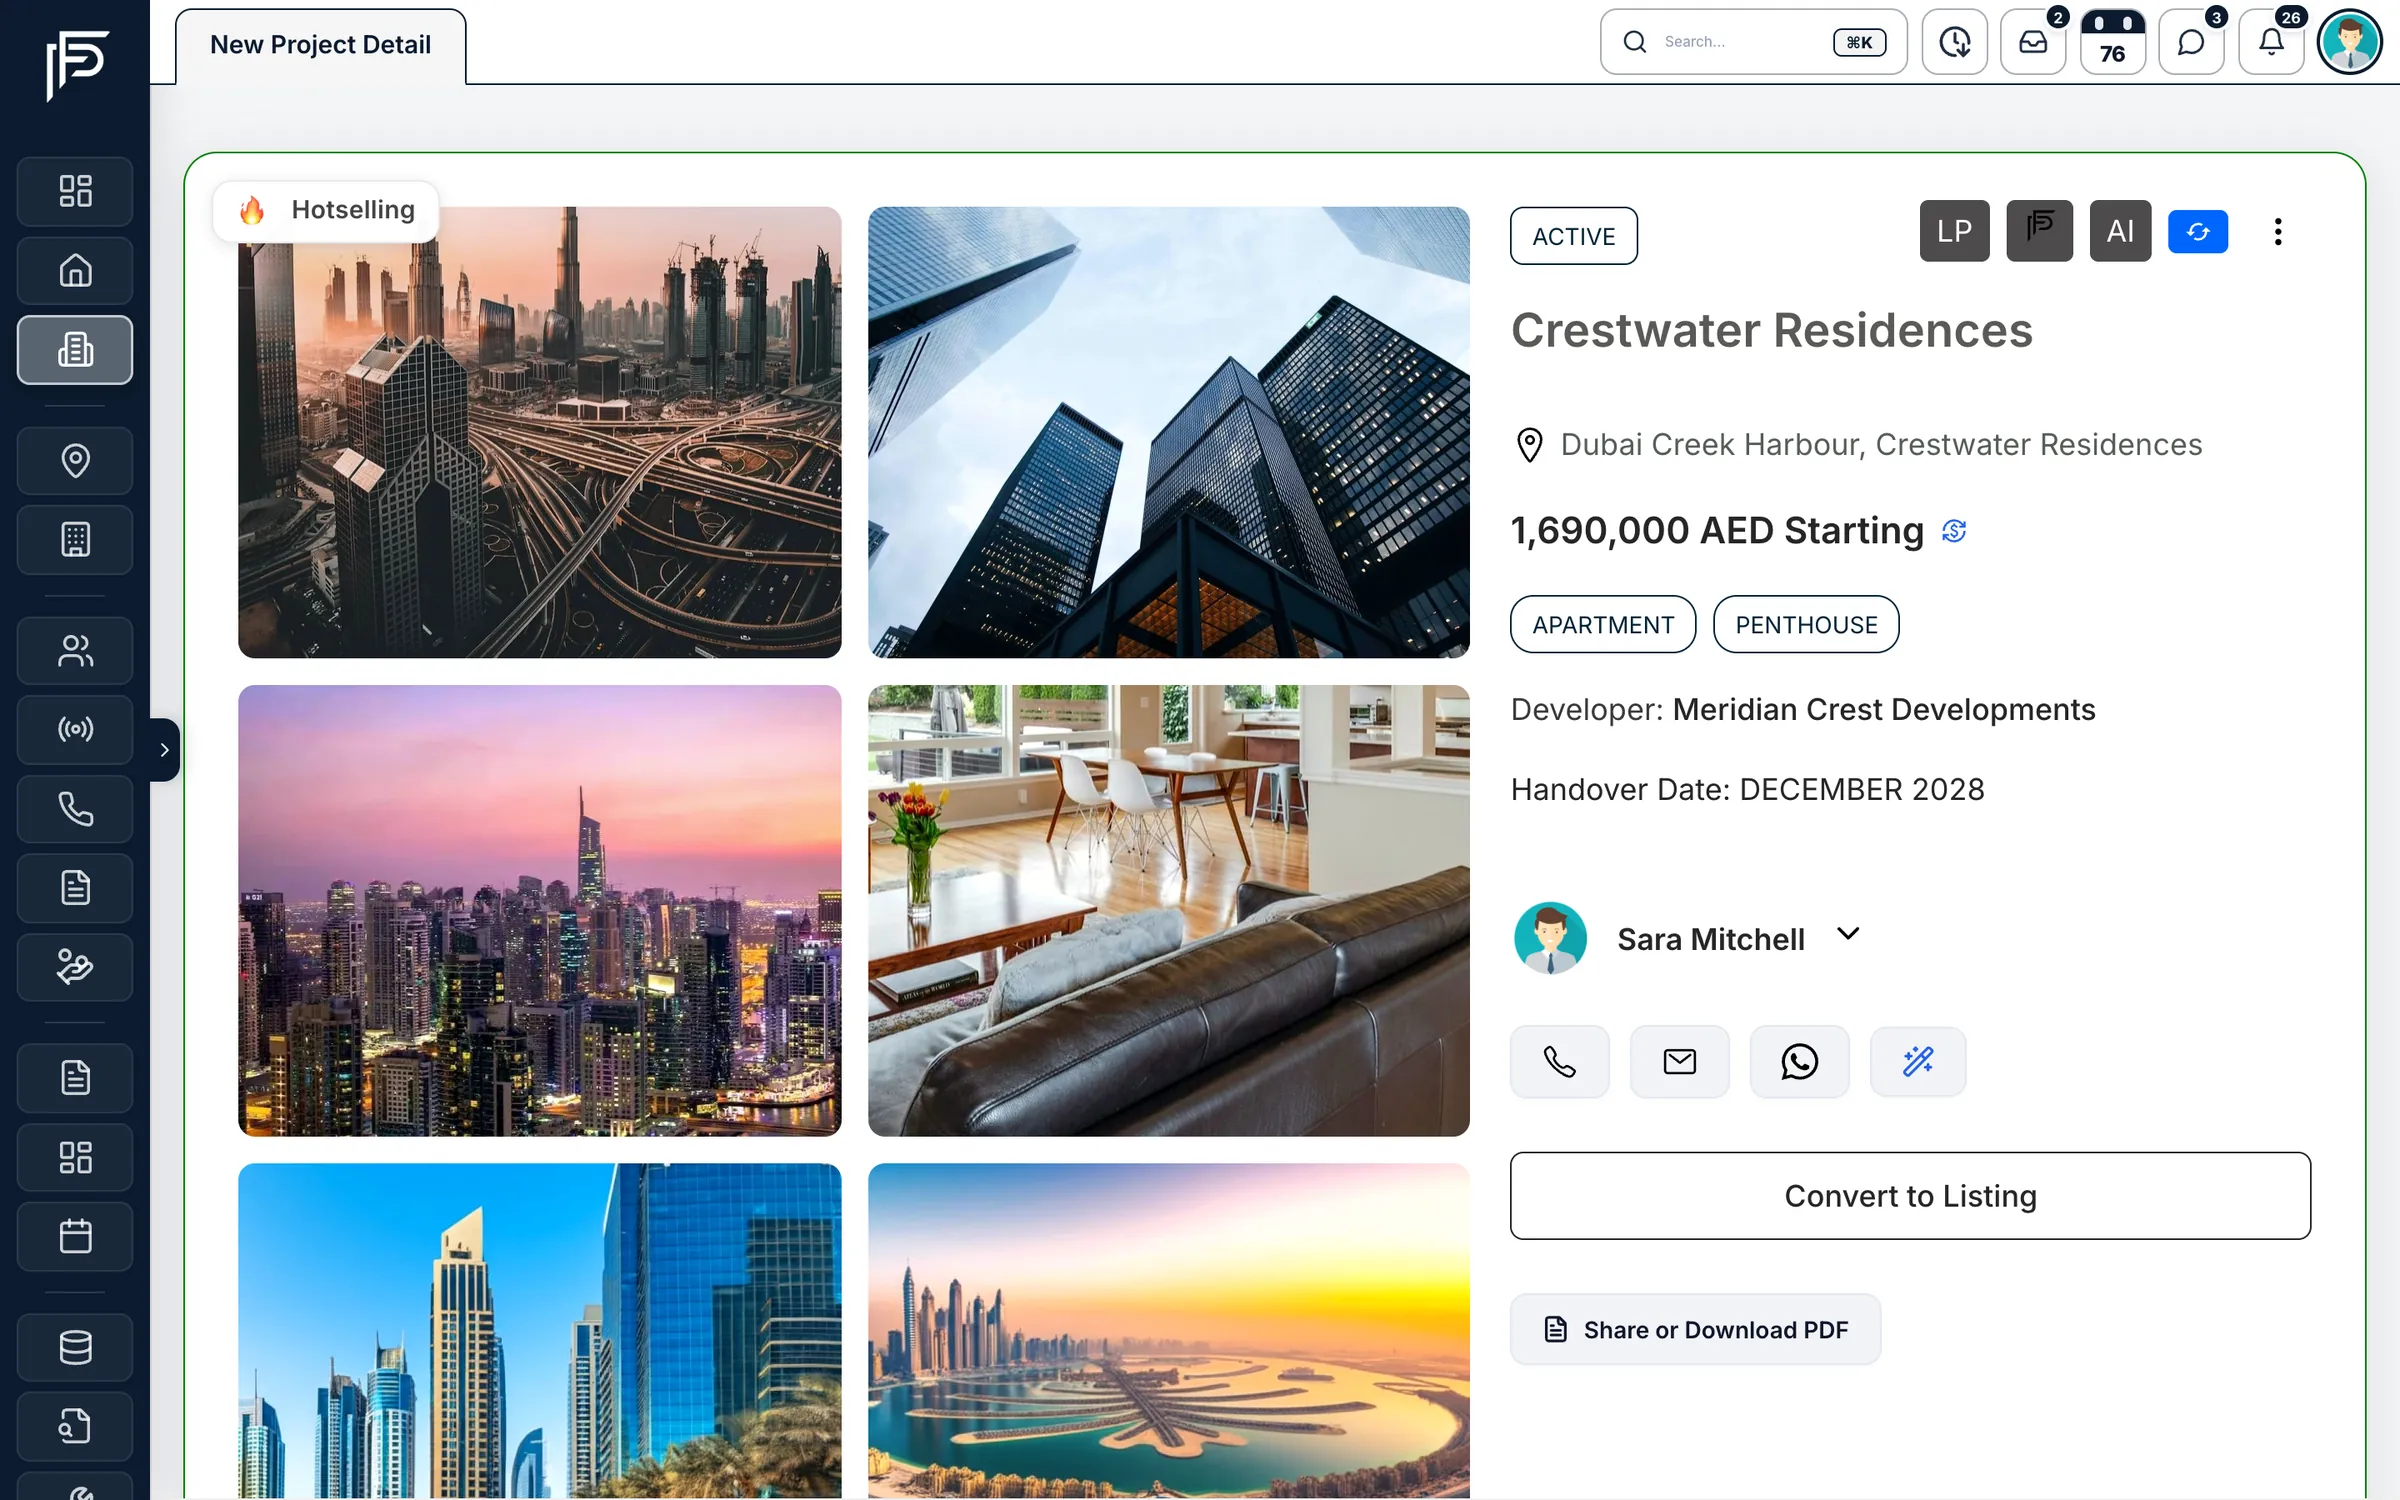
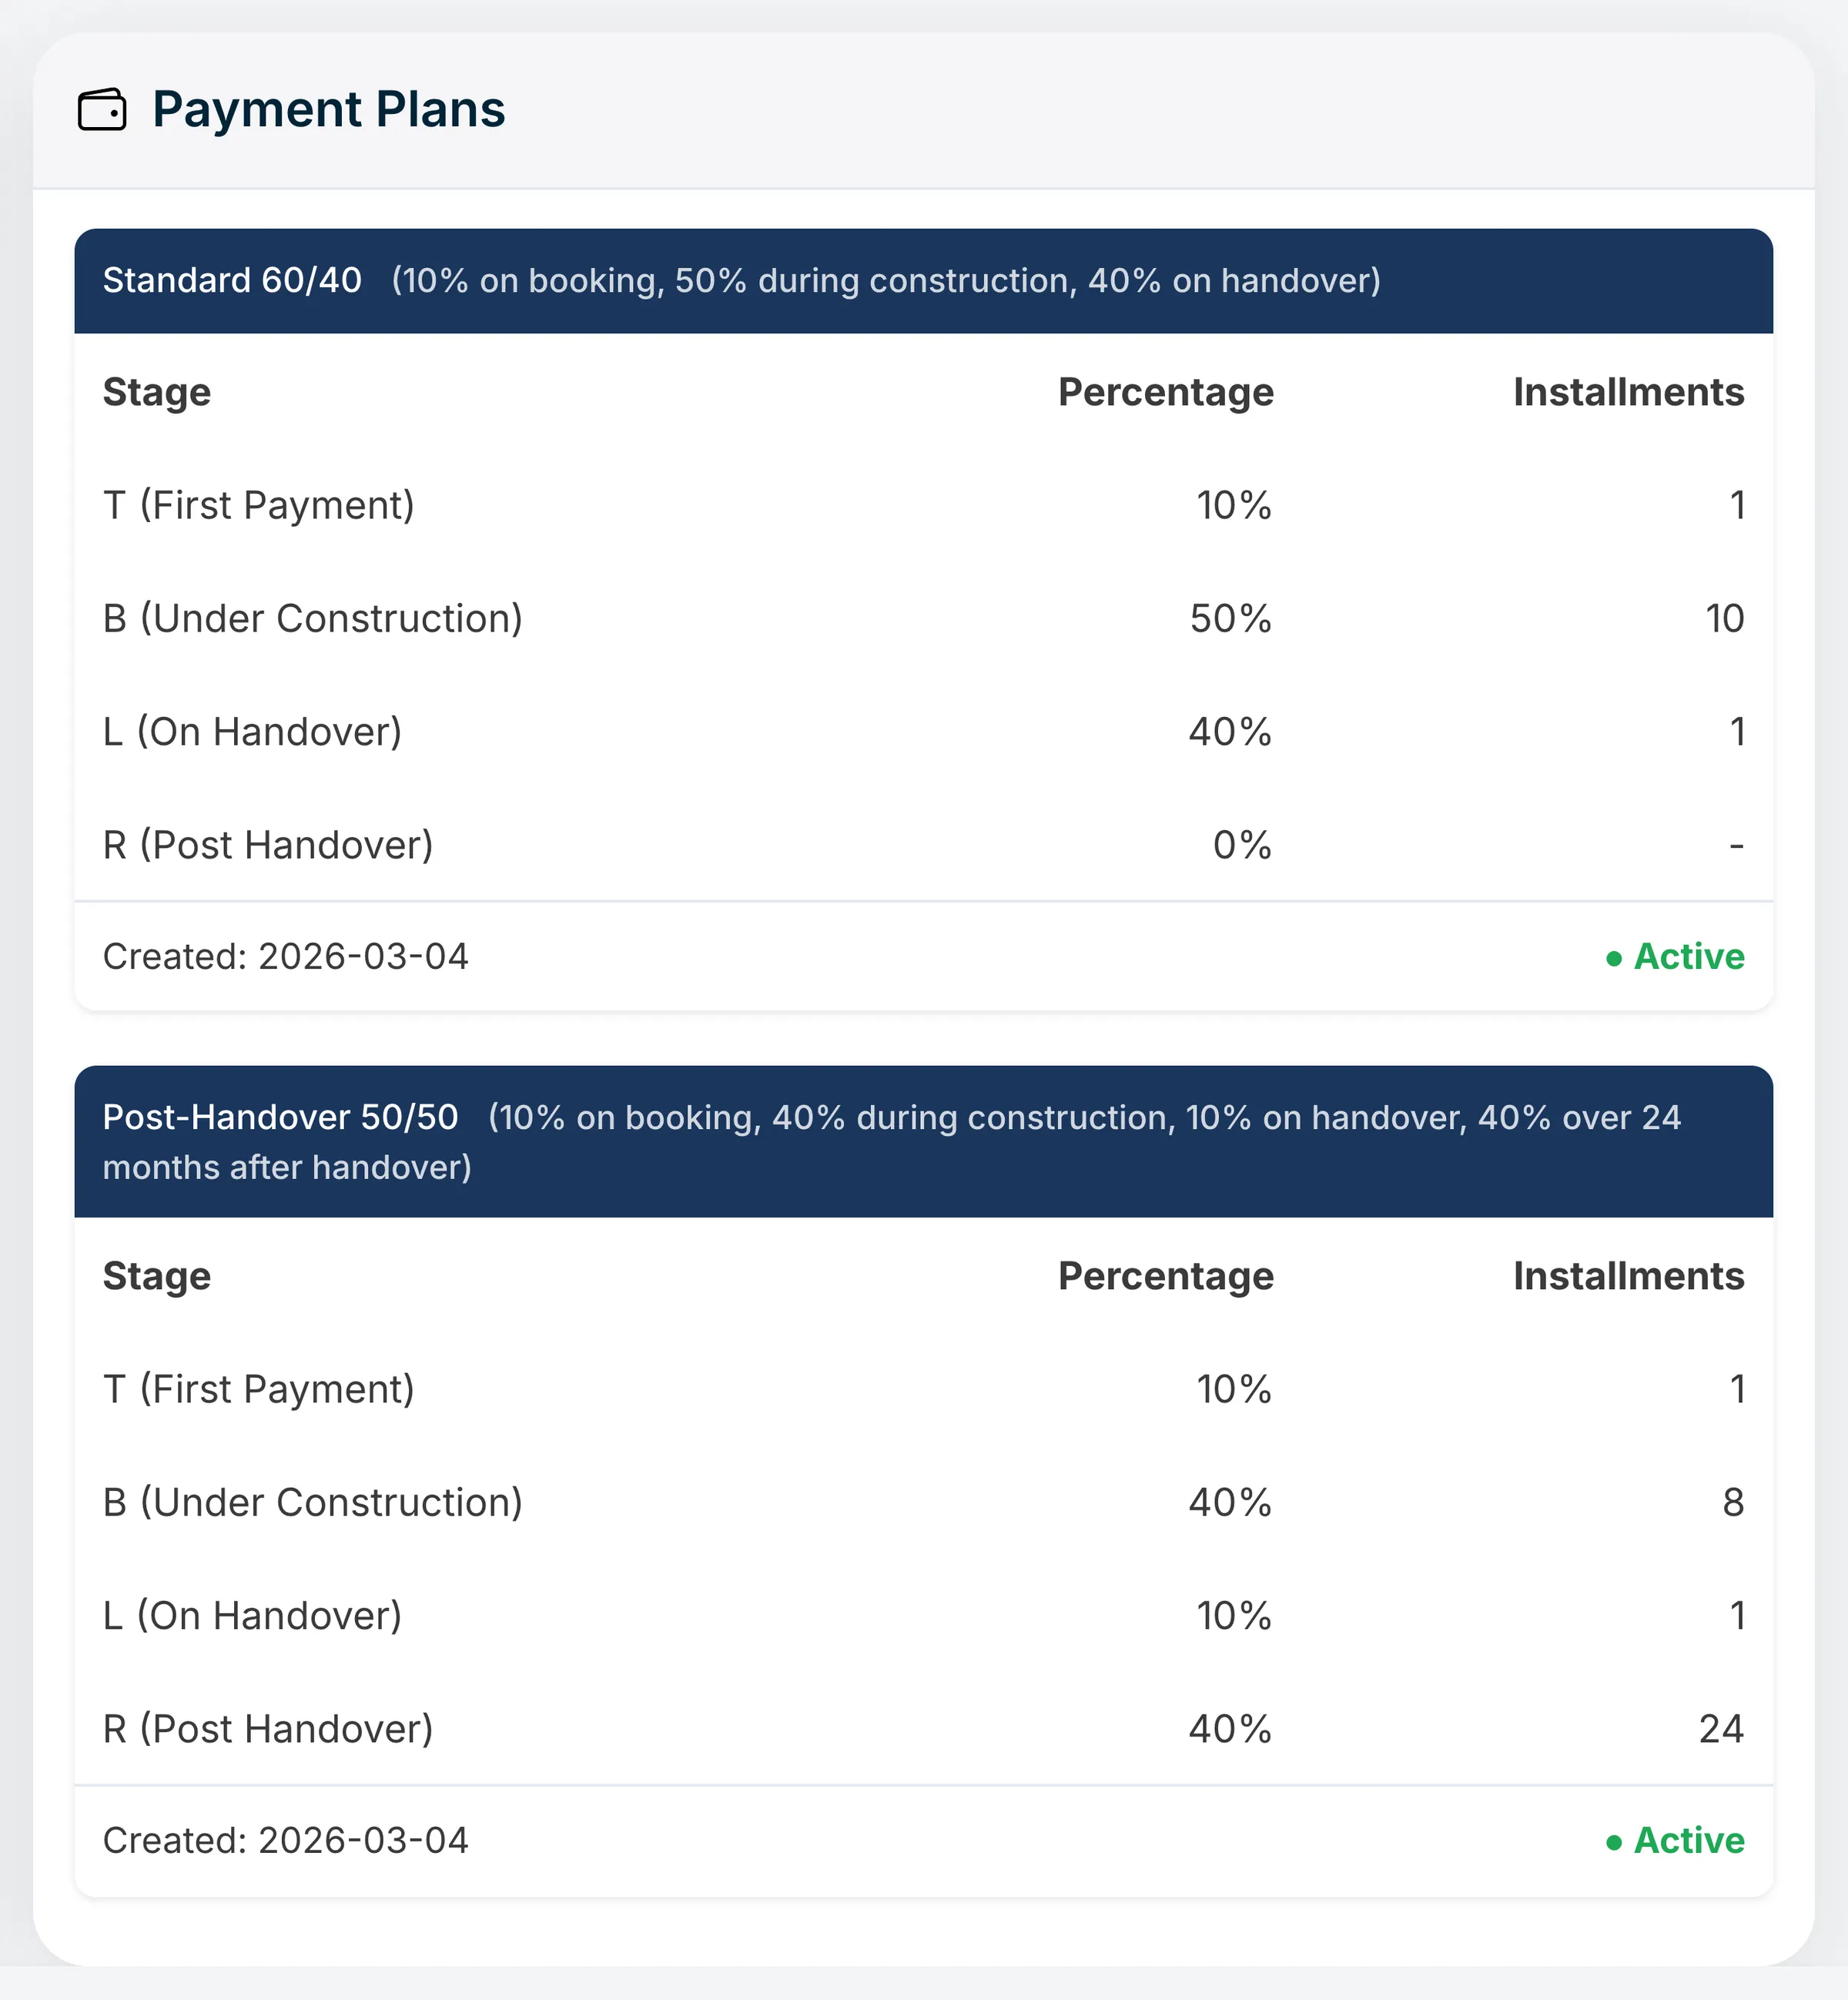
The payment plan, stage by stage
First payment, construction, handover and post-handover, with the number of instalments in each.
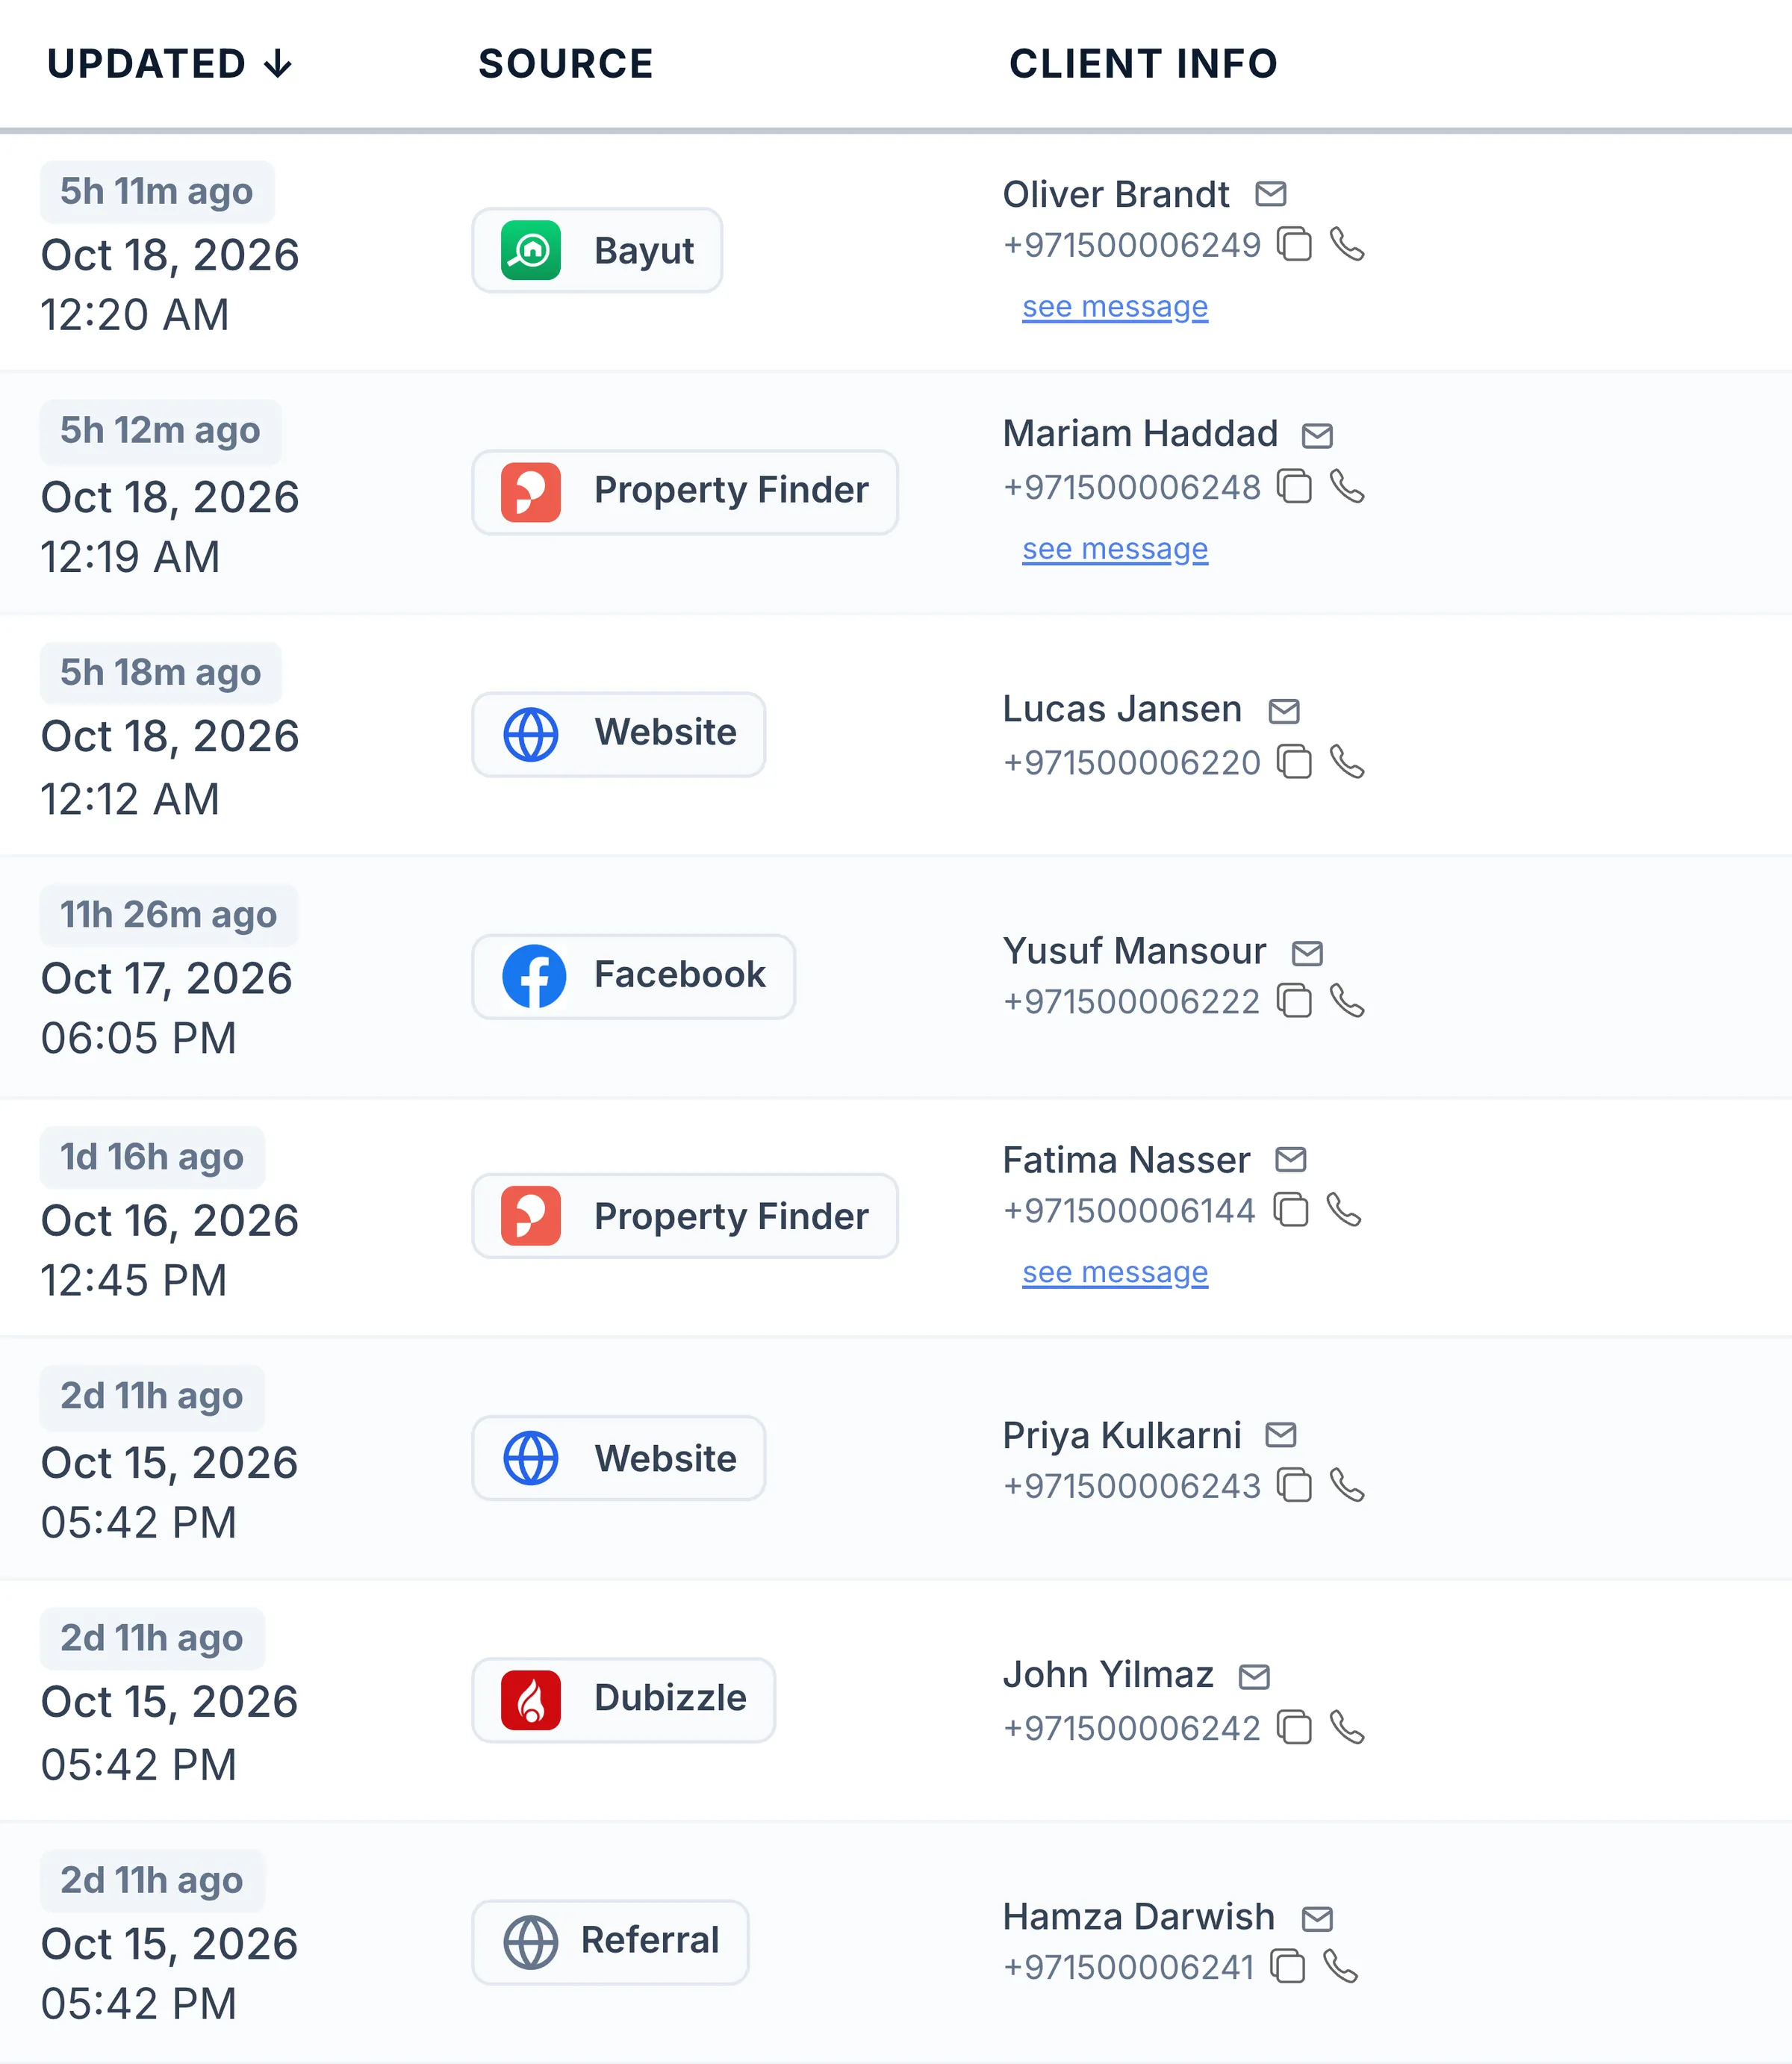
Every enquiry keeps its source
See which portal or campaign each buyer came from, with their phone and message.
Instalments after the sale
Due-soon and overdue off-plan instalments, with reminders to the agent and the client.
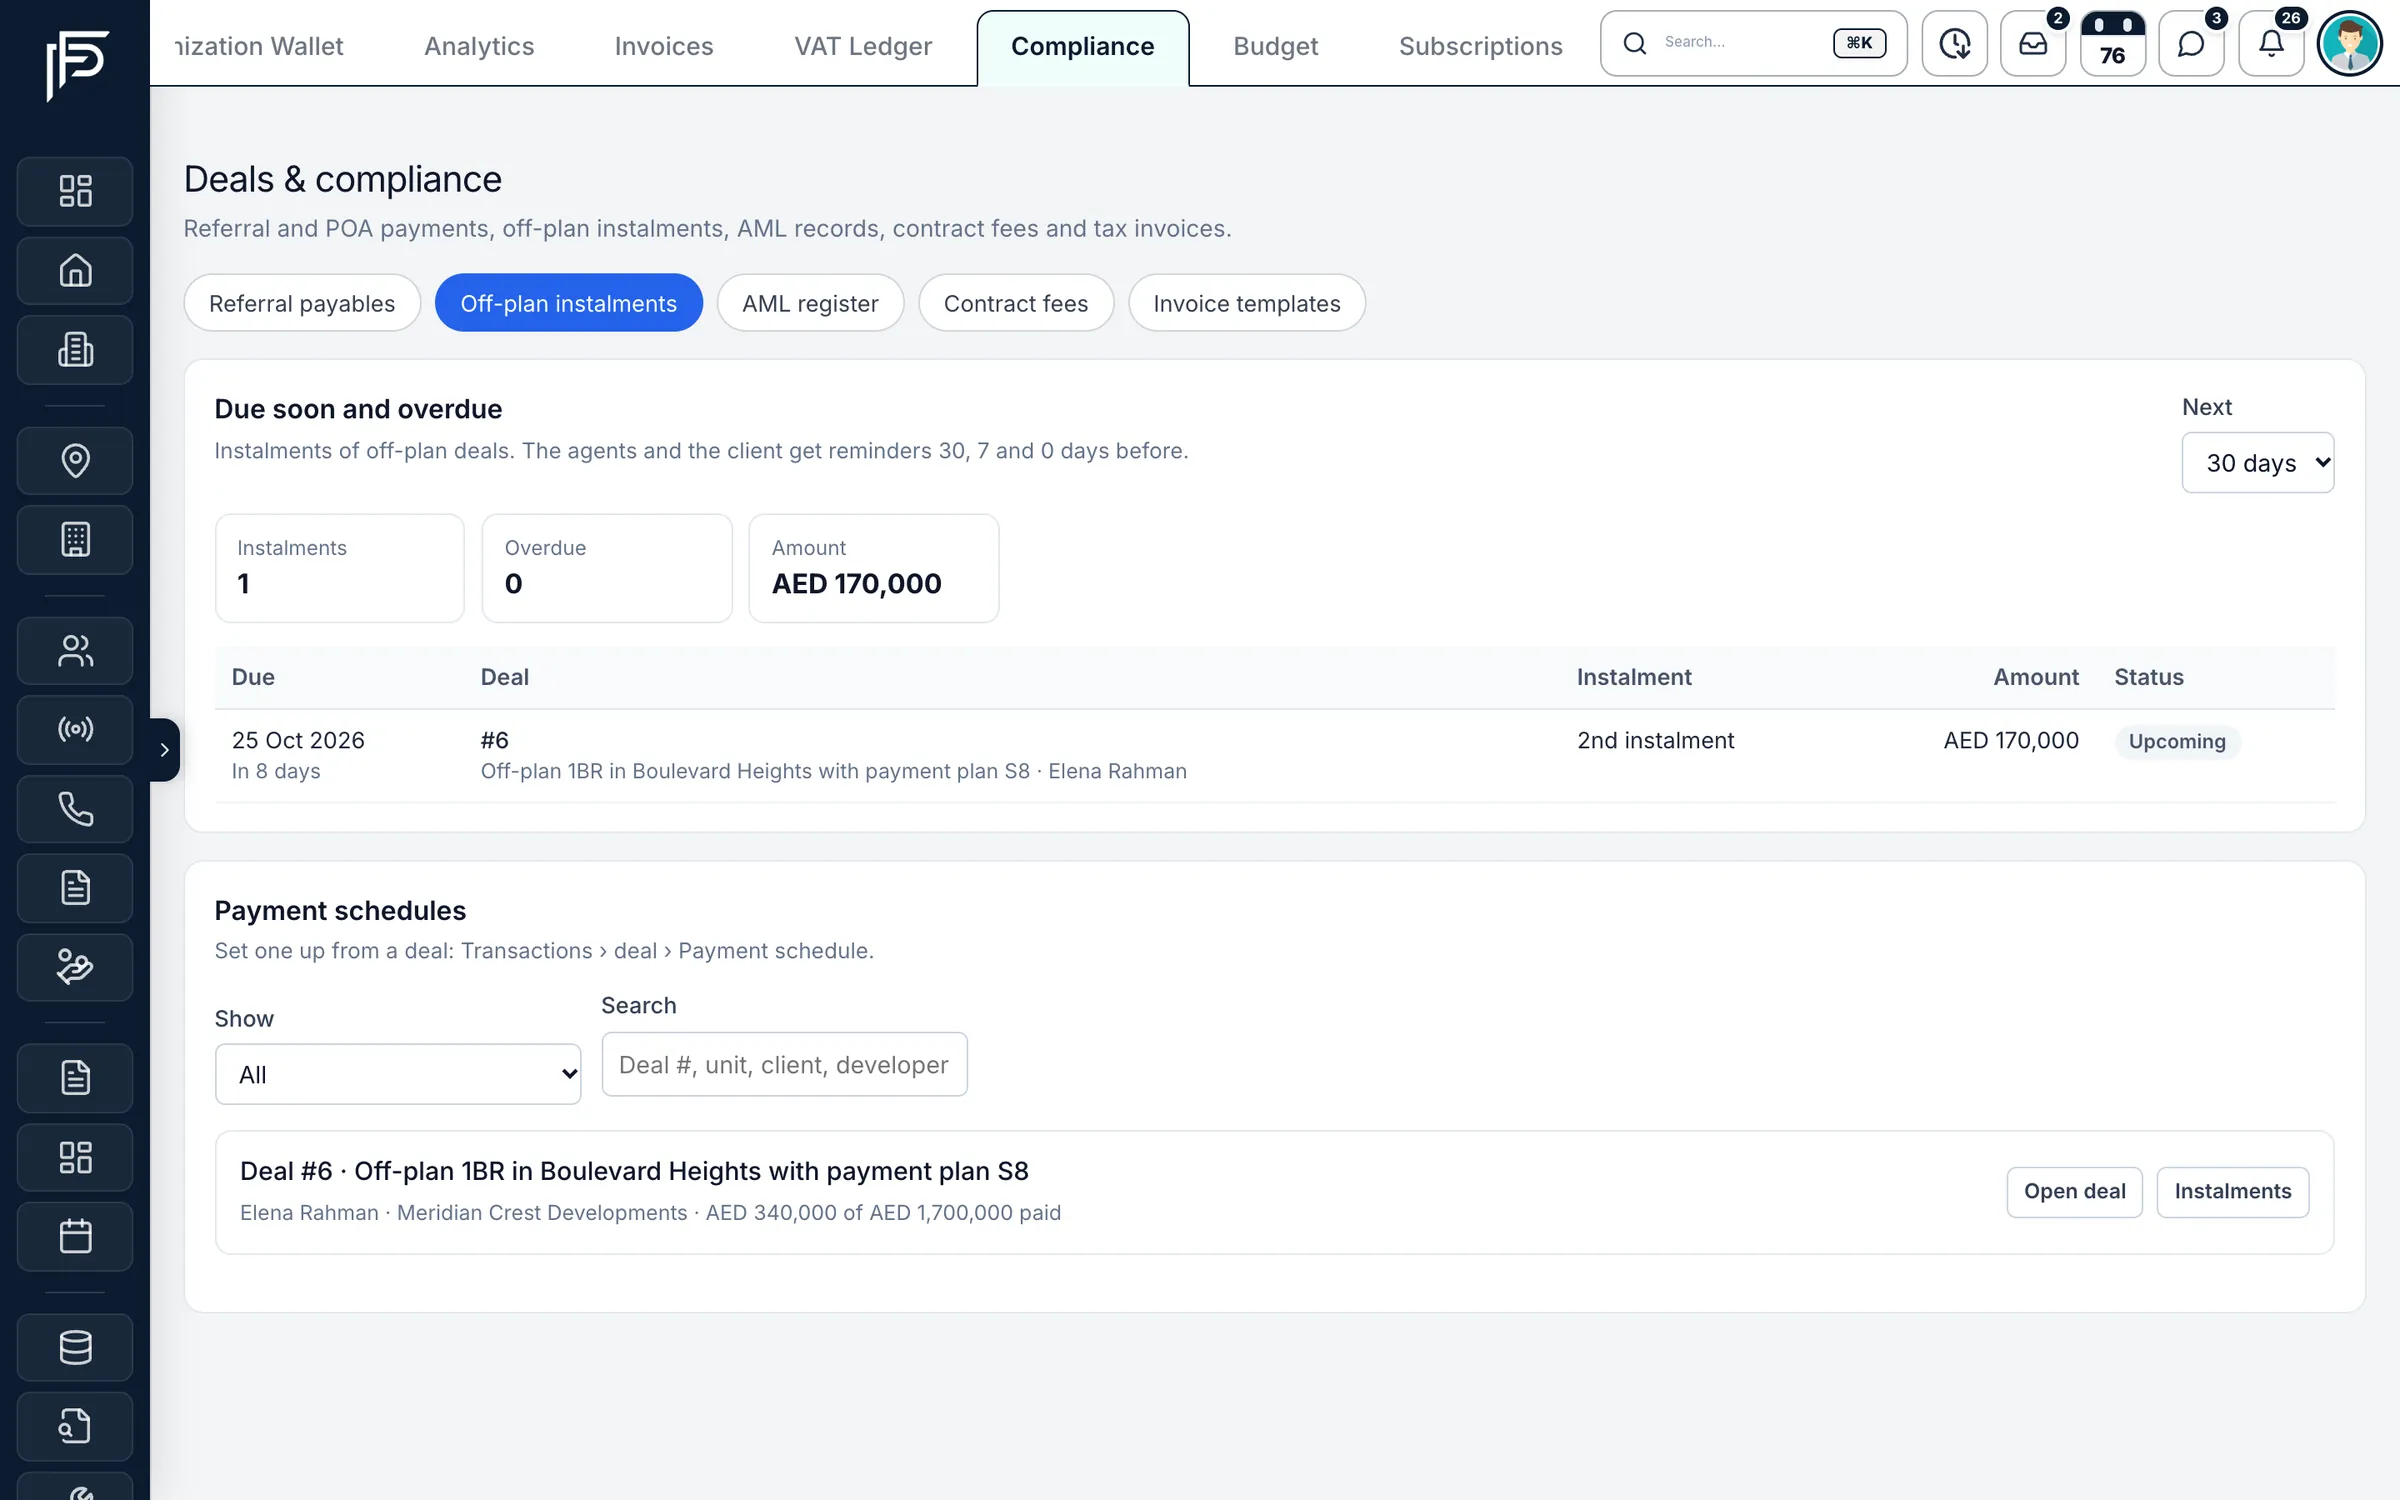
Screens show the Propfusion Demo Realty sample workspace. All people, listings and numbers are fictional.
Binghatti Sky Terraces: questions and answers
What is the starting price of Binghatti Sky Terraces?
Binghatti Sky Terraces is listed from AED 700K. Prices change as new units and phases are released.
When is the handover of Binghatti Sky Terraces?
Handover of Binghatti Sky Terraces is listed for Q2 2028.
What is the payment plan for Binghatti Sky Terraces?
The listed plan is 20% down payment, 40% during construction and 40% on handover.
Who is the developer of Binghatti Sky Terraces?
Binghatti Sky Terraces is developed by Binghatti.
Where is Binghatti Sky Terraces located?
Binghatti Sky Terraces is in Dubai Autodrome and Business Park, Motor City, Dubai.
What types of property are available at Binghatti Sky Terraces?
Binghatti Sky Terraces offers apartments with studio to 3 bedrooms, from 383 to 2,521 sq ft.
Sell off-plan with Propfusion CRM
Projects, payment plans, portal leads and deals in one CRM built for UAE agencies. Start a free trial or book a live demo with our team.