Binghatti Starlight
Gallery
10 photos · swipe
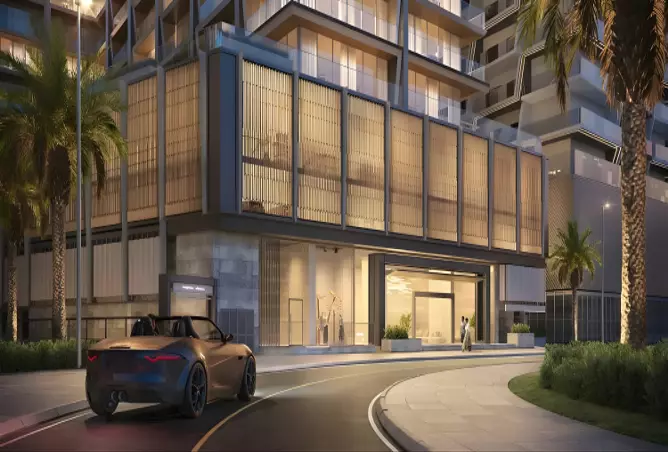
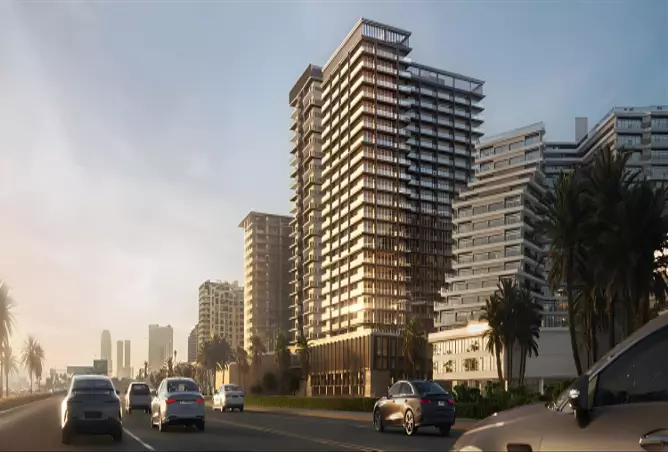
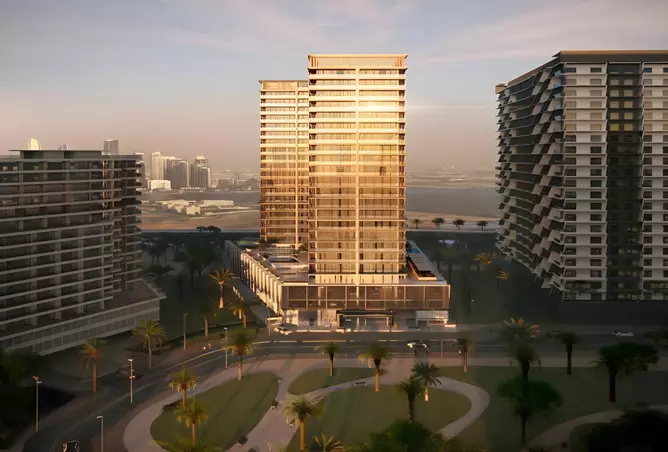
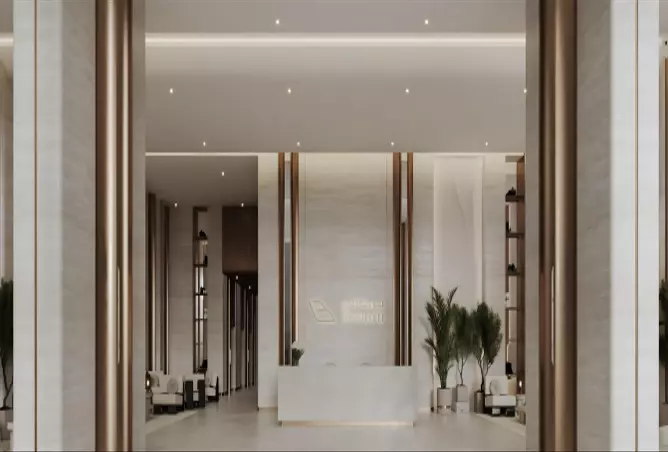
About Binghatti Starlight
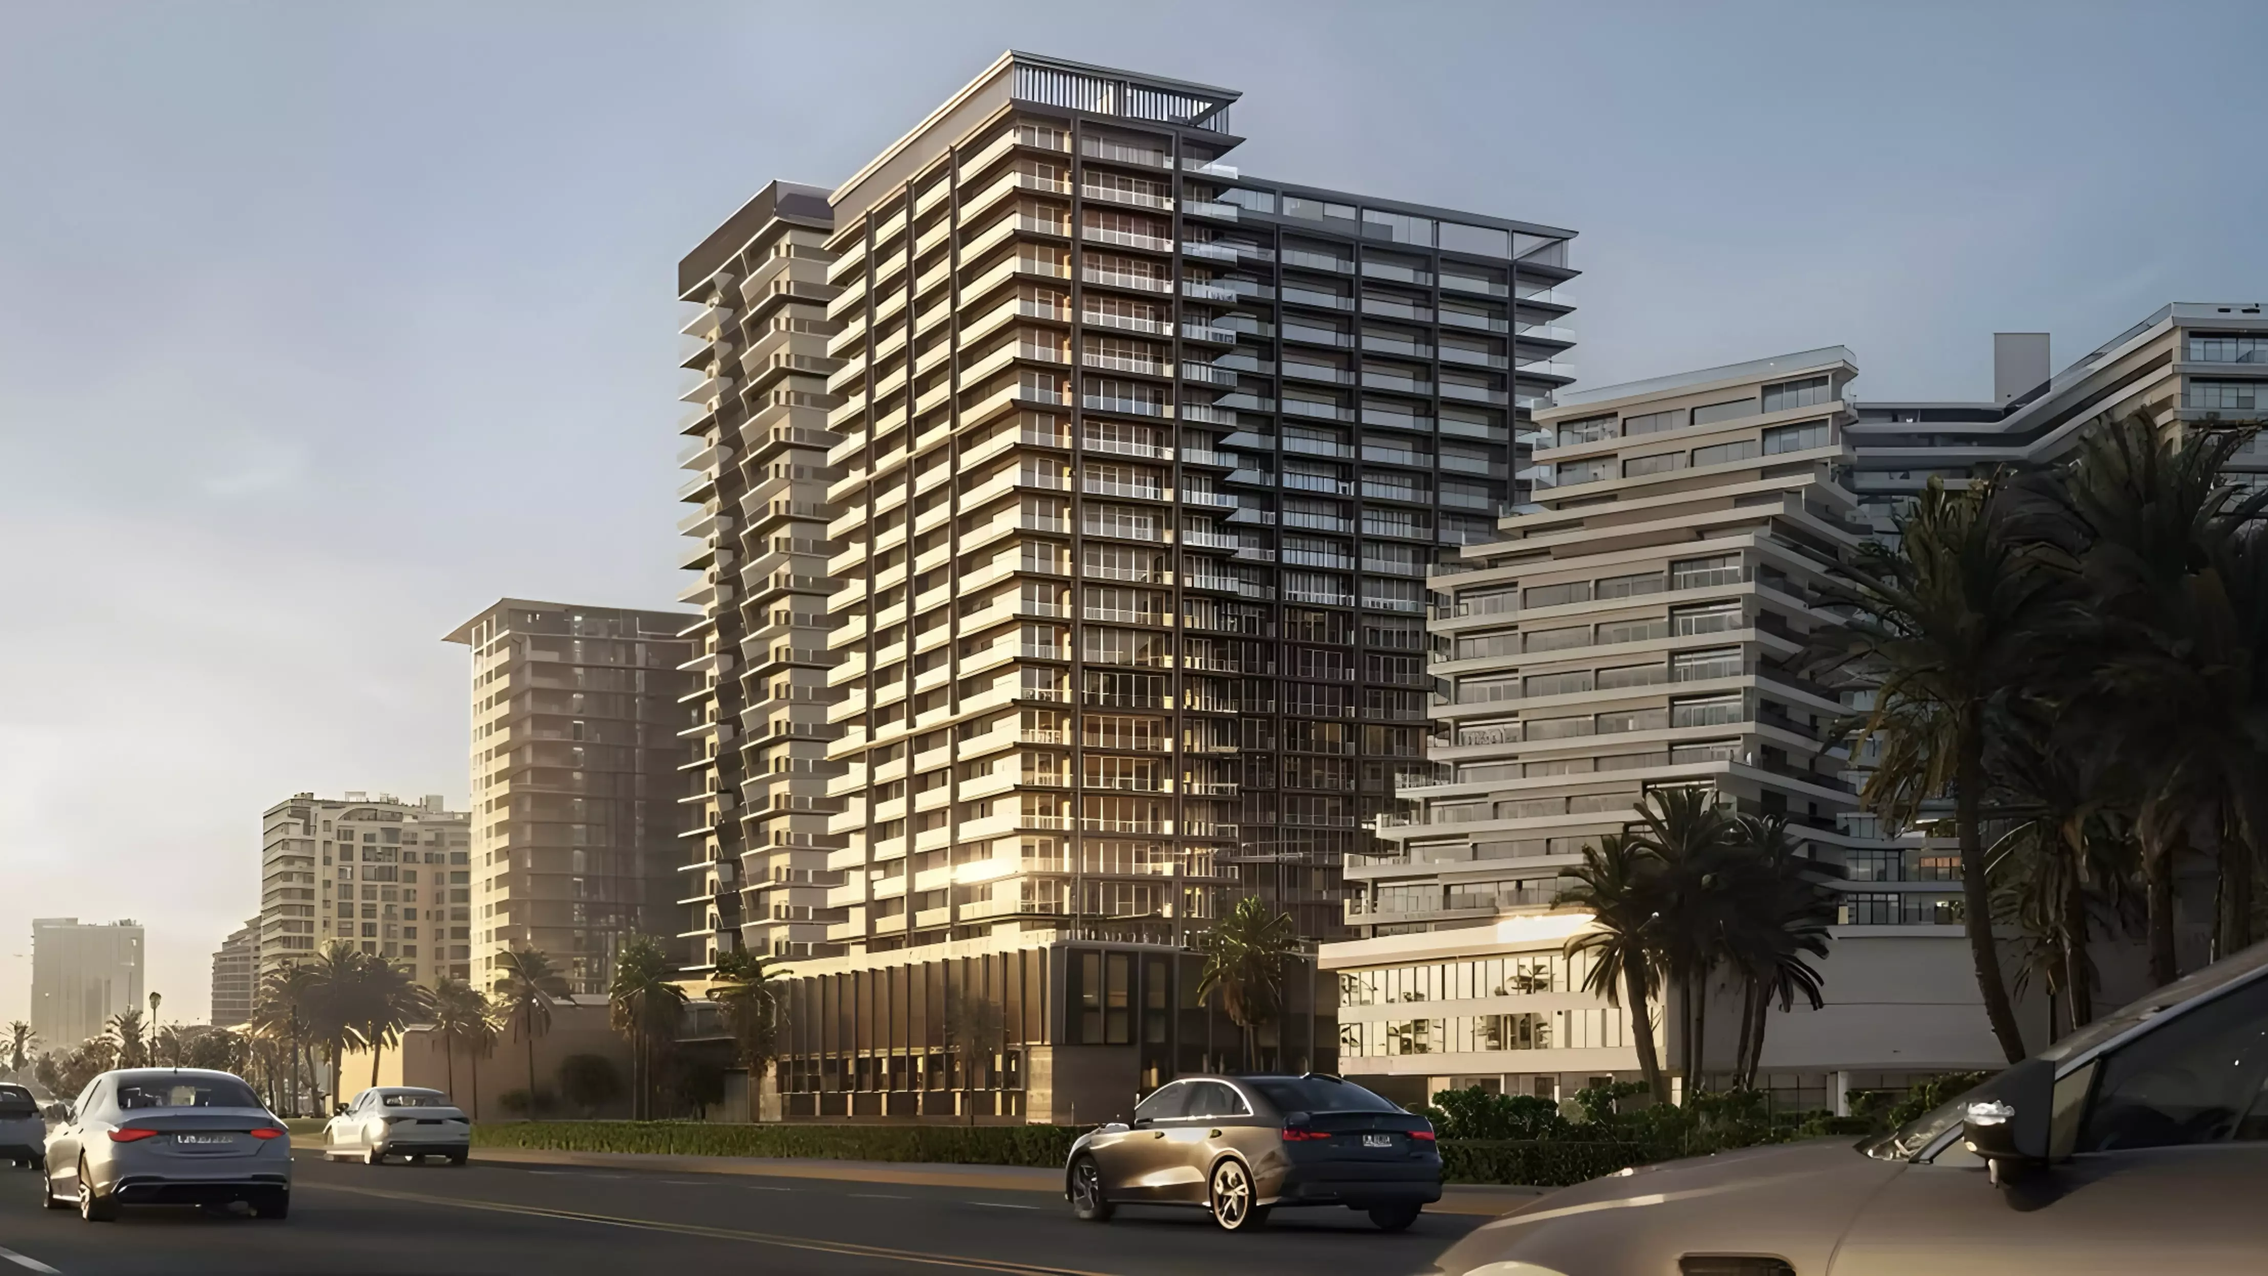
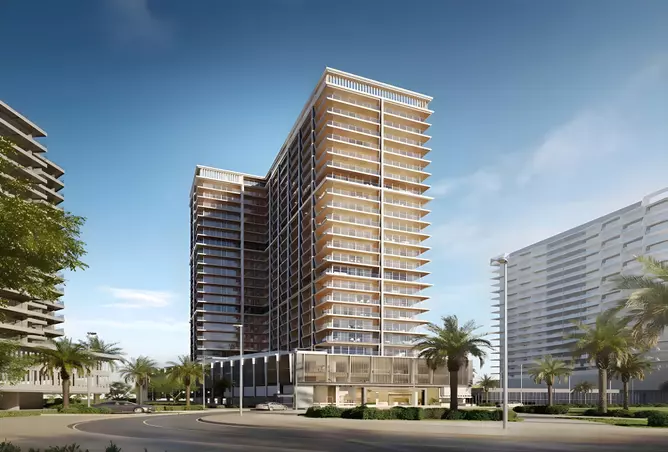
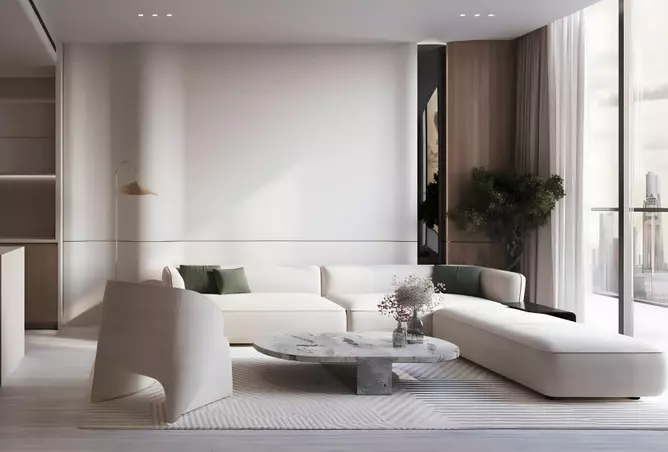
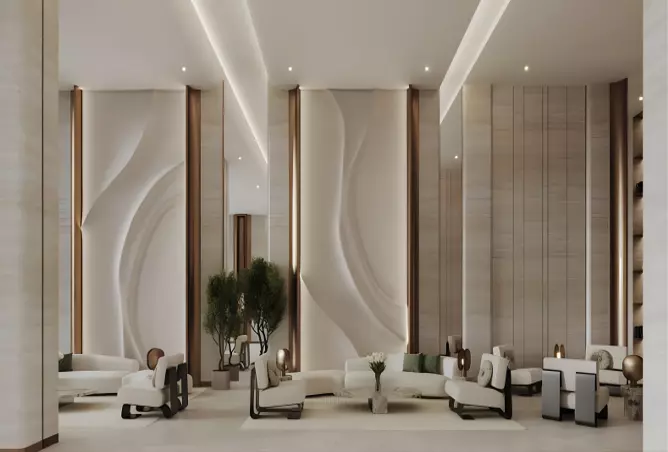
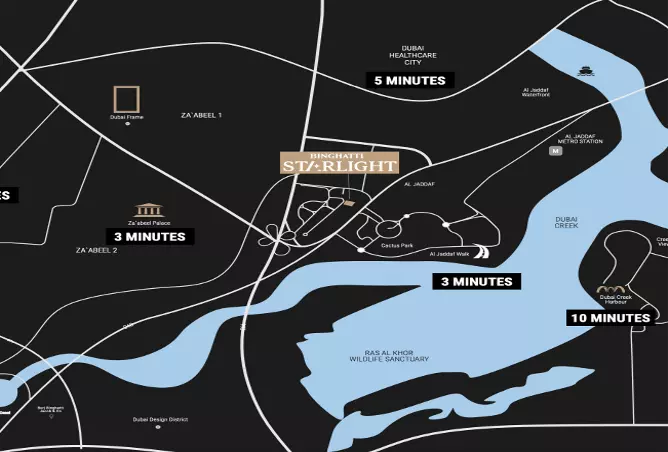
Developed by Binghatti Developers FZE, this upcoming residential tower is set to redefine waterfront living in Dubai. With its unique design and prime location, Binghatti Starlight promises a blend of elegance and comfort, making it an exceptional choice for discerning homeowners.Binghatti Starlight's Prime LocationBinghatti Starlight boasts a prime location in Al Jaddaf's Healthcare City Phase 2, renowned for its upscale residential options and boutique hotels. This development is perfectly situated to offer residents the best of Dubai:Major Attractions: Downtown Dubai and Dubai Creek Tower are just a five-minute drive away, while Palm Jumeirah, Dubai Marina, and the iconic Burj Khalifa are all within ten minutes.Accessibility: Quick access to popular destinations such as Zabeel Stadium, Dubai Design District, Creek Park, and Dubai Museum.Convenient Commute: Located along Oud Metha Road, facilitating easy travel across the city.Unique FeaturesBinghatti Starlight stands out with its remarkable characteristics that cater to modern living:Architectural Splendor: A 25-story residential tower featuring a striking design that harmonizes with its surroundings.Waterfront Living: Enjoy serene views of Dubai Creek and breathtaking sunsets over the city.Spacious Interiors: Open floor plans and high-quality finishes ensure a luxurious and comfortable living experience.Comprehensive Parking Facilities: Three basement levels dedicated to secure parking, providing convenience for all residents.Modern Amenities: Includes a ground floor, mezzanine, two podium levels, and a rooftop area designed for leisure and relaxation.Community and LifestyleBinghatti Starlight is more than just a residential building; it’s a lifestyle choice within a vibrant community:Mixed-Use Development: The neighborhood spans 176 hectares, designed to offer a complete lifestyle experience.Health and Wellness Focus: Features long-term care facilities, spa resorts, sports medicine centers, and nutrition hubs.Retail and Dining: Residents can enjoy a variety of shops, restaurants, and cafés, providing diverse shopping and dining options.Education and Healthcare: Proximity to top schools and healthcare facilities ensures a well-rounded living experience.Housing OptionsBinghatti Starlight offers a range of housing options tailored to various needs:Unit Variety: From stylish studio apartments to spacious multi-bedroom residences.Sub-Communities: Designed with unique themes and styles to cater to different lifestyle preferences.Amenities and Services: Each unit is equipped with state-of-the-art facilities, including high-speed internet, central air conditioning, and modern kitchen appliances.Entertainment and LeisureThe development is designed to provide ample opportunities for entertainment and relaxation:Rooftop Leisure Area: Offers stunning views and a perfect spot to unwind after a long day.Fitness Facilities: Includes a fully equipped gym, swimming pool, and jogging track for those with active lifestyles.Community Spaces: Social hubs and parks for community gatherings and family activities.Benefits of Living in Binghatti StarlightChoosing to live in Binghatti Starlight offers numerous advantages:Exceptional Design: A blend of modern architecture and elegant interiors.Strategic Location: Close to business centers, making it ideal for professionals and families.Flexible Payment Plans: Developer offers various payment options to ease the purchasing process.Future-Proof Investment: A wise investment in a rapidly growing area with increasing property values.Delivery DateDelivery Date is Q3-2026Binghatti Starlight stands out for its strategic location, exceptional design, and comprehensive amenities, making it an ideal choice for those seeking a modern, comfortable lifestyle. Whether you’re looking for a serene waterfront apartment or a vibrant community with easy access to the city’s major attractions, Binghatti Starlight has it all. With an expected completion date of March 31, 2026, this project is an opportunity that both investors and homeowners should not miss.
Amenities
- Children's Play Area
- 24/7 Security
- Private Garden
- Shared Pool
- Shared Gym
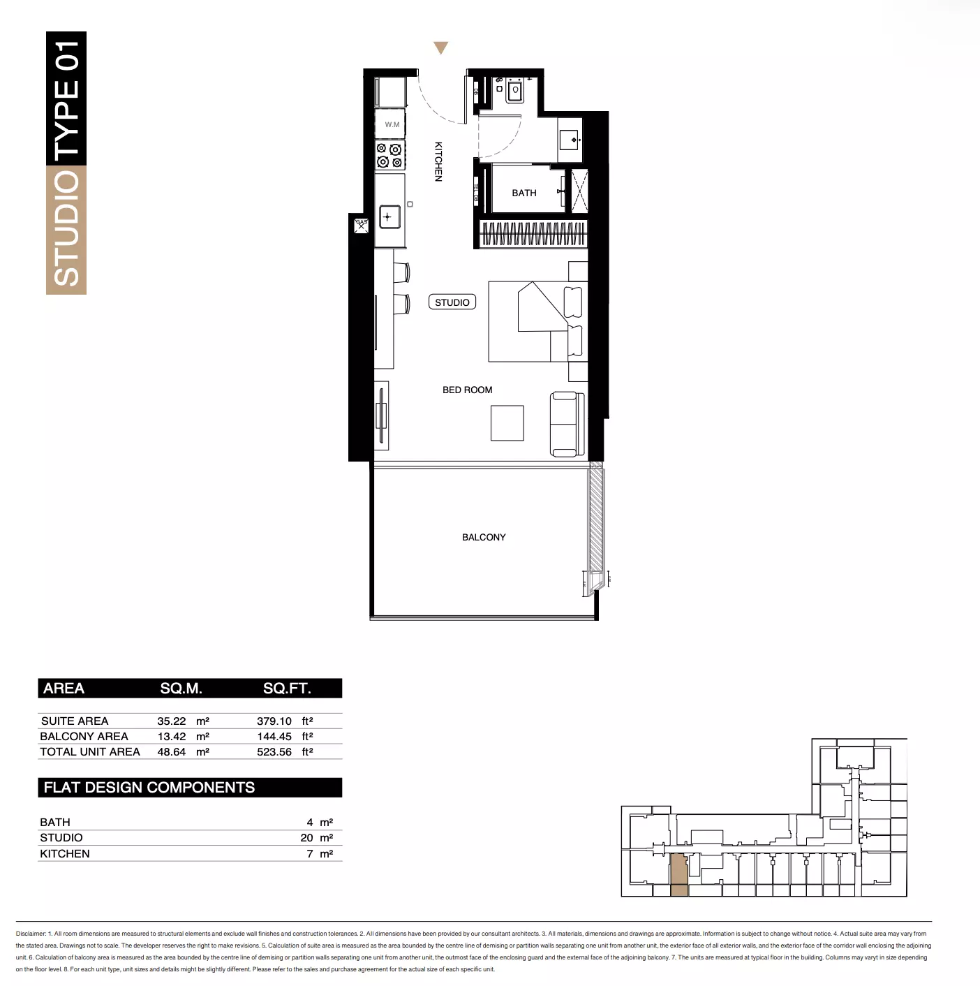
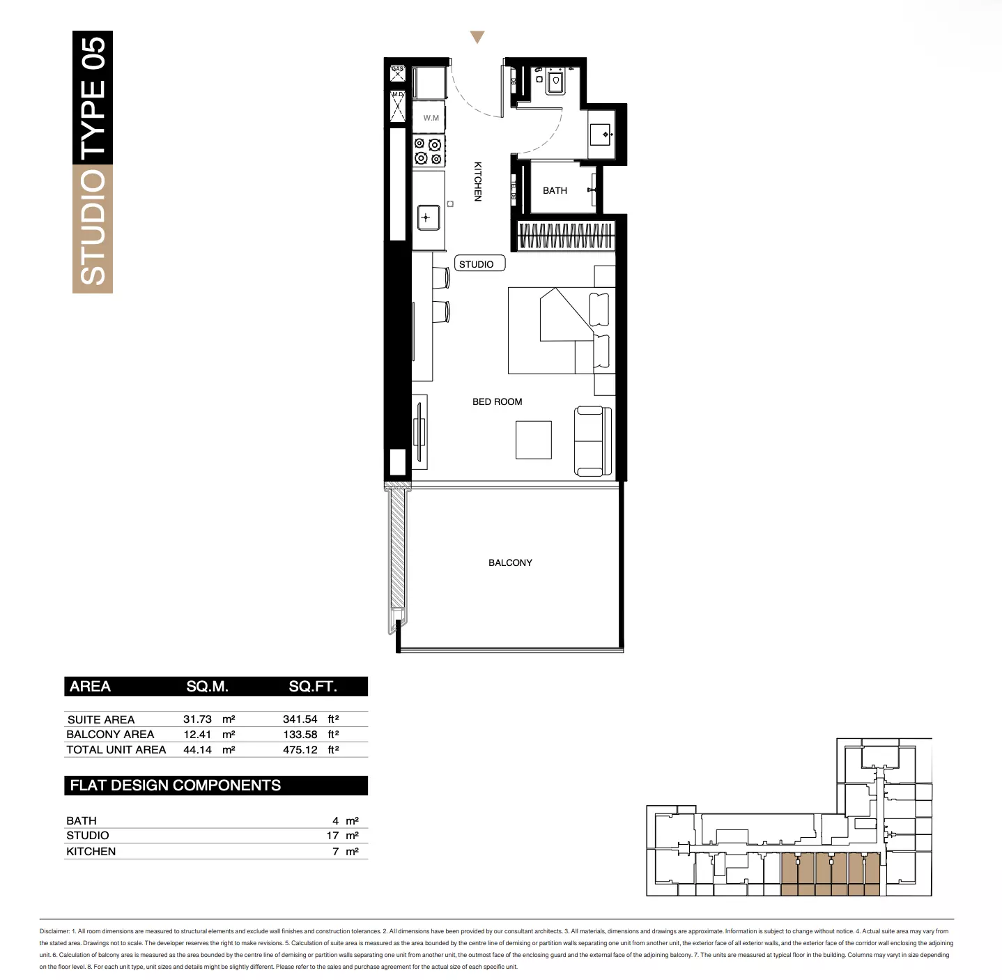
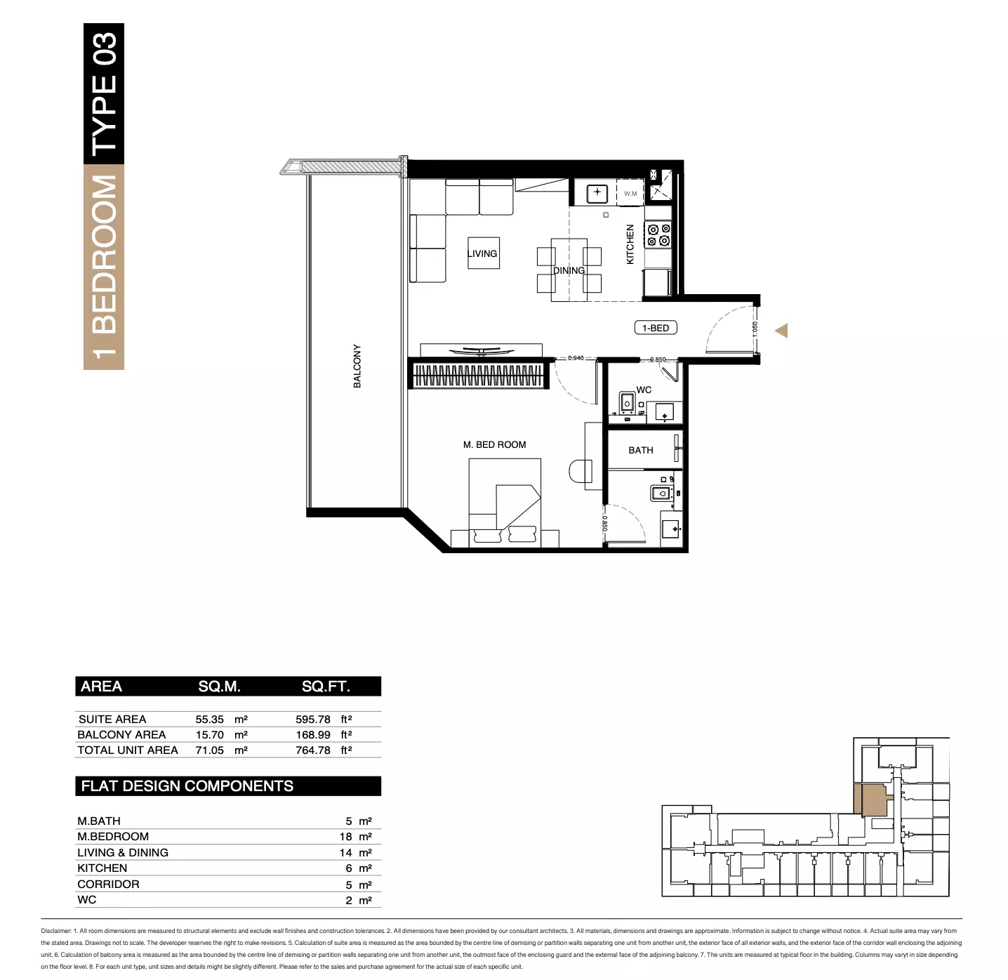
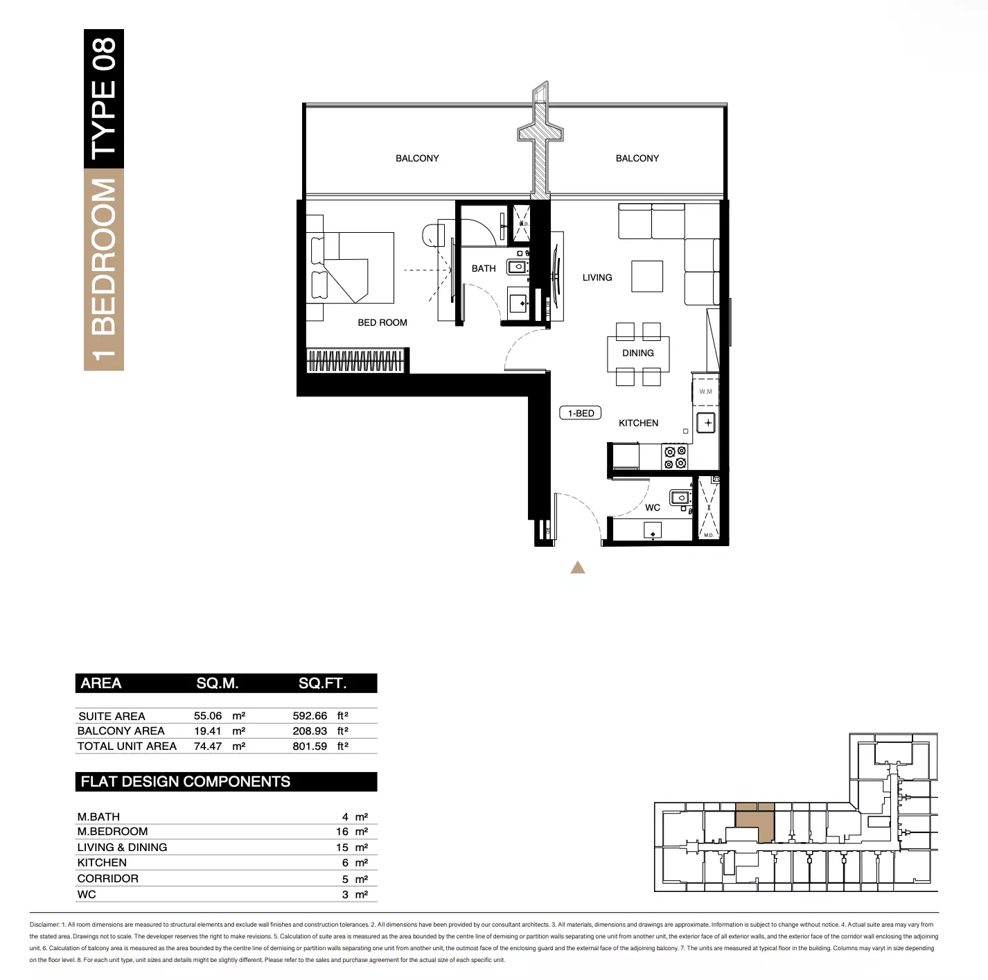
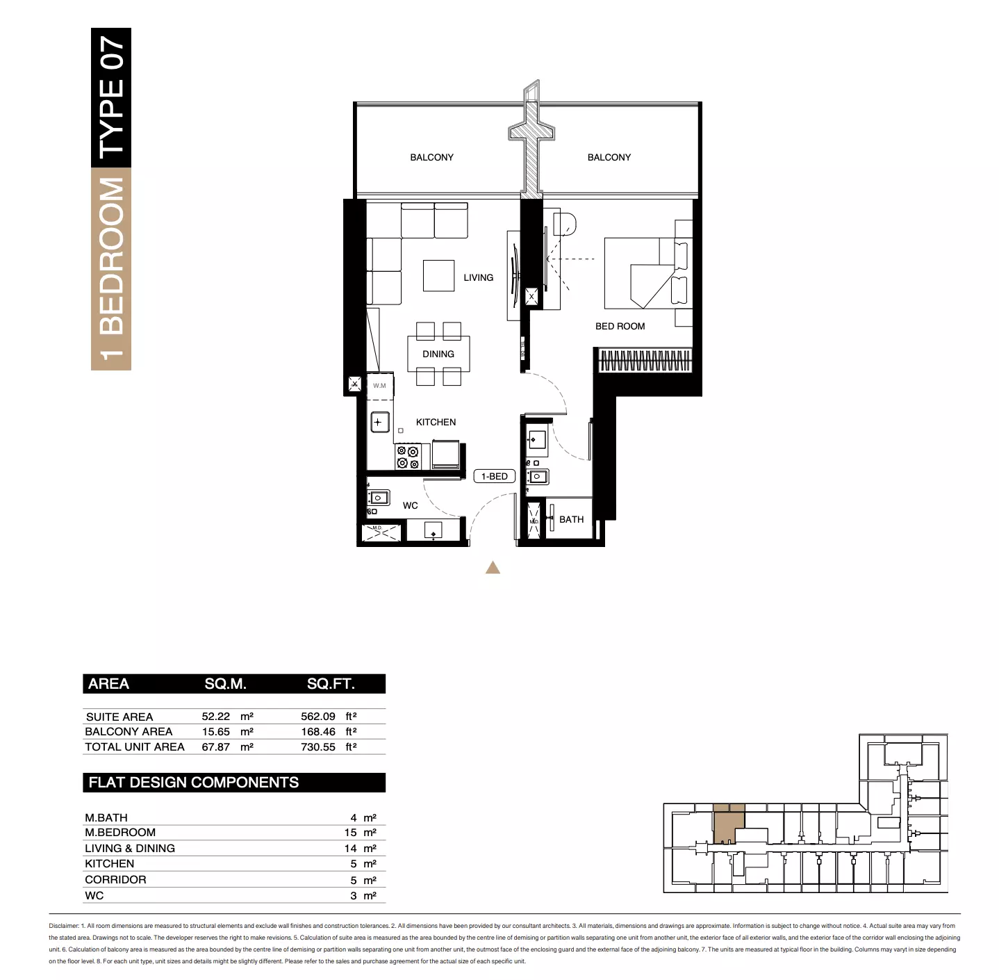
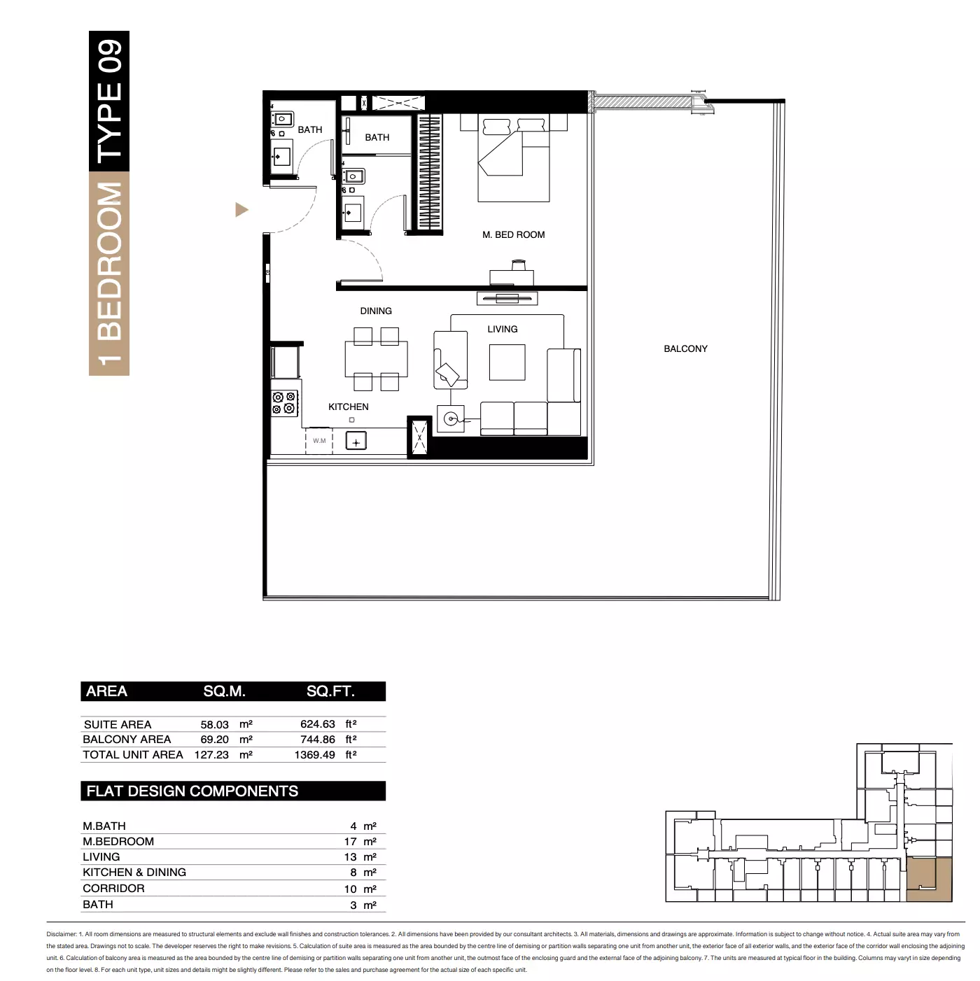
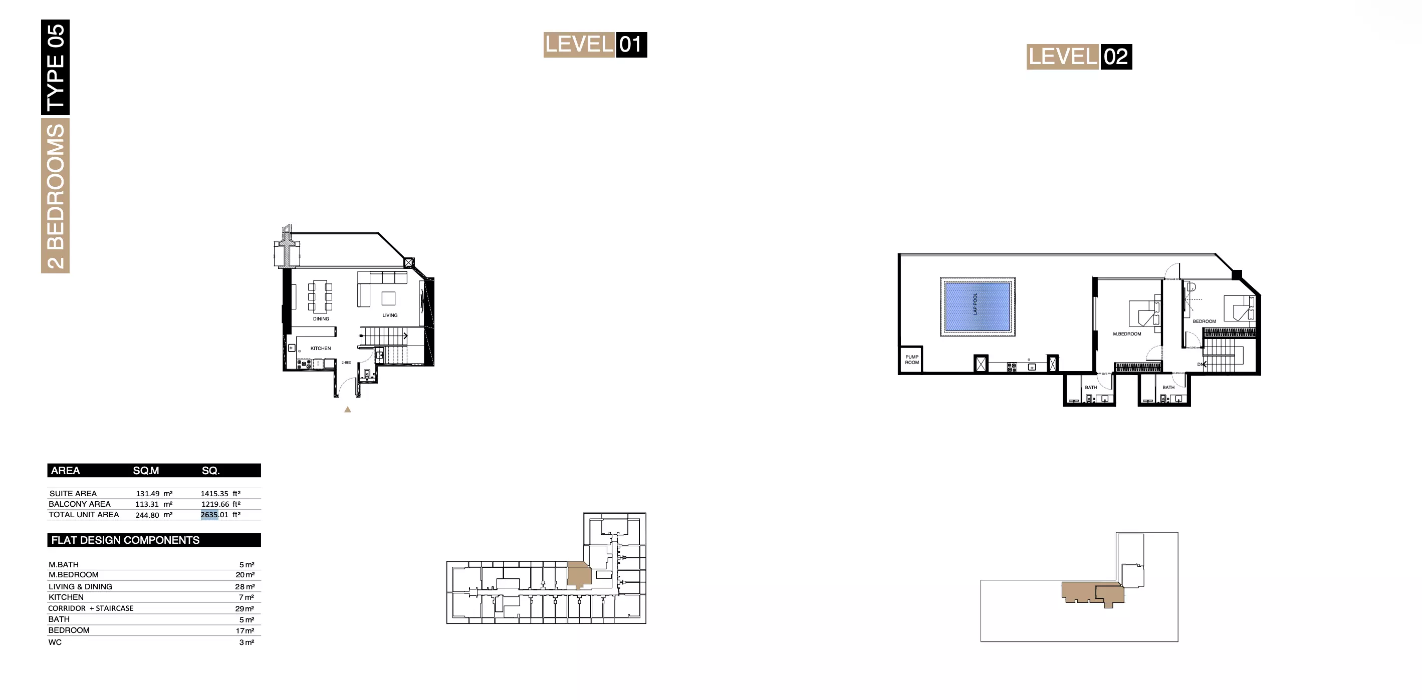
Floor Plans & Unit Layouts
Residence types with bedrooms, bathrooms, sizes and listed prices.
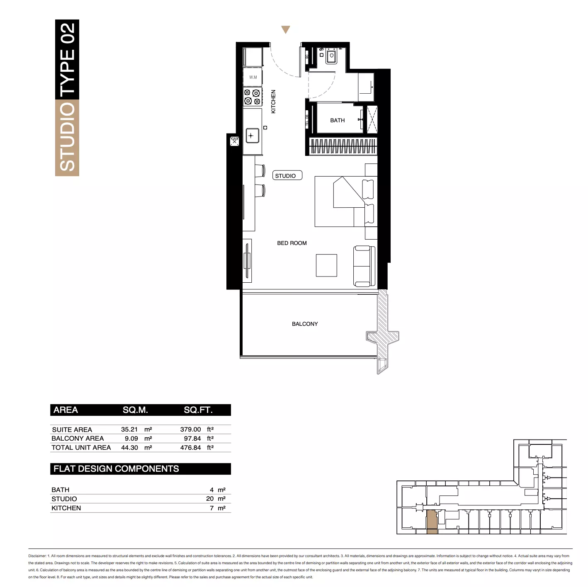
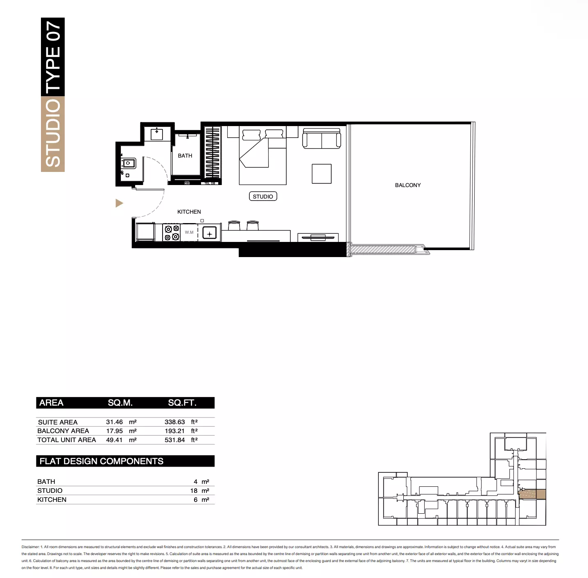
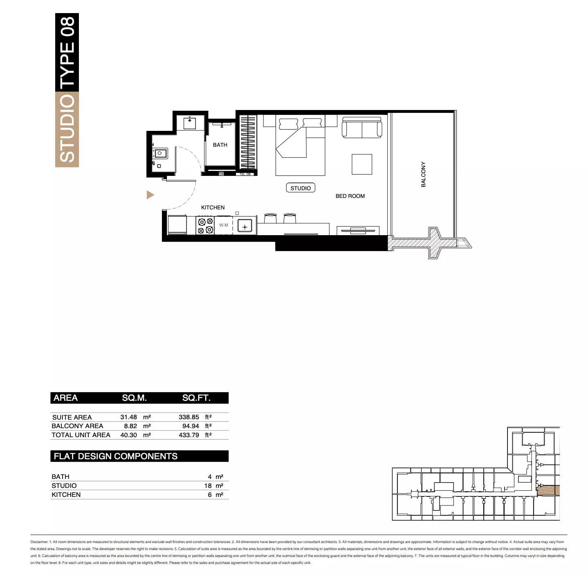
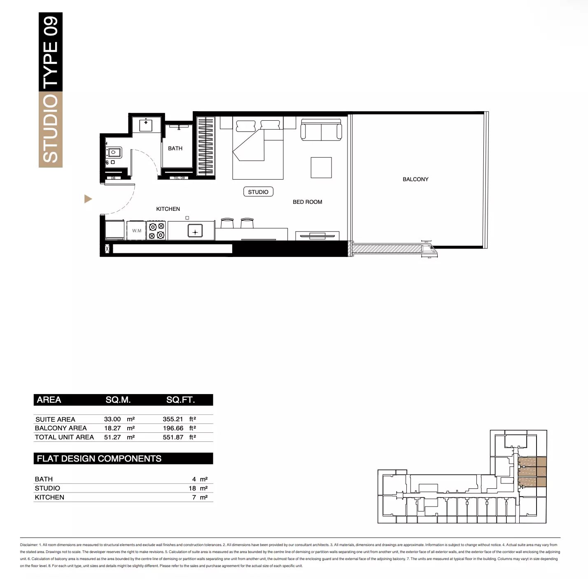
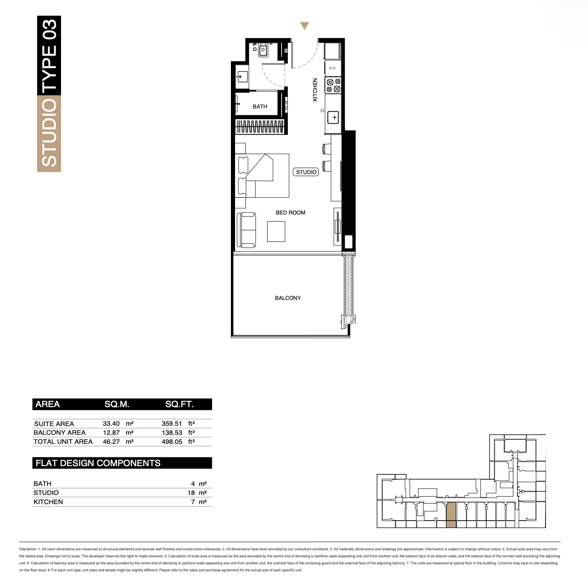
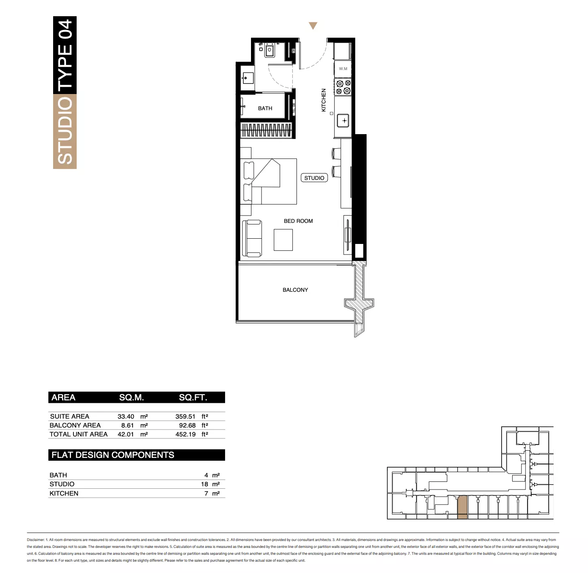
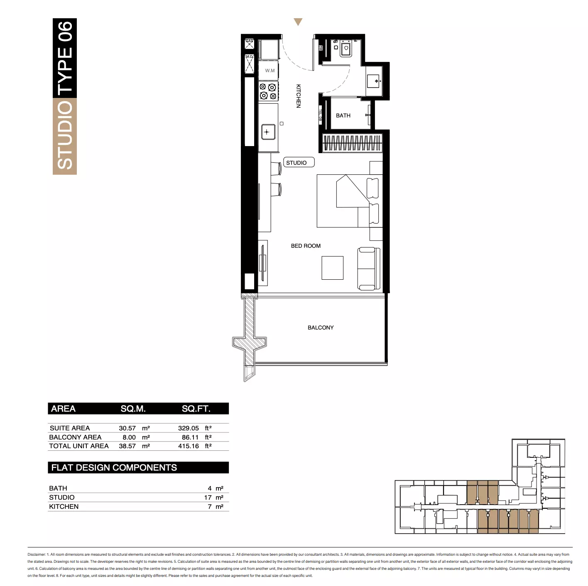
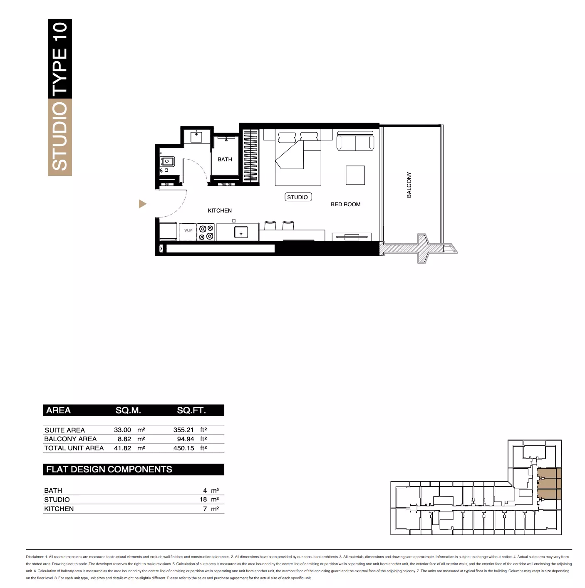
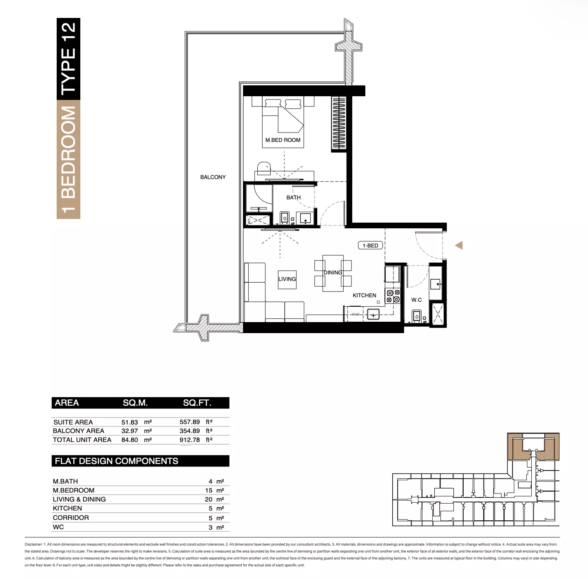
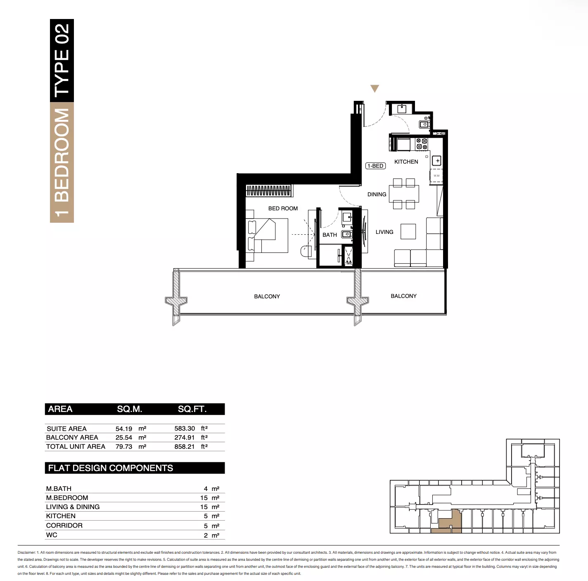
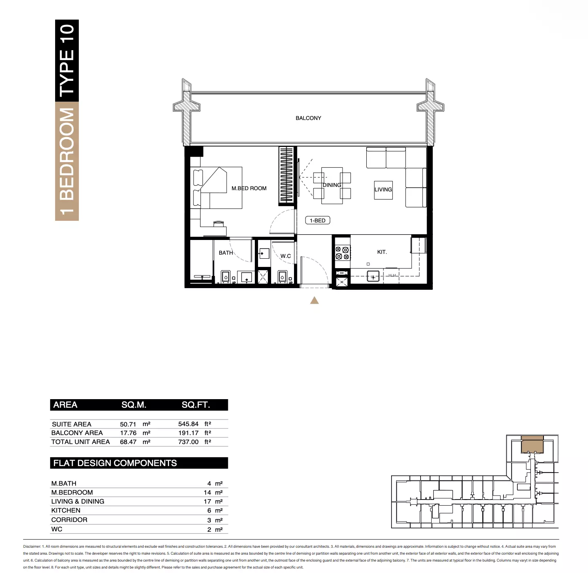
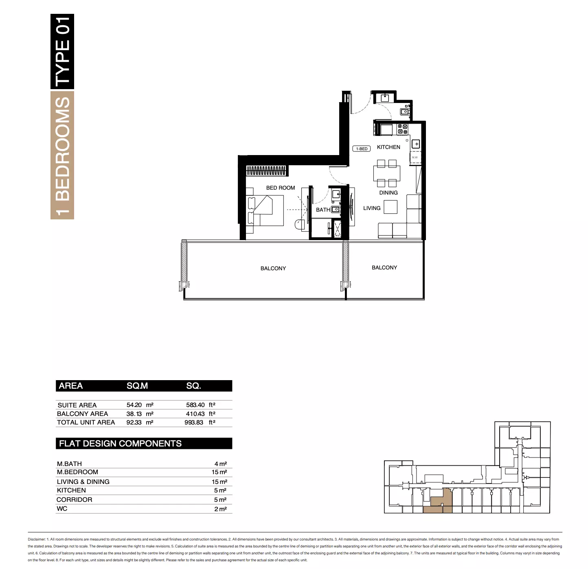
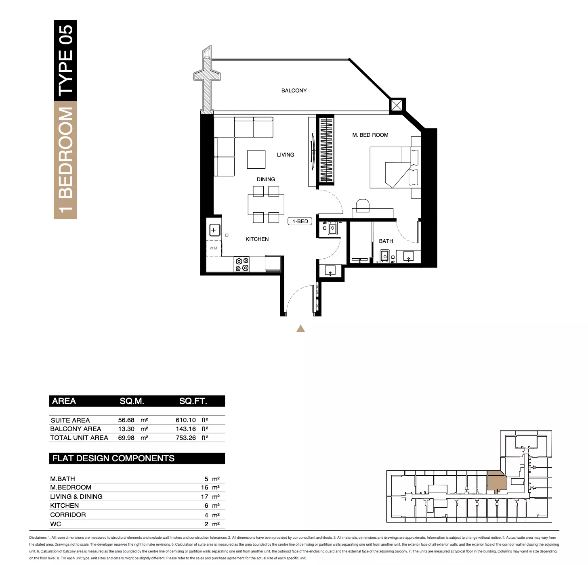
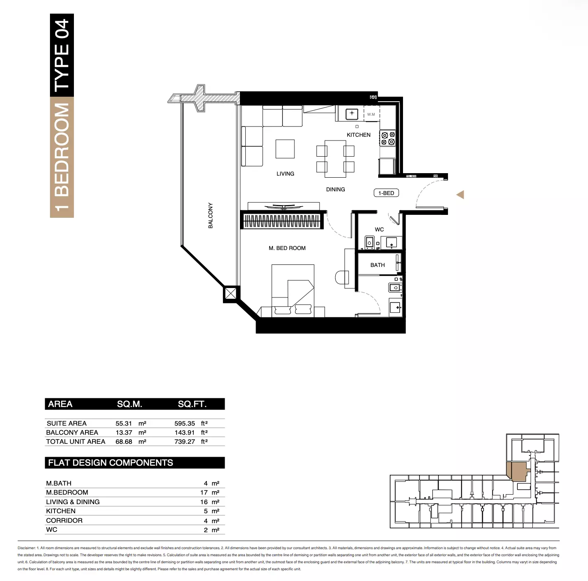
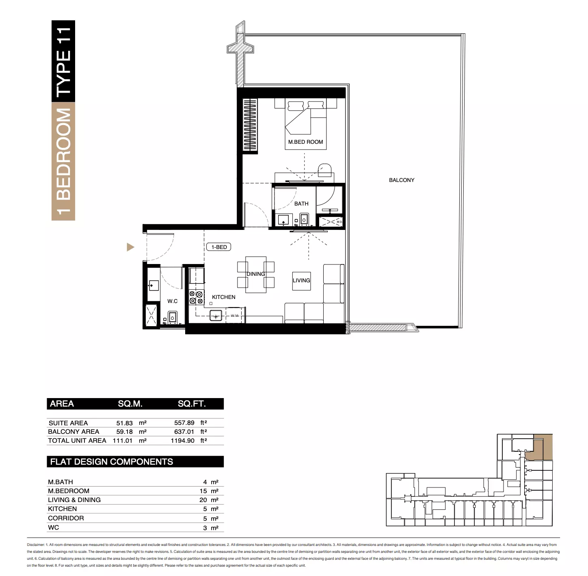
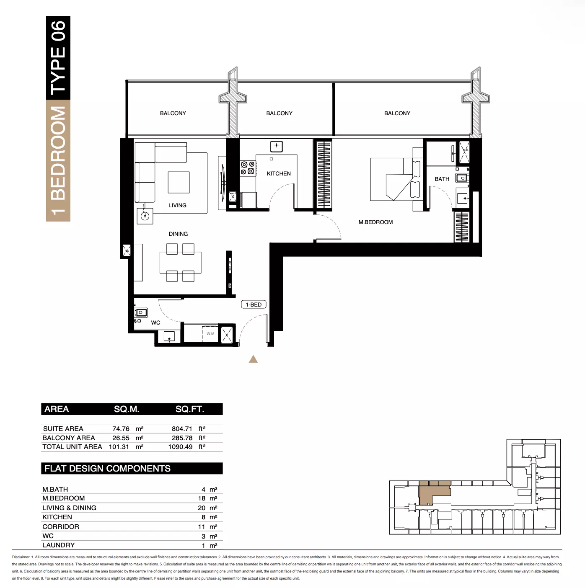
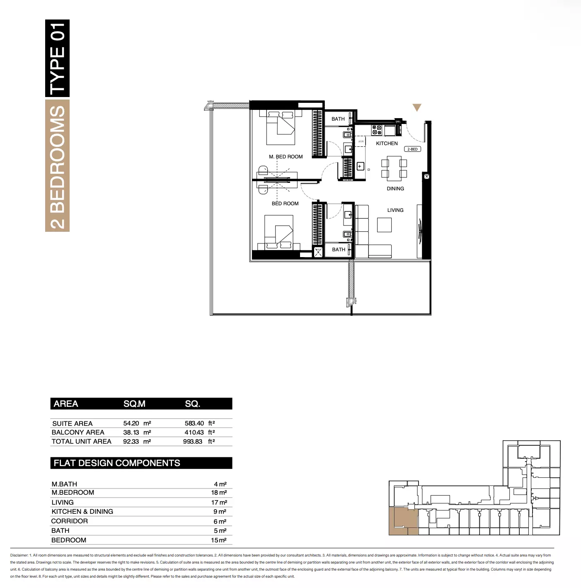
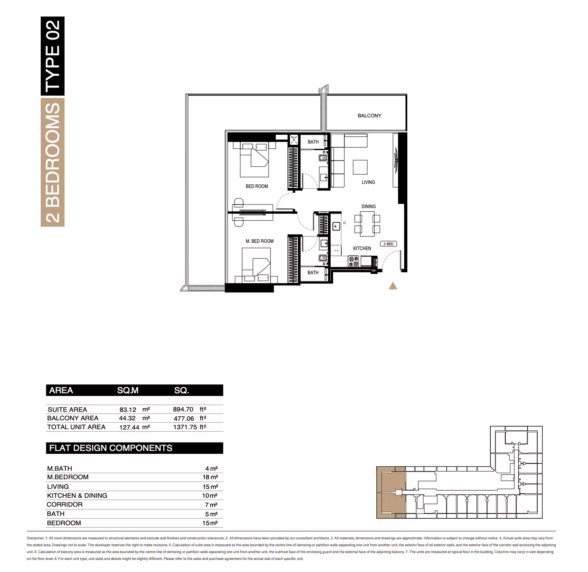
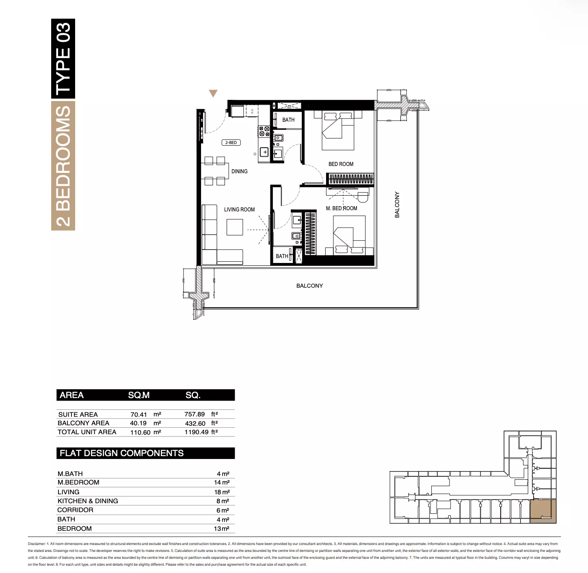
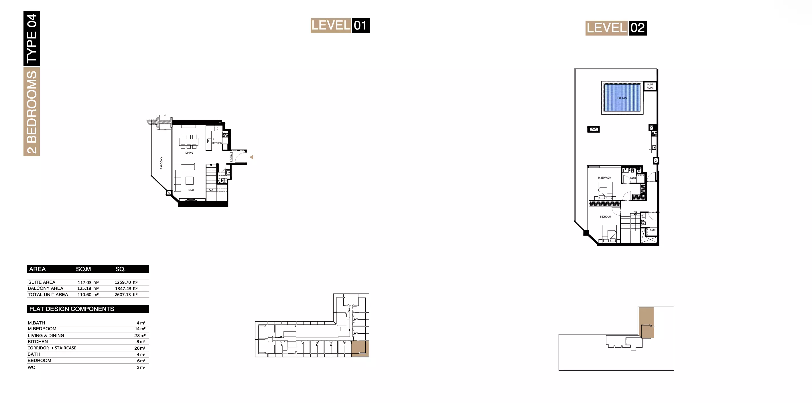
Off-Plan Payment Plan
- Down payment
- 20%
- During construction
- 50%
- On handover
- 30%
Masterplan & Community Vision

Binghatti Starlight by Binghatti Developers offers an extraordinary living experience in Al Jaddaf, Dubai. This upcoming residential tower is set to redefine waterfront living, with its stunning design and prime location in the Healthcare City Phase 2. The development blends elegance and comfort, providing a luxurious lifestyle with breathtaking views of Dubai Creek and the city skyline. Offering both convenience and serenity, Binghatti Starlight is the perfect place for those looking for a sophisticated urban lifestyle. With spacious interiors, modern amenities, and comprehensive parking facilities, residents can enjoy seamless living. Key Features Location - 05 Minutes to Ras Al Khor Wildlife Sanctuary - 10 Minutes to Dubai Mall - 11 Minutes to Creek Beach - 11 Minutes to Downtown Dubai - 12 Minutes to Burj Khalifa Amenities - Gymnasium - Kids Play Area - Golf Course with Lake - Tennis Court - Paddle Court - Basketball Court - Jogging Track - Man-Made Beach - Landscaped Gardens
Project Summary
- Developer
- Binghatti
- Community
- Al Jaddaf
- City
- Dubai
- Handover
- Q3 2026
- Property types
- Apartment, Duplex
- Starting price
- AED 2.02M
Selling Binghatti Starlight?
Keep its payment plans and floor plans in Propfusion CRM, share the project with buyers, and work every Property Finder, Bayut and website enquiry from one list.
More projects by Binghatti
Other Binghatti projects with starting prices and handover dates.
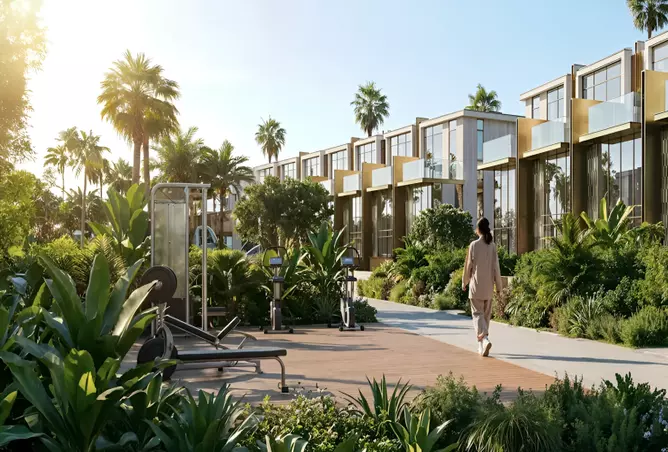 Handover Q4 2029
Tilal Binghatti
Binghatti
Academic City
From AED 4.20M
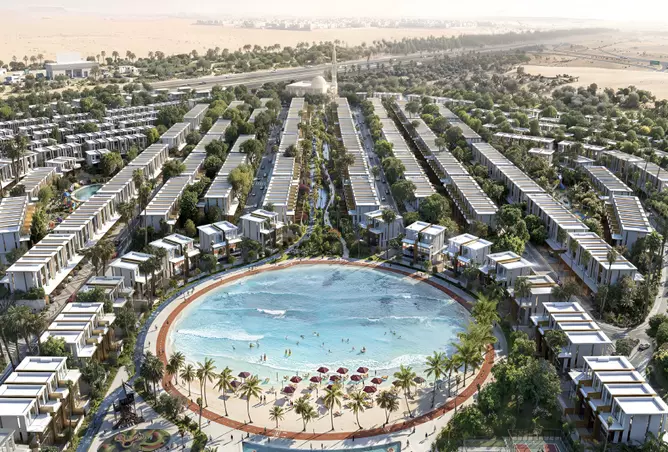 Handover Q1 2029
Tilal Oasis Grand Villa
Binghatti
Academic City
From AED 6.25M
 Handover Q4 2018
Binghatti Crystals
Binghatti
Binghatti Crystals, Dubai Silicon Oasis
From AED 491K
 Handover Q2 2023
Binghatti Canal
Binghatti
Binghatti Canal, Business Bay
From AED 1.01M
 Handover Q2 2023
Binghatti Creek
Binghatti
Binghatti Creek, Al Jaddaf
From AED 450K
 Handover Q3 2023
Binghatti Heights
Binghatti
District 10, Jumeirah Village Circle
From AED 798K
More projects in Al Jaddaf
Other off-plan and new projects listed in Al Jaddaf.
 Handover Q1 2027
Celeste
HRE Development
Celeste Al Jaddaf, Al Jaddaf
From AED 1.65M
 Handover Q1 2026
Keturah Resort
MAG Group
Keturah Resort, Al Jaddaf
From AED 6.70M
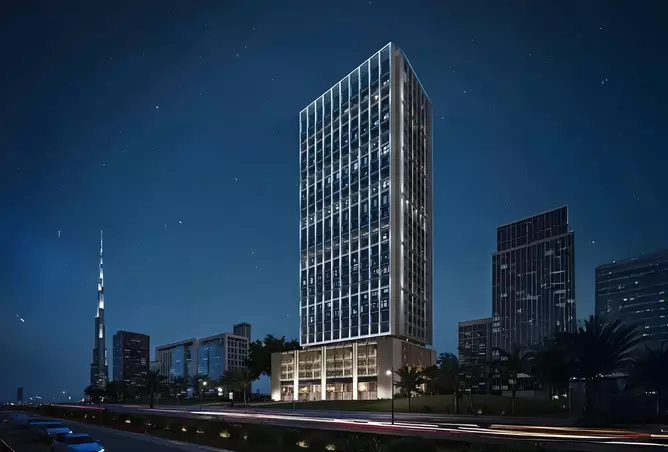 Handover Q2 2026
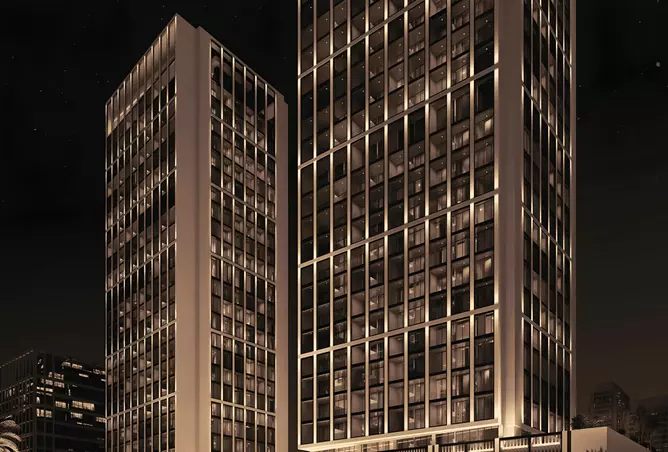
Binghatti Twilight
Binghatti
Twilight by Binghatti, Al Jaddaf
From AED 2M
 Handover Q2 2026
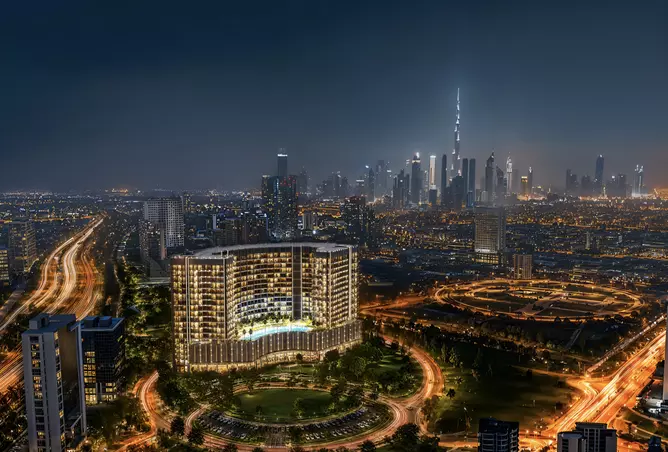
Binghatti Moonlight
Binghatti
Binghatti Moonlight, Al Jaddaf
From AED 1.52M
 Handover Q4 2027
Binghatti Wraith
Binghatti
Al Jaddaf
From AED 1.30M
 Handover Q4 2025
Binghatti Ivory
Binghatti
Dubai Healthcare City 2, Al Jaddaf
From AED 2.05M
Propfusion CRM for agents
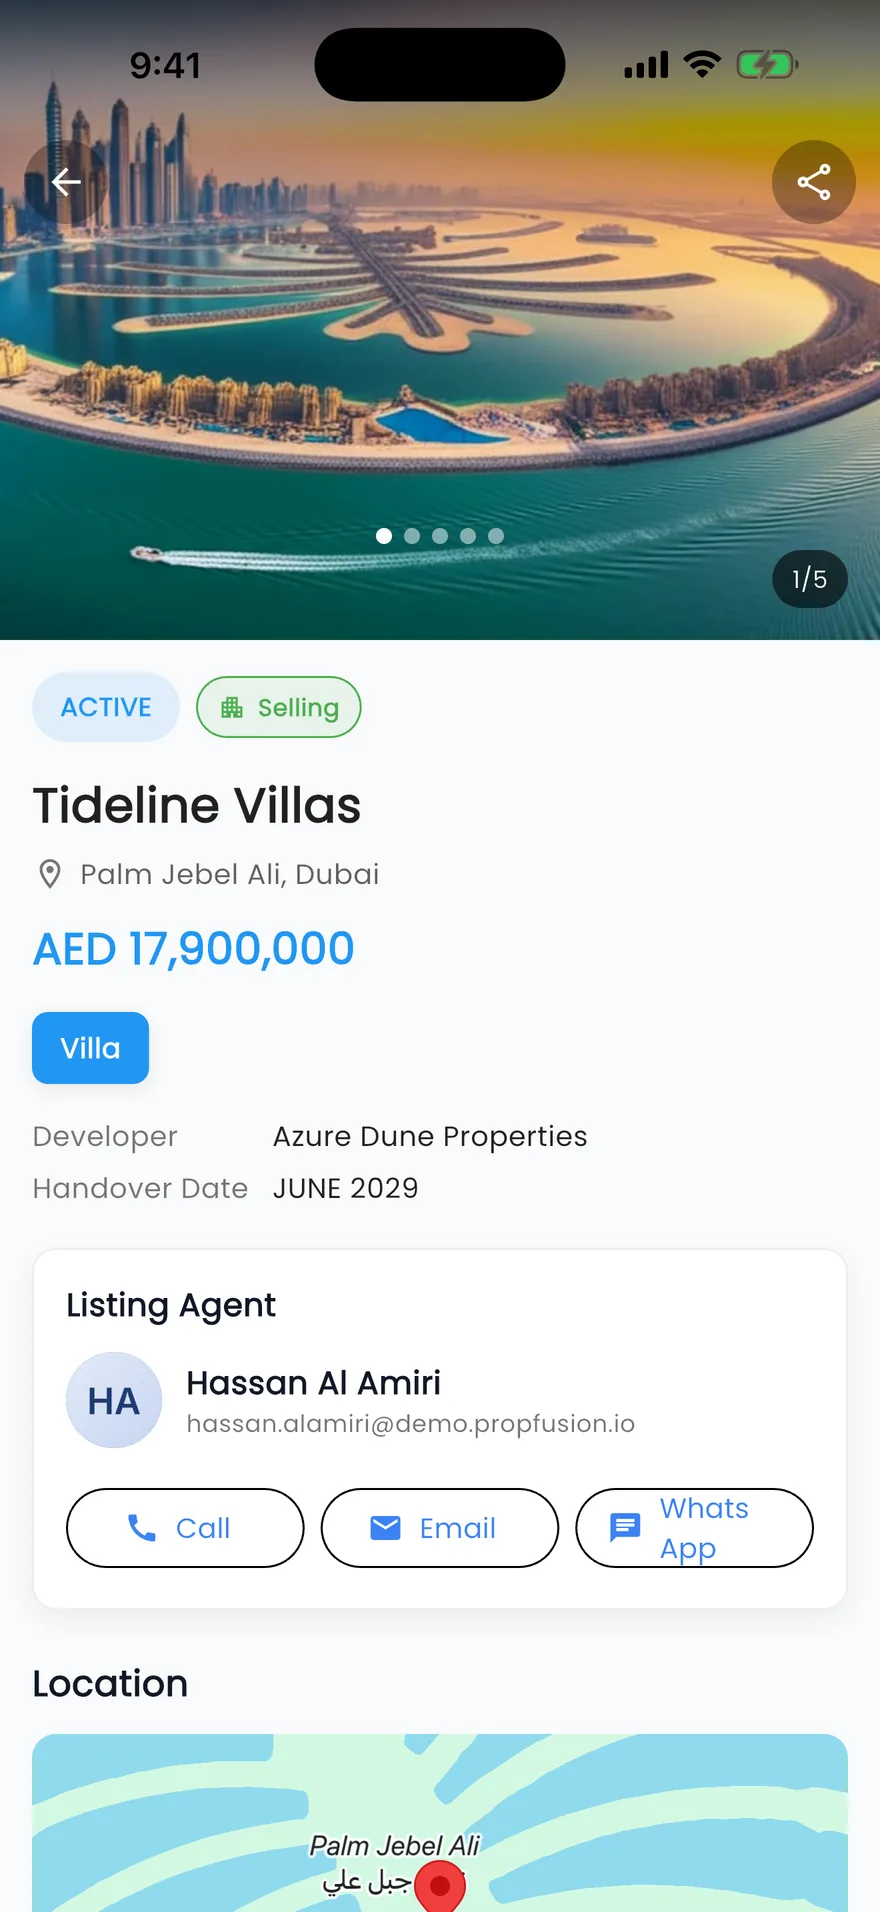
Selling Binghatti Starlight? Keep every buyer in one CRM
- A project page with gallery, payment plan and floor plans to share with buyers
- Leads from Property Finder, Bayut, Dubizzle and your website in one list, with their source
- Off-plan instalments tracked after the sale, with reminders before each one
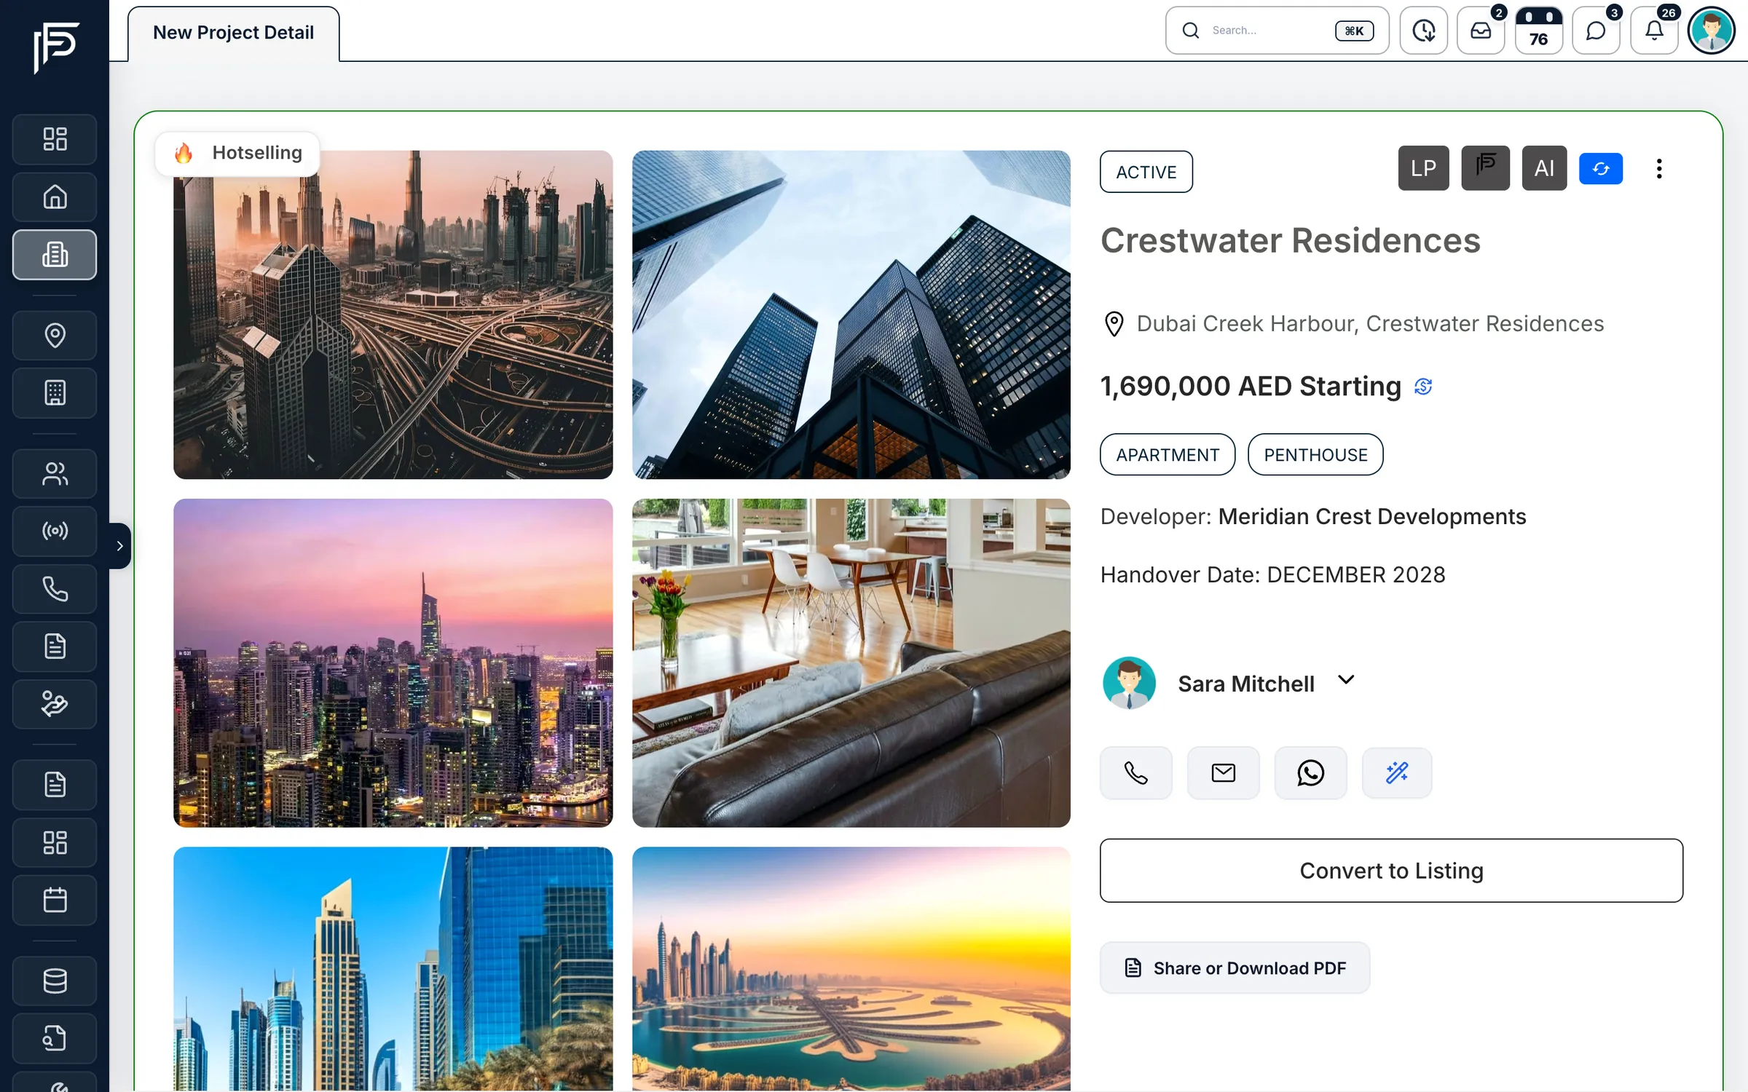
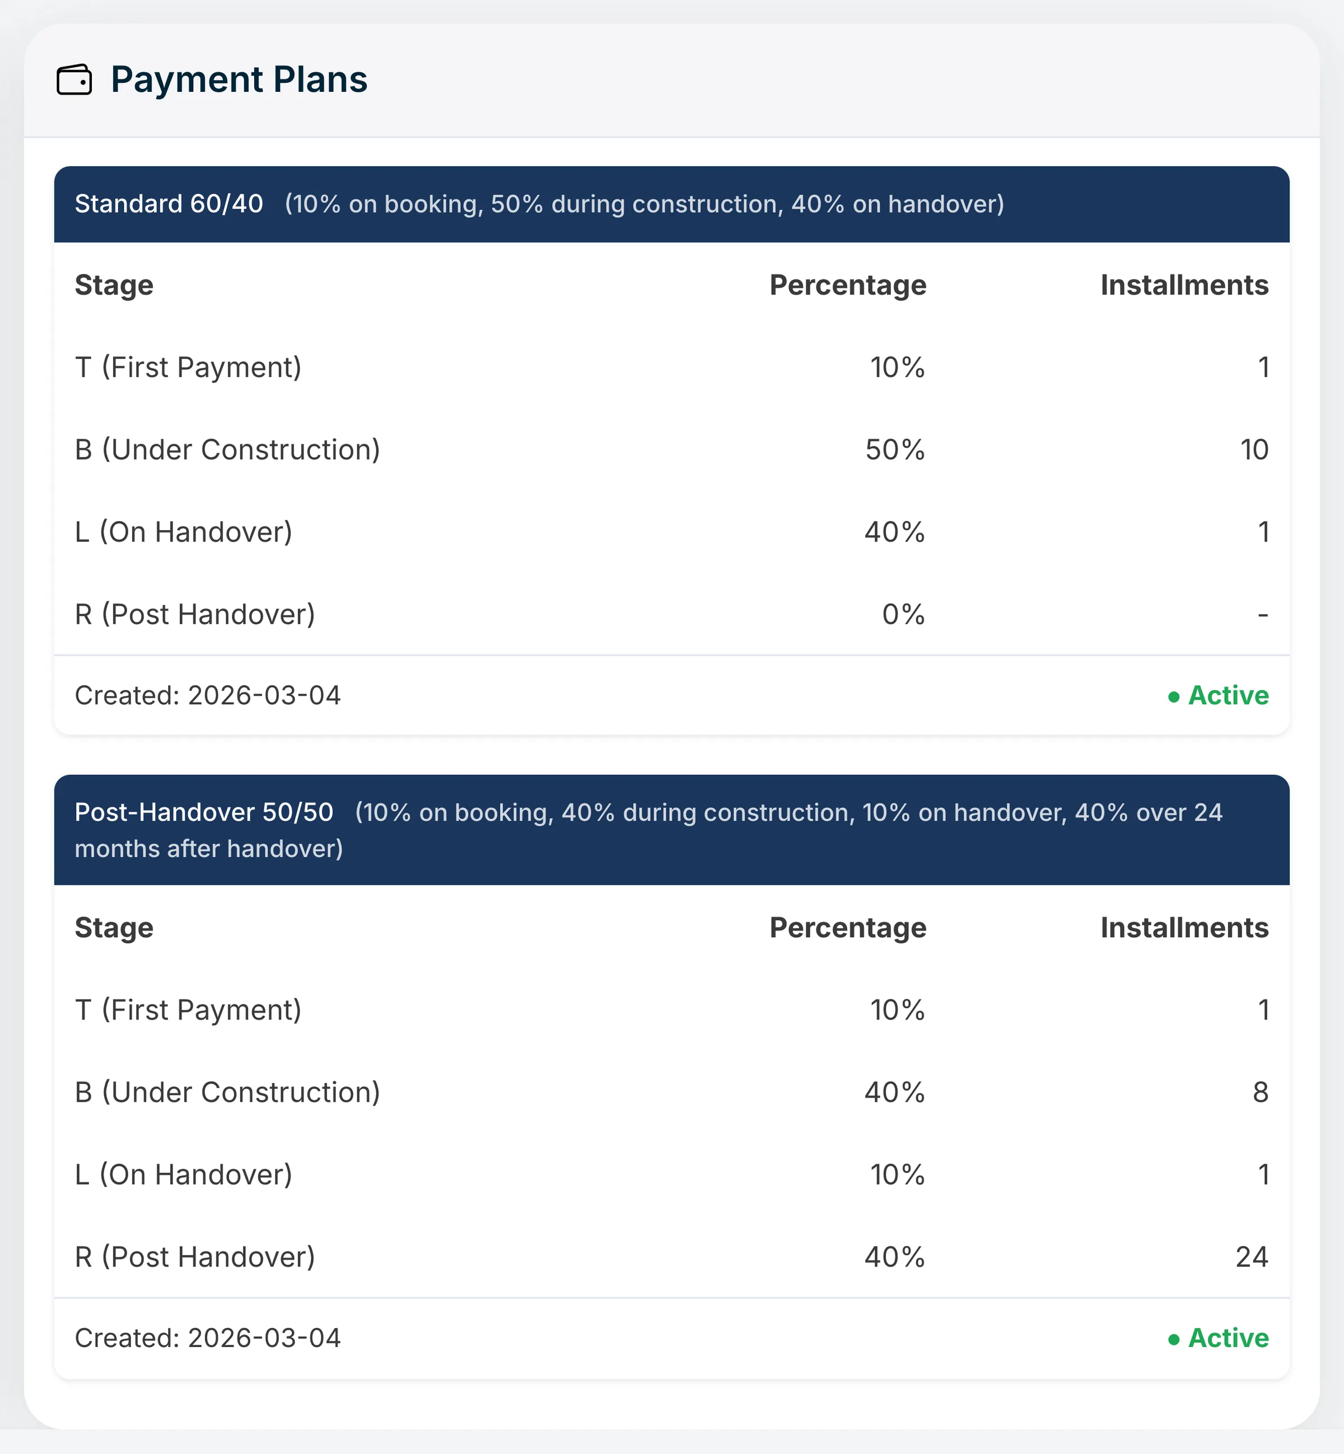
The payment plan, stage by stage
First payment, construction, handover and post-handover, with the number of instalments in each.
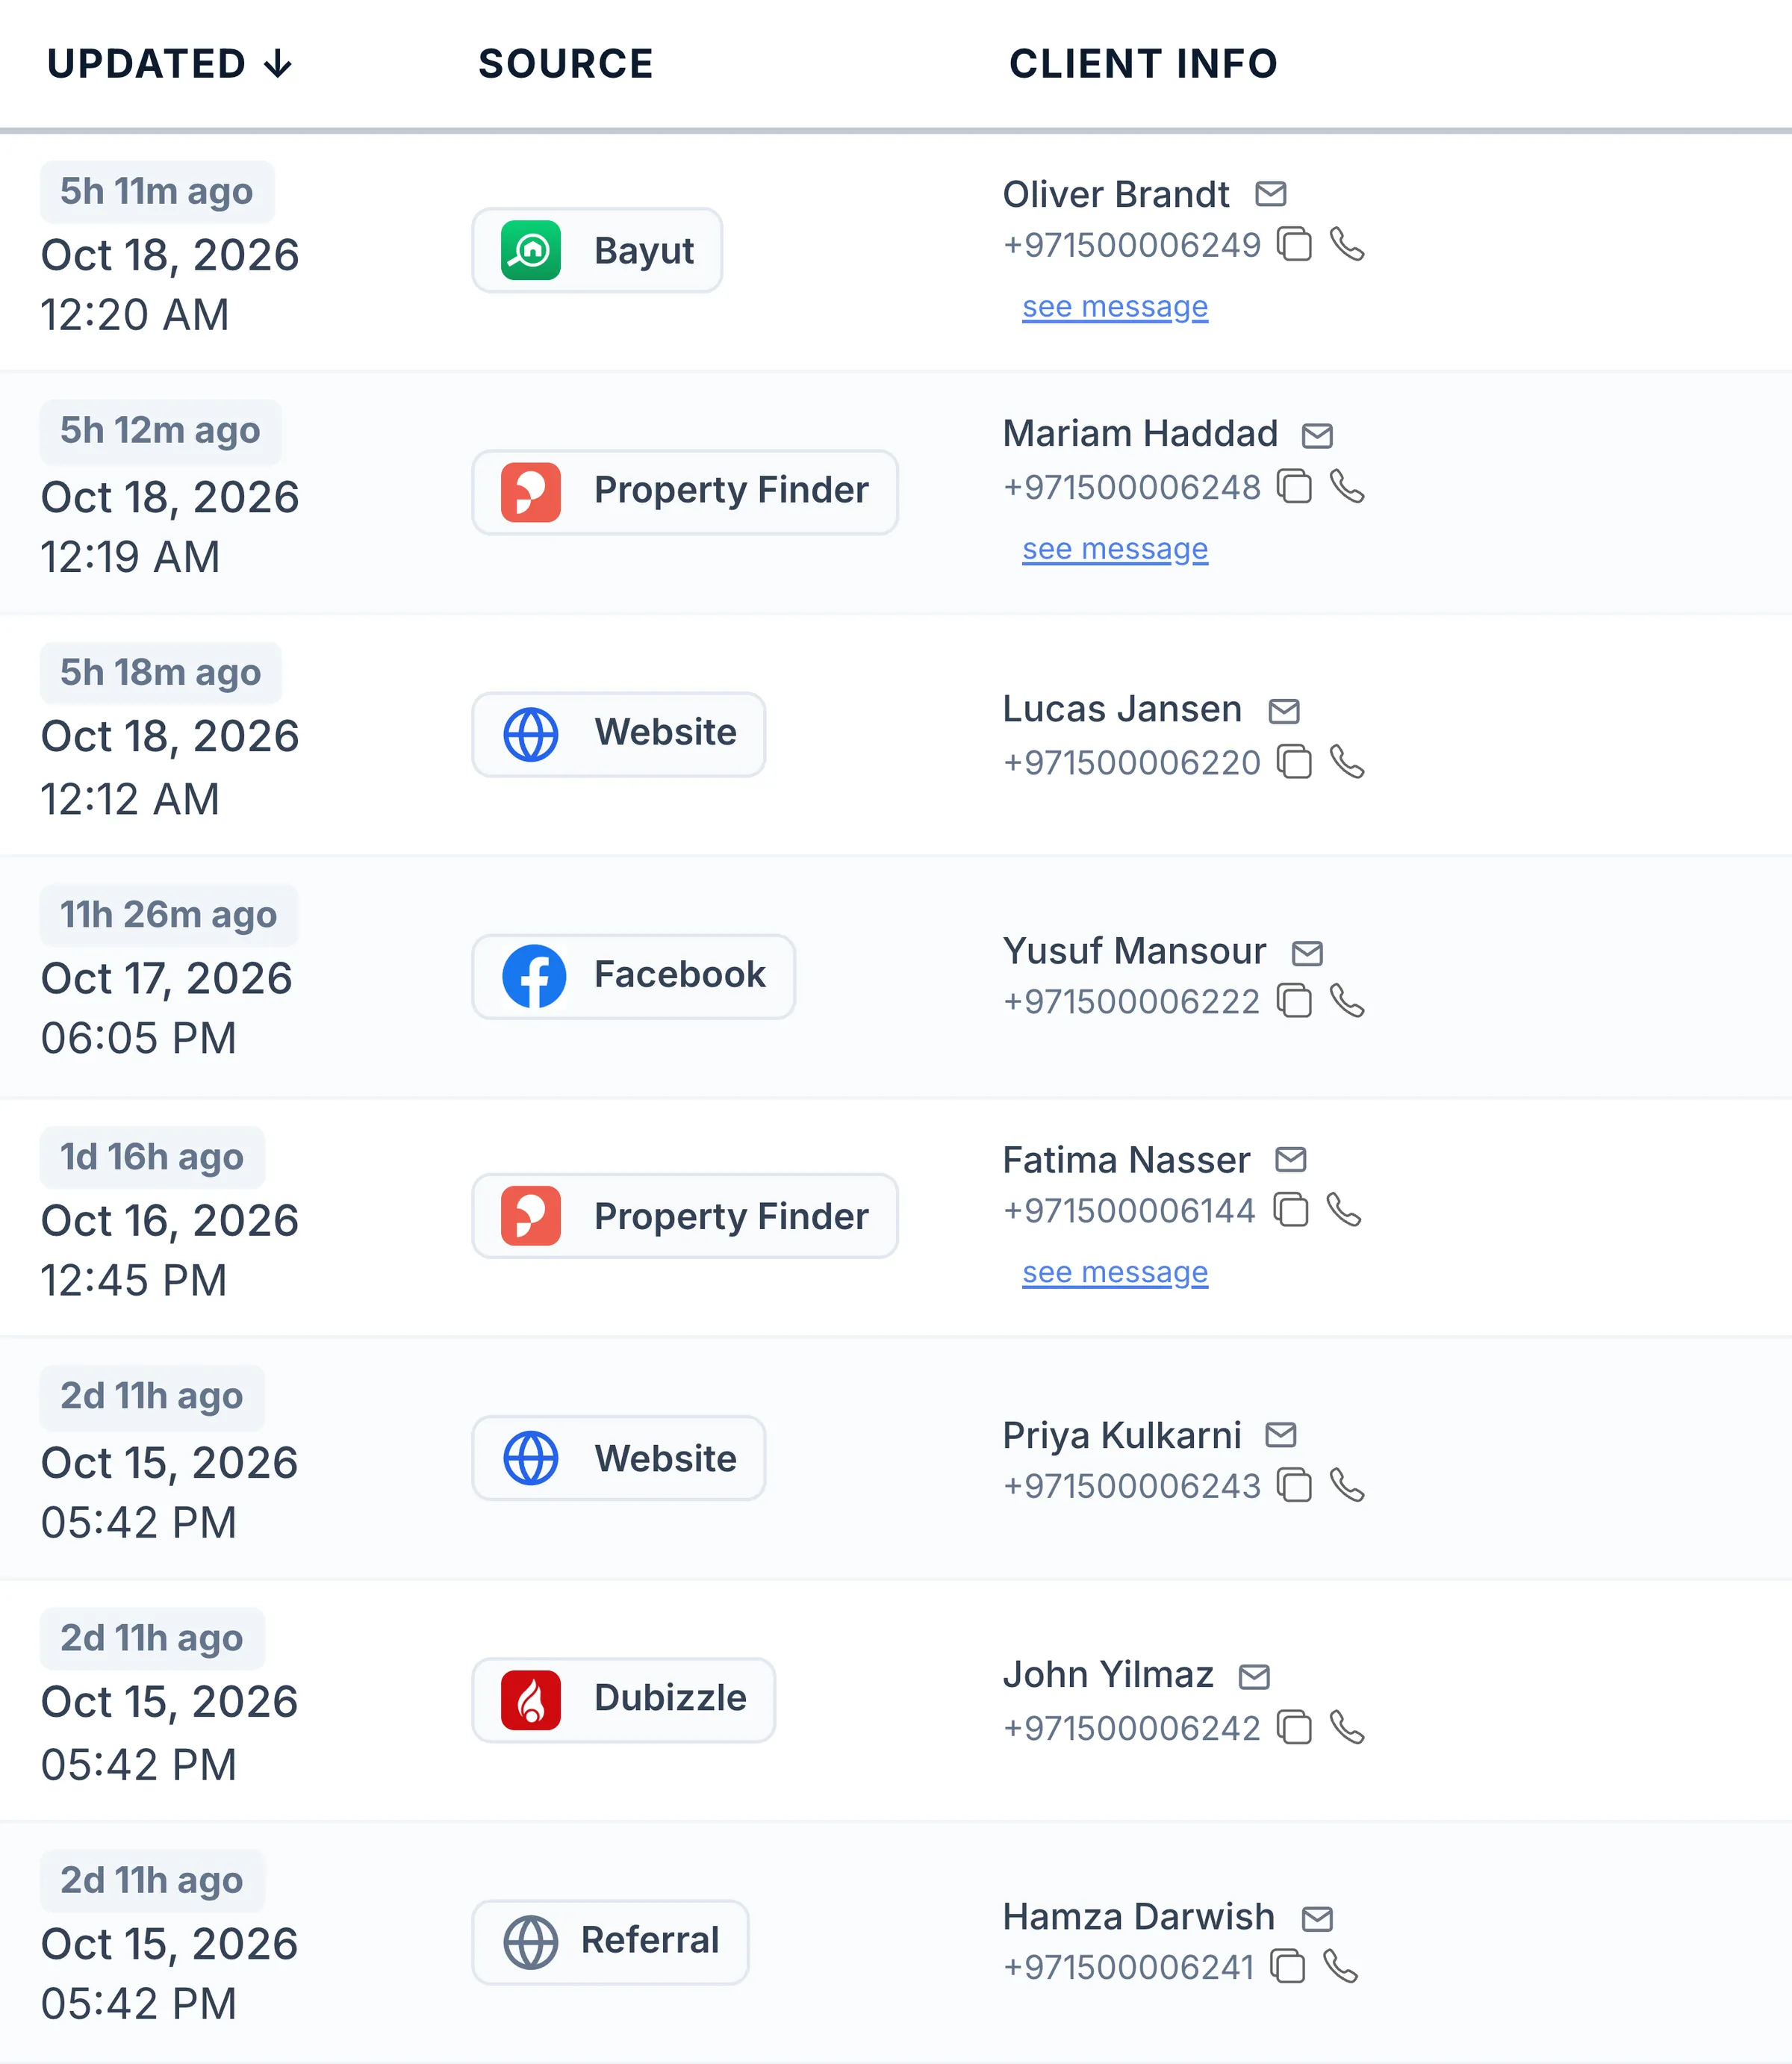
Every enquiry keeps its source
See which portal or campaign each buyer came from, with their phone and message.
Instalments after the sale
Due-soon and overdue off-plan instalments, with reminders to the agent and the client.
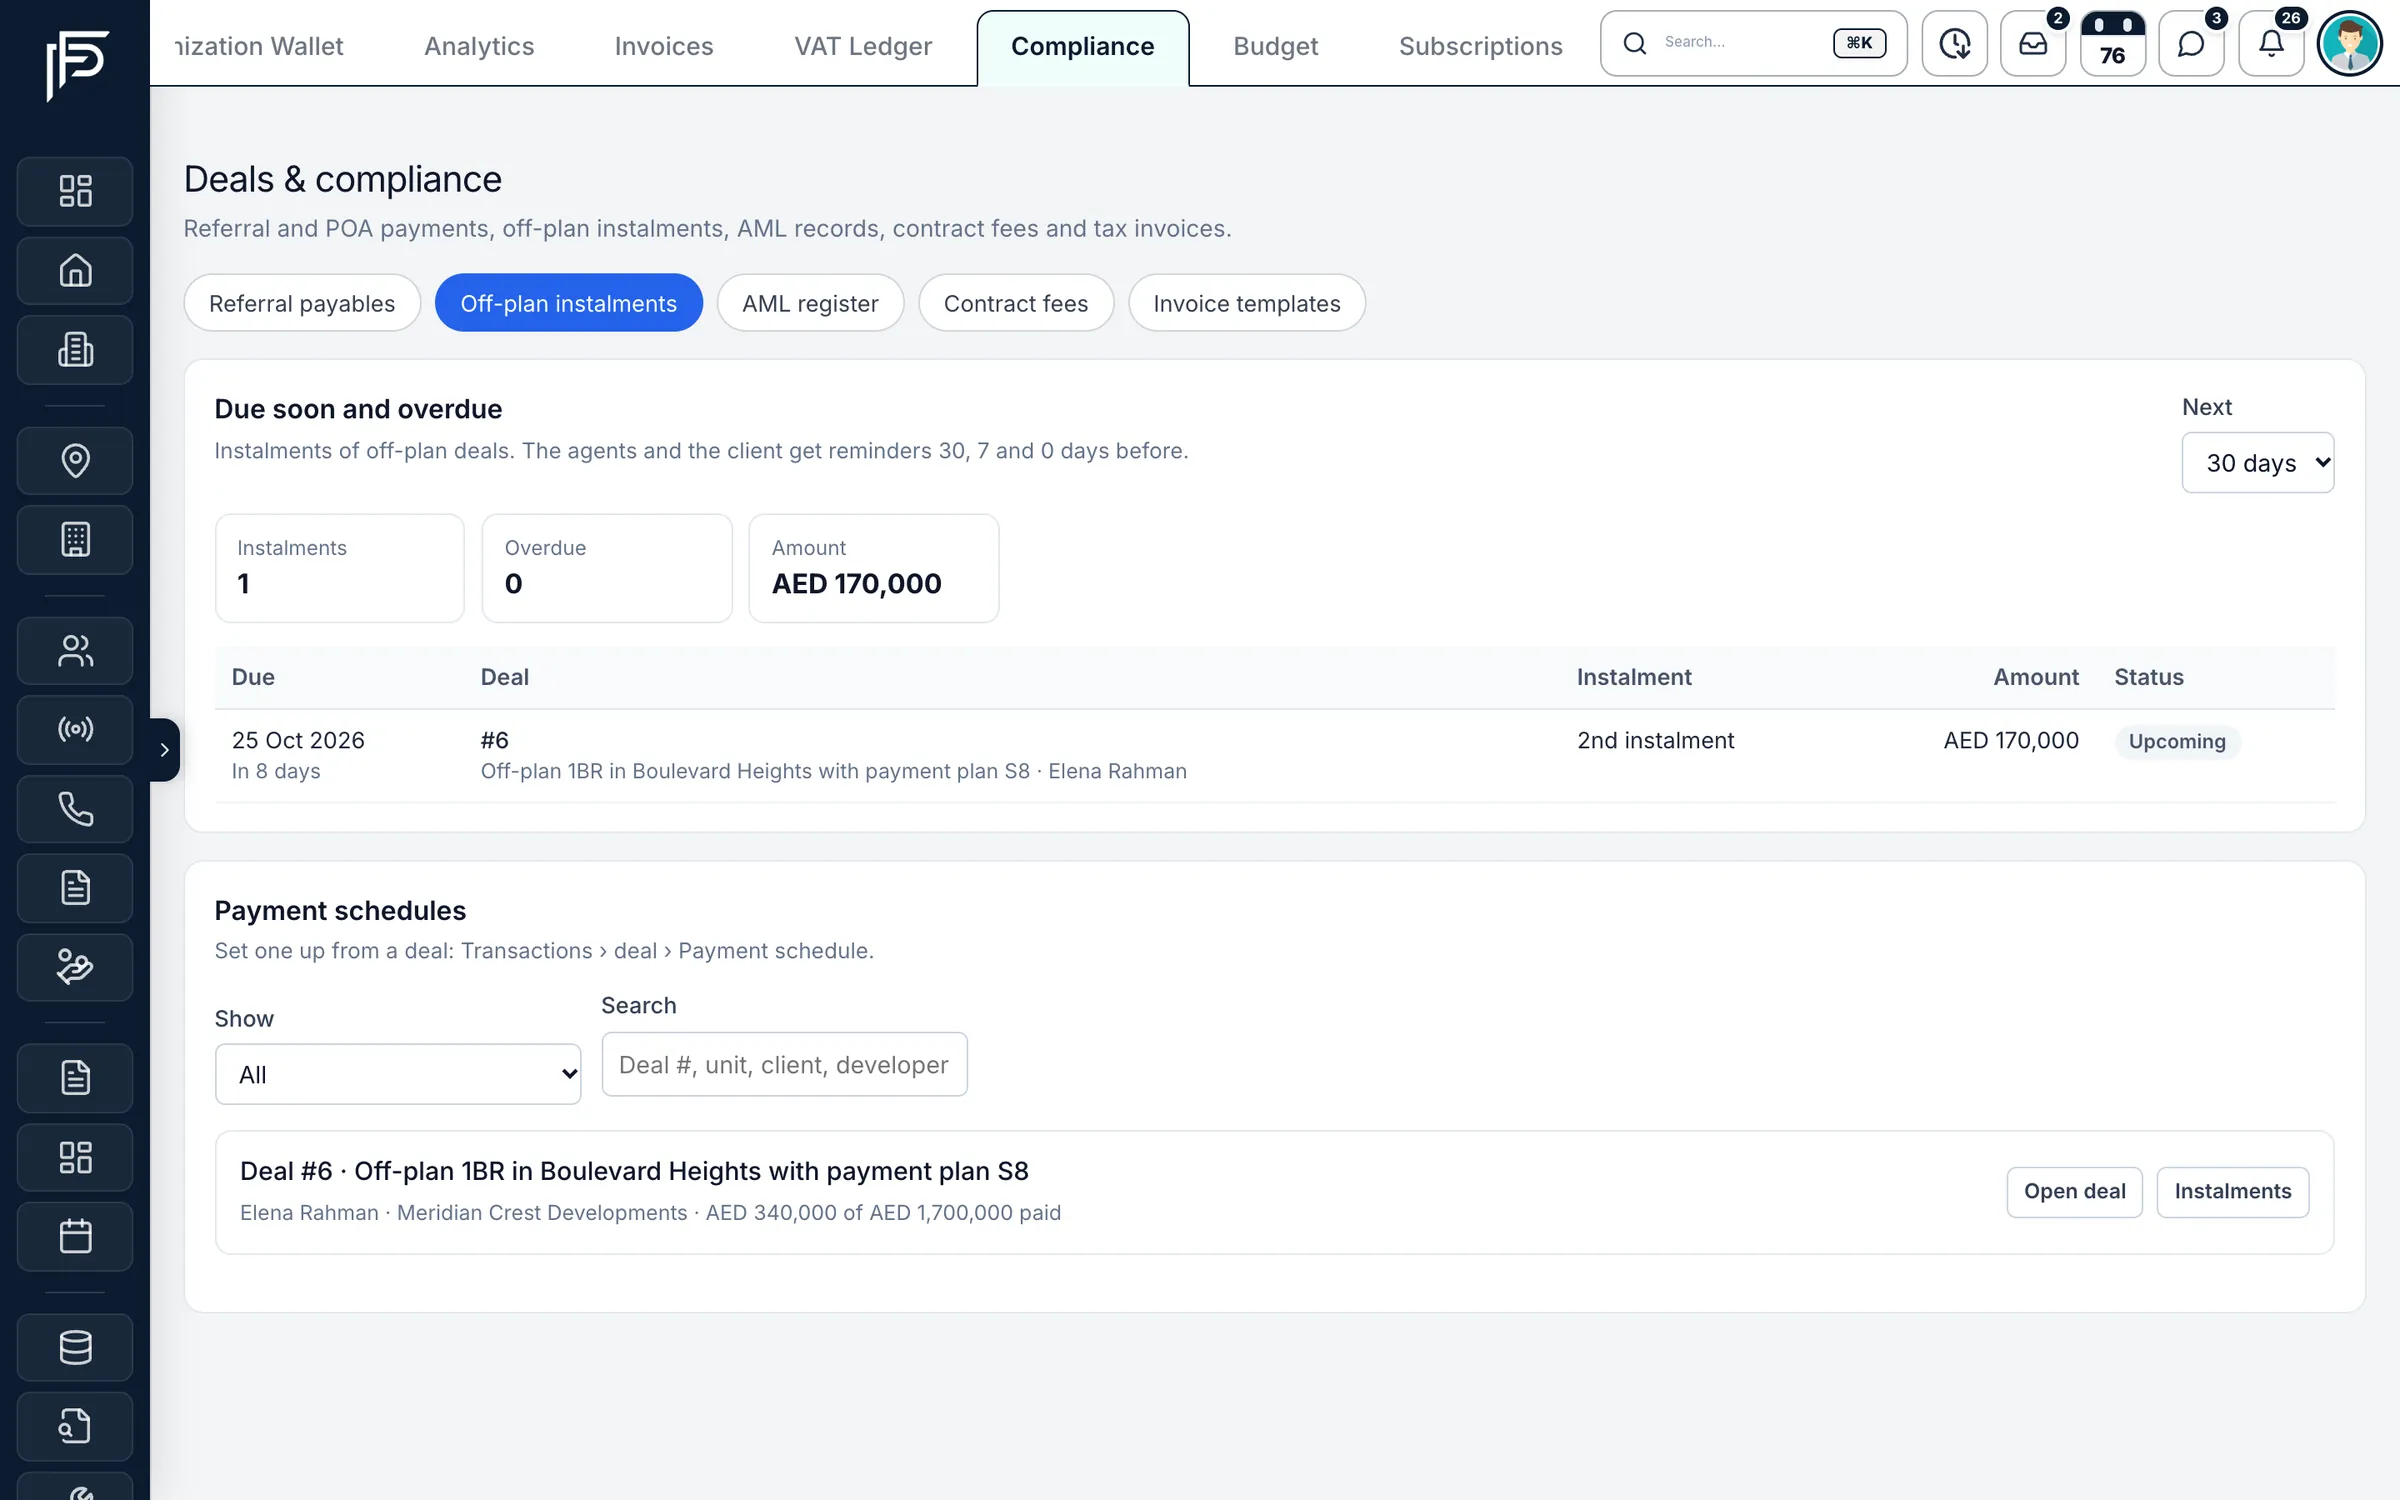
Screens show the Propfusion Demo Realty sample workspace. All people, listings and numbers are fictional.
Binghatti Starlight: questions and answers
What is the starting price of Binghatti Starlight?
Binghatti Starlight is listed from AED 2.02M. Prices change as new units and phases are released.
When is the handover of Binghatti Starlight?
Handover of Binghatti Starlight is listed for Q3 2026.
What is the payment plan for Binghatti Starlight?
The listed plan is 20% down payment, 50% during construction and 30% on handover.
Who is the developer of Binghatti Starlight?
Binghatti Starlight is developed by Binghatti.
Where is Binghatti Starlight located?
Binghatti Starlight is in Dubai Healthcare City 2, Al Jaddaf, Dubai.
What types of property are available at Binghatti Starlight?
Binghatti Starlight offers apartments and duplexes with studio to 2 bedrooms, from 415 to 2,635 sq ft.
Sell off-plan with Propfusion CRM
Projects, payment plans, portal leads and deals in one CRM built for UAE agencies. Start a free trial or book a live demo with our team.