Club Place
Gallery
10 photos · swipe




About Club Place
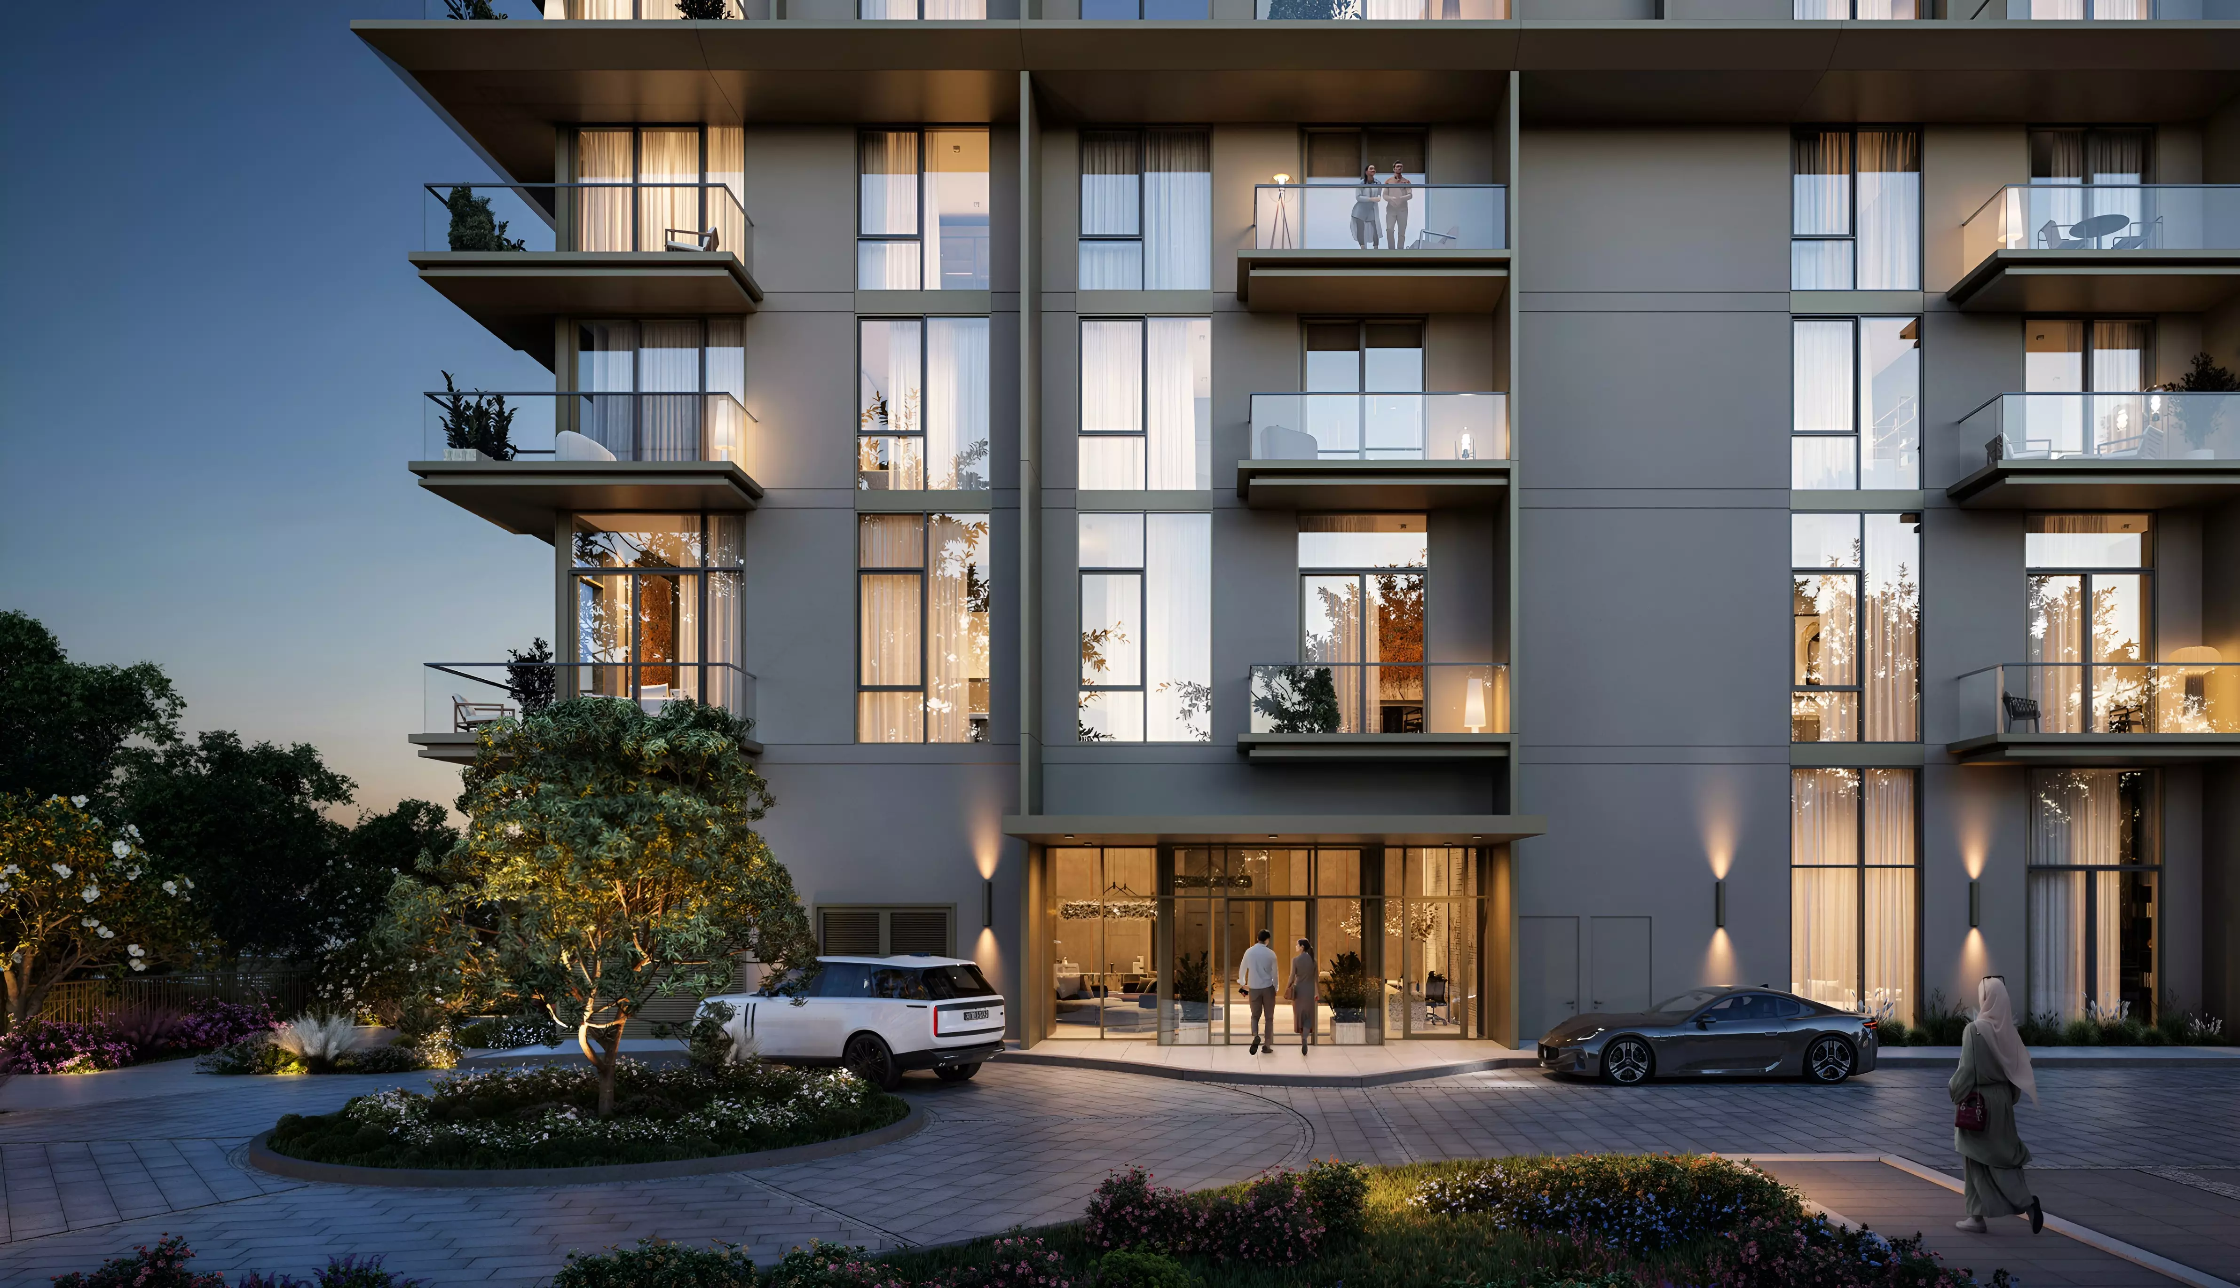
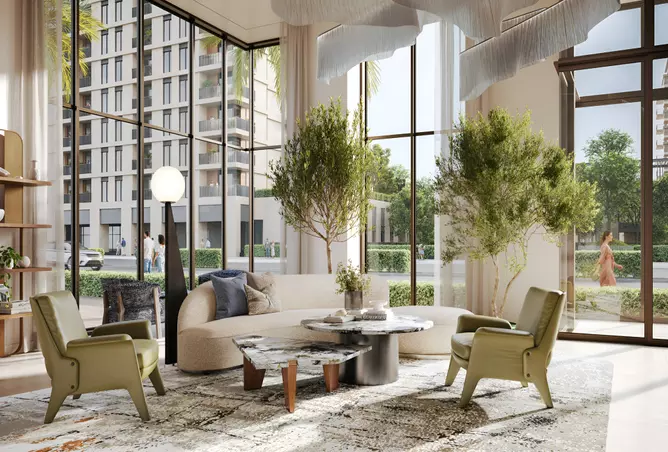
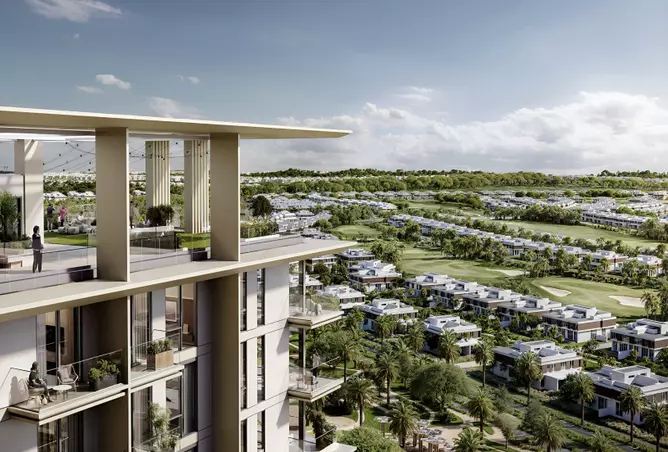
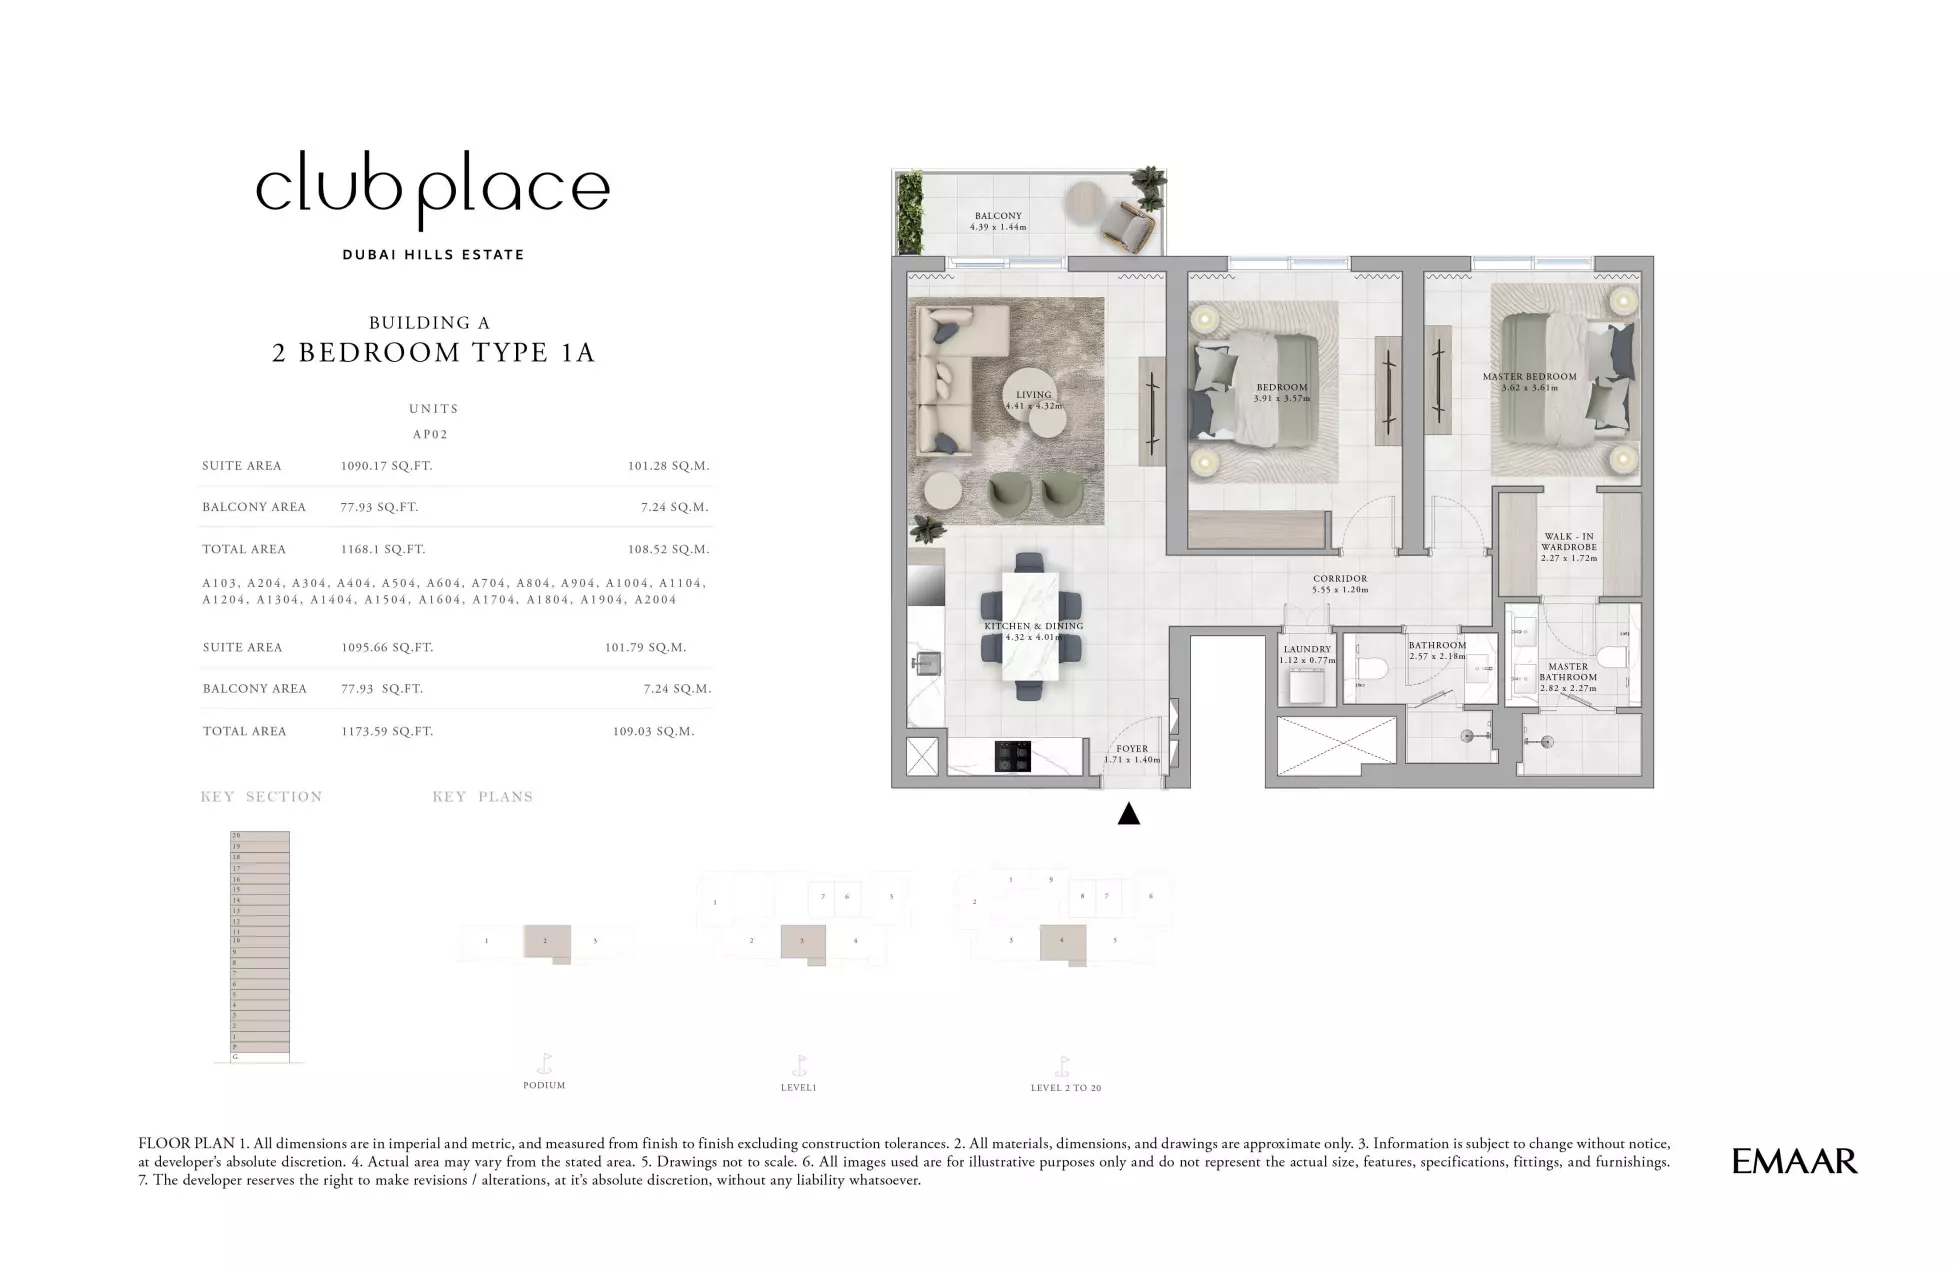
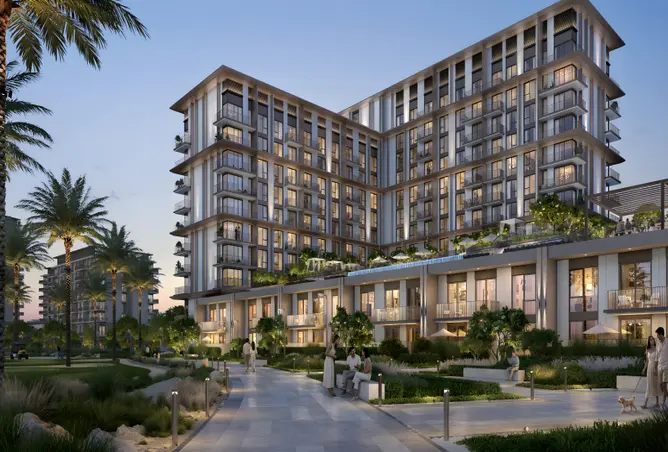
The newest residential masterpiece by Emaar Properties, Club Place at Dubai Hills Estate, welcomes you. This exclusive building offers modern living near the Fairways with 1, 2, and 3 bedroom apartments that offer breathtaking views of the golf course. From the bustle of the city, every day feels like a refuge here. At Club Place, contemporary design harmoniously combines with the surrounding peace and quiet to provide an unmatched way of life.Club Place's Prime LocationClub Place, conveniently located in the heart of the bustling Dubai Hills Estate, gives residents access to the best that Dubai has to offer. With the community's convenient access to main routes like Al Khail Road, everything you need is close at hand. Not far away are important landmarks and amenities including Dubai Hills Mall, Dubai Hills Park, first-rate medical facilities, and prestigious educational institutions. The seamless connectedness provides the ideal blend of urban living in a natural environment, making daily life not only convenient but delightful.Central Location: Located in Dubai Hills Estate, close to Al Khail Road for convenienceClose to Landmarks: Dubai Hills Park, Dubai Hills Mall, and other important facilities are nearby.Connectivity: Close to main hubs and Downtown Dubai, with future extensions of Etihad Rail and Dubai Metro Stunning Architecture and DesignThe immaculately manicured lawns and verdant spaces dotted with upscale amenities characterize Club Place's contemporary lifestyle. Upgrading your living experience, the magnificently built tower gives expansive views of the serene surroundings. Luxurious living blended with the natural world is offered in these exquisitely designed apartments. The apartments establish a sophisticated yet cozy atmosphere with their generous floor plans and luxurious finishes. Due to this, it is the perfect option for anyone looking for a posh and upscale living among greenery.AmenitiesEnjoying first-rate amenities while living at Club Place elevates your standard of living. A fully-stocked fitness center, flexible multipurpose spaces, kid's play areas, an Infinity pool encircled by cabanas and beautiful landscaping, and a planted leisure podium terrace with spectacular views are all part of the resort-style ambience. Every time spent at Club Place feels like an opulent escape thanks to these conveniences.Infinity Pool: Encircled by luxuriant vegetation and cabanasFitness Center: Completely furnished with contemporary amenitiesMultipurpose Rooms: Adaptable areas for diverse usesKids Play Area: Kid-friendly, secure play areasLeisure Podium Deck: Providing peaceful surroundings and mesmerizing views Unit Types Building A: 1 Bedroom Apartment: 693 - 826 sqft2 Bedroom Apartment: 1,173 - 1,559 sqft3 Bedroom Apartment: 1,653 - 1,931 sqft Building B: 1 Bedroom Apartment: 728 - 899 sqft2 Bedroom Apartment: 1,086 - 1,571 sqft3 Bedroom Apartment: 1,551 - 1,799 sqft Building C: 2 Bedroom Apartment: 1,088 - 1,283 sqftStarting PriceStarting Price : 2,768,888 AED Emaar Properties' Club Place at Dubai Hills Estate is a lifestyle option rather than just a place to live. With its ideal location, breathtaking architecture, resort-style features, and assortment of housing choices, it provides an unmatched quality of life. Club Place caters to a diverse range of individuals, including young professionals, developing families, and those who appreciate better things in life. Achieve your spot in this opulent haven and live a life of luxury, ease, and sophistication.
Amenities
- Shared Gym
- 24/7 Security
- Children's Play Area
- Shared Pool
- Private Garden
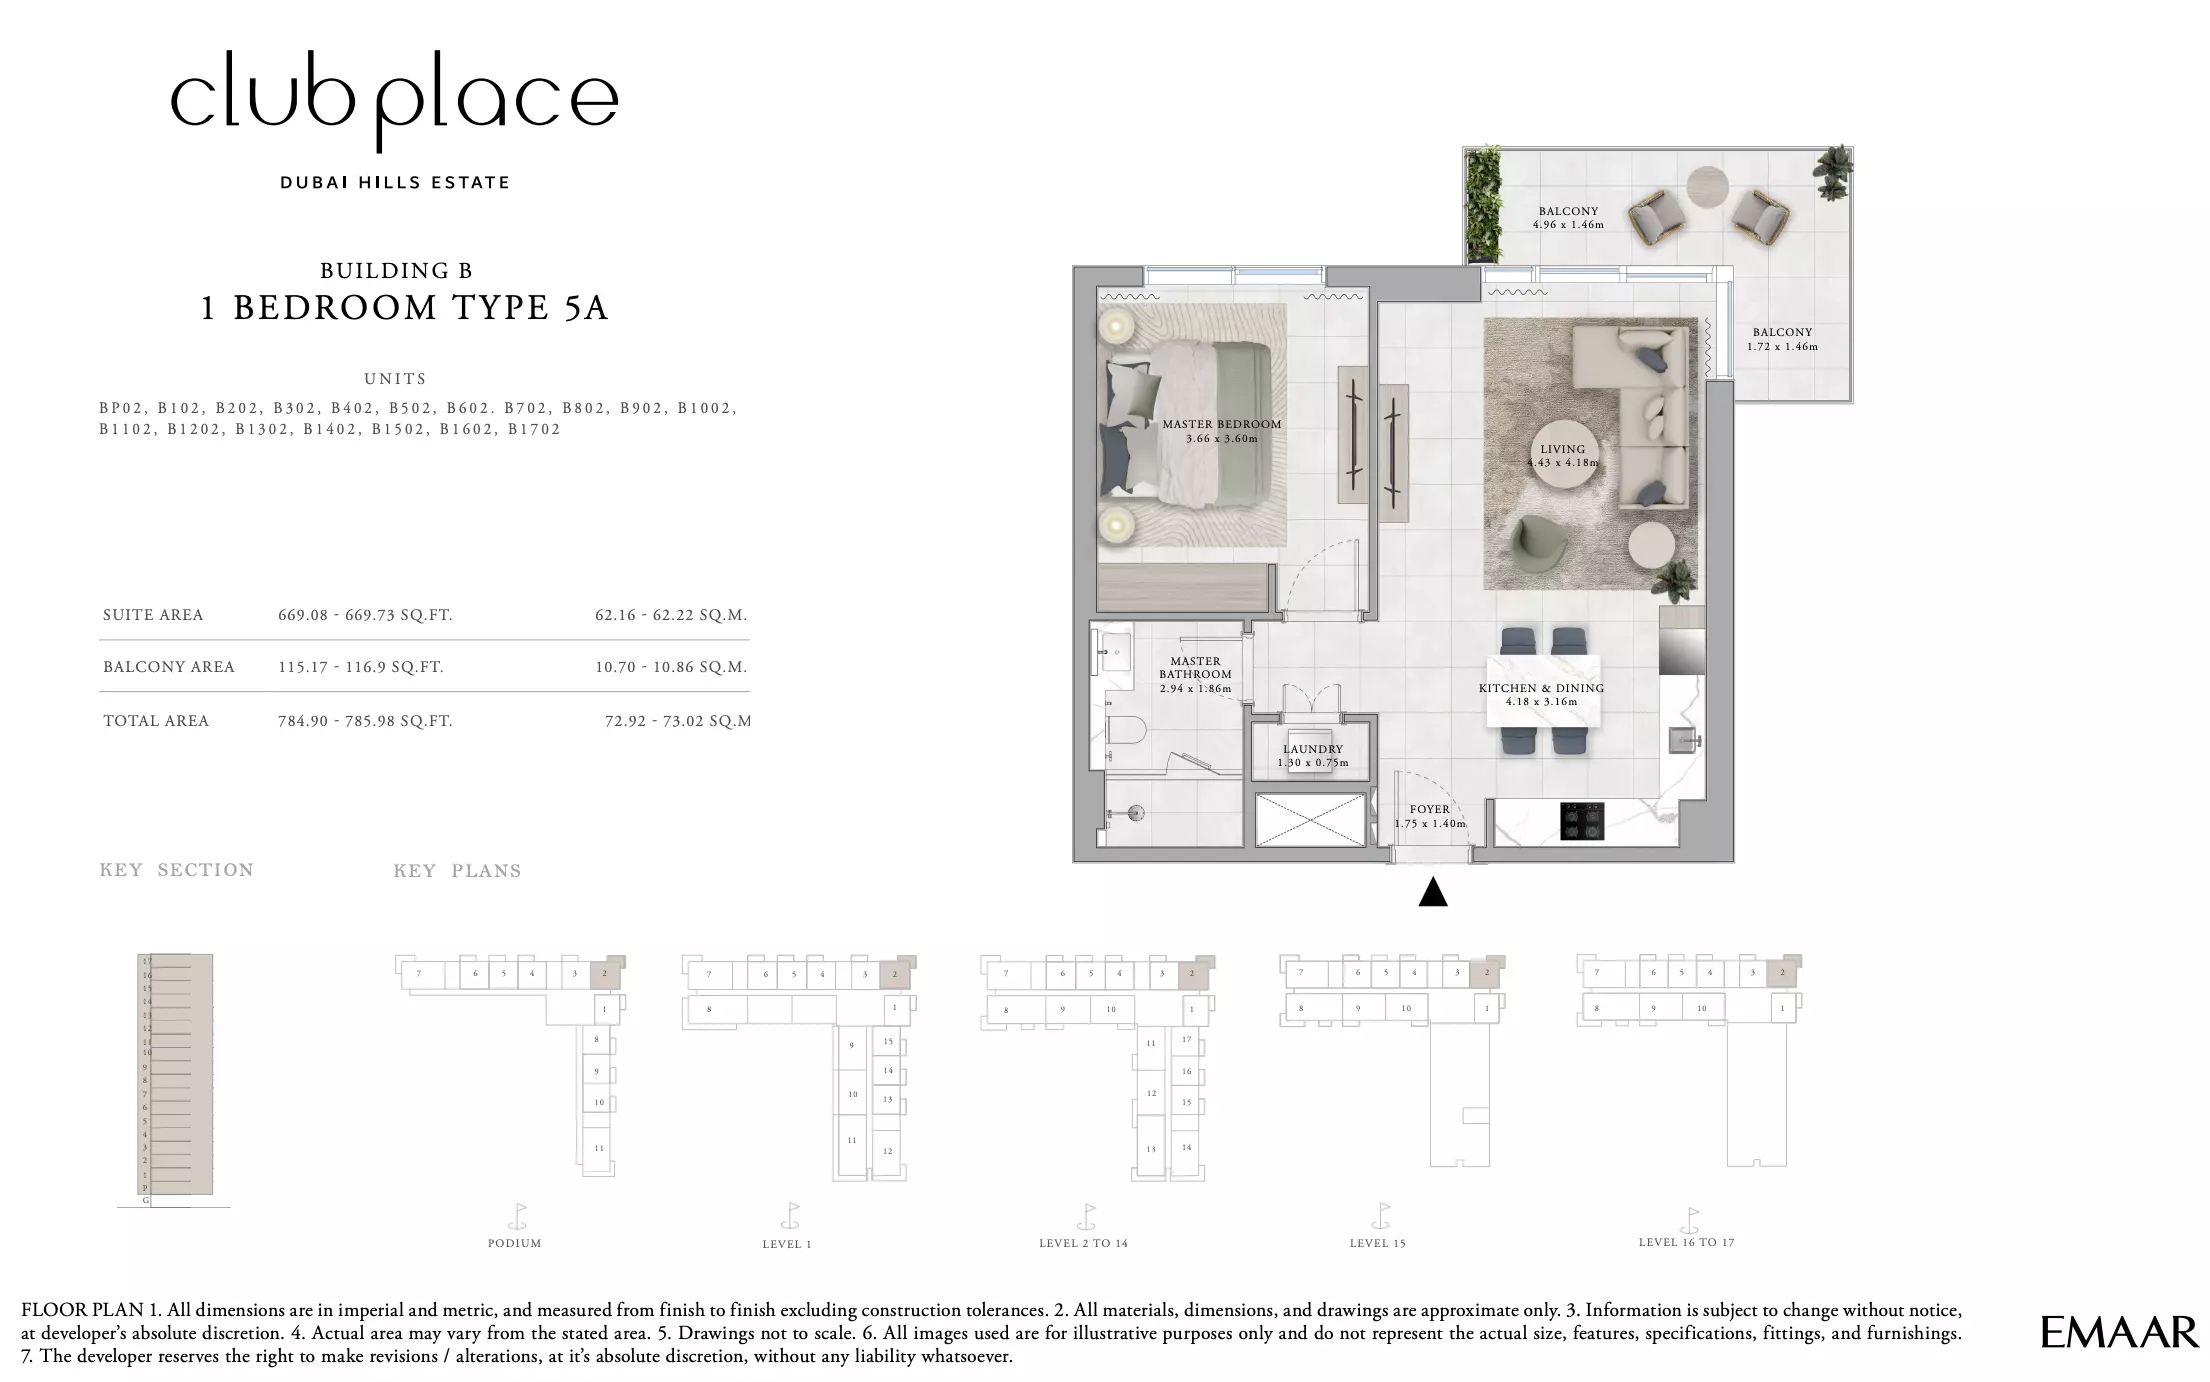
Floor Plans & Unit Layouts
Residence types with bedrooms, bathrooms, sizes and listed prices.


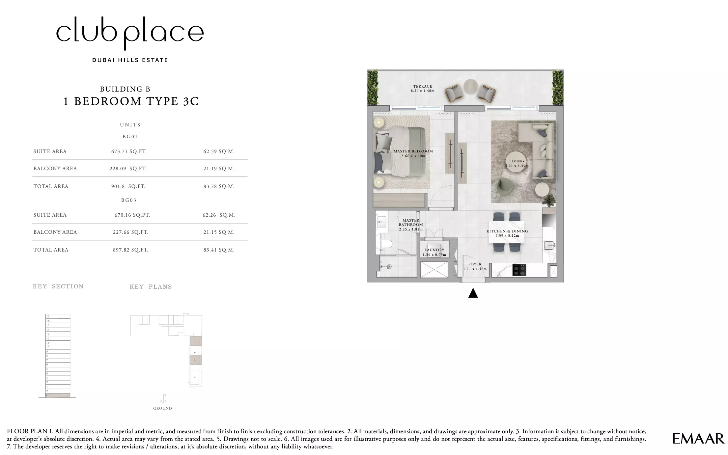
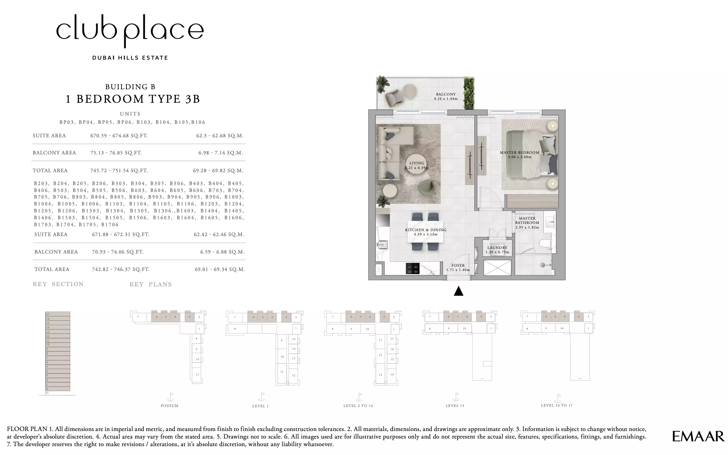
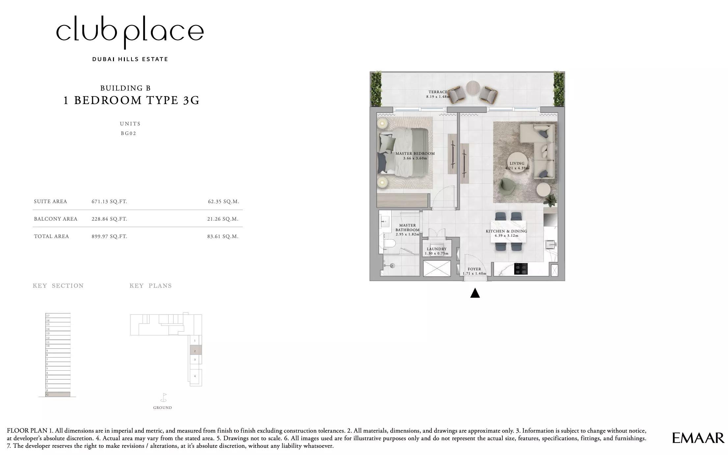
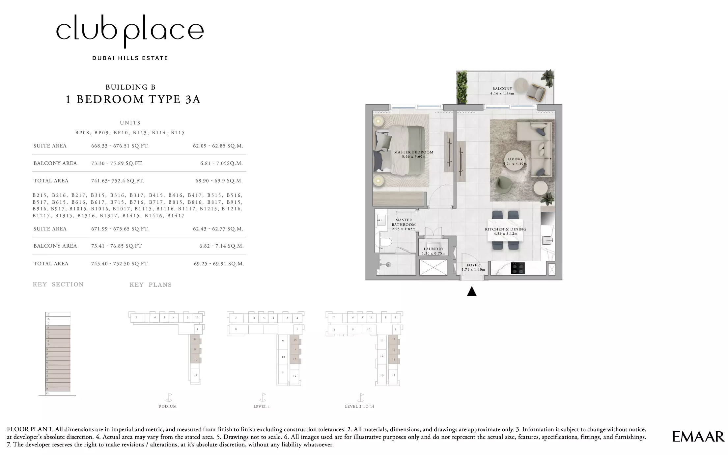
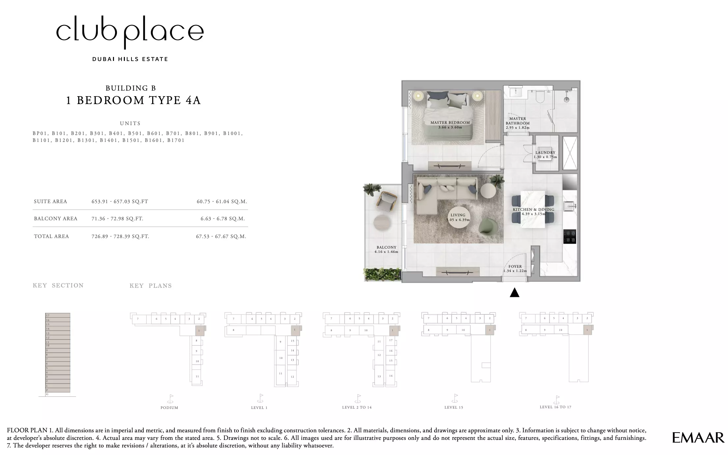
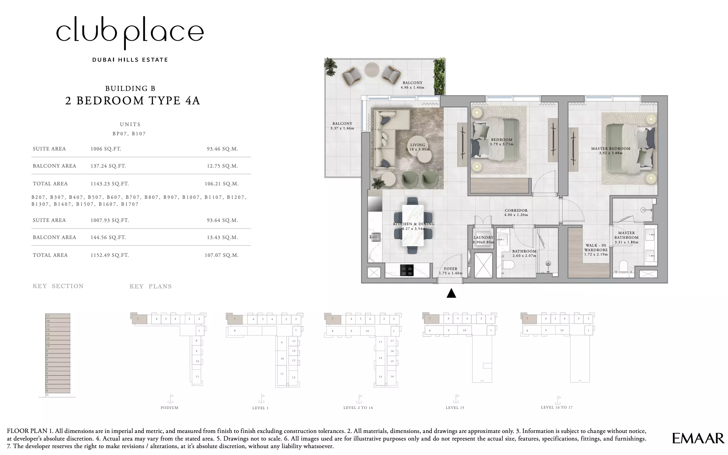
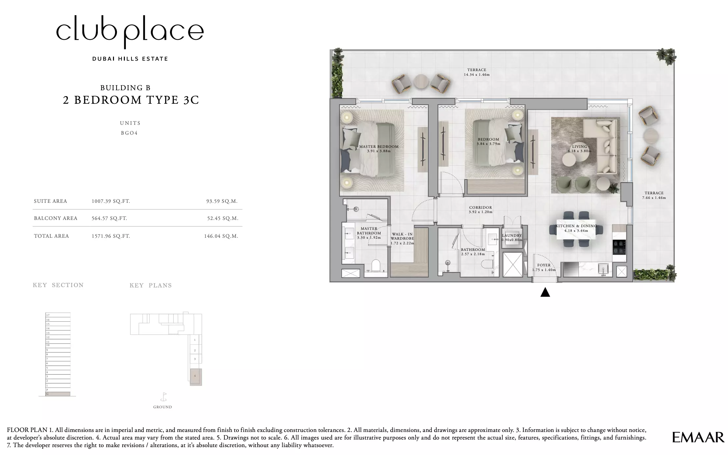
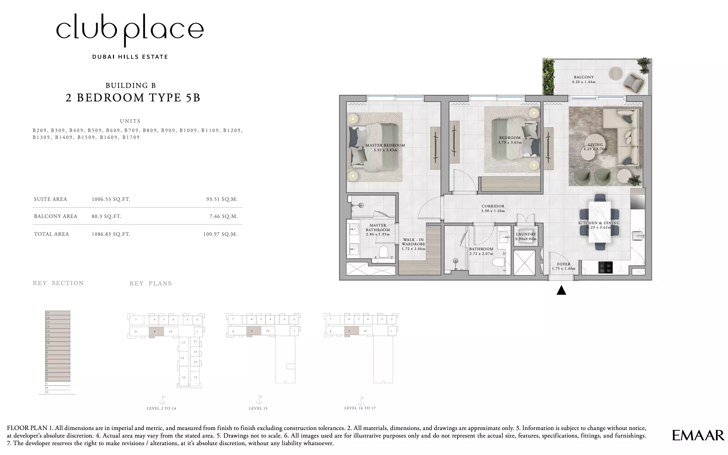
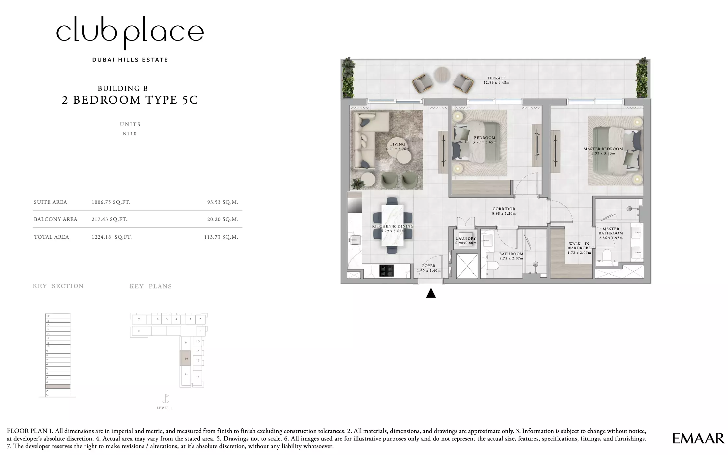
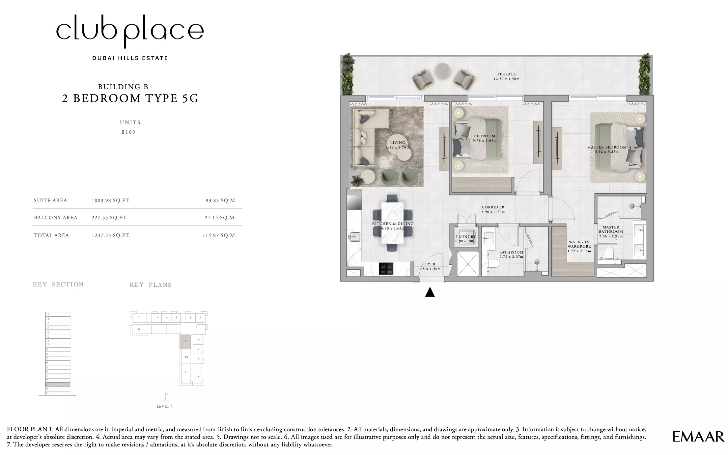
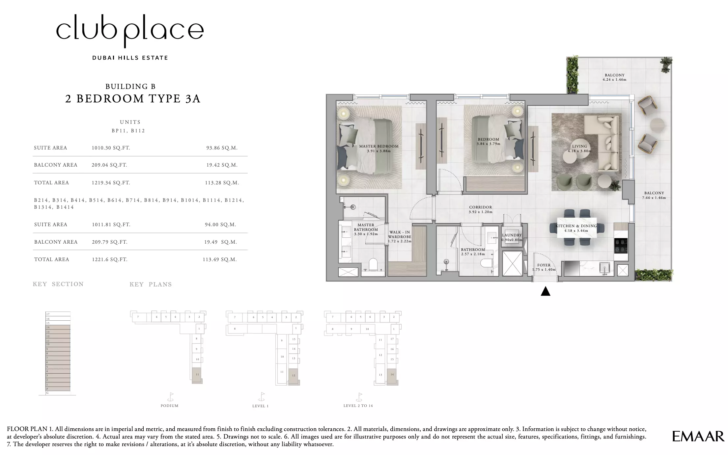
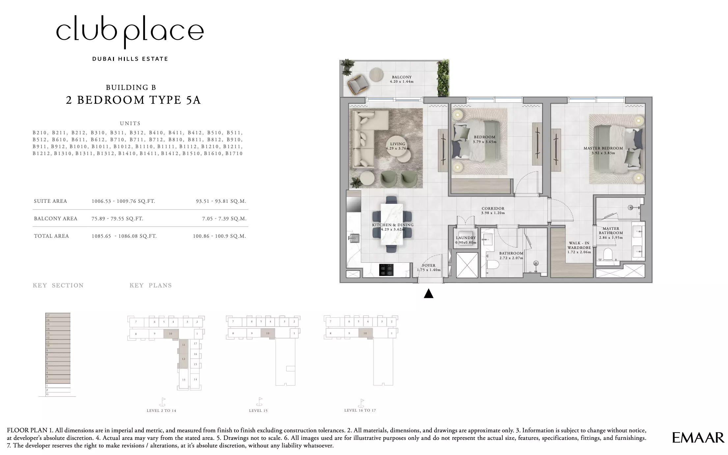
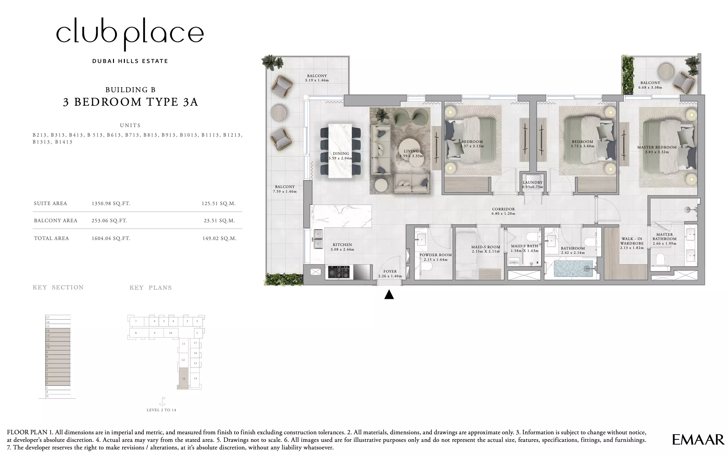
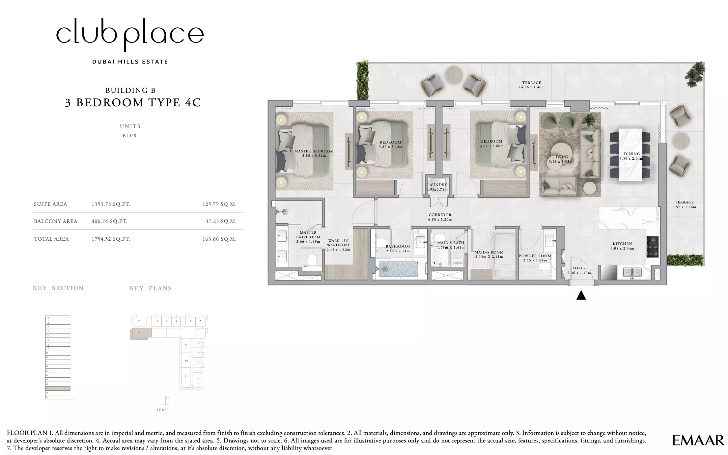
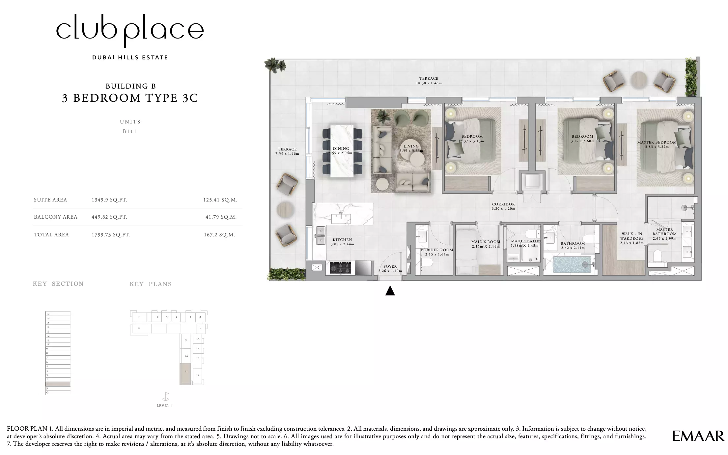
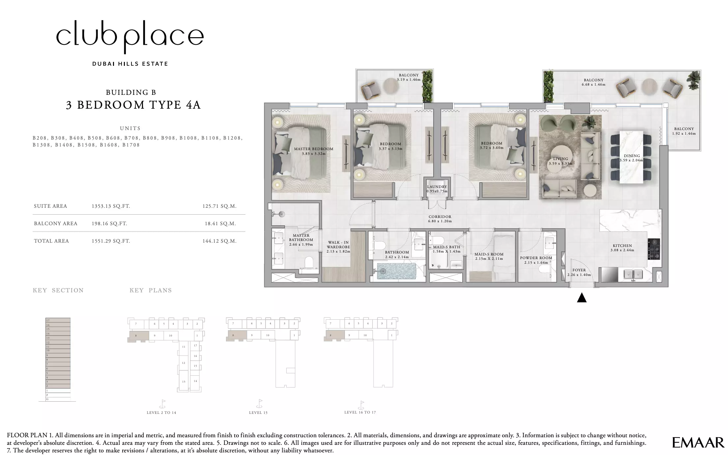
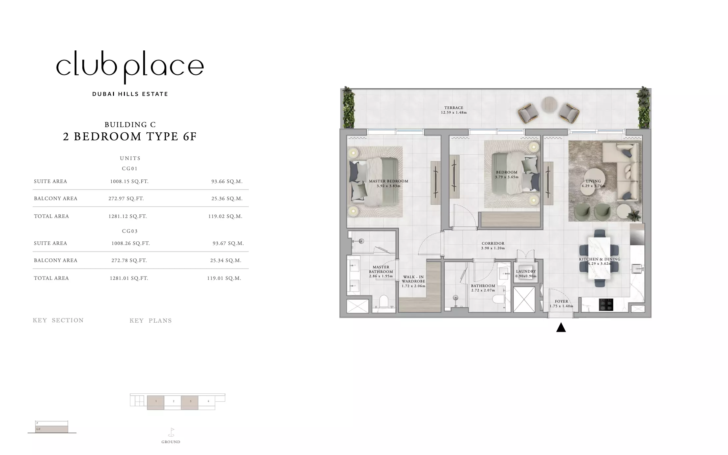
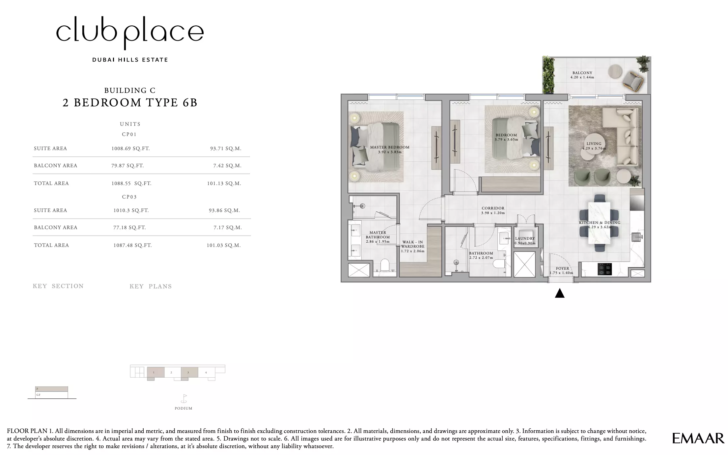
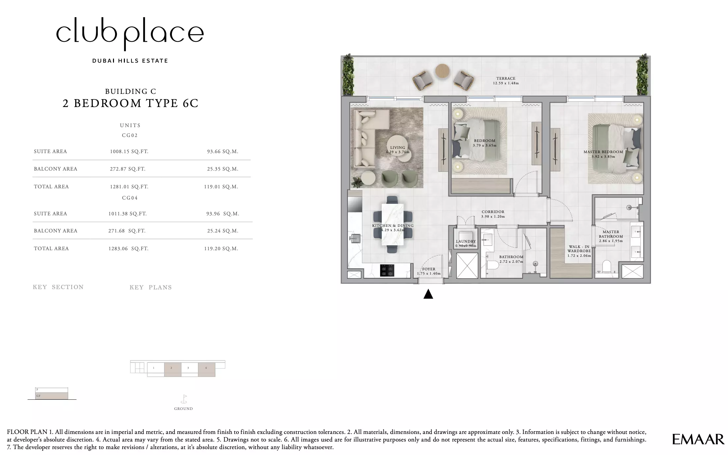
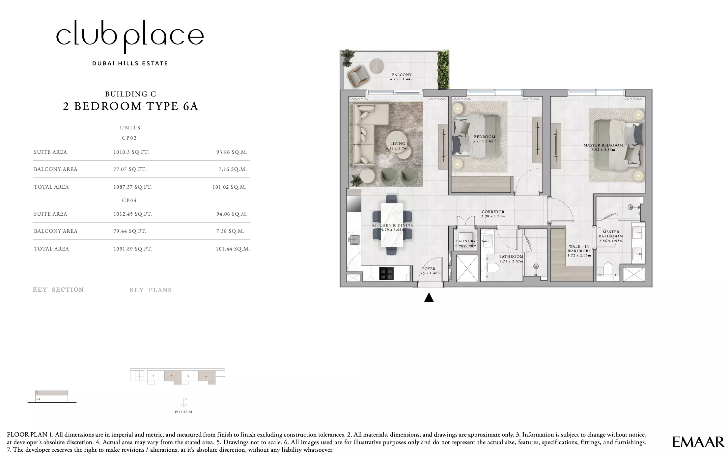
Off-Plan Payment Plan
- Down payment
- 10%
- During construction
- 70%
- On handover
- 20%
Masterplan & Community Vision

Club Place, Dubai Hills Estate MasterPlan Club Place, by Emaar located at the heart of Dubai Hills Estate masterplan, Club Place is a prime location that offers convenient access to key destinations such as Dubai Hills Mall and Downtown Dubai. The development emphasizes a resort-style lifestyle, complete with first-class amenities and expansive green spaces for relaxation and outdoor activities. With its exceptional location, luxurious design, and resort-style amenities, Club Place offers an unparalleled living experience for those seeking both comfort and elegance. Key Features Location & Nearby Attractions: - 5 minutes to Dubai Hills Mall - 12 minutes to Mall of the Emirates - 12 minutes to Dubai Marina - 15 minutes to Dubai Mall and Burj Khalifa Amenities: - Infinity Pool & Pool Deck - Fitness Centre & Indoor Multipurpose Room - Leisure Podium Deck & Rooftop Lounge - Children's Play Area - 24/7 Security & Covered Car Parking
Project Summary
- Developer
- Emaar
- Community
- Dubai Hills Estate
- City
- Dubai
- Handover
- Q4 2028
- Property types
- Apartment
- Buildings
- 4
- Starting price
- AED 2.85M
Selling Club Place?
Keep its payment plans and floor plans in Propfusion CRM, share the project with buyers, and work every Property Finder, Bayut and website enquiry from one list.
More projects by Emaar
Other Emaar projects with starting prices and handover dates.
 Handover Q4 2030
Golf Trails
Emaar
Emaar South, Dubai South (Dubai World Central)
From AED 1.06M
 Handover Q3 2030
Emaar Fior
Emaar
Fior 1, Mina Rashid
From AED 2.20M
 Handover Q1 2027
Lillia at The Valley
Emaar
Lillia Townhouses, The Valley
From AED 2M
 Handover Q1 2023
Ruba Townhouses Phase 2 By Emaar
Emaar
Ruba, Arabian Ranches 3
From AED 1.79M
 Handover Q2 2023
Grand Bleu Tower
Emaar
Grand Bleu Tower 1, Emaar Beachfront, Dubai Harbour
From AED 1.97M
 Handover Q4 2022
Forte Phase 2 By Emaar
Emaar
Forte 2, Forte, Downtown Dubai
From AED 1.79M
More projects in Dubai Hills Estate
Other off-plan and new projects listed in Dubai Hills Estate.
 Handover Q2 2028
Avra and Aurora
H&H Investments and Development
Dubai Hills Estate
From AED 43.80M
 Handover Q4 2026
Eden Hills
H&H Investments and Development
Dubai Hills Estate
From AED 1.17M
 Handover Q4 2027
Eden House Dubai Hills
H&H Investments and Development
Eden House Dubai Hills Estate, Dubai Hills Estate
From AED 24.42M
 Handover Q4 2026
Berkeley at Dubai Hills Estate
Soho Development
Soho The Berkeley, Dubai Hills Estate
From AED 1M
 Handover Q4 2023
Prive Residence
Ginco Properties
Prive Residence, Dubai Hills Estate
From AED 872K
 Handover Q4 2025
399 Hills Park B
National Trading & Developing Est.
399 Hills Park, Dubai Hills Estate
From AED 1.86M
Propfusion CRM for agents
Selling Club Place? Keep every buyer in one CRM
- A project page with gallery, payment plan and floor plans to share with buyers
- Leads from Property Finder, Bayut, Dubizzle and your website in one list, with their source
- Off-plan instalments tracked after the sale, with reminders before each one


The payment plan, stage by stage
First payment, construction, handover and post-handover, with the number of instalments in each.

Every enquiry keeps its source
See which portal or campaign each buyer came from, with their phone and message.

Instalments after the sale
Due-soon and overdue off-plan instalments, with reminders to the agent and the client.

Screens show the Propfusion Demo Realty sample workspace. All people, listings and numbers are fictional.
Club Place: questions and answers
What is the starting price of Club Place?
Club Place is listed from AED 2.85M. Prices change as new units and phases are released.
When is the handover of Club Place?
Handover of Club Place is listed for Q4 2028.
What is the payment plan for Club Place?
The listed plan is 10% down payment, 70% during construction and 20% on handover.
Who is the developer of Club Place?
Club Place is developed by Emaar.
Where is Club Place located?
Club Place is in Club Place, Dubai Hills Estate, Dubai.
What types of property are available at Club Place?
Club Place offers apartments with 1 to 3 bedrooms, from 693 to 1,931 sq ft.
Sell off-plan with Propfusion CRM
Projects, payment plans, portal leads and deals in one CRM built for UAE agencies. Start a free trial or book a live demo with our team.