
Creek Views Phase 2
Gallery
10 photos · swipe


About Creek Views Phase 2
Creek Views Phase 2 – Apartments in Al Jaddaf, Dubai Healthcare City 2, Dubai Creek Views Phase 2 is a refined residential development by Azizi Developments, offering a thoughtfully designed collection of apartments in one of Dubai's most strategically positioned and fast-evolving districts. Set within Al Jaddaf and Dubai Healthcare City 2, the project brings together clean contemporary architecture, purposeful interiors, and a strong sense of place — delivering a living experience that balances urban connectivity with everyday comfort. Whether you're a professional seeking a well-located home, a family looking for a sensible and livable apartment, or an investor tracking Dubai's most active growth corridors, Creek Views Phase 2 presents a genuinely compelling proposition. Prime Location: Dubai, Al Jaddaf, Dubai Healthcare City 2 Al Jaddaf is one of Dubai's most interesting address stories — a district that has quietly evolved from an industrial waterfront into a mature, mixed-use neighborhood with strong infrastructure, cultural landmarks, and immediate proximity to the Dubai Creek. Sitting alongside Dubai Healthcare City 2, the area benefits from a dual identity: the calm of a residential community and the energy of a district anchored by healthcare, hospitality, and business activity. Residents here enjoy a genuine sense of neighborhood character, with the iconic Dubai skyline visible across the water and day-to-day conveniences close at hand. It's an address that feels established without being static — still growing, but already delivering. Connectivity and Accessibility to Key Locations Creek Views Phase 2 sits within one of Dubai's most accessible zones, with major highways, metro links, and key destinations all within practical reach. Key travel times from the development include: 5 minutes to Dubai Frame 7 minutes to Downtown Dubai and Dubai Mall 10 minutes to Dubai International Airport 12 minutes to Business Bay 15 minutes to DIFC 20 minutes to Dubai Marina The Al Jaddaf Metro Station is also in close proximity, providing efficient public transport access across the city — a practical advantage for residents who prefer not to depend entirely on a car. Property Types and Sizes Creek Views Phase 2 offers a well-considered range of apartment types designed to suit different lifestyles and household sizes. Available unit formats include: Studios ranging from 352 to 504 sq ft 1-bedroom apartments ranging from 551 to 1,038 sq ft 2-bedroom apartments ranging from 757 to 1,912 sq ft 3-bedroom apartments at 2,373 sq ft The range in sizing — particularly within the 2-bedroom category — gives buyers meaningful flexibility, whether they're looking for a compact, efficient layout or a more generously proportioned family home. The 3-bedroom apartments, at over 2,300 sq ft, offer a scale that is genuinely spacious by Dubai apartment standards. Detailed Amenities and Facilities Residents of Creek Views Phase 2 have access to a focused set of amenities that support health, relaxation, and outdoor living: Swimming pool Fully equipped health club Sauna and steam room Outdoor yoga space These facilities reflect a clear understanding of what residents actually use day to day — prioritizing wellness and active recovery over an overextended list of features that rarely see consistent use. Unique Architectural Features and Design Elements Creek Views Phase 2 takes its architectural cues from its waterfront surroundings, with a design language that favors light, openness, and views over visual excess. Interiors are laid out to maximize natural light and usable space, with finishes selected for durability and visual coherence rather than decorative drama. The result is a collection of apartments that feel considered and calm — homes designed to age well and function comfortably across daily life, not just on a brochure page. Lifestyle and Community Aspects Living at Creek Views Phase 2 means being genuinely embedded in one of Dubai's most layered and livable neighborhoods. Residents benefit from: Immediate access to the Dubai Creek waterfront and its promenades Proximity to cultural landmarks including the Jameel Arts Centre A walkable, human-scaled street environment uncommon in newer Dubai districts Easy access to healthcare facilities within Dubai Healthcare City 2 A relatively low-density residential atmosphere compared to central high-rise districts The community suits professionals who want to live close to work, couples seeking a connected yet calm home base, and long-term residents who value an address with genuine substance behind it. Investment Potential and Market Value Al Jaddaf and Dubai Healthcare City 2 have attracted sustained investor attention over recent years, driven by strong fundamentals: proximity to the airport, direct metro access, ongoing infrastructure investment, and a growing population of healthcare and business professionals working in the surrounding district. Apartment demand in this corridor has remained resilient, with rental yields consistently performing well relative to more saturated central Dubai locations. For investors, Creek Views Phase 2 offers early positioning in a district that continues to appreciate as Dubai's urban core matures eastward along the Creek. For end-users, it offers a well-connected, competitively priced home in a neighborhood with a clear and compelling long-term trajectory. Developer Profile: Azizi Developments Azizi Developments is one of Dubai's most active and prolific private real estate developers, with a portfolio spanning residential, retail, and hospitality projects across multiple key districts including Al Furjan, Palm Jumeirah, Healthcare City, and Meydan. The developer has built a reputation for delivering projects at scale without compromising on design quality or build standards — a combination that has earned it a strong following among both first-time buyers and experienced property investors. Creek Views Phase 2 reflects Azizi's ongoing commitment to creating homes that are well-located, sensibly priced, and thoughtfully executed — a straightforward but effective formula in a market as competitive as Dubai's.
Amenities
- Children's Play Area
- Shared Gym
- 24/7 Security
Floor Plans & Unit Layouts
Residence types with bedrooms, bathrooms, sizes and listed prices.


Off-Plan Payment Plan
- Down payment
- 10%
- During construction
- 20%
- On handover
- 70%
Masterplan & Community Vision

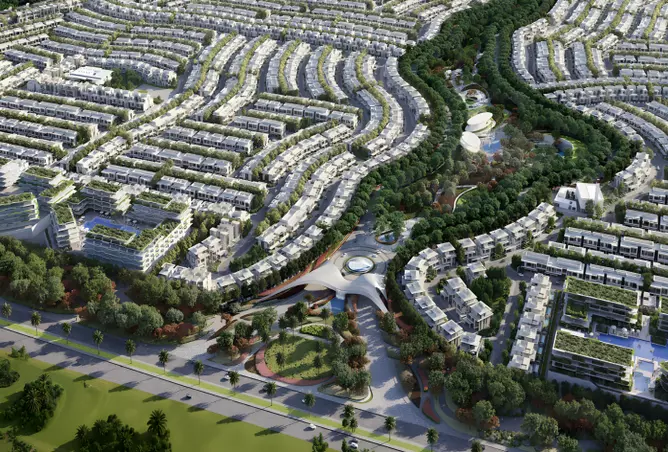
Creek Views Phase 2 by Azizi Developments offers luxurious and contemporary apartments situated in the serene and picturesque surroundings of Dubai Creek. This development features a variety of living options, including apartments designed with modern aesthetics and cutting-edge features. With breathtaking views of the creek and the Dubai skyline, the apartments provide a peaceful retreat with easy access to the city's major attractions. Creek Views Phase 2 is a perfect blend of comfort, convenience, and sophistication, offering a modern lifestyle for individuals and families. The development is well-connected to key areas such as Downtown Dubai, Dubai Mall, and Dubai International Airport. Residents will enjoy premium amenities such as a swimming pool, gym, and dedicated retail outlets. Key Features Location: - 3 minutes to Metro Station - 5 minutes to WAFI Mall - 7 minutes to Creek Views Amenities: - Swimming Pool - Health Club - Sauna & Steam Room - Outdoor Space for Yoga
Project Summary
- Developer
- Azizi
- Community
- Bur Dubai
- City
- Dubai
- Handover
- Q1 2024
- Property types
- Apartment
- Starting price
- AED 1.02M
Selling Creek Views Phase 2?
Keep its payment plans and floor plans in Propfusion CRM, share the project with buyers, and work every Property Finder, Bayut and website enquiry from one list.
More projects by Azizi
Other Azizi projects with starting prices and handover dates.
 Handover Q3 2029
Azizi Florence
Azizi
Azizi Florence, Um Fanain
From AED 1.89M
 Handover Q2 2023
Azizi Riviera 31
Azizi
Azizi Riviera, Meydan One, Meydan
From AED 779K
 Handover Q3 2023
Azizi Riviera 34
Azizi
Azizi Riviera, Meydan One, Meydan
From AED 555K
 Handover Q2 2024
Azizi Pearl
Azizi
AZIZI Pearl, Al Furjan
From AED 1.50M
 Handover Q2 2024
Azizi Riviera 3
Azizi
Azizi Riviera, Meydan One, Meydan
From AED 561K
 Handover Q2 2023
Azizi Riviera 32
Azizi
Azizi Riviera, Meydan One, Meydan
From AED 700K
More projects in Bur Dubai
Other off-plan and new projects listed in Bur Dubai.
 Handover Q1 2025
Park Views Residences
Wasl Properties
Al Kifaf, Bur Dubai
From AED 2.12M
 Handover Q4 2028
Avenue Park Towers
Wasl Properties
Al Kifaf, Bur Dubai
From AED 1.50M
 Handover Q2 2030
Avenue Park Towers 2
Wasl Properties
Wasl 1, Al Kifaf, Bur Dubai
From Price on request
- Handover Q1 2024
Fawad Azizi Residence
Azizi
Creek Views II, Dubai Healthcare City, Bur Dubai
From AED 1.02M
Propfusion CRM for agents
Selling Creek Views Phase 2? Keep every buyer in one CRM
- A project page with gallery, payment plan and floor plans to share with buyers
- Leads from Property Finder, Bayut, Dubizzle and your website in one list, with their source
- Off-plan instalments tracked after the sale, with reminders before each one


The payment plan, stage by stage
First payment, construction, handover and post-handover, with the number of instalments in each.

Every enquiry keeps its source
See which portal or campaign each buyer came from, with their phone and message.

Instalments after the sale
Due-soon and overdue off-plan instalments, with reminders to the agent and the client.

Screens show the Propfusion Demo Realty sample workspace. All people, listings and numbers are fictional.
Creek Views Phase 2: questions and answers
What is the starting price of Creek Views Phase 2?
Creek Views Phase 2 is listed from AED 1.02M. Prices change as new units and phases are released.
When is the handover of Creek Views Phase 2?
Handover of Creek Views Phase 2 is listed for Q1 2024.
What is the payment plan for Creek Views Phase 2?
The listed plan is 10% down payment, 20% during construction and 70% on handover.
Who is the developer of Creek Views Phase 2?
Creek Views Phase 2 is developed by Azizi.
Where is Creek Views Phase 2 located?
Creek Views Phase 2 is in Dubai Healthcare City, Bur Dubai, Dubai.
What types of property are available at Creek Views Phase 2?
Creek Views Phase 2 offers apartments with studio to 3 bedrooms, from 352 to 2,373 sq ft.
Sell off-plan with Propfusion CRM
Projects, payment plans, portal leads and deals in one CRM built for UAE agencies. Start a free trial or book a live demo with our team.