Propfusion Off-Plan Guide
Eden House The Park
Selling now
H&H Investments and Development
Handover: Q1 2027

Eden House The Park

Al Wasl, Dubai
Starting Price
AED 1.96M
Bedrooms
Studio to 3 bedrooms
Unit Sizes
466 - 5,031 sq.ft
Ownership
Freehold

Gallery

11 photos · swipe
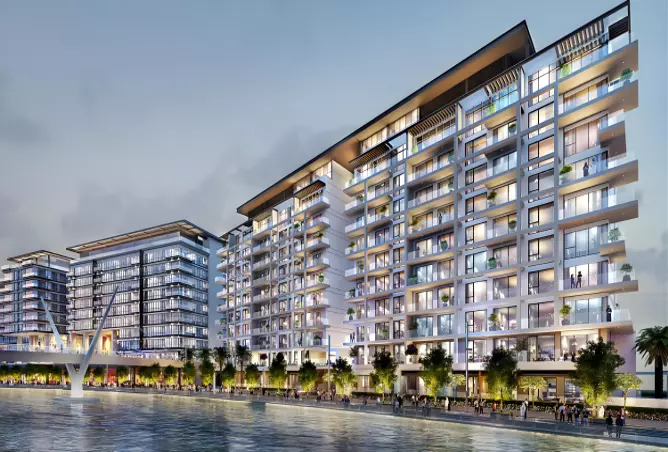
Eden House The Park photo 1
Eden House The Park photo 2
Eden House The Park photo 3
Eden House The Park photo 4
Eden House The Park photo 5
Eden House The Park photo 6
Eden House The Park photo 7
Eden House The Park photo 8
Eden House The Park photo 9
Eden House The Park photo 10
Eden House The Park photo 11
Overview

About Eden House The Park

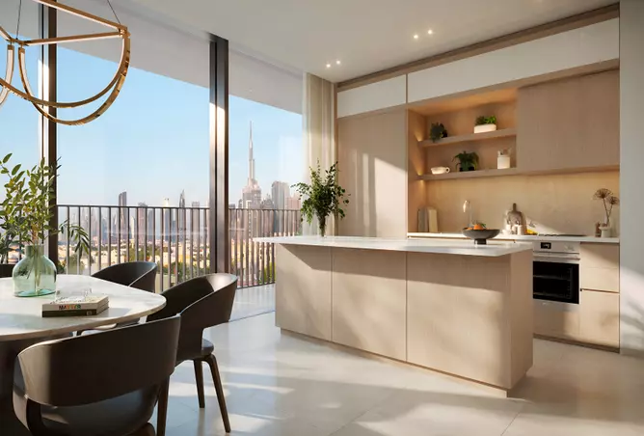
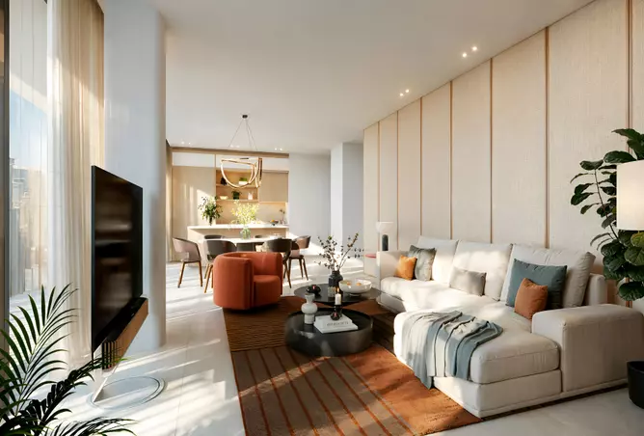
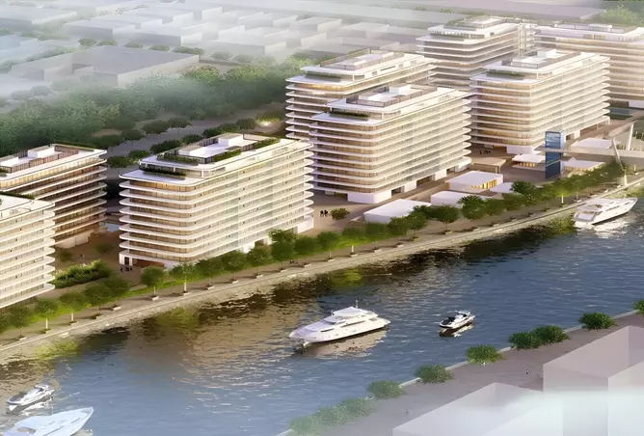
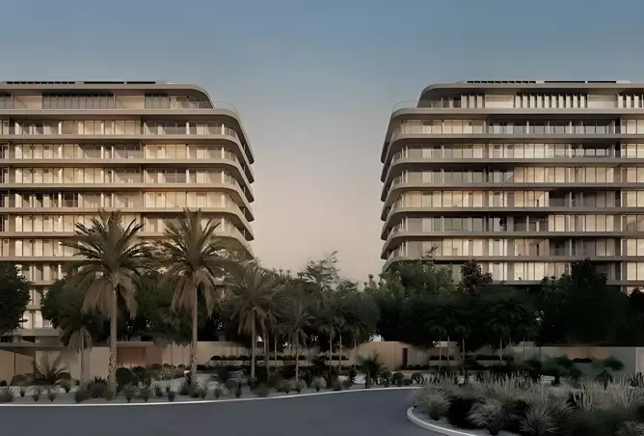
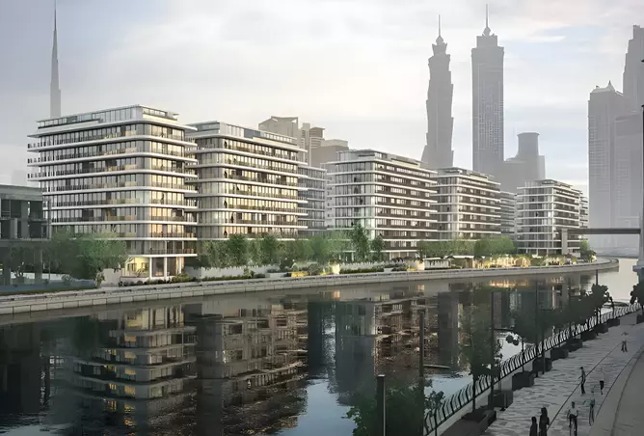
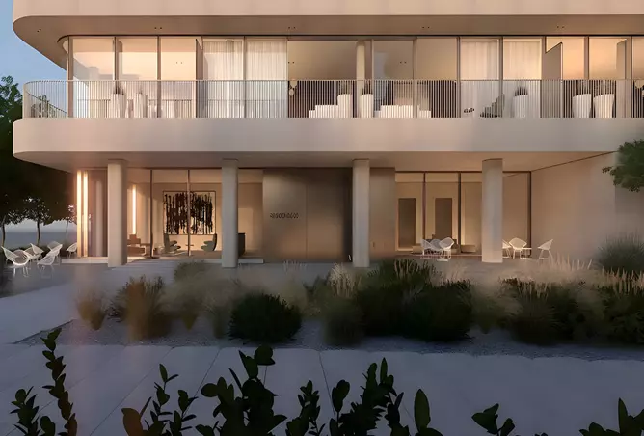
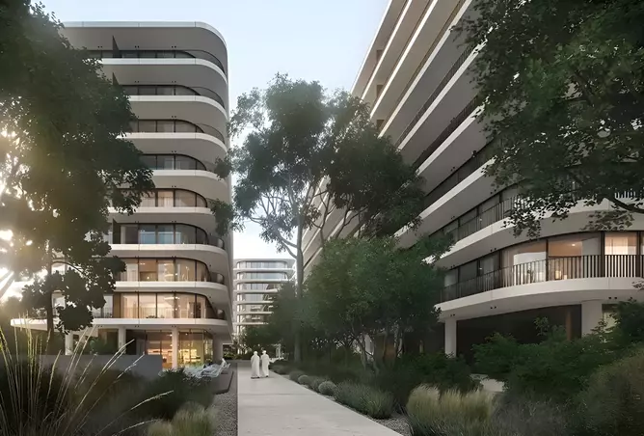
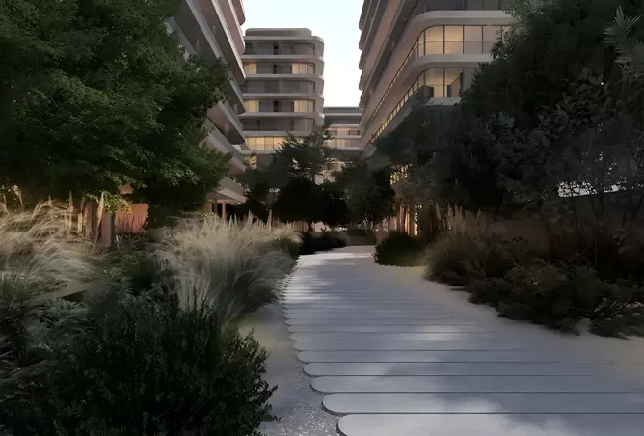
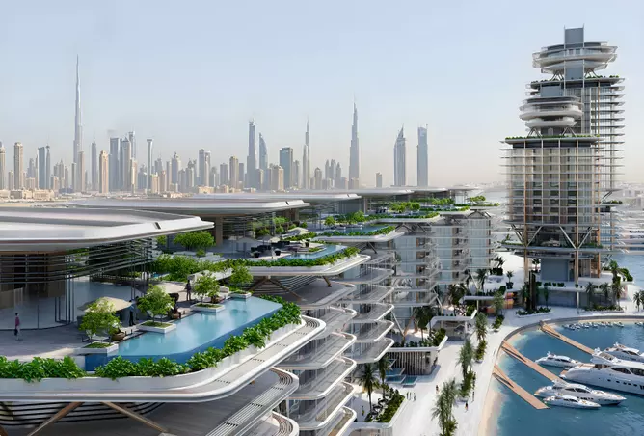
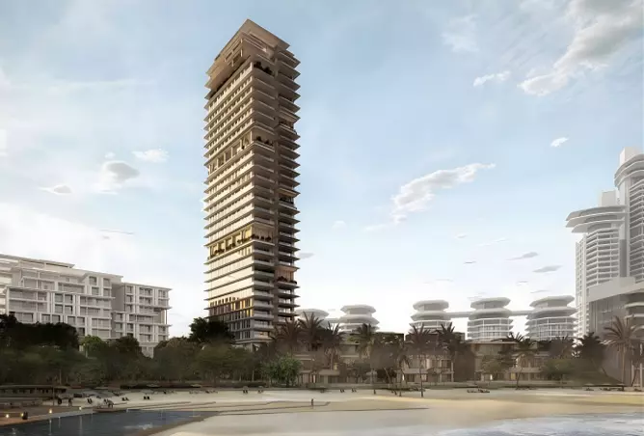
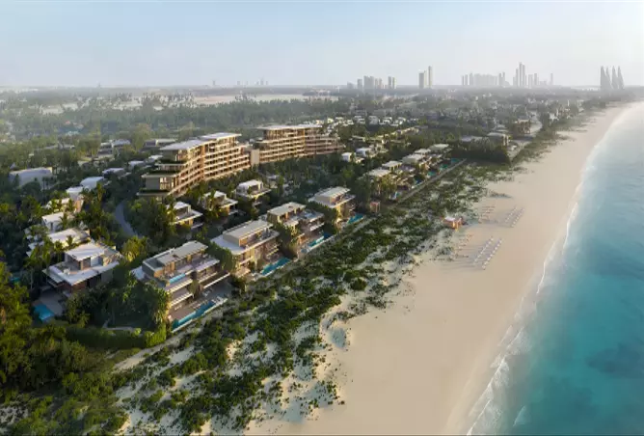
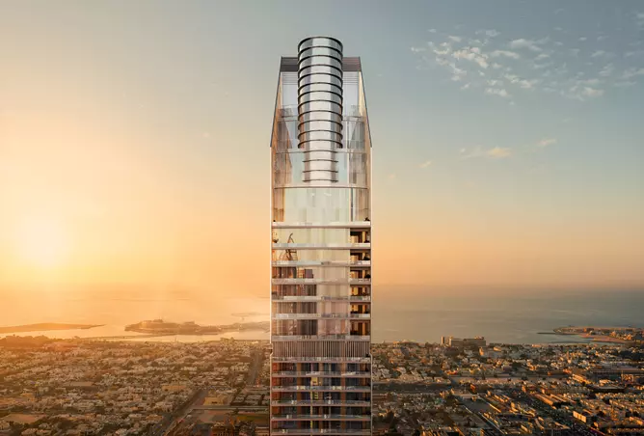
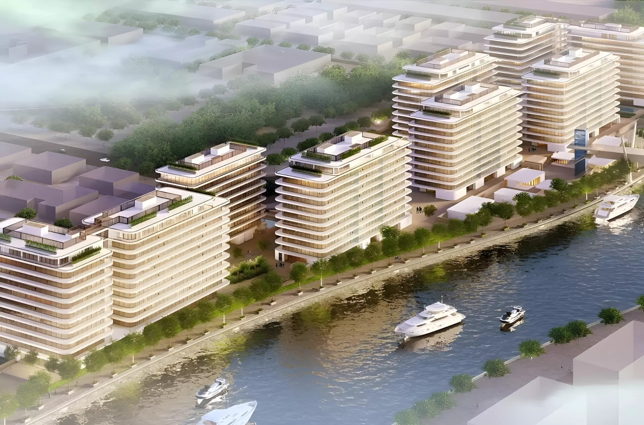
Eden House The Park is a luxury residential development by H&H Development, positioned along the Dubai Water Canal in Jumeirah. The project combines waterfront living with sustainable design and a comprehensive amenity offering across studio to three-bedroom apartments. Handover is scheduled for 25 February 2027, with prices starting from AED 1,963,372.Prime LocationEden House The Park sits directly on the Dubai Water Canal, with views of the waterway and access to the canal promenade. Sheikh Zayed Road is within close reach, connecting residents to DIFC, Downtown Dubai, and the broader city. The Dubai Mall and Burj Khalifa are approximately 10 minutes away by car.Jumeirah itself is one of Dubai's most established and desirable residential districts. The neighbourhood offers a strong mix of high-end retail, dining, and schools within a low-rise, villa-dominated setting. Jumeirah Beach is within easy reach, as are the Etihad Museum and Safa Park.AmenitiesEden House The Park covers an unusually wide range of on-site facilities:Fitness and Wellness: Fitness centres, yoga studios, and spa facilitiesAquatic: Infinity pools, splash pads, jacuzzis, and poolside loungesGreen Spaces and Outdoors: Landscaped gardens, jogging trails, and meditation gardensEntertainment and Social: Cinema rooms, game rooms, and BBQ areasConvenience and Services: 24-hour concierge, parking, electric vehicle charging, and bike storageRetail and Dining: on-site:cafes, restaurants, and a gourmet marketPet-Friendly: Designated pet walking areas and grooming stationsThe breadth of this amenity mix is notable even by Jumeirah standards. Residents have access to wellness, leisure, dining, and everyday services without leaving the development.Unit TypesEden House The Park offers four apartment configurations:Studio: 613 sq. ft., suited to young professionals or investors1-Bedroom: 818 sq. ft., appropriate for couples or small families2-Bedroom: 1,937 sq. ft., generous layouts for families3-Bedroom: 2,486 sq. ft., larger homes with panoramic canal viewsThe size of the two and three-bedroom units is notably generous for a canal-facing Jumeirah development. The three-bedroom configuration in particular suits families who want substantial indoor space alongside the lifestyle advantages of a managed building.Delivery DateEden House The Park is expected to be completed on 25 February 2027. The specific handover date gives buyers a precise planning horizon, whether for self-occupancy or rental preparation. Buyers should confirm payment plan terms and construction progress directly with H&H Development or a registered sales agent.Starting PriceResidences start from AED 1,963,372. For a waterfront Jumeirah address with this depth of amenities and a near-term handover, the entry price is competitive within its segment.Jumeirah's canal-facing properties consistently attract strong demand from both end-users and investors. The combination of location, unit quality, and developer profile positions Eden House The Park as a well-rounded option for buyers targeting the upper-mid to premium Dubai residential market.

Amenities

  • Shared Gym
  • 24/7 Security
  • Children's Play Area

Floor Plans & Unit Layouts

Residence types with bedrooms, bathrooms, sizes and listed prices.
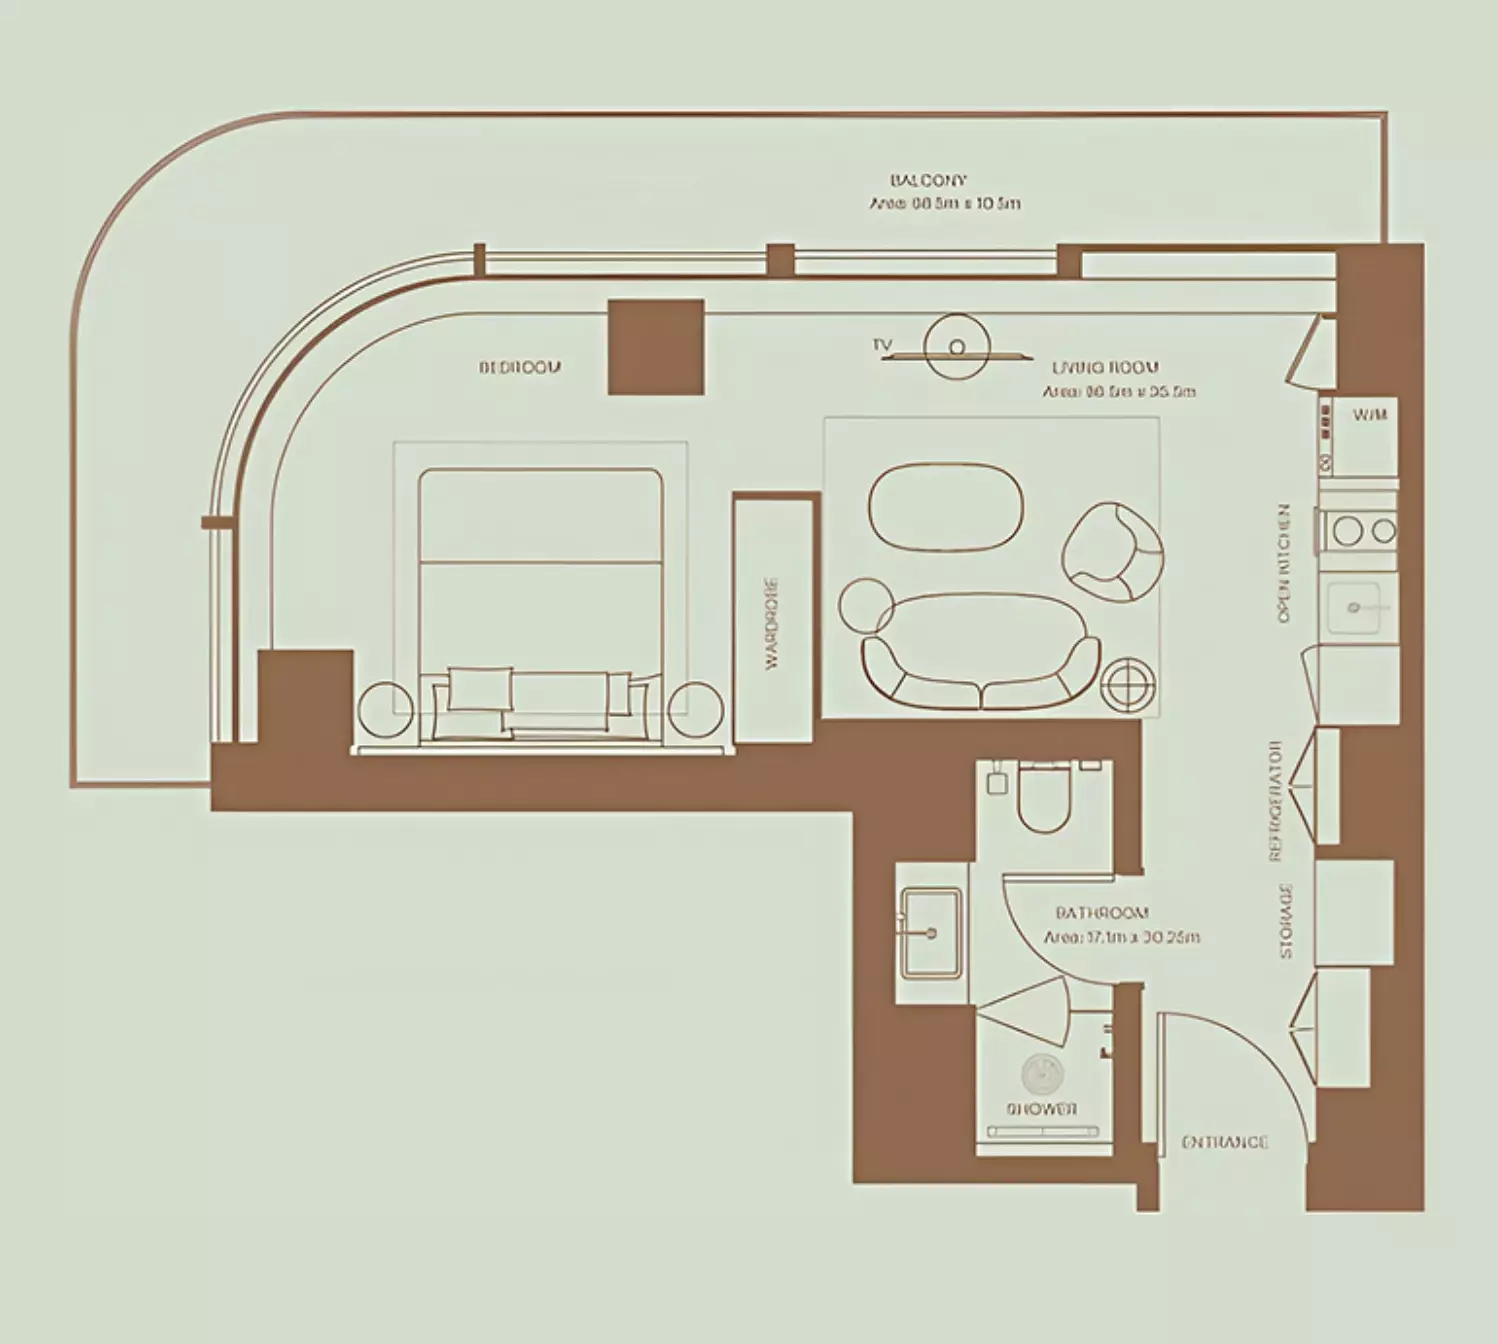
Eden House The Park Type 1, studio
Type 1
Studio · 1 Baths · 466 sq.ft · Apartment · 1
AED 1.96M
Eden House The Park Type 101 Community View, 1 bed
Type 101 Community View
1 Bed · 2 Baths · 903 sq.ft · Apartment · 1
AED 1.96M
Eden House The Park Type 110 Community View, 1 bed
Type 110 Community View
1 Bed · 1 Baths · 833 sq.ft · Apartment · 1
AED 1.96M
Eden House The Park Type 201 Community View, 1 bed
Type 201 Community View
1 Bed · 2 Baths · 903 sq.ft · Apartment · 1
AED 1.96M
Eden House The Park Type 110 Community View, 1 bed
Type 110 Community View
1 Bed · 1 Baths · 833 sq.ft · Apartment · 1
AED 1.96M
Eden House The Park Type 10 Community View, 1 bed
Type 10 Community View
1 Bed · 1 Baths · 833 sq.ft · Apartment · 1
AED 1.96M
Eden House The Park Type 801 Community View, 1 bed
Type 801 Community View
1 Bed · 2 Baths · 903 sq.ft · Apartment · 1
AED 1.96M
Eden House The Park Type 910 Community View, 1 bed
Type 910 Community View
1 Bed · 1 Baths · 833 sq.ft · Apartment · 1
AED 1.96M
Eden House The Park Type 810 Community View, 1 bed
Type 810 Community View
1 Bed · 1 Baths · 833 sq.ft · Apartment · 1
AED 1.96M
Eden House The Park Type 901 Community View, 1 bed
Type 901 Community View
1 Bed · 2 Baths · 903 sq.ft · Apartment · 1
AED 1.96M
Eden House The Park Type 01 Community View, 1 bed
Type 01 Community View
1 Bed · 2 Baths · 903 sq.ft · Apartment · 1
AED 1.96M
Eden House The Park Type 603 Community View, 2 beds
Type 603 Community View
2 Beds · 3 Baths · 1,953 sq.ft · Apartment · 1
AED 3.16M
Eden House The Park Type 106 Full Canal View, 2 beds
Type 106 Full Canal View
2 Beds · 3 Baths · 1,677 sq.ft · Apartment · 1
AED 3.16M
Eden House The Park Type 111 Community View, 2 beds
Type 111 Community View
2 Beds · 3 Baths · 1,826 sq.ft · Apartment · 1
AED 3.16M
Eden House The Park Type 705 Skyline View, 2 beds
Type 705 Skyline View
2 Beds · 3 Baths · 1,502 sq.ft · Apartment · 1
AED 3.16M
Eden House The Park Type 104 Skyline View, 2 beds
Type 104 Skyline View
2 Beds · 3 Baths · 1,386 sq.ft · Apartment · 1
AED 3.16M
Eden House The Park Type 703 Community View, 2 beds
Type 703 Community View
2 Beds · 3 Baths · 1,953 sq.ft · Apartment · 1
AED 3.16M
Eden House The Park Type 107 Full Canal View, 2 beds
Type 107 Full Canal View
2 Beds · 3 Baths · 1,391 sq.ft · Apartment · 1
AED 3.16M
Eden House The Park Type 605 Skyline View, 2 beds
Type 605 Skyline View
2 Beds · 3 Baths · 1,502 sq.ft · Apartment · 1
AED 3.16M
Eden House The Park Type 701 Community View, 2 beds
Type 701 Community View
2 Beds · 3 Baths · 1,947 sq.ft · Apartment · 1
AED 3.16M
Eden House The Park Type 207 Full Canal View, 2 beds
Type 207 Full Canal View
2 Beds · 3 Baths · 1,391 sq.ft · Apartment · 1
AED 3.16M
Eden House The Park Type 204 Skyline View, 2 beds
Type 204 Skyline View
2 Beds · 3 Baths · 1,386 sq.ft · Apartment · 1
AED 3.16M
Eden House The Park Type 111 Community View, 2 beds
Type 111 Community View
2 Beds · 3 Baths · 1,826 sq.ft · Apartment · 1
AED 3.16M
Eden House The Park Type 206 Full Canal View, 2 beds
Type 206 Full Canal View
2 Beds · 3 Baths · 1,677 sq.ft · Apartment · 1
AED 3.16M
Eden House The Park Type 04 Skyline View, 2 beds
Type 04 Skyline View
2 Beds · 3 Baths · 1,386 sq.ft · Apartment · 1
AED 3.16M
Eden House The Park Type 07 Full Canal View, 2 beds
Type 07 Full Canal View
2 Beds · 3 Baths · 1,391 sq.ft · Apartment · 1
AED 3.16M
Eden House The Park Type 06 Full Canal view, 2 beds
Type 06 Full Canal view
2 Beds · 3 Baths · 1,677 sq.ft · Apartment · 1
AED 3.16M
Eden House The Park Type 11 Community View, 2 beds
Type 11 Community View
2 Beds · 3 Baths · 1,826 sq.ft · Apartment · 1
AED 3.16M
Eden House The Park Type 804 Skyline View, 2 beds
Type 804 Skyline View
2 Beds · 3 Baths · 1,386 sq.ft · Apartment · 1
AED 3.16M
Eden House The Park Type 807 Full Canal view, 2 beds
Type 807 Full Canal view
2 Beds · 3 Baths · 1,391 sq.ft · Apartment · 1
AED 3.16M
Eden House The Park Type 906 Full Canal View, 2 beds
Type 906 Full Canal View
2 Beds · 3 Baths · 1,677 sq.ft · Apartment · 1
AED 3.16M
Eden House The Park Type 201 Community View, 2 beds
Type 201 Community View
2 Beds · 3 Baths · 1,947 sq.ft · Apartment · 1
AED 3.16M
Eden House The Park Type 103 Community View, 2 beds
Type 103 Community View
2 Beds · 3 Baths · 1,953 sq.ft · Apartment · 1
AED 3.16M
Eden House The Park Type 907 Full Canal View, 2 beds
Type 907 Full Canal View
2 Beds · 3 Baths · 1,391 sq.ft · Apartment · 1
AED 3.16M
Eden House The Park Type 904 Skyline View, 2 beds
Type 904 Skyline View
2 Beds · 3 Baths · 1,386 sq.ft · Apartment · 1
AED 3.16M
Eden House The Park Type 101 Community View, 2 beds
Type 101 Community View
2 Beds · 3 Baths · 1,947 sq.ft · Apartment · 1
AED 3.16M
Eden House The Park Type 105 Skyline View, 2 beds
Type 105 Skyline View
2 Beds · 3 Baths · 1,502 sq.ft · Apartment · 1
AED 3.16M
Eden House The Park Type 102 Community View, 2 beds
Type 102 Community View
2 Beds · 3 Baths · 1,916 sq.ft · Apartment · 1
AED 3.16M
Eden House The Park Type 202 Community View, 2 beds
Type 202 Community View
2 Beds · 3 Baths · 1,916 sq.ft · Apartment · 1
AED 3.16M
Eden House The Park Type 203 Community View, 2 beds
Type 203 Community View
2 Beds · 3 Baths · 1,953 sq.ft · Apartment · 1
AED 3.16M
Eden House The Park Type 303 Community View, 2 beds
Type 303 Community View
2 Beds · 3 Baths · 1,953 sq.ft · Apartment · 1
AED 3.16M
Eden House The Park Type 205 Skyline View, 2 beds
Type 205 Skyline View
2 Beds · 3 Baths · 1,502 sq.ft · Apartment · 1
AED 3.16M
Eden House The Park Type 401 Community View, 2 beds
Type 401 Community View
2 Beds · 3 Baths · 1,947 sq.ft · Apartment · 1
AED 3.16M
Eden House The Park Type 405 Skyline View, 2 beds
Type 405 Skyline View
2 Beds · 3 Baths · 1,502 sq.ft · Apartment · 1
AED 3.16M
Eden House The Park Type 503 Community View, 2 beds
Type 503 Community View
2 Beds · 3 Baths · 1,953 sq.ft · Apartment · 1
AED 3.16M
Eden House The Park Type 301 Community View, 2 beds
Type 301 Community View
2 Beds · 3 Baths · 1,947 sq.ft · Apartment · 1
AED 3.16M
Eden House The Park Type 305 Skyline View, 2 beds
Type 305 Skyline View
2 Beds · 3 Baths · 1,502 sq.ft · Apartment · 1
AED 3.16M
Eden House The Park Type 302 Partial Canal View, 2 beds
Type 302 Partial Canal View
2 Beds · 3 Baths · 1,916 sq.ft · Apartment · 1
AED 3.16M
Eden House The Park Type 501 Community View, 2 beds
Type 501 Community View
2 Beds · 3 Baths · 1,947 sq.ft · Apartment · 1
AED 3.16M
Eden House The Park Type 402 Partial Canal View, 2 beds
Type 402 Partial Canal View
2 Beds · 3 Baths · 1,916 sq.ft · Apartment · 1
AED 3.16M
Eden House The Park Type 403 Community View, 2 beds
Type 403 Community View
2 Beds · 3 Baths · 1,953 sq.ft · Apartment · 1
AED 3.16M
Eden House The Park Type 502 Partial Canal View, 2 beds
Type 502 Partial Canal View
2 Beds · 3 Baths · 1,916 sq.ft · Apartment · 1
AED 3.16M
Eden House The Park Type 601 Community View, 2 beds
Type 601 Community View
2 Beds · 3 Baths · 1,947 sq.ft · Apartment · 1
AED 3.16M
Eden House The Park Type 505 Skyline View, 2 beds
Type 505 Skyline View
2 Beds · 3 Baths · 1,502 sq.ft · Apartment · 1
AED 3.16M
Eden House The Park Type 602 Partial Canal View, 2 beds
Type 602 Partial Canal View
2 Beds · 3 Baths · 1,916 sq.ft · Apartment · 1
AED 3.16M
Eden House The Park Type 702 Partial Canal View, 2 beds
Type 702 Partial Canal View
2 Beds · 3 Baths · 1,916 sq.ft · Apartment · 1
AED 3.16M
Eden House The Park Type 811 Community View, 2 beds
Type 811 Community View
2 Beds · 3 Baths · 1,826 sq.ft · Apartment · 1
AED 3.16M
Eden House The Park Type 806 Full Canal view, 2 beds
Type 806 Full Canal view
2 Beds · 3 Baths · 1,677 sq.ft · Apartment · 1
AED 3.16M
Eden House The Park Type 911 Community View, 2 beds
Type 911 Community View
2 Beds · 3 Baths · 1,826 sq.ft · Apartment · 1
AED 3.16M
Eden House The Park Type 102 Community View, 3 beds
Type 102 Community View
3 Beds · 4 Baths · 2,346 sq.ft · Apartment · 1
AED 7.53M
Eden House The Park Type 103  Skyline View, 3 beds
Type 103 Skyline View
3 Beds · 4 Baths · 2,349 sq.ft · Apartment · 1
AED 7.53M
Eden House The Park Type 108 Full Canal View, 3 beds
Type 108 Full Canal View
3 Beds · 4 Baths · 2,348 sq.ft · Apartment · 1
AED 7.53M
Eden House The Park Type 706 Skyline View, 3 beds
Type 706 Skyline View
3 Beds · 4 Baths · 2,406 sq.ft · Apartment · 1
AED 7.53M
Eden House The Park Type 105 Full Canal View, 3 beds
Type 105 Full Canal View
3 Beds · 4 Baths · 2,552 sq.ft · Apartment · 1
AED 7.53M
Eden House The Park Type 604 Skyline View, 3 beds
Type 604 Skyline View
3 Beds · 4 Baths · 2,405 sq.ft · Apartment · 1
AED 7.53M
Eden House The Park Type 606 Skyline View, 3 beds
Type 606 Skyline View
3 Beds · 4 Baths · 2,406 sq.ft · Apartment · 1
AED 7.53M
Eden House The Park Type 109 Community View, 3 beds
Type 109 Community View
3 Beds · 4 Baths · 2,344 sq.ft · Apartment · 1
AED 7.53M
Eden House The Park Type 202 Community View, 3 beds
Type 202 Community View
3 Beds · 4 Baths · 2,346 sq.ft · Apartment · 1
AED 7.53M
Eden House The Park Type 203 Skyline View, 3 beds
Type 203 Skyline View
3 Beds · 4 Baths · 2,349 sq.ft · Apartment · 1
AED 7.53M
Eden House The Park Type 208 Full Canal View, 3 beds
Type 208 Full Canal View
3 Beds · 4 Baths · 2,348 sq.ft · Apartment · 1
AED 7.53M
Eden House The Park Type 205 Full Canal View, 3 beds
Type 205 Full Canal View
3 Beds · 4 Baths · 2,552 sq.ft · Apartment · 1
AED 7.53M
Eden House The Park Type 704 Skyline View, 3 beds
Type 704 Skyline View
3 Beds · 4 Baths · 2,405 sq.ft · Apartment · 1
AED 7.53M
Eden House The Park Type 209 Community View, 3 beds
Type 209 Community View
3 Beds · 4 Baths · 2,344 sq.ft · Apartment · 1
AED 7.53M
Eden House The Park Type 03 Skyline View, 3 beds
Type 03 Skyline View
3 Beds · 4 Baths · 2,349 sq.ft · Apartment · 1
AED 7.53M
Eden House The Park Type 08 Full Canal View, 3 beds
Type 08 Full Canal View
3 Beds · 4 Baths · 2,348 sq.ft · Apartment · 1
AED 7.53M
Eden House The Park Type 802 Community View, 3 beds
Type 802 Community View
3 Beds · 4 Baths · 2,346 sq.ft · Apartment · 1
AED 7.53M
Eden House The Park Type 805 Full Canal View, 3 beds
Type 805 Full Canal View
3 Beds · 4 Baths · 2,552 sq.ft · Apartment · 1
AED 7.53M
Eden House The Park Type 908 Full Canal view, 3 beds
Type 908 Full Canal view
3 Beds · 4 Baths · 2,348 sq.ft · Apartment · 1
AED 7.53M
Eden House The Park Type 903 Skyline View, 3 beds
Type 903 Skyline View
3 Beds · 4 Baths · 2,349 sq.ft · Apartment · 1
AED 7.53M
Eden House The Park Type 905 Full Canal View, 3 beds
Type 905 Full Canal View
3 Beds · 4 Baths · 2,552 sq.ft · Apartment · 1
AED 7.53M
Eden House The Park Type 909 Community View, 3 beds
Type 909 Community View
3 Beds · 4 Baths · 2,344 sq.ft · Apartment · 1
AED 7.53M
Eden House The Park Type 104 Community View, 3 beds
Type 104 Community View
3 Beds · 4 Baths · 2,405 sq.ft · Apartment · 1
AED 7.53M
Eden House The Park Type 902 Community View, 3 beds
Type 902 Community View
3 Beds · 4 Baths · 2,346 sq.ft · Apartment · 1
AED 7.53M
Eden House The Park Type 106 Skyline View, 3 beds
Type 106 Skyline View
3 Beds · 4 Baths · 2,406 sq.ft · Apartment · 1
AED 7.53M
Eden House The Park Type 204 Skyline View, 3 beds
Type 204 Skyline View
3 Beds · 4 Baths · 2,405 sq.ft · Apartment · 1
AED 7.53M
Eden House The Park Type 206 Skyline View, 3 beds
Type 206 Skyline View
3 Beds · 4 Baths · 2,406 sq.ft · Apartment · 1
AED 7.53M
Eden House The Park Type 304 Skyline View, 3 beds
Type 304 Skyline View
3 Beds · 4 Baths · 2,405 sq.ft · Apartment · 1
AED 7.53M
Eden House The Park Type 306 Skyline View, 3 beds
Type 306 Skyline View
3 Beds · 4 Baths · 2,406 sq.ft · Apartment · 1
AED 7.53M
Eden House The Park Type 504 Skyline View, 3 beds
Type 504 Skyline View
3 Beds · 4 Baths · 2,405 sq.ft · Apartment · 1
AED 7.53M
Eden House The Park Type 406 Skyline View, 3 beds
Type 406 Skyline View
3 Beds · 4 Baths · 2,406 sq.ft · Apartment · 1
AED 7.53M
Eden House The Park Type 506 Skyline View, 3 beds
Type 506 Skyline View
3 Beds · 4 Baths · 2,406 sq.ft · Apartment · 1
AED 7.53M
Eden House The Park Type 404 Skyline View, 3 beds
Type 404 Skyline View
3 Beds · 4 Baths · 2,405 sq.ft · Apartment · 1
AED 7.53M
Eden House The Park Type 802 Skyline View, 3 beds
Type 802 Skyline View
3 Beds · 4 Baths · 5,031 sq.ft · Apartment · 1
AED 7.53M
Eden House The Park Type 09 Community View, 3 beds
Type 09 Community View
3 Beds · 4 Baths · 2,344 sq.ft · Apartment · 1
AED 7.53M
Eden House The Park Type 02 Community View, 3 beds
Type 02 Community View
3 Beds · 4 Baths · 2,346 sq.ft · Apartment · 1
AED 7.53M
Eden House The Park Type 05 Full Canal View, 3 beds
Type 05 Full Canal View
3 Beds · 4 Baths · 2,552 sq.ft · Apartment · 1
AED 7.53M
Eden House The Park Type 803 Community View, 3 beds
Type 803 Community View
3 Beds · 4 Baths · 2,349 sq.ft · Apartment · 1
AED 7.53M
Eden House The Park Type 808 Full Canal view, 3 beds
Type 808 Full Canal view
3 Beds · 4 Baths · 2,348 sq.ft · Apartment · 1
AED 7.53M
Eden House The Park Type 809 Community View, 3 beds
Type 809 Community View
3 Beds · 4 Baths · 2,344 sq.ft · Apartment · 1
AED 7.53M
Eden House The Park Type 801 Skyline View, 3 beds
Type 801 Skyline View
3 Beds · 4 Baths · 4,987 sq.ft · Apartment · 1
AED 7.53M
Investor Terms

Off-Plan Payment Plan

Down payment
10%
During construction
30%
On handover
60%

Masterplan & Community Vision

Eden House The Park by H&H Development offers luxury living in Jumeirah along the Dubai Water Canal.Residents can enjoy panoramic waterfront views, green spaces, and proximity to key Dubai attractions like Burj Khalifa and Jumeirah Beach. The development’s luxurious amenities include state-of-the-art fitness centers, yoga studios, swimming pools, and landscaped gardens. On-site retail outlets and restaurants provide added convenience, while 24/7 security and concierge services ensure peace of mind. Eden House The Park is ideally located to provide both tranquility and access to Dubai's vibrant lifestyle. Key Features Location - 03 Minutes: Jumeirah Beach - 06 Minutes: Safa Park - 10 Minutes: Burj Khalifa - 12 Minutes: Business Bay Amenities - Swimming Pool - Kids Play Area - Retail Outlets - Gymnasium - Infinity Pool - Dining Outlets

Project Summary

Community
Al Wasl
City
Dubai
Handover
Q1 2027
Property types
Apartment
Starting price
AED 1.96M
Open the location in Google Maps
Propfusion Off-Plan

Selling Eden House The Park?

Keep its payment plans and floor plans in Propfusion CRM, share the project with buyers, and work every Property Finder, Bayut and website enquiry from one list.

WhatsApp, calls and follow-ups on every lead

More projects by H&H Investments and Development

Other H&H Investments and Development projects with starting prices and handover dates.

All H&H Investments and Development projects

More projects in Al Wasl

Other off-plan and new projects listed in Al Wasl.

Al Wasl guide

Propfusion CRM for agents

Selling Eden House The Park? Keep every buyer in one CRM

Agents keep projects like this one in Propfusion CRM: the payment plan and floor plans on file, the project page ready to send, and every enquiry, call and WhatsApp on the lead.
  • A project page with gallery, payment plan and floor plans to share with buyers
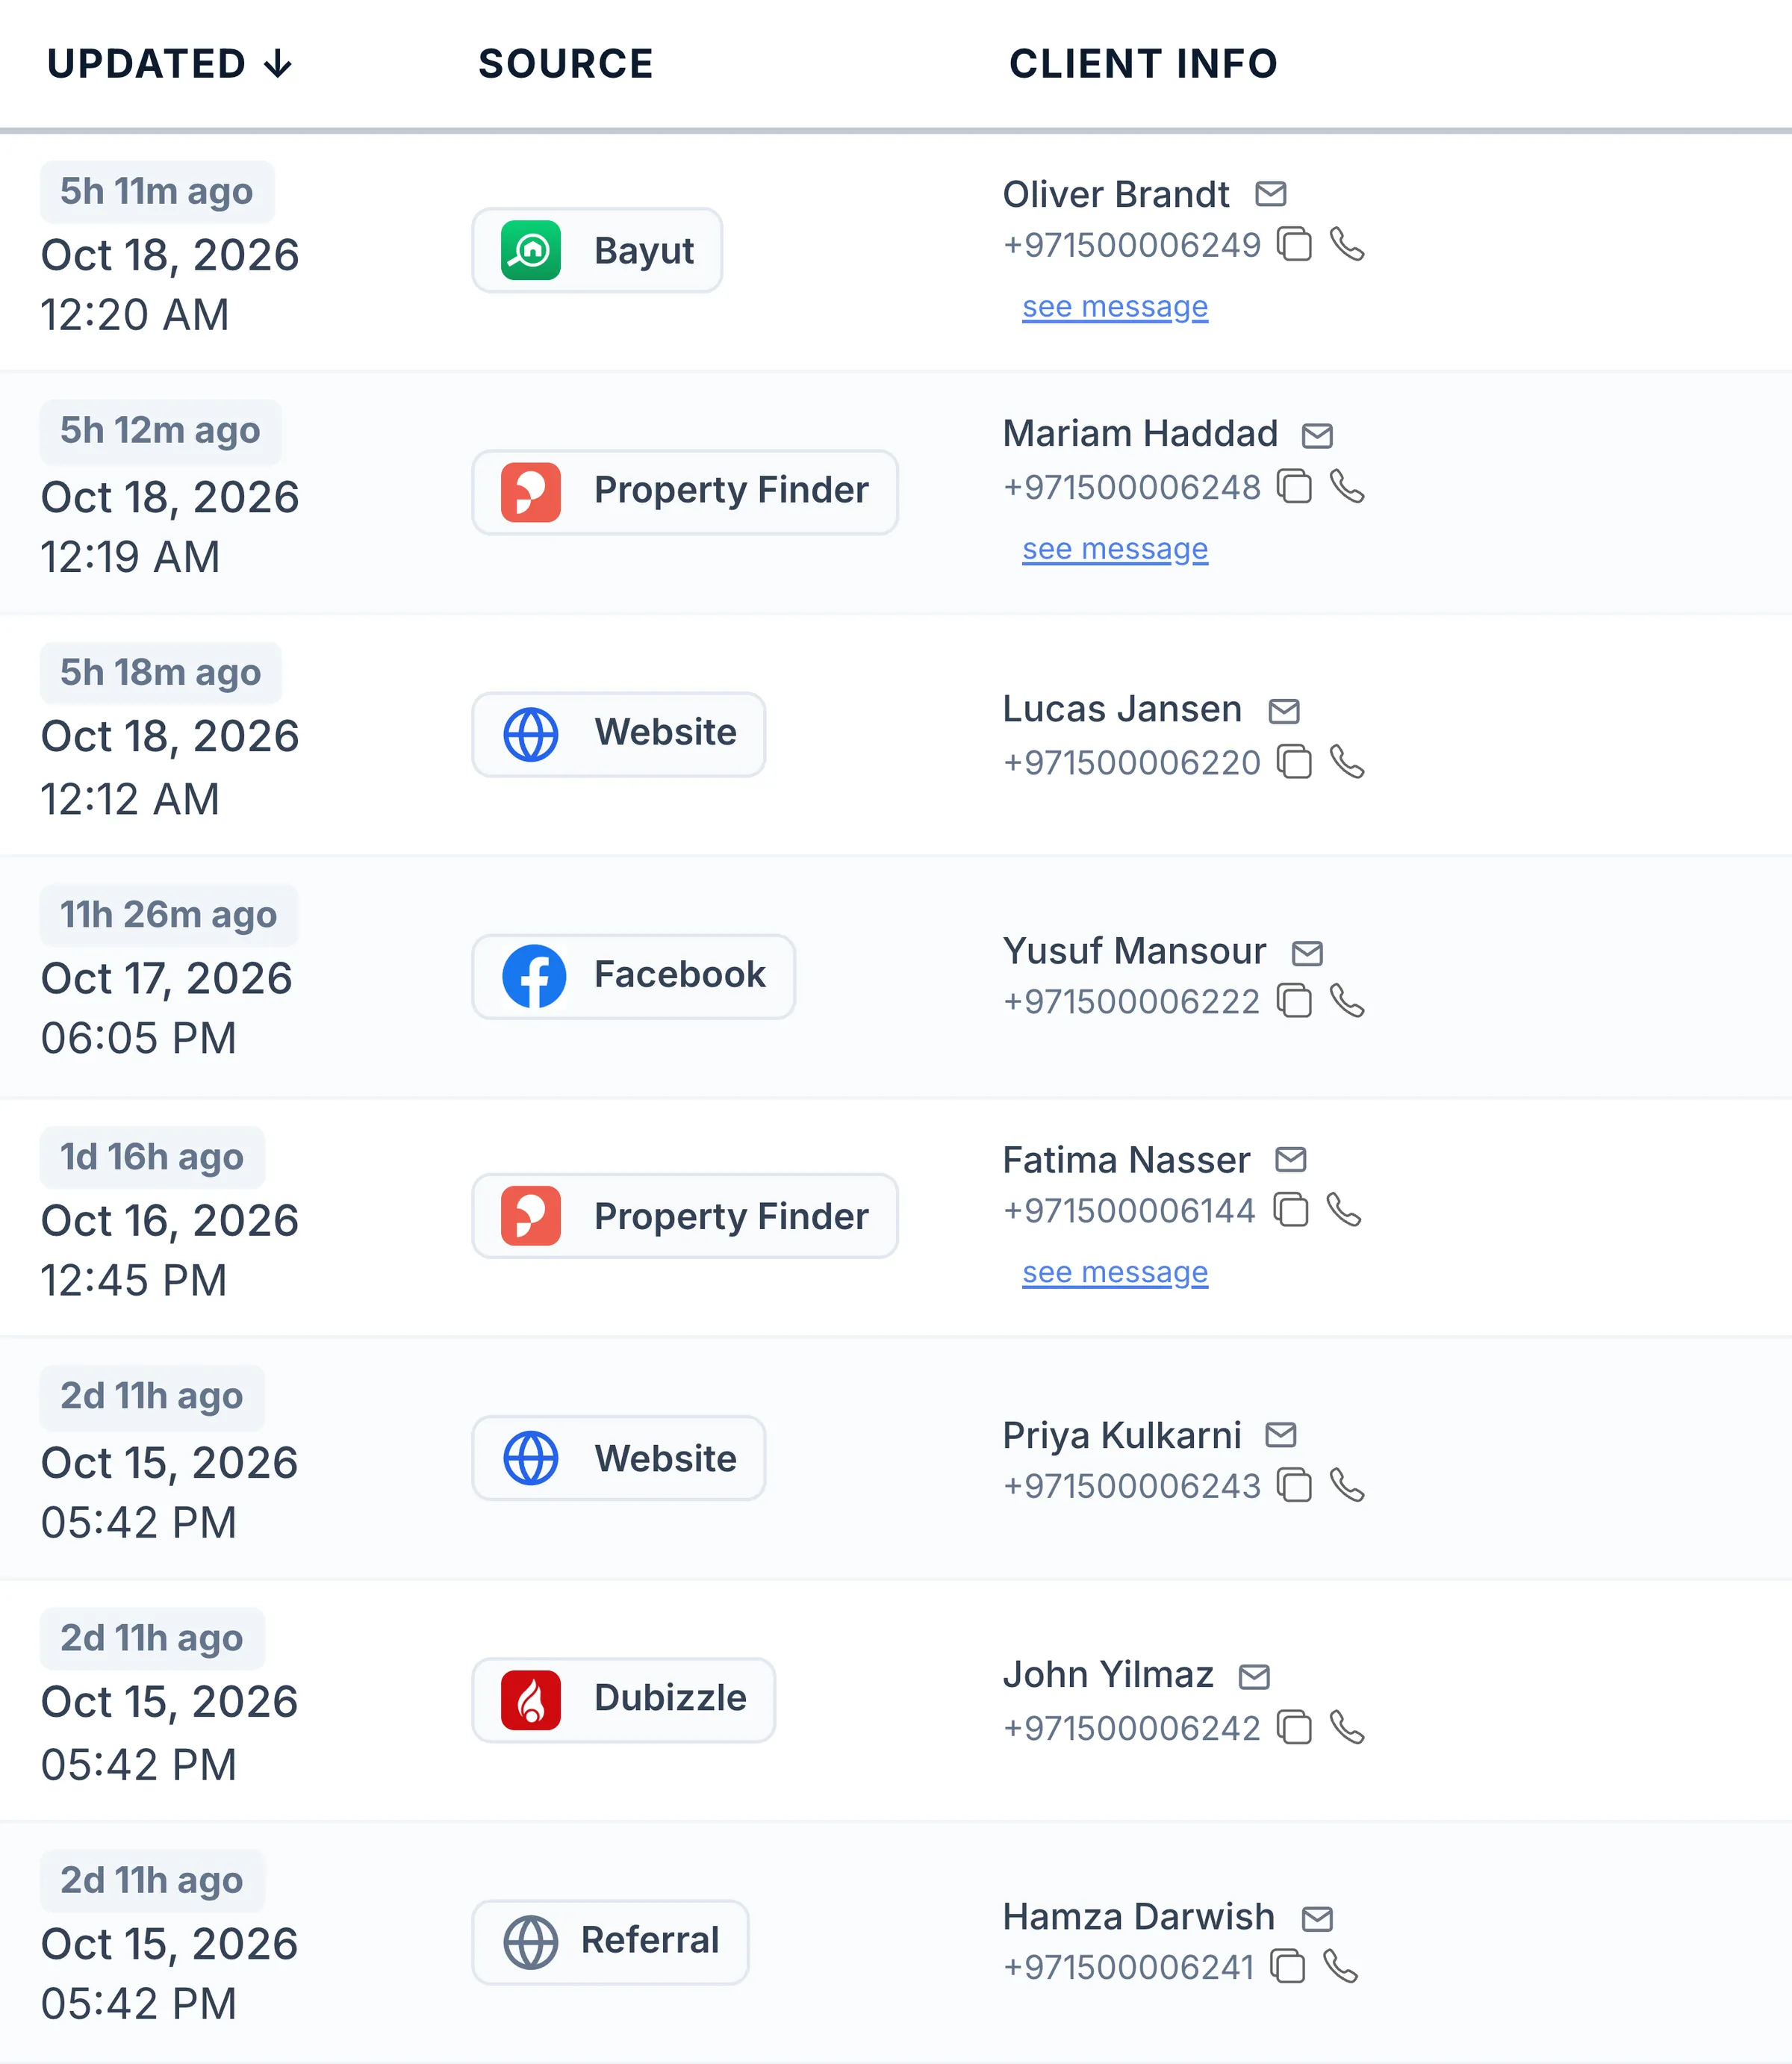
  • Leads from Property Finder, Bayut, Dubizzle and your website in one list, with their source
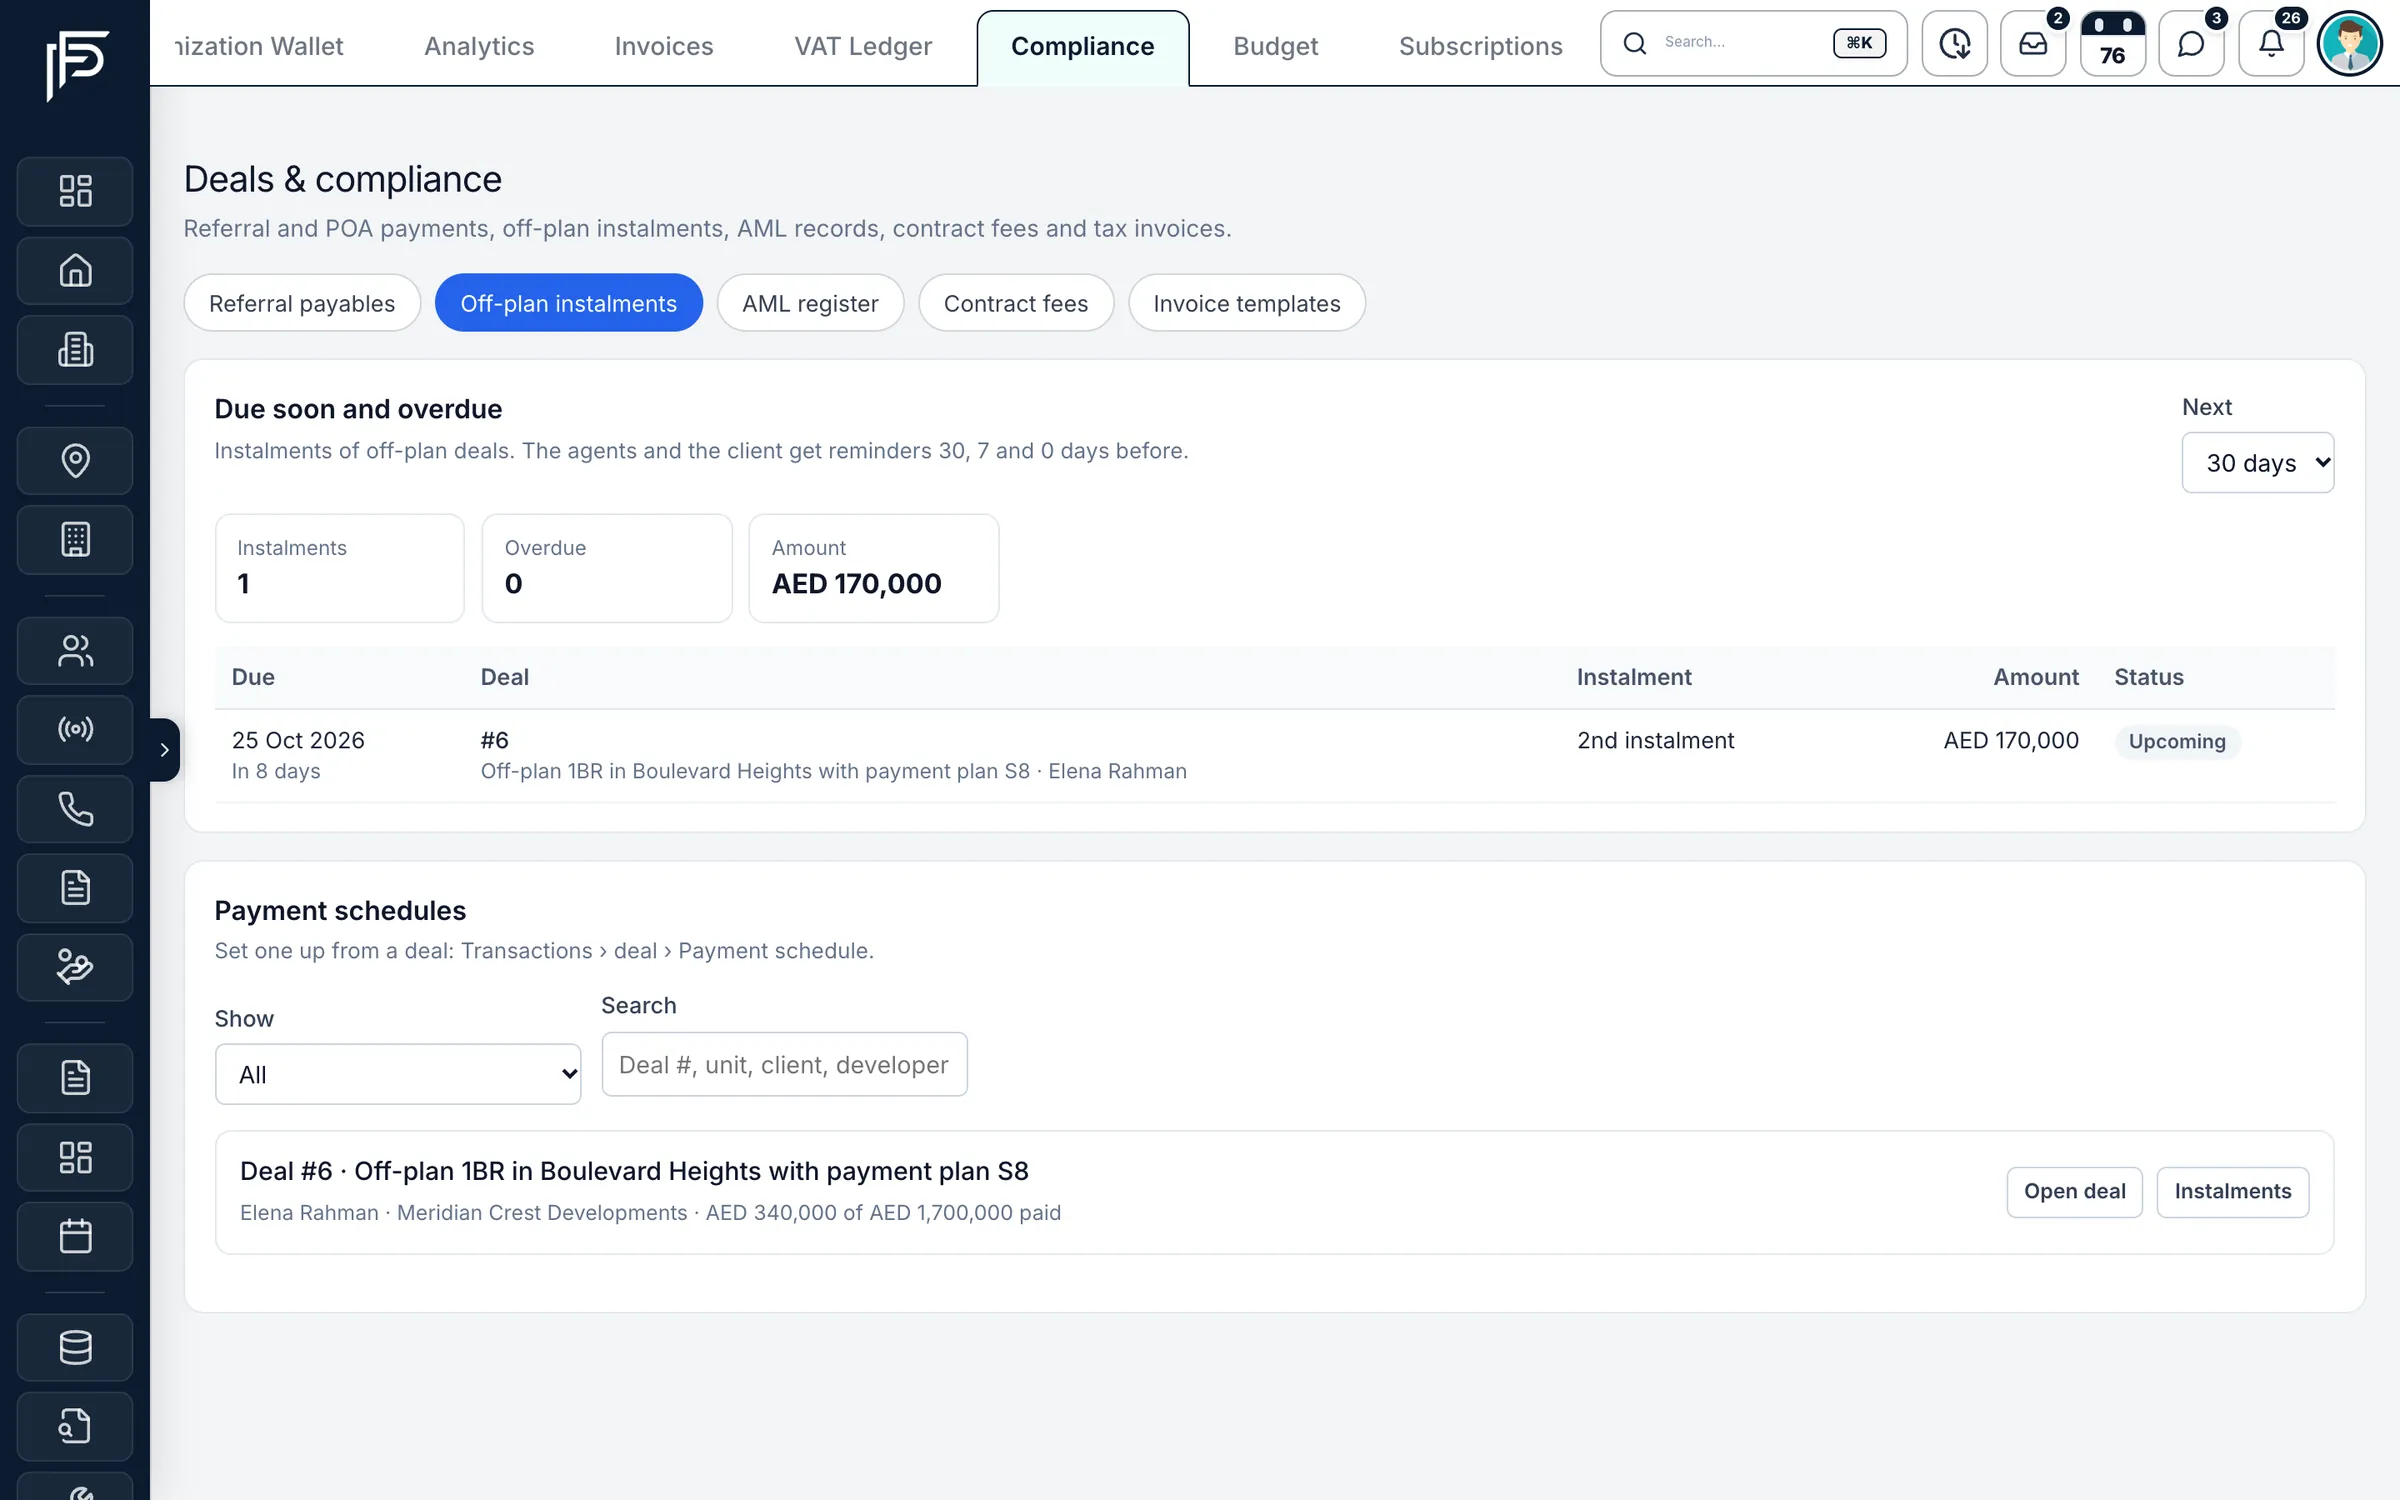
  • Off-plan instalments tracked after the sale, with reminders before each one
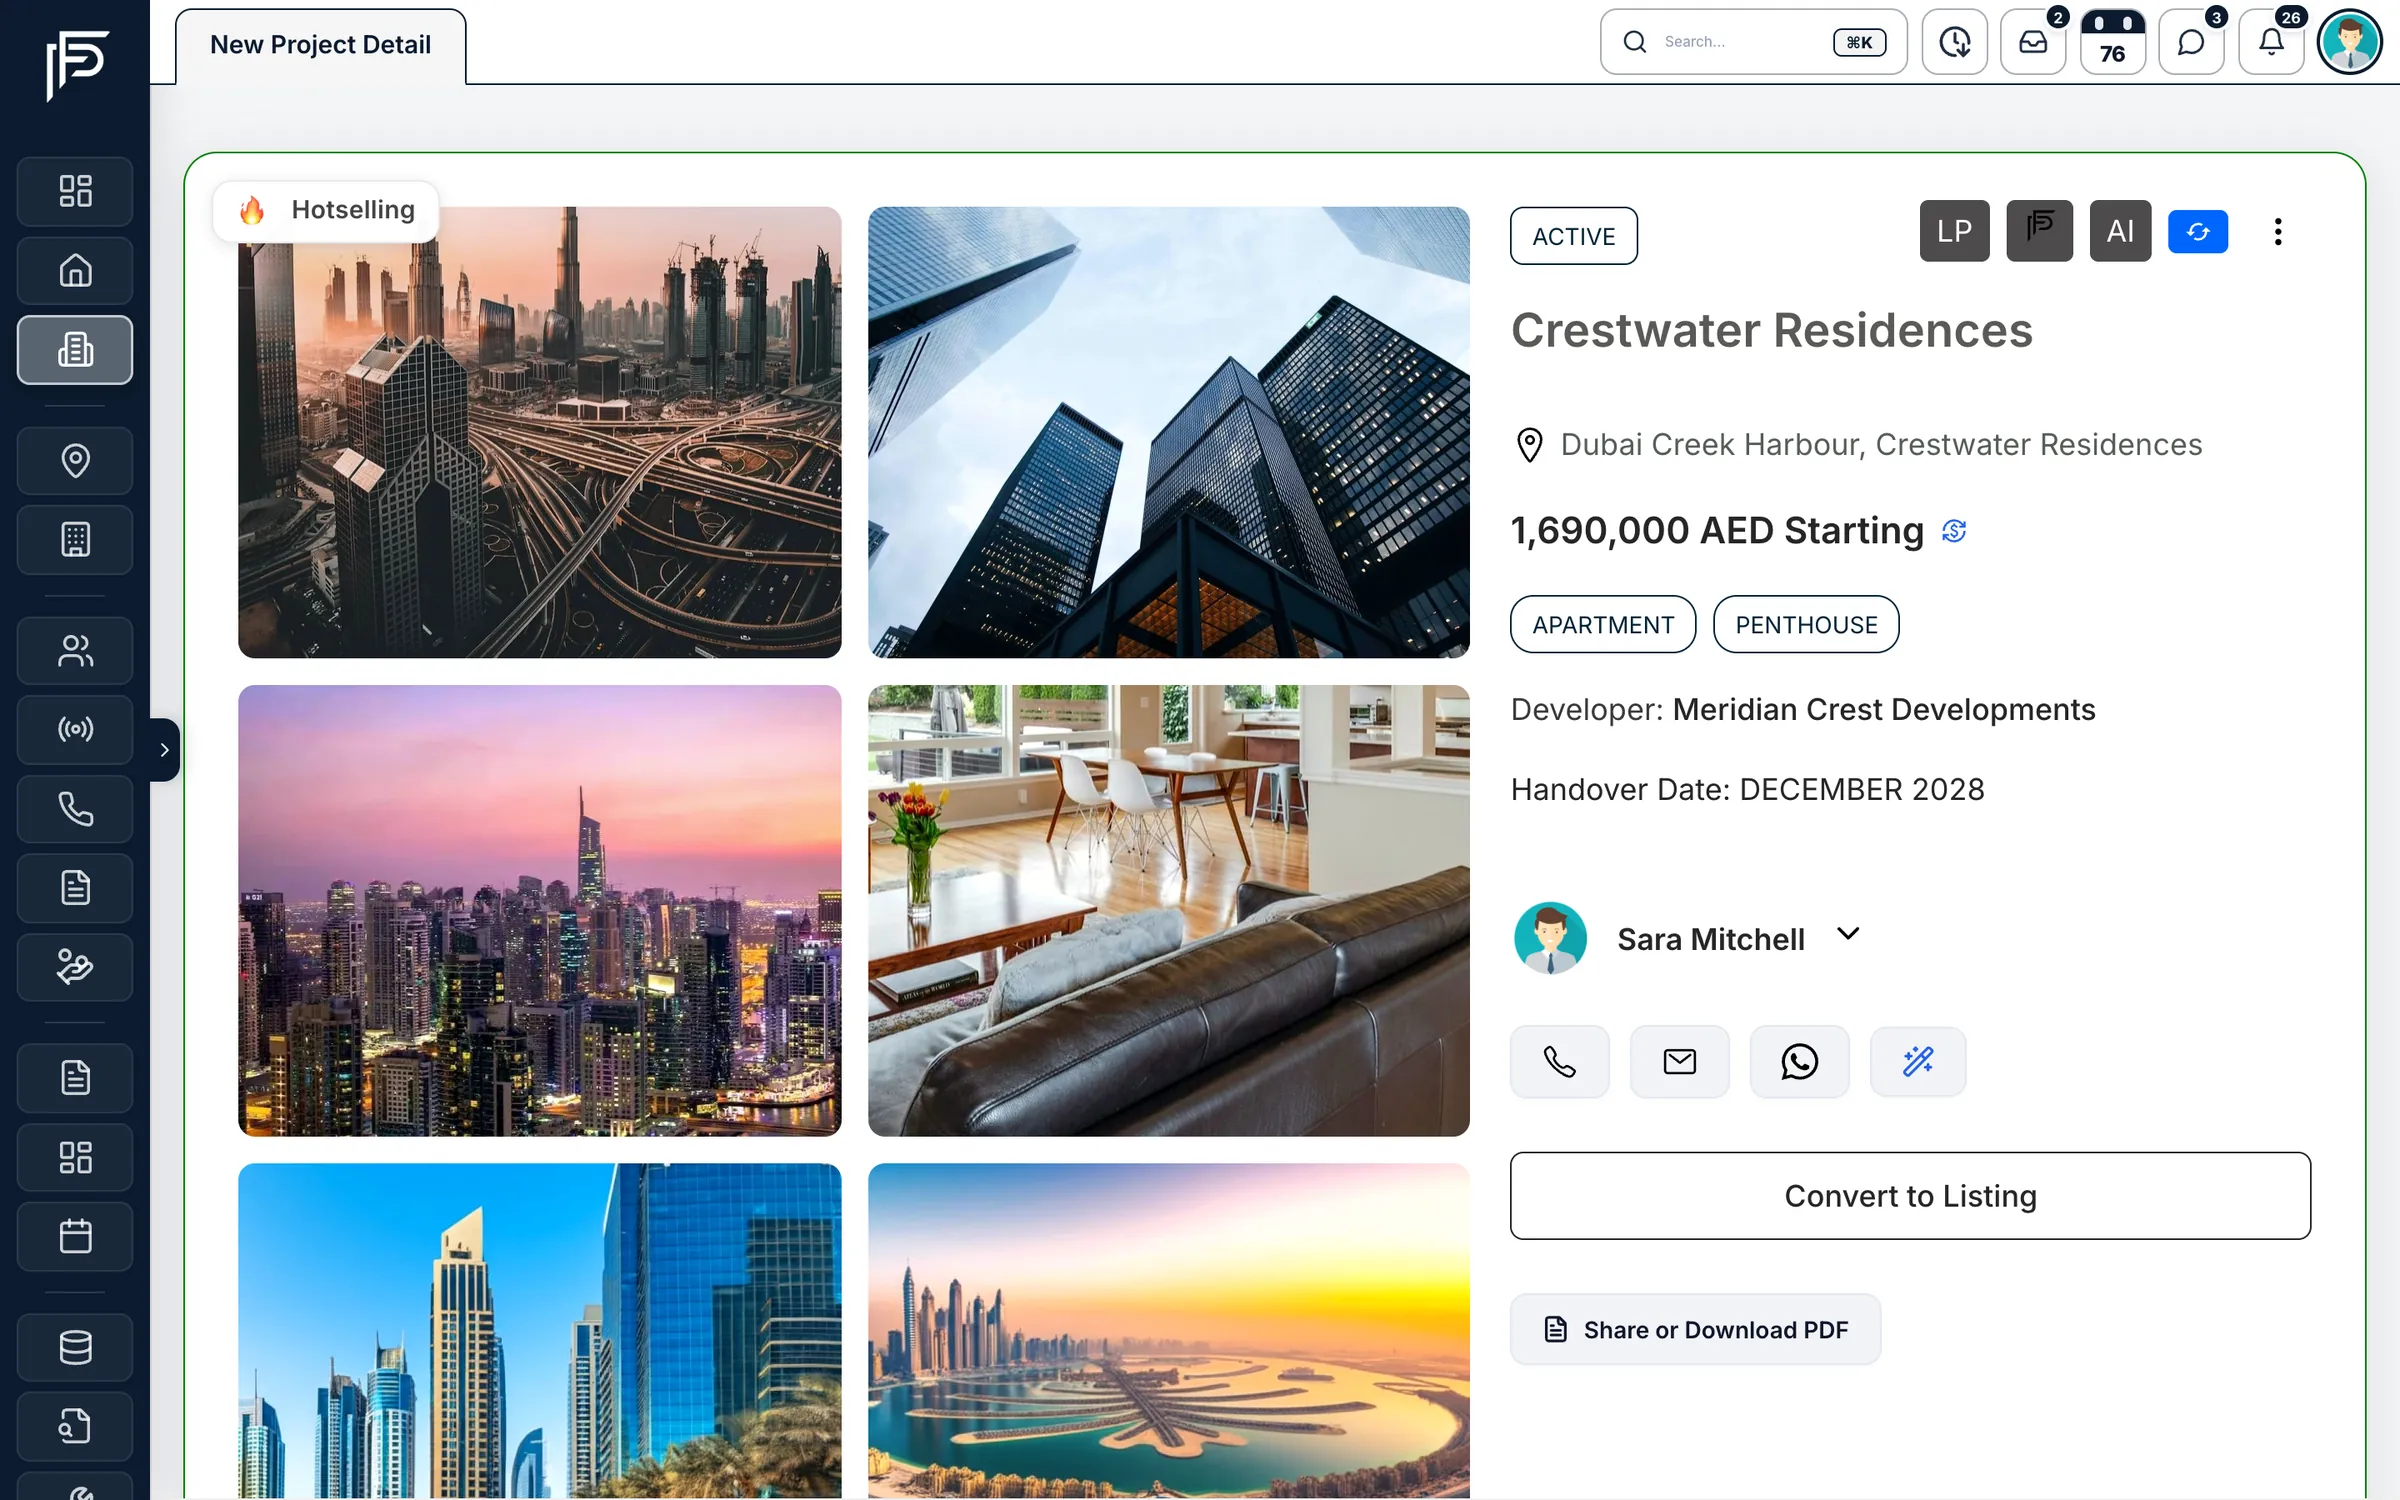
Propfusion CRM: Off-plan project page with photo gallery, starting price, developer, handover date and agent contact buttons
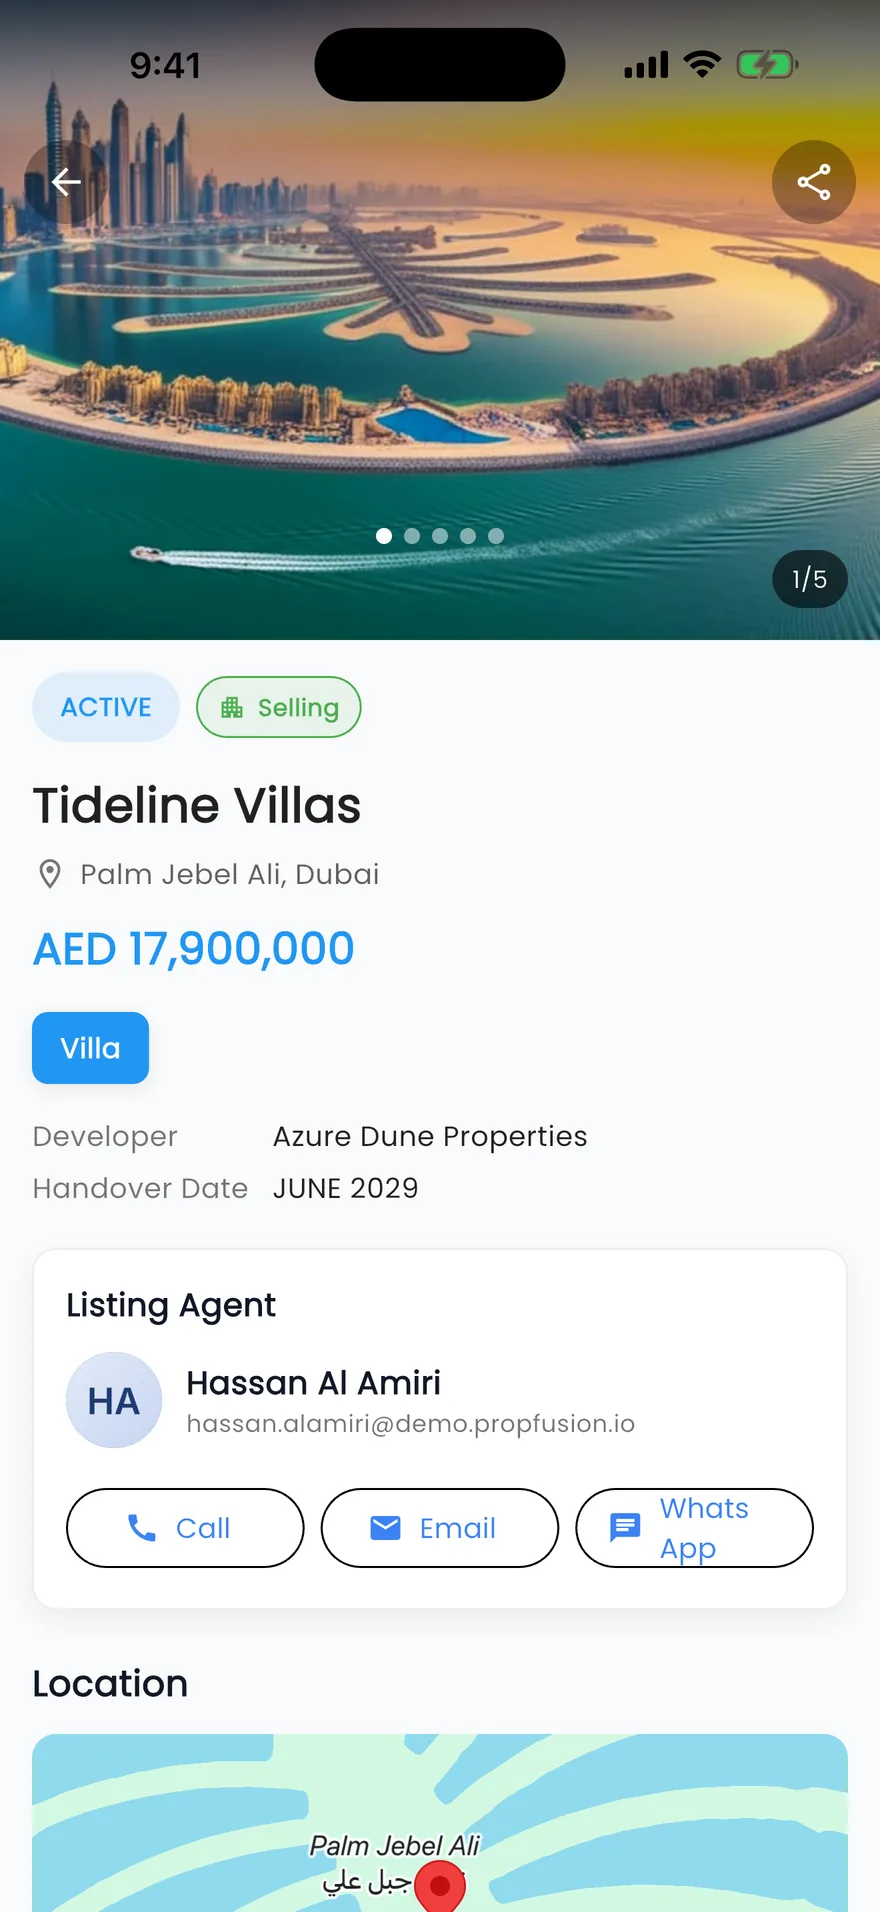
Propfusion app: Off-plan project with photo gallery, price, developer, handover date and Call, Email and WhatsApp buttons
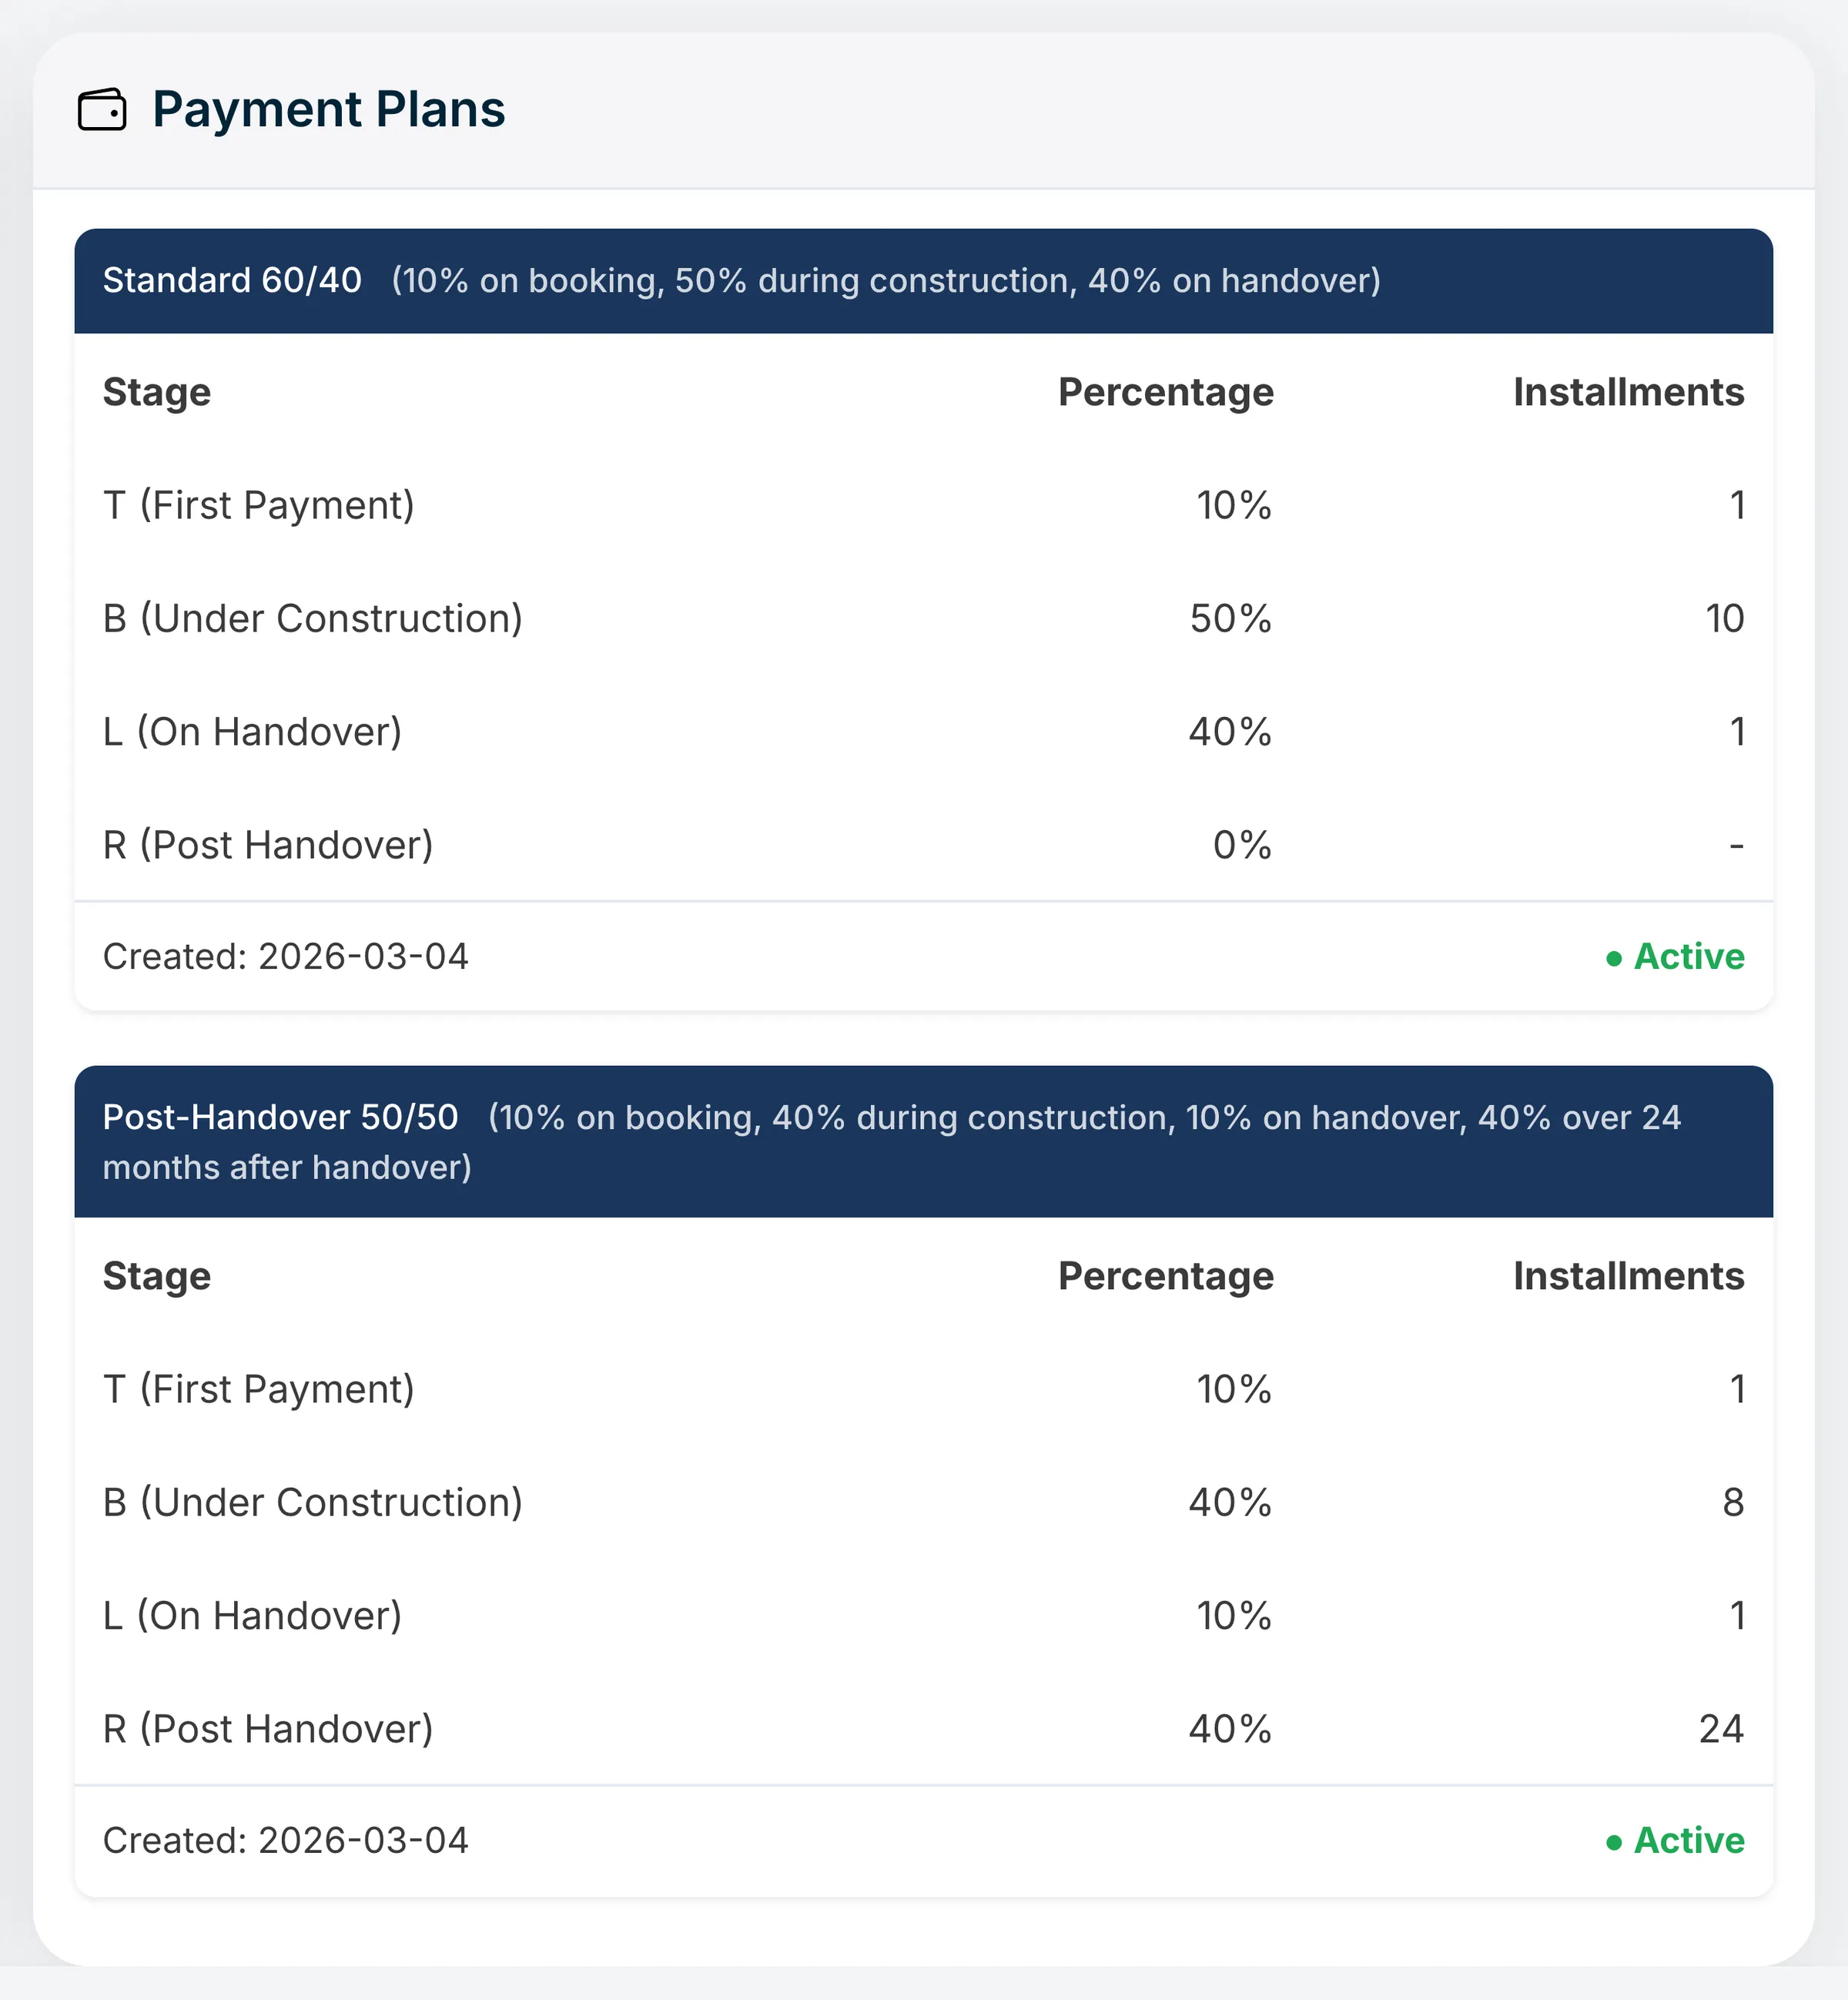
  • The payment plan, stage by stage

    First payment, construction, handover and post-handover, with the number of instalments in each.

    Propfusion CRM: Project payment plans with Standard 60/40 and Post-Handover 50/50 stages, percentages and instalments
  • Every enquiry keeps its source

    See which portal or campaign each buyer came from, with their phone and message.

    Propfusion CRM: Source column showing Bayut, Property Finder, Website, Facebook, Dubizzle and Referral badges
  • Instalments after the sale

    Due-soon and overdue off-plan instalments, with reminders to the agent and the client.

    Propfusion CRM: Deals and compliance page with off-plan instalments due soon or overdue and each deal's payment schedule

Screens show the Propfusion Demo Realty sample workspace. All people, listings and numbers are fictional.

Eden House The Park: questions and answers

What is the starting price of Eden House The Park?

Eden House The Park is listed from AED 1.96M. Prices change as new units and phases are released.

When is the handover of Eden House The Park?

Handover of Eden House The Park is listed for Q1 2027.

What is the payment plan for Eden House The Park?

The listed plan is 10% down payment, 30% during construction and 60% on handover.

Who is the developer of Eden House The Park?

Eden House The Park is developed by H&H Investments and Development.

Where is Eden House The Park located?

Eden House The Park is in Eden House The Park, Al Wasl, Dubai.

What types of property are available at Eden House The Park?

Eden House The Park offers apartments with studio to 3 bedrooms, from 466 to 5,031 sq ft.

Sell off-plan with Propfusion CRM

Projects, payment plans, portal leads and deals in one CRM built for UAE agencies. Start a free trial or book a live demo with our team.