
Evergr1n House 3
Gallery
6 photos · swipe


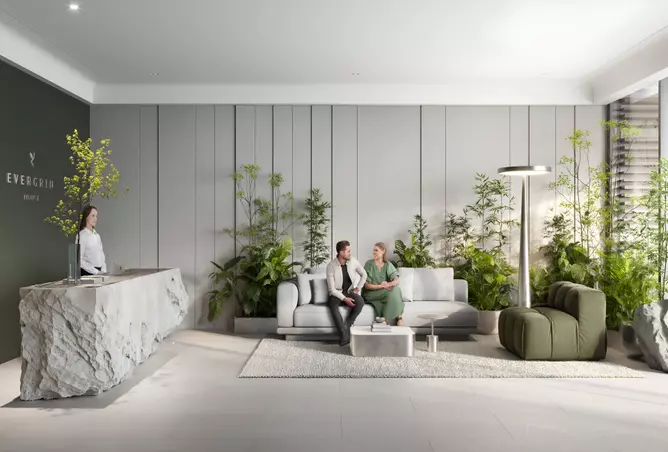
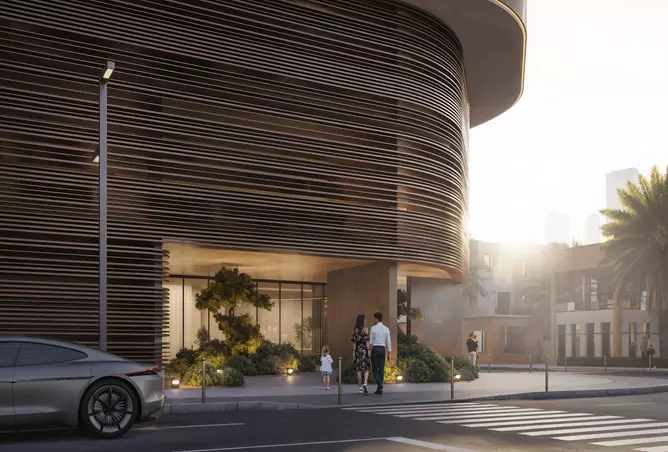

About Evergr1n House 3
Set within the well-connected Jumeirah Garden City in Al Satwa, Evergr1n House 3 brings a fresh take on modern urban homes. Developed by Object 1, the project introduces a curated mix of studios along with 1 and 2-bedroom apartments, each designed to feel comfortable, bright, and thoughtfully arranged.At the heart of the development is a focus on practical layouts and refined detailing, giving residents homes that make everyday life smoother and more enjoyable. Whether it’s a compact studio or a larger two-bedroom home, every unit has been shaped to maximize space while maintaining a premium finish throughout.Prime Location: Living in Jumeirah Garden CityStrategic Positioning in Al SatwaEvergr1n House 3 sits in one of the city’s most accessible neighborhoods. Al Satwa has evolved into a lively pocket of Dubai that blends modern convenience with an authentic urban character. Its central setting keeps residents close to well-known business districts, entertainment venues, and cultural destinations without losing the sense of being part of a familiar community.Connectivity AdvantagesThanks to its direct links to Sheikh Zayed Road and surrounding arterial routes, the development ensures easy movement across Dubai. Residents enjoy quick access to key locations, including:15 minutes to Dubai Mall and Burj Khalifa20 minutes to DIFCClose proximity to Dubai’s beaches and waterfront hotspotsWalking distance to essential everyday services such as clinics, schools, and retail storesArchitectural Identity and Interior DesignSmart Space PlanningEvery home in Evergr1n House 3 is shaped to bring in natural light and create open, welcoming interiors. The layout of each unit type is crafted with practicality in mind:Studios (from 448 sq ft): Designed to make smart use of compact spaces, complete with integrated storage and access to private outdoor areas.One-Bedroom Units (from 819 sq ft): These homes offer open living areas, well-designed kitchens, and terraces that extend the interior outdoors.Two-Bedroom Residences (from 1,065 sq ft): Ideal for families seeking more room, with distinct living zones that support comfort and privacy.Premium Design TouchesEach residence incorporates:Floor-to-ceiling windows that welcome natural lightHigh-quality materials across all interior finishesEnergy-efficient fixtures and appliancesBuilt-in storage for practical organizationPrivate balconies or terraces for relaxing outdoor momentsAmenities and FacilitiesLifestyle AmenitiesThe overall masterplan encourages a well-rounded lifestyle, offering spaces that cater to relaxation, social interaction, and personal wellness.Cutting-edge fitness center with modern equipmentSwimming pool and aquatic leisure areasLandscaped gardens designed for quiet outdoor timeChildren’s play zones for safe, fun activitiesWalking and jogging paths woven throughout the communityCommunity FeaturesResidents also benefit from:Multi-purpose hall for community gatheringsOn-site retail and dining options24/7 security and concierge assistanceCovered parking for convenienceHigh-speed internet access in shared areasCommunity Atmosphere and Daily LivingFamily-Centered EnvironmentDesigned with families in mind, Evergr1n House 3 offers open green areas and shared spaces where children can play freely and neighbors can connect. It’s a setting that encourages a sense of belonging while still offering pockets of privacy.Supporting Work–Life BalanceFrom peaceful garden corners to active recreational areas, the development allows residents to shift easily between downtime and productivity. Whether you’re unwinding outdoors or joining community activities, the environment supports different lifestyle rhythms.Investment AppealStrong Entry PointStarting at AED 1,098,000, Evergr1n House 3 presents an appealing opportunity within Dubai’s competitive property market. Its combination of central positioning, carefully executed design, and well-rounded amenities sets the stage for promising capital appreciation.Market PositionWith completion targeted for March 2028, the project aligns with Dubai’s ongoing development cycle. Its placement within the established Jumeirah Garden City district, paired with Object 1’s commitment to quality, supports long-term value and investment stability.Connectivity Across DubaiTransport AccessResidents benefit from straightforward transportation options, making daily commutes and weekend plans effortless:Easy connections to Dubai MetroEstablished bus routesDirect access to Sheikh Zayed Road and surrounding highwaysSmooth travel to Dubai International Airport and Al Maktoum International AirportUrban ConvenienceThe development’s location ensures residents enjoy the quiet feel of a residential area while staying close to Dubai’s lively business, shopping, and cultural destinations.Developer Profile: Object 1Object 1 is known for delivering residential projects shaped around quality craftsmanship and practical design principles. Their focus on creating well-built, efficient homes is reflected throughout Evergr1n House 3, offering buyers confidence in both construction standards and long-term value.
Amenities
- Children's Play Area
- Shared Pool
- Shared Gym
- Private Garden
- 24/7 Security
Floor Plans & Unit Layouts
Residence types with bedrooms, bathrooms, sizes and listed prices.
Masterplan & Community Vision

Evergr1n House 3 by Object 1 is a contemporary residential project located in the prestigious Al Satwa, Jumeirah Garden City masterplan. As a part of the larger Evergr1n House 3 masterplan, it offers modern apartments designed with spacious layouts, high-quality finishes, and large windows that fill interiors with natural light. The development emphasizes comfort, convenience, and wellness, featuring landscaped green spaces, tranquil waterbodies, and thoughtfully planned outdoor and activity zones. Residents can enjoy world-class amenities that promote active and social lifestyles while remaining connected to Dubai’s key destinations, ensuring a balanced and vibrant living experience in an urban yet serene environment. Key Features Location & Nearby Attractions: - 5–10 minutes to Dubai World Trade Centre, Museum of the Future, and La Mer Beach - 5 minutes to Downtown Dubai via Sheikh Zayed Road (Burj Khalifa, Dubai Mall) - 7 minutes to Dubai Frame - 10 minutes to Dubai Mall, City Walk, and La Mer Beach - 12 minutes to Dubai International Airport (DXB) Amenities: - Temperature-controlled swimming pool & dedicated children’s pool - Fully equipped gym - sauna - yoga/meditation zones - Rooftop gardens - landscaped green spaces - BBQ/lounge areas - co-working lounges - Children’s play area, playroom - clubhouse
Project Summary
- Developer
- Object One Real Estate Development
- Community
- Al Satwa
- City
- Dubai
- Handover
- Q1 2028
- Property types
- Apartment
- Starting price
- AED 1.10M
Selling Evergr1n House 3?
Keep its payment plans and floor plans in Propfusion CRM, share the project with buyers, and work every Property Finder, Bayut and website enquiry from one list.
More projects by Object One Real Estate Development
Other Object One Real Estate Development projects with starting prices and handover dates.
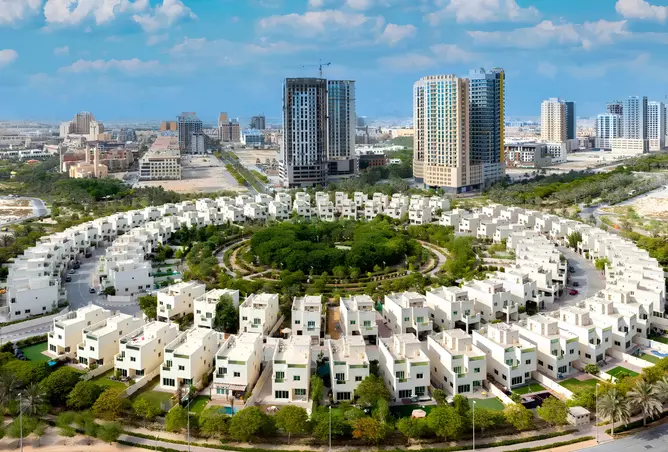 Handover Q1 2029
OR1ON SKY
Object One Real Estate Development
Jumeirah Village Circle
From AED 8.30M
 Handover Q2 2029
Sky Level 1
Object One Real Estate Development
Jumeirah Village Circle
From AED 945K
 Handover Q3 2025
V1ter Residence
Object One Real Estate Development
District 12, Jumeirah Village Circle
From AED 537K
 Handover Q4 2024
RA1N Residence
Object One Real Estate Development
District 12, Jumeirah Village Circle
From AED 1.02M
 Handover Q2 2026
Evergr1n House
Object One Real Estate Development
Jumeirah Garden City, Al Satwa
From AED 1.04M
 Handover Q3 2026
Evergrin House Phase 2 By Object 1
Object One Real Estate Development
Evergrin House 2, Jumeirah Garden City, Al Satwa
From AED 992K
More projects in Al Satwa
Other off-plan and new projects listed in Al Satwa.
 Handover Q3 2028
Prestige Gardens
Prestige One
Jumeirah Garden City, Al Satwa
From Price on request
 Handover Q3 2028
Fauchon Residences
Prestige One
Jumeirah Garden City, Al Satwa
From AED 1.38M
 Handover Q1 2026
KORO One
Alta Real Estate Developments
Koro One, Jumeirah Garden City, Al Satwa
From AED 1.10M
 Handover Q2 2026
161 Jumeirah Lane
National Trading & Developing Est.
161 Jumeirah Lane, Al Satwa
From AED 1.24M
 Handover Q2 2026
Evergr1n House 4
Object One Real Estate Development
Jumeirah Garden City, Al Satwa
From AED 1.14M
 Handover Q4 2025
Hyde Walk by Imtiaz
Imtiaz Developments LLC
Hyde Walk, Jumeirah Garden City, Al Satwa
From AED 1.05M
Propfusion CRM for agents
Selling Evergr1n House 3? Keep every buyer in one CRM
- A project page with gallery, payment plan and floor plans to share with buyers
- Leads from Property Finder, Bayut, Dubizzle and your website in one list, with their source
- Off-plan instalments tracked after the sale, with reminders before each one


The payment plan, stage by stage
First payment, construction, handover and post-handover, with the number of instalments in each.

Every enquiry keeps its source
See which portal or campaign each buyer came from, with their phone and message.

Instalments after the sale
Due-soon and overdue off-plan instalments, with reminders to the agent and the client.

Screens show the Propfusion Demo Realty sample workspace. All people, listings and numbers are fictional.
Evergr1n House 3: questions and answers
What is the starting price of Evergr1n House 3?
Evergr1n House 3 is listed from AED 1.10M. Prices change as new units and phases are released.
When is the handover of Evergr1n House 3?
Handover of Evergr1n House 3 is listed for Q1 2028.
Who is the developer of Evergr1n House 3?
Evergr1n House 3 is developed by Object One Real Estate Development.
Where is Evergr1n House 3 located?
Evergr1n House 3 is in Jumeirah Garden City, Al Satwa, Dubai.
What types of property are available at Evergr1n House 3?
Evergr1n House 3 offers apartments with studio to 2 bedrooms, from 448 to 1,065 sq ft.
Sell off-plan with Propfusion CRM
Projects, payment plans, portal leads and deals in one CRM built for UAE agencies. Start a free trial or book a live demo with our team.