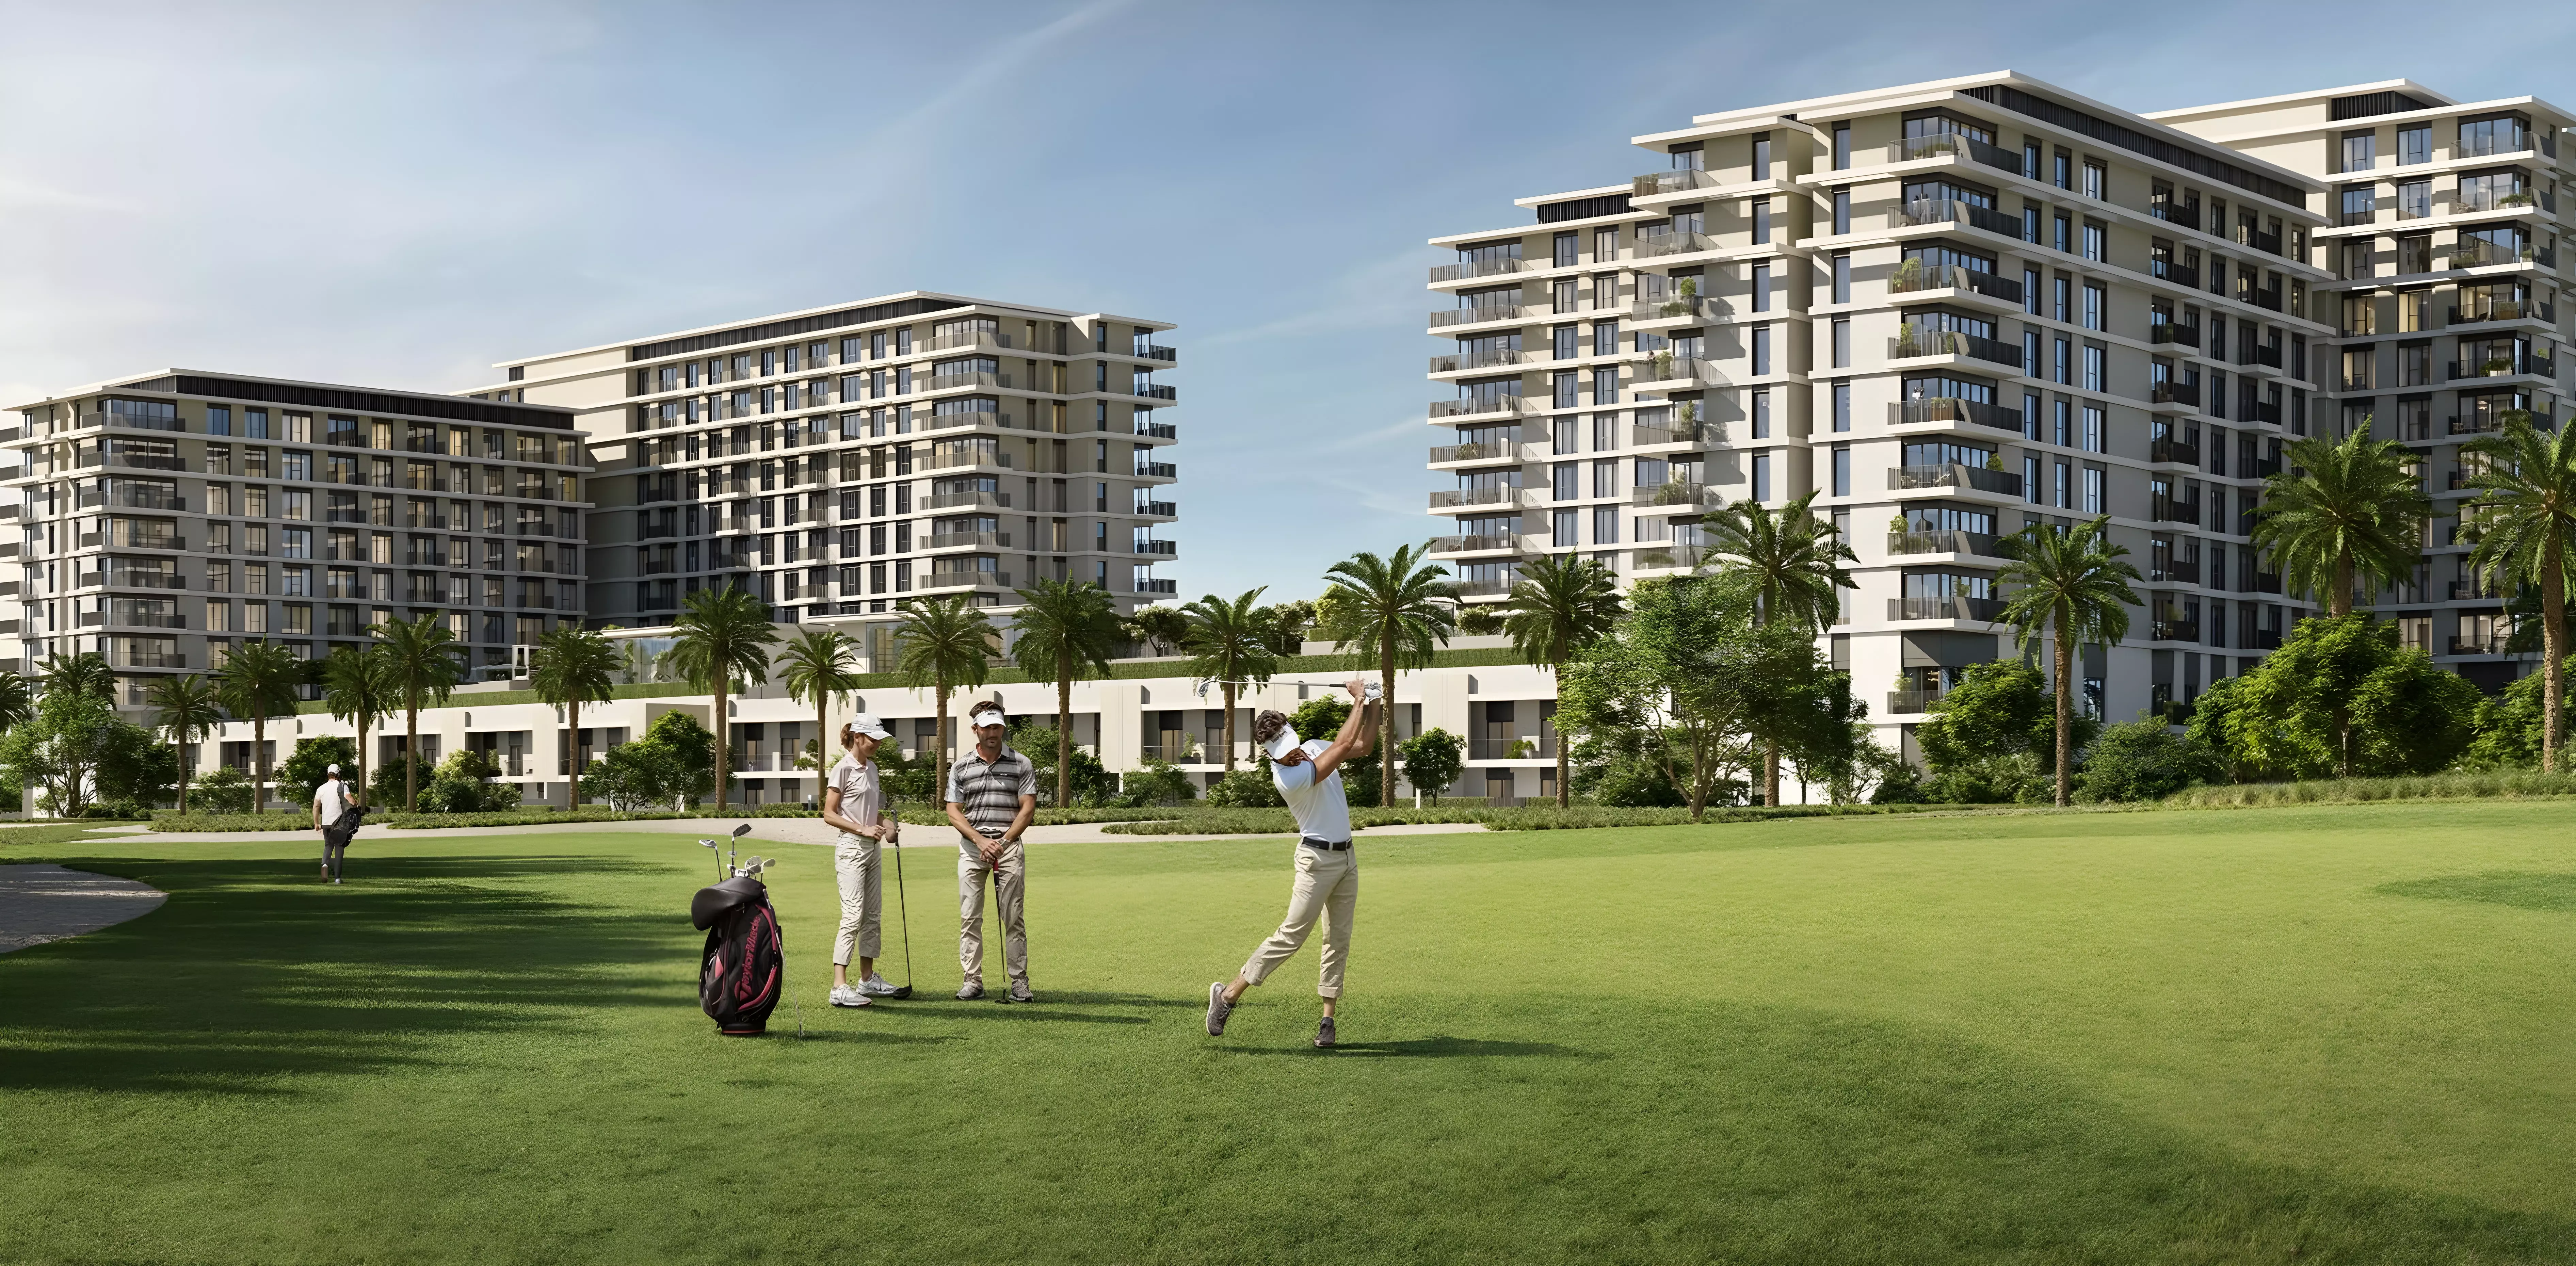
Golf Hills Phase 2
Gallery
6 photos · swipe


About Golf Hills Phase 2
Golf Hills 2 rises gracefully in Dubai’s prestigious Emaar South district, offering a premium golf-inspired lifestyle. Developed by Emaar Properties, this exceptional residential community features thoughtfully designed apartments and townhouses, ranging from 1 to 3 bedrooms, creating the perfect retreat for those who value serenity, elegance, and a connection to nature.Every residence is crafted to provide a harmonious living environment, where panoramic golf course views, airy interiors, and private terraces combine to deliver a lifestyle of comfort, style, and active outdoor enjoyment. Residents can take morning walks along sunlit fairways or unwind by the infinity-edge pool, embracing the balance of relaxation and recreation.Prime LocationStrategic PlacementSituated alongside the rolling fairways of the 18-hole championship Golf Course, Golf Hills 2 offers residents unmatched access to both leisure and essential amenities:Direct views of verdant fairways and landscaped greensProximity to upscale hotels, retail outlets, and cafesAccess to healthcare and educational facilitiesClose to recreational and lifestyle servicesPart of a thriving and developing golf communityThis prime location ensures a peaceful, nature-inspired setting without sacrificing connectivity to Dubai’s dynamic urban offerings.Architectural Innovation and DesignGolf Hills 2 combines contemporary elegance with eco-conscious design, bringing the outdoors into every home. Neutral-toned exteriors, expansive glass panels, private terraces, and balconies allow natural light to flood interiors while connecting residents to the surrounding landscape.Key Design Features:Open, airy layouts that maximize natural light and scenic viewsTerraces and balconies designed for outdoor living and relaxationContemporary materials and finishes combining elegance with functionalityHomes thoughtfully oriented to enhance comfort and privacyLandscaped surroundings integrating green spaces and lifestyle amenitiesThe design philosophy emphasizes both style and practicality, creating homes that feel sophisticated, welcoming, and deeply connected to nature.Amenities and FacilitiesGolf Hills 2 provides a suite of premium amenities crafted to support recreation, wellness, and social interaction:Recreation and Wellness:Infinity-edge swimming pool with deck and cabana areasYoga and wellness zones for relaxation and mindfulnessLandscaped gardens and open green spacesCommunity leisure spaces for gatherings and social eventsLifestyle Amenities:Access to the 18-hole championship Golf CourseWalking and jogging paths amidst scenic fairwaysFamily-friendly outdoor areas for childrenConvenient access to cafes, dining, and retailThese features create a serene yet engaging environment where residents can enjoy both private moments and social connections.Community and LifestyleLife at Golf Hills 2 celebrates balance, wellness, and active living. Residents experience the harmony of lush natural surroundings, thoughtfully designed interiors, and a connected community. From early morning strolls to evening poolside relaxation, every day offers the chance to enjoy a premium, nature-oriented lifestyle.Lifestyle Highlights:Serene retreat within a prestigious golf districtHomes designed to harmonize with nature and landscapeFamily-friendly spaces with safe and secure environmentsOpportunities for outdoor activities and active recreationCommunity-focused living while preserving privacyInvestment PotentialGolf Hills 2 offers an attractive opportunity for both end-users and investors seeking value in Dubai’s real estate market:Competitive pricing for premium apartments and townhousesStrong rental yield potential within Emaar South’s growing communityFlexible living options suitable for families and professionalsProximity to key leisure, business, and lifestyle destinations supporting long-term growthThe combination of strategic location, premium design, and lifestyle-oriented amenities ensures enduring appeal and investment stability.Connectivity and AccessibilityGolf Hills 2 delivers both tranquility and convenience, keeping residents well-connected to Dubai’s key destinations:Quick access to major highways and road networksClose proximity to Dubai South and Al Maktoum International AirportNearby shopping, dining, and entertainment venuesEasy connection to business and leisure hubsResidents enjoy a lifestyle that seamlessly combines the calm of a golf-centric community with the convenience of modern urban living.DeveloperEmaar Properties is recognized for creating premium residential communities that combine innovative design, high-quality construction, and thoughtfully integrated amenities. Golf Hills 2 reflects their commitment to delivering homes that provide both aesthetic appeal and practical functionality.
Amenities
- Private Garden
- Shared Pool
- Children's Play Area
- 24/7 Security
- Shared Gym
Floor Plans & Unit Layouts
Residence types with bedrooms, bathrooms, sizes and listed prices.


Off-Plan Payment Plan
Option 1
- Down payment
- 10%
- During construction
- 70%
- On handover
- 20%
Option 2
- Down payment
- 10%
- During construction
- 70%
- On handover
- 20%
Masterplan & Community Vision

Golf Hills Phase 2 by Emaar Properties, as a part of larger project masterplan, is located in the prestigious Dubai South masterplan. The Golf Hills Phase 2 masterplan introduces a golf-inspired residential community, offering apartments and townhouses designed with contemporary elegance, panoramic golf course views, and eco-friendly features. Each residence emphasizes airy layouts, seamless indoor-outdoor connections, and private terraces that bring nature closer to everyday life. Unique elements include infinity-edge pools, yoga zones, landscaped gardens, and serene communal spaces, creating a balanced environment where relaxation, wellness, and leisure converge. The project blends modern luxury with natural harmony, providing residents with a tranquil lifestyle while remaining connected to Dubai’s key destinations and vibrant amenities. Key Features Location & Nearby Attractions - Al Maktoum International Airport (DWC) – 10 minutes - Expo City Dubai – 12 minutes - Jebel Ali Free Zone – 15 minutes - National Industries Park – 18 minutes - Dubai Festival Plaza Mall – 20 minutes Amenities - Infinity-edge pool - Yoga zone - Open landscaped gardens - Terrace cabanas with seating
Project Summary
- Developer
- Emaar
- Community
- Dubai South (Dubai World Central)
- City
- Dubai
- Handover
- Q3 2029
- Property types
- Apartment, Townhouse
- Starting price
- AED 3.26M
Selling Golf Hills Phase 2?
Keep its payment plans and floor plans in Propfusion CRM, share the project with buyers, and work every Property Finder, Bayut and website enquiry from one list.
More projects by Emaar
Other Emaar projects with starting prices and handover dates.
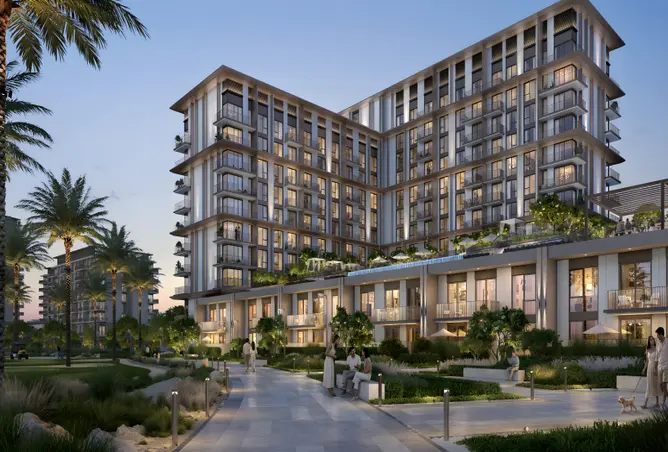 Handover Q4 2030
Golf Trails
Emaar
Emaar South, Dubai South (Dubai World Central)
From AED 1.06M
 Handover Q3 2030
Emaar Fior
Emaar
Fior 1, Mina Rashid
From AED 2.20M
 Handover Q1 2027
Lillia at The Valley
Emaar
Lillia Townhouses, The Valley
From AED 2M
 Handover Q1 2023
Ruba Townhouses Phase 2 By Emaar
Emaar
Ruba, Arabian Ranches 3
From AED 1.79M
 Handover Q2 2023
Grand Bleu Tower
Emaar
Grand Bleu Tower 1, Emaar Beachfront, Dubai Harbour
From AED 1.97M
 Handover Q4 2022
Forte Phase 2 By Emaar
Emaar
Forte 2, Forte, Downtown Dubai
From AED 1.79M
Propfusion CRM for agents
Selling Golf Hills Phase 2? Keep every buyer in one CRM
- A project page with gallery, payment plan and floor plans to share with buyers
- Leads from Property Finder, Bayut, Dubizzle and your website in one list, with their source
- Off-plan instalments tracked after the sale, with reminders before each one


The payment plan, stage by stage
First payment, construction, handover and post-handover, with the number of instalments in each.

Every enquiry keeps its source
See which portal or campaign each buyer came from, with their phone and message.

Instalments after the sale
Due-soon and overdue off-plan instalments, with reminders to the agent and the client.

Screens show the Propfusion Demo Realty sample workspace. All people, listings and numbers are fictional.
Golf Hills Phase 2: questions and answers
What is the starting price of Golf Hills Phase 2?
Golf Hills Phase 2 is listed from AED 3.26M. Prices change as new units and phases are released.
When is the handover of Golf Hills Phase 2?
Handover of Golf Hills Phase 2 is listed for Q3 2029.
What is the payment plan for Golf Hills Phase 2?
2 plans are listed: Option 1: 10% down payment, 70% during construction and 20% on handover; Option 2: 10% down payment, 70% during construction and 20% on handover.
Who is the developer of Golf Hills Phase 2?
Golf Hills Phase 2 is developed by Emaar.
Where is Golf Hills Phase 2 located?
Golf Hills Phase 2 is in Emaar South, Dubai South (Dubai World Central), Dubai.
What types of property are available at Golf Hills Phase 2?
Golf Hills Phase 2 offers apartments and townhouses with 1 to 3 bedrooms, from 671 to 3,081 sq ft.
Sell off-plan with Propfusion CRM
Projects, payment plans, portal leads and deals in one CRM built for UAE agencies. Start a free trial or book a live demo with our team.