
Hayat by Dubai South
Gallery
5 photos · swipe


About Hayat by Dubai South
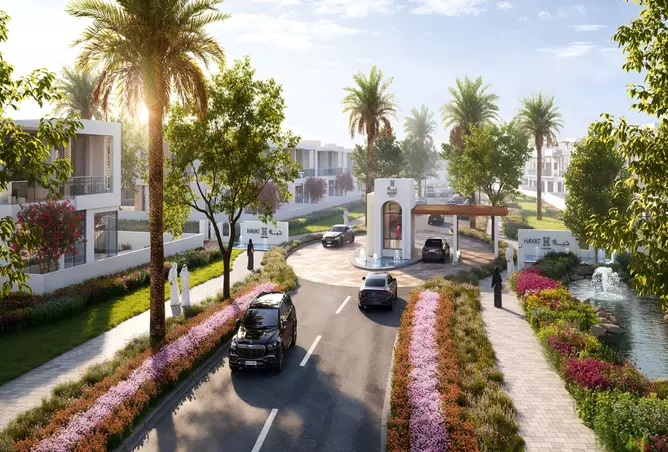
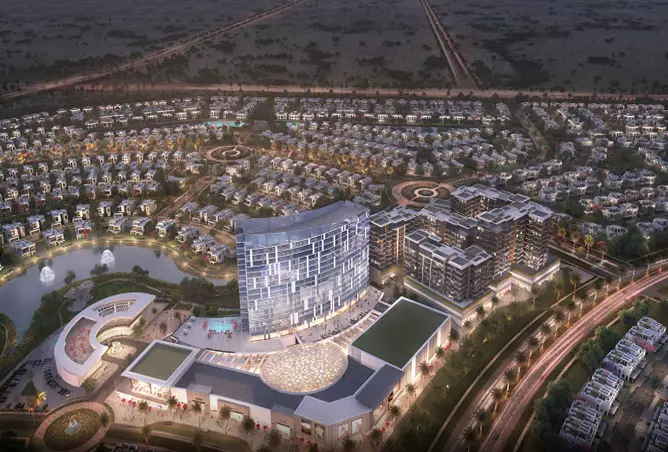
Hayat by Dubai South brings a new perspective to family-focused residential living, stretching across an impressive 10 million square feet in the prestigious Golf District. Designed by Dubai South Properties, the community features around 2,500 premium homes shaped around comfort, space, and modern functionality. Set for completion in Q2 2028, the development blends thoughtful design with a setting that continues to grow in desirability.Its collection includes 3 to 5-bedroom townhouses, along with semi-detached and detached villas, mansions, apartments, and hotel apartments. The architecture follows a clean, minimalist approach that prioritizes privacy, flexible layouts, and modern interiors—ideal for families seeking a calm residential setting that still keeps them connected to the city’s energy.Prime Location AnalysisStrategic Golf District PositioningPositioned in the heart of the Golf District, Hayat offers residents immediate access to Dubai’s major transportation and economic hubs. Being just 5 minutes from Al Maktoum International Airport makes the community especially appealing to frequent travelers and professionals working within the aviation sector.Key Location Advantages:Transport connectivity via Emirates Road and Sheikh Mohammed Bin Zayed RoadClose to Jebel Ali Free Zone and Dubai South Free ZoneOnly 5 minutes from Al Maktoum International Airport terminalLocated within Dubai’s fastest-growing district with large-scale infrastructure developmentMarked by map reference V446+6RV Dubai, the area sits within one of the city’s most rapidly evolving zones, supported by strong government planning and long-term investment.Architectural Features and Design ElementsHayat’s architectural direction focuses on simplicity, functionality, and a natural flow between indoor and outdoor spaces. The homes feature clean lines, generous layouts, and contemporary aesthetics that feel both timeless and practical.Design Highlights:Flexible layouts ranging from 3 to 5 bedroomsDesign that enhances privacy through smart spacing and landscapingMinimalist architecture paired with premium finishesIndoor–outdoor integration for a seamless lifestyleSustainable features that support energy efficiencyNatural light and ventilation play central roles in each home’s layout, creating a sense of openness while maintaining comfort and privacy.Amenities and FacilitiesDesigned to enhance everyday family life, Hayat offers a full suite of top-tier amenities that bring convenience, recreation, and wellness into one thoughtfully planned community.Recreation and Wellness:Cutting-edge fitness and wellness centersMultiple swimming pools, including children’s areasLandscaped gardens and green spacesShaded walkways and jogging tracksModern children’s playgroundsCommunity Features:Shopping boulevard with retail, cafes, and essential servicesCommunity centers for social gatheringsDedicated resident and visitor parking24/7 security and maintenanceSmart home technologyLifestyle Amenities:Access to the Golf District’s golf coursePet-friendly zones and walking pathsOutdoor dining and barbecue areasChildren’s learning and recreational facilitiesLifestyle and CommunityAt the heart of Hayat is a lively, family-centered community where daily life unfolds in safe, well-designed surroundings. Social spaces encourage interaction, while private areas remain peaceful and secure.Community Benefits:Family-focused design ideal for childrenCommunal spaces that foster interaction among neighborsDiverse, welcoming environment for international familiesAccess to reputable schools nearbyClose to medical centers and hospitalsThe planning supports both privacy and connection, making Hayat a long-term residential setting for families who value balance.Investment Potential and Market ValueStarting from AED 3,400,000, Hayat stands out as a strong opportunity within Dubai’s premium residential market. Its strategic location and expansive range of amenities position it for significant value appreciation.Investment Advantages:5% down payment with quarterly installments over 5 yearsLocated in a district experiencing fast-paced developmentStrong rental demand from airport and logistics professionalsHigh potential for capital growthSupported by a developer with deep experience in large-scale communitiesConnectivity and AccessibilityResidents benefit from excellent connectivity to Dubai’s key districts, with routes designed for smooth commuting across the city.Transportation Links:5-minute access to Al Maktoum International AirportClose to major business zones including Dubai South Free Zone and Jebel Ali Free ZoneDirect links to Emirates Road and Sheikh Mohammed Bin Zayed RoadPlanned metro and bus network expansionsEasy connection to Downtown Dubai and major attractionsDeveloper Profile: Dubai South PropertiesDubai South Properties continues to shape master-planned communities grounded in quality, modern design, and long-term value. Their vision for Hayat emphasizes family comfort and sustainable development, resulting in a community built around everyday ease, security, and modern living.
Amenities
- Children's Play Area
- Shared Pool
- Shared Gym
- Private Garden
- 24/7 Security
Floor Plans & Unit Layouts
Residence types with bedrooms, bathrooms, sizes and listed prices.


Off-Plan Payment Plan
- Down payment
- 5%
- During construction
- 55%
- On handover
- 20%
- Post-handover
- 20%
Masterplan & Community Vision

Hayat by Dubai South masterplan presents a thoughtfully designed residential community by Dubai South, located in the prestigious larger project masterplane of Dubai South (Dubai World Central), Hayat Dubai South. This large-scale development spans 10 million square feet in the Golf District, offering a harmonious blend of contemporary architecture, modern layouts, and premium living spaces. The project emphasizes family comfort and well-being, with meticulously planned townhouses, semi-detached and detached villas, apartments, and hotel apartments. Residents will enjoy privacy, flexibility, and sophisticated design, while having access to lush landscaped gardens, recreational areas, and a vibrant shopping boulevard. With strategic connectivity to Al Maktoum International Airport, major roads, and economic hubs, Hayat offers both convenience and tranquility, making it an ideal choice for families and investors seeking a high-quality lifestyle. Key Features Location & Nearby Attractions: - Expo 2020: 15 Minutes - Dubai Marina: 30 Minutes - Palm Jumeirah: 35 Minutes - Downtown Dubai: 40 Minutes Amenities: - Swimming Pool - Fitness and Wellness Facilities - Kids Play Area - Lush Community Parks - Cafés - 24x7 Security
Project Summary
- Developer
- Dubai South Properties
- Community
- Dubai South (Dubai World Central)
- City
- Dubai
- Handover
- Q2 2028
- Property types
- Townhouse
- Starting price
- AED 3.40M
Selling Hayat by Dubai South?
Keep its payment plans and floor plans in Propfusion CRM, share the project with buyers, and work every Property Finder, Bayut and website enquiry from one list.
More projects by Dubai South Properties
Other Dubai South Properties projects with starting prices and handover dates.
 Handover Q1 2024
The Pulse Villas Phase 2 By Dubai South
Dubai South Properties
The Pulse Villas Phase 2, The Pulse, Dubai South (Dubai World Central)
From AED 2.85M
 Handover Q4 2024
The Pulse Beachfront Phase 2 By Dubai South
Dubai South Properties
The Pulse Beachfront 2, The Pulse, Dubai South (Dubai World Central)
From AED 1.90M
 Handover Q4 2024
The Pulse Beachfront By Dubai South
Dubai South Properties
The Pulse Beachfront, The Pulse, Dubai South (Dubai World Central)
From AED 2.02M
 Handover Q3 2025
South Bay 1
Dubai South Properties
South Bay, Residential District, Dubai South (Dubai World Central)
From AED 1.90M
 Handover Q2 2026
South Bay Phase 2 By Dubai South
Dubai South Properties
South Bay, Residential District, Dubai South (Dubai World Central)
From AED 2.15M
 Handover Q2 2027
South Bay Phase 3 By Dubai South
Dubai South Properties
South Bay, Residential District, Dubai South (Dubai World Central)
From AED 2.15M
Propfusion CRM for agents
Selling Hayat by Dubai South? Keep every buyer in one CRM
- A project page with gallery, payment plan and floor plans to share with buyers
- Leads from Property Finder, Bayut, Dubizzle and your website in one list, with their source
- Off-plan instalments tracked after the sale, with reminders before each one


The payment plan, stage by stage
First payment, construction, handover and post-handover, with the number of instalments in each.

Every enquiry keeps its source
See which portal or campaign each buyer came from, with their phone and message.

Instalments after the sale
Due-soon and overdue off-plan instalments, with reminders to the agent and the client.

Screens show the Propfusion Demo Realty sample workspace. All people, listings and numbers are fictional.
Hayat by Dubai South: questions and answers
What is the starting price of Hayat by Dubai South?
Hayat by Dubai South is listed from AED 3.40M. Prices change as new units and phases are released.
When is the handover of Hayat by Dubai South?
Handover of Hayat by Dubai South is listed for Q2 2028.
What is the payment plan for Hayat by Dubai South?
The listed plan is 5% down payment, 55% during construction, 20% on handover and 20% post-handover.
Who is the developer of Hayat by Dubai South?
Hayat by Dubai South is developed by Dubai South Properties.
Where is Hayat by Dubai South located?
Hayat by Dubai South is in Hayat Dubai South, Dubai South (Dubai World Central), Dubai.
What types of property are available at Hayat by Dubai South?
Hayat by Dubai South offers townhouses with 3 to 5 bedrooms, from 3,217 to 4,953 sq ft.
Sell off-plan with Propfusion CRM
Projects, payment plans, portal leads and deals in one CRM built for UAE agencies. Start a free trial or book a live demo with our team.