Nad Al Sheba Gardens Phase 11
Gallery
8 photos · swipe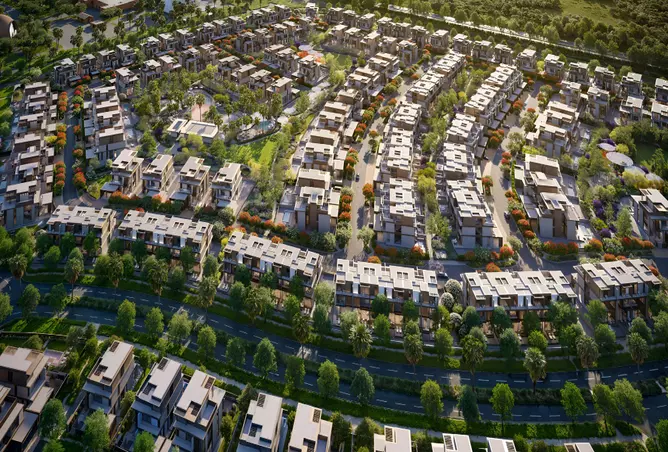
About Nad Al Sheba Gardens Phase 11
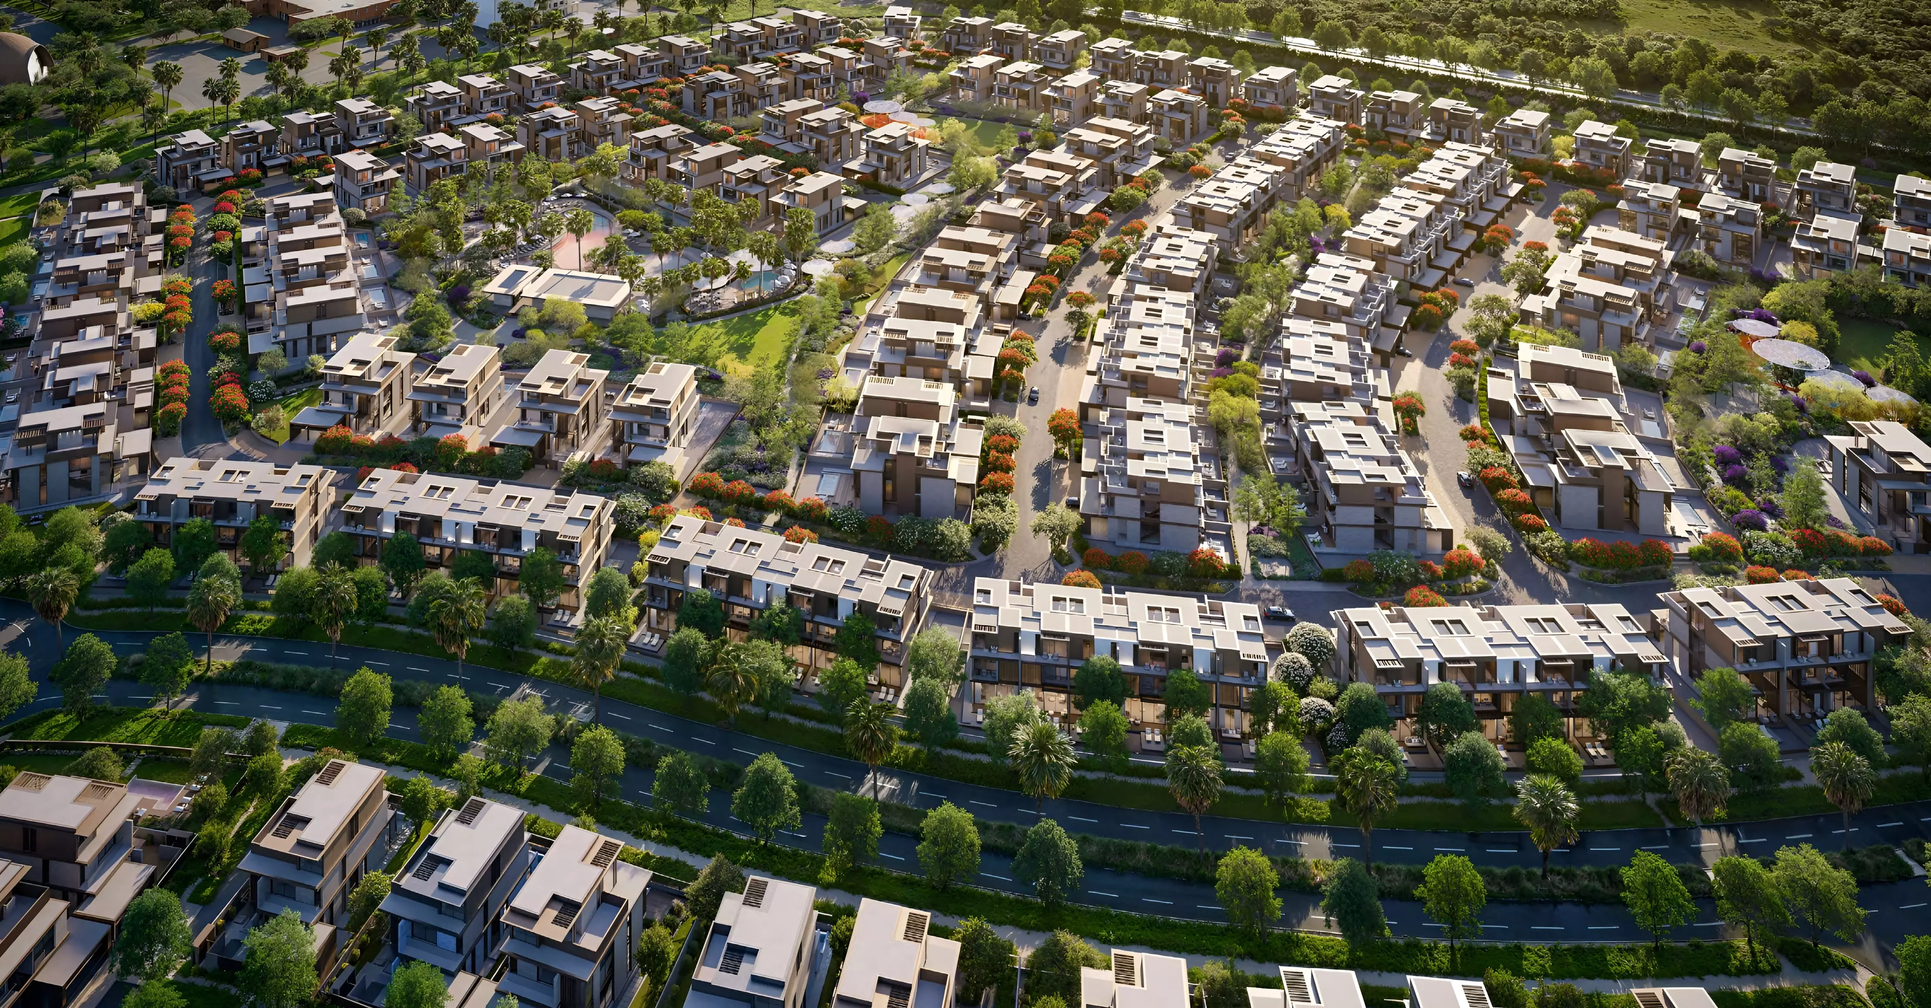
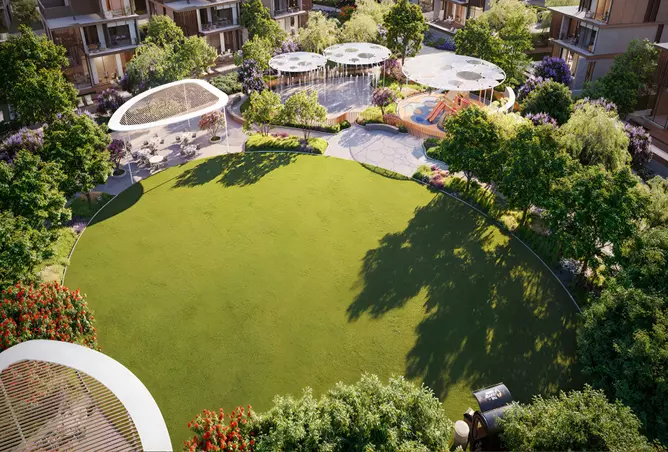
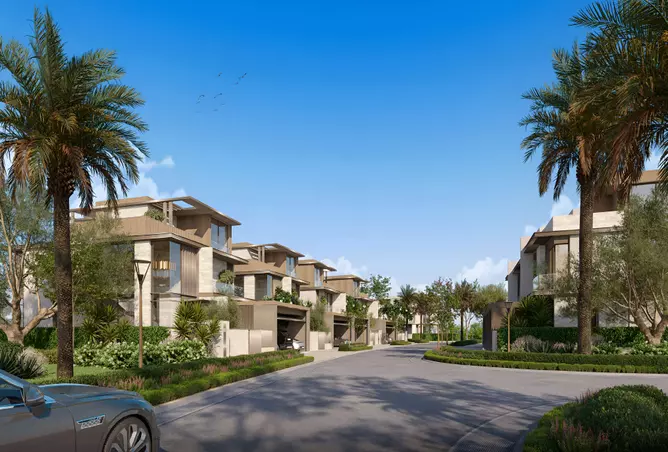
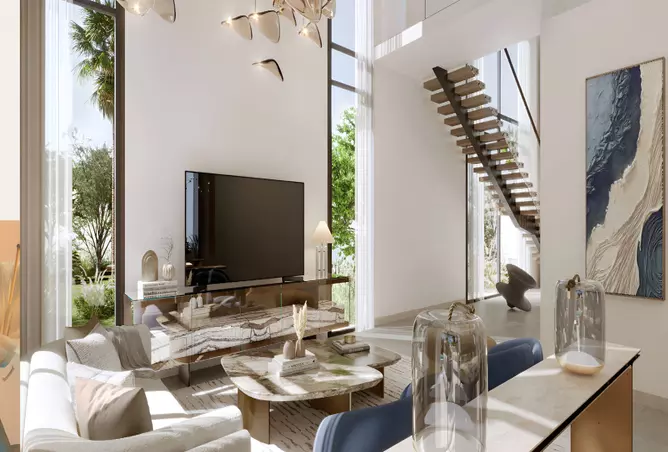
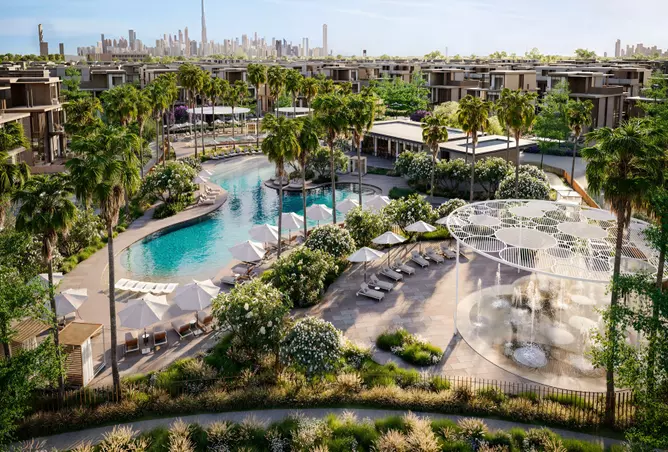
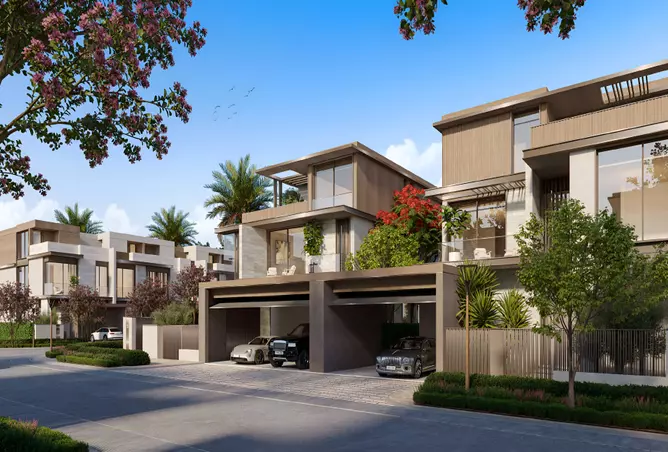
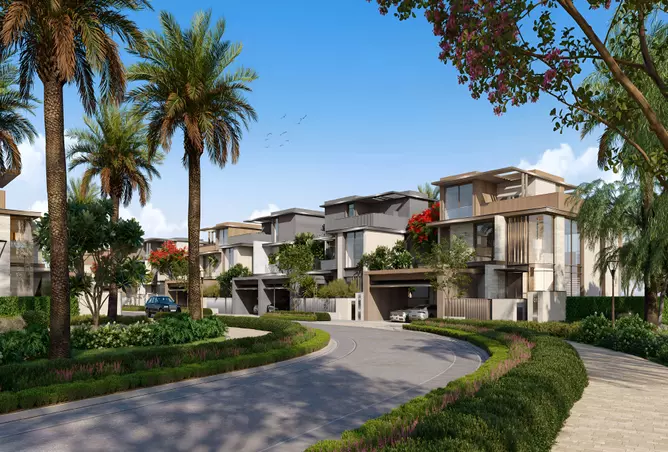
Nad Al Sheba Gardens Phase 11 by Meraas Holding embodies the essence of premium suburban living in Dubai, offering a serene retreat within a family-focused community. This latest phase of the renowned Nad Al Sheba Gardens master development features an exclusive collection of 3-bedroom townhouses alongside 4 and 5-bedroom villas, each thoughtfully designed to combine privacy, comfort, and sophisticated urban living.Set amidst lush greenery and meticulously planned open spaces, the community provides a peaceful environment while keeping residents well-connected to the vibrant city center. It’s perfectly suited for families who value tranquility without compromising on accessibility or lifestyle quality.Prime LocationPhase 11 is strategically located in the prestigious Nad Al Sheba district, a highly sought-after destination for premium family residences. This neighborhood combines the calm of suburban life with the convenience of easy access to Dubai’s major business, entertainment, and cultural hubs.The area offers seamless connectivity to essential services, educational institutions, healthcare facilities, and leisure destinations. Residents enjoy the peace of a master-planned enclave while benefiting from proximity to Dubai’s bustling metropolitan core.Architectural Excellence and DesignNad Al Sheba Gardens Phase 11 reflects Meraas Holding’s dedication to refined design and attention to detail. Every home is thoughtfully crafted to ensure both aesthetic appeal and practical functionality.Design Highlights:Contemporary Architecture: Clean lines and visual sophisticationAbundant Natural Light: Expansive glass façades throughout each residenceStylish Accents: Bronze and grey screening elements for depth and characterNature-Inspired Interiors: Textures and materials that bring the outdoors insideSpatial Planning:Open-plan layouts encouraging family interactionPrivate outdoor areas for each homeWindows positioned to maximize views and ventilationSeamless integration of indoor and outdoor livingLandscape Integration:Pocket parks creating serene natural spacesGreen corridors linking different community areasMature landscaping offering immediate charmSustainable design elements minimizing environmental impactAmenities and FacilitiesPhase 11 offers a wide range of premium amenities designed to enhance residents’ daily lives and foster a strong community atmosphere.Community Spaces:Beautifully landscaped parks and recreation zonesChildren’s play areas with modern equipmentWalking and cycling paths throughout the neighborhoodCommunity center for social gatherings and eventsConvenient retail outlets for everyday needsWellness and Recreation:Fitness facilities and outdoor exercise areasSwimming pools and aquatic leisure spacesSports courts for multiple activitiesJogging tracks winding through green areasBarbecue and picnic zones for family enjoymentSecurity and Services:24/7 security with controlled accessProfessional property managementRegular maintenance and landscapingVisitor parking and guest facilitiesLifestyle and CommunityThe community promotes a lifestyle focused on family, wellness, and connection. Children can safely enjoy dedicated play areas while adults unwind in beautifully maintained communal spaces. The design encourages outdoor living and neighborly interaction through parks, walkways, and gathering points.Regular community events and activities foster a sense of belonging, creating a close-knit environment where families can form lasting relationships with neighbors who share similar values.Investment Potentialcompletion slated for June 2029, Nad Al Sheba Gardens Phase 11 represents a compelling investment in Dubai’s luxury residential market. The combination of a premium location, family-oriented design, and limited supply positions this development for strong capital appreciation and high rental demand.Investment Highlights:Prime location with excellent connectivityLimited availability of premium family homesStrong demand from expatriate familiesFlexible pre-construction pricing opportunitiesCompletion in June 2029 ensuring timely deliveryConnectivity and AccessibilityPhase 11 is seamlessly connected to Dubai’s key destinations, making daily commutes and city access effortless.Transport and Roads:Direct access to Al Khail Road for smooth city connectionsSheikh Mohammed Bin Zayed Road linking to major business hubsMinutes from Downtown Dubai and Business BayClose proximity to Dubai International AirportNearby Destinations:15 minutes to Downtown Dubai and Dubai Mall20 minutes to Dubai International AirportQuick access to Dubai Healthcare CityClose to prestigious international schoolsEasy connections to major business and leisure hubsDeveloperMeraas Holding is renowned for creating integrated communities that blend premium design with livable, family-friendly environments. Their focus on quality, innovation, and attention to community needs ensures that Nad Al Sheba Gardens Phase 11 offers both comfort and long-term value.
Amenities
- Children's Play Area
- Shared Pool
- Shared Gym
- Private Garden
- 24/7 Security
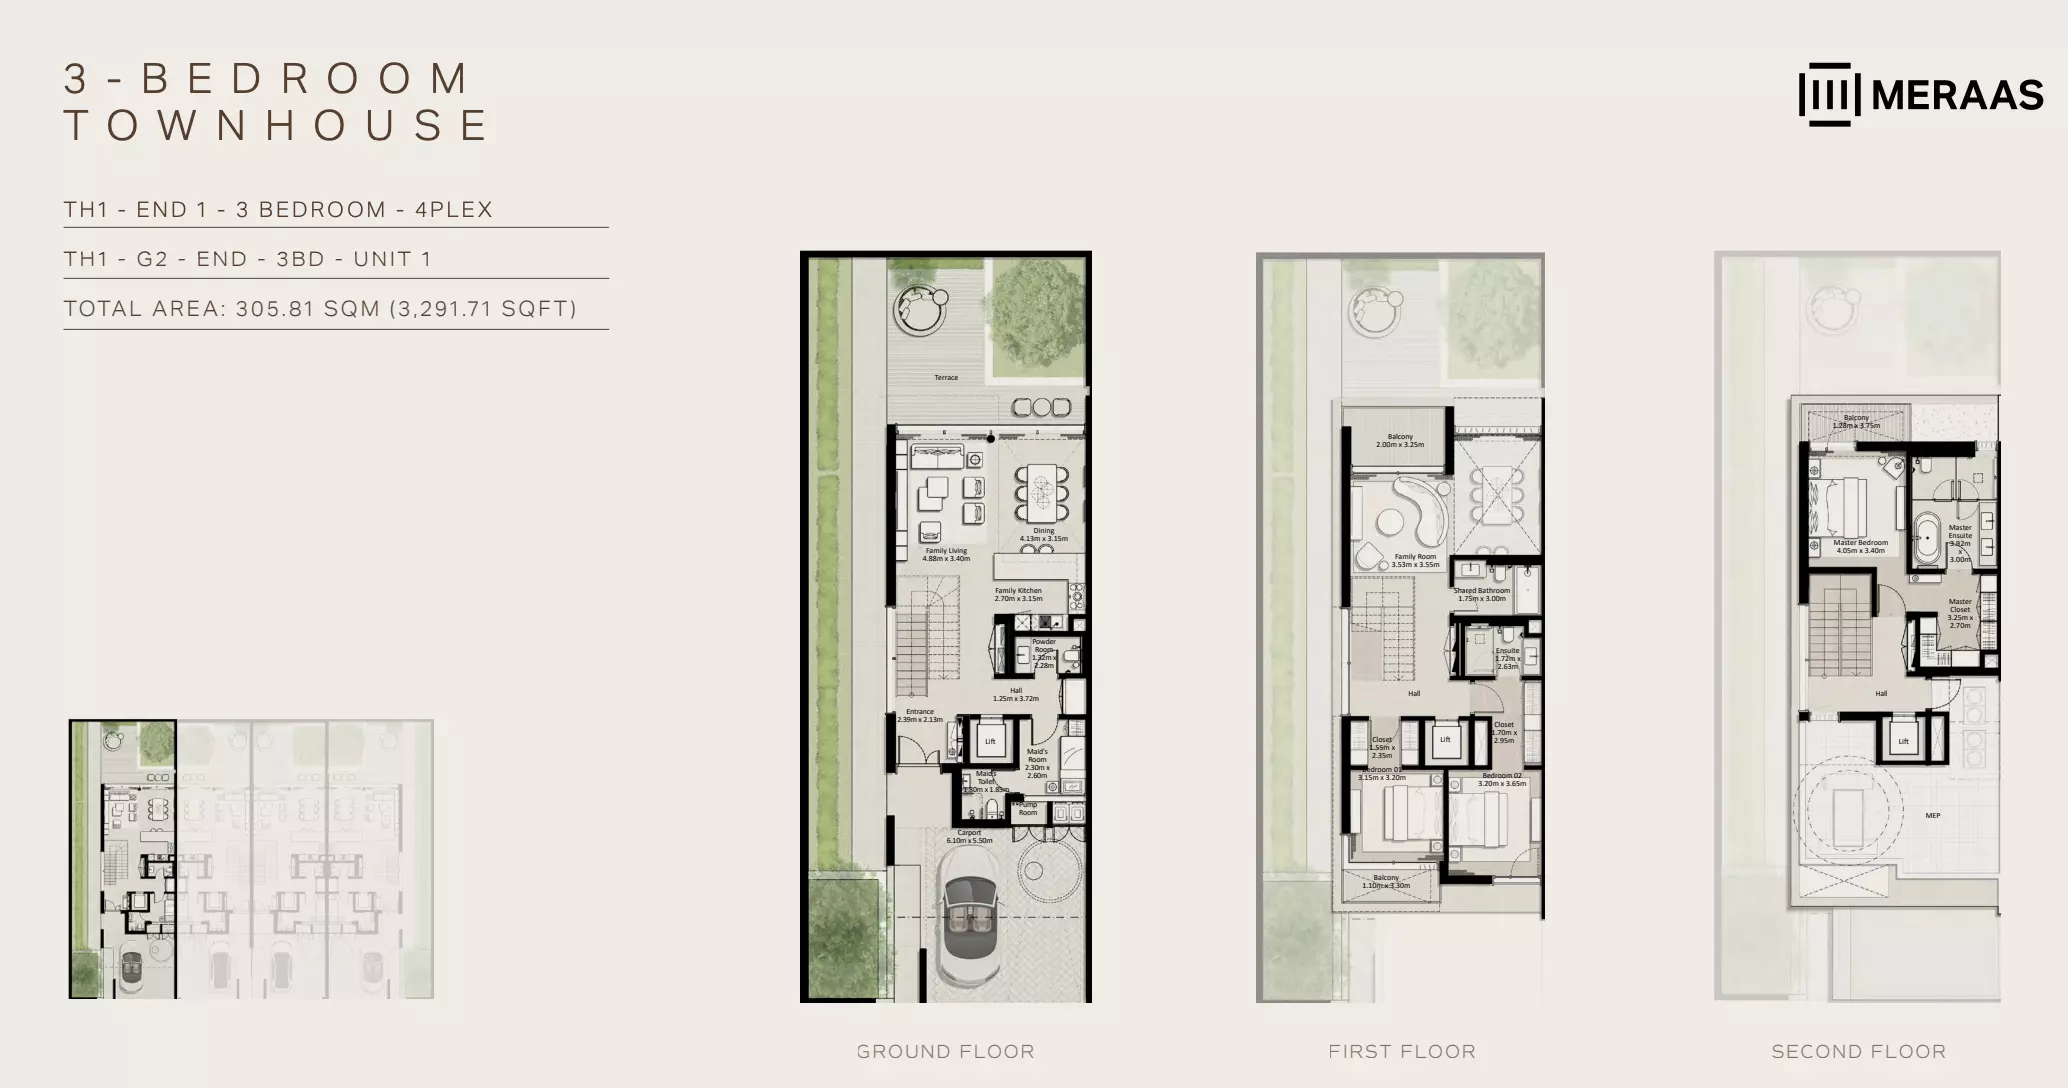
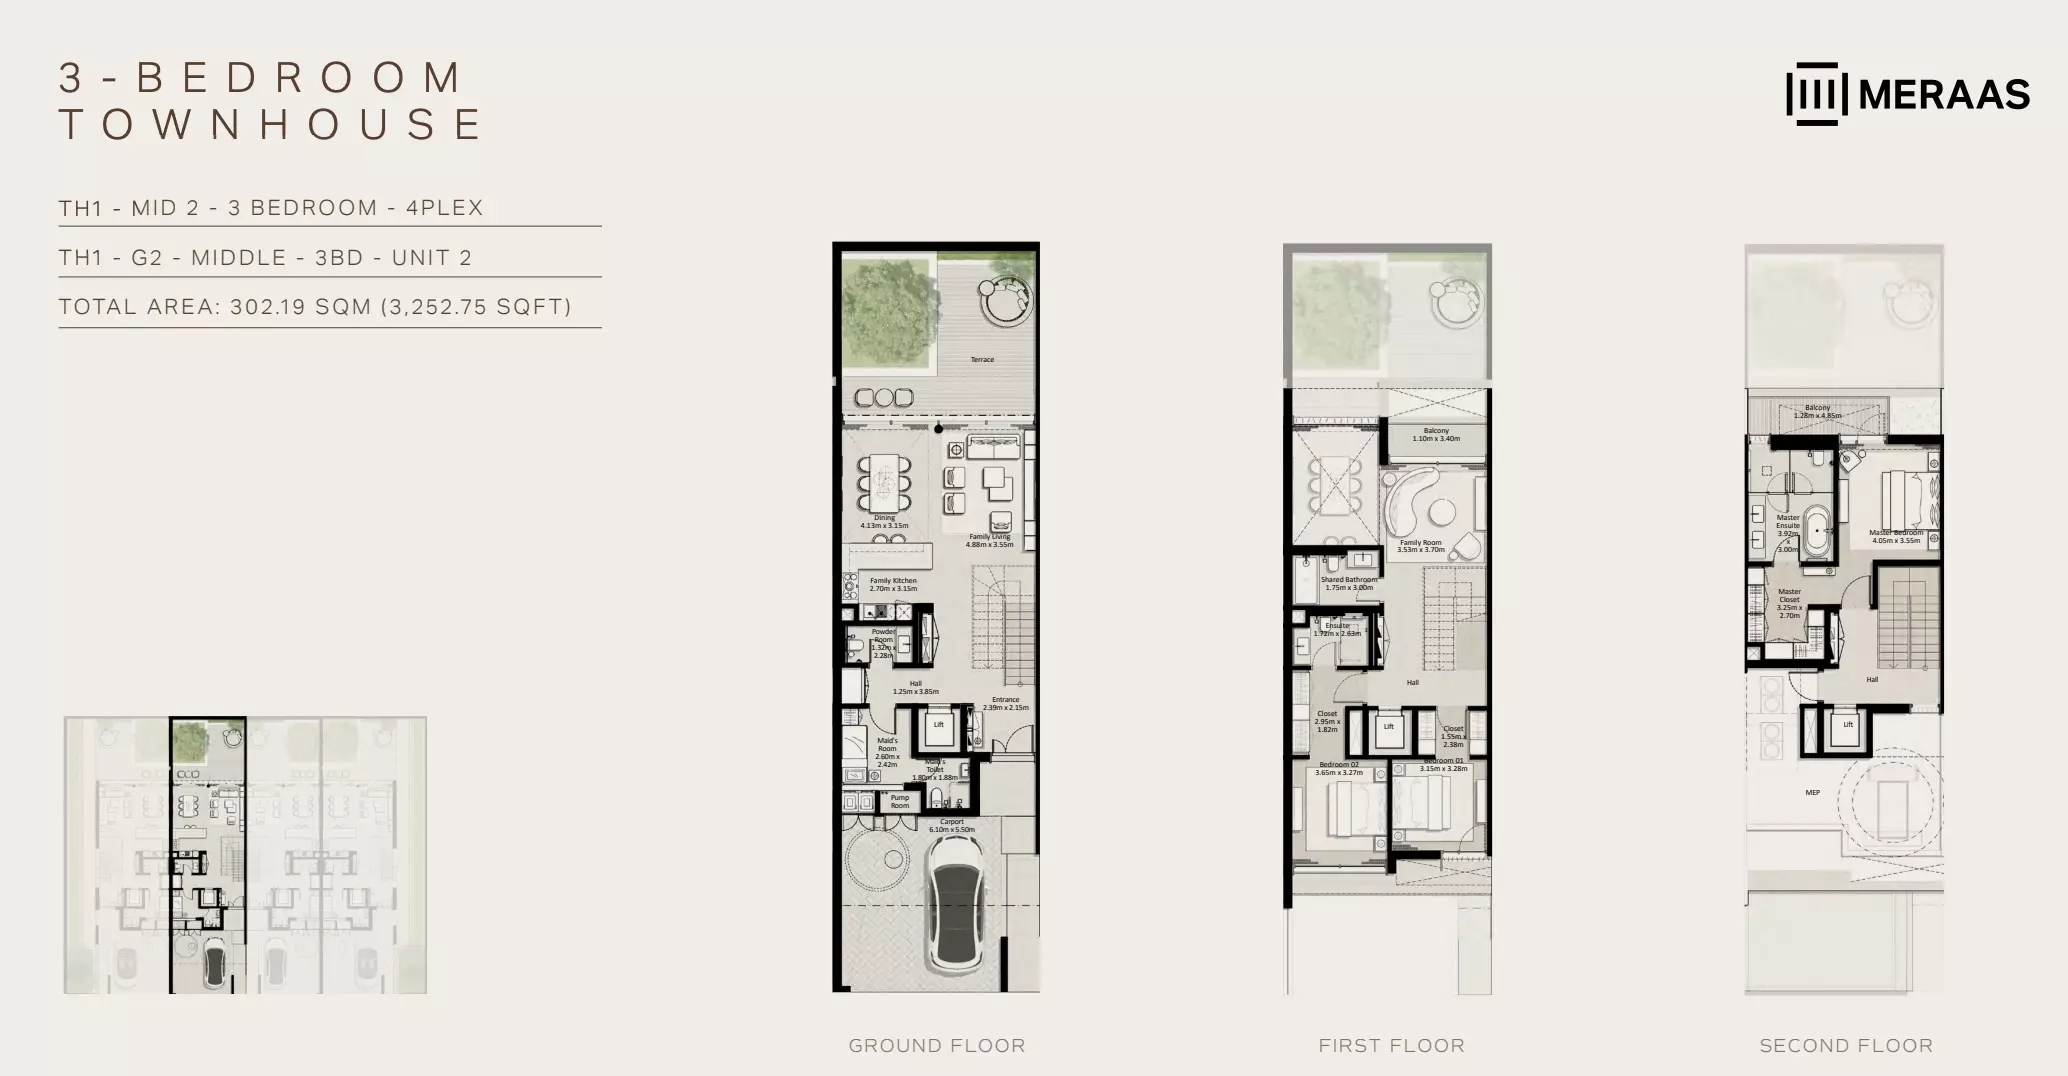
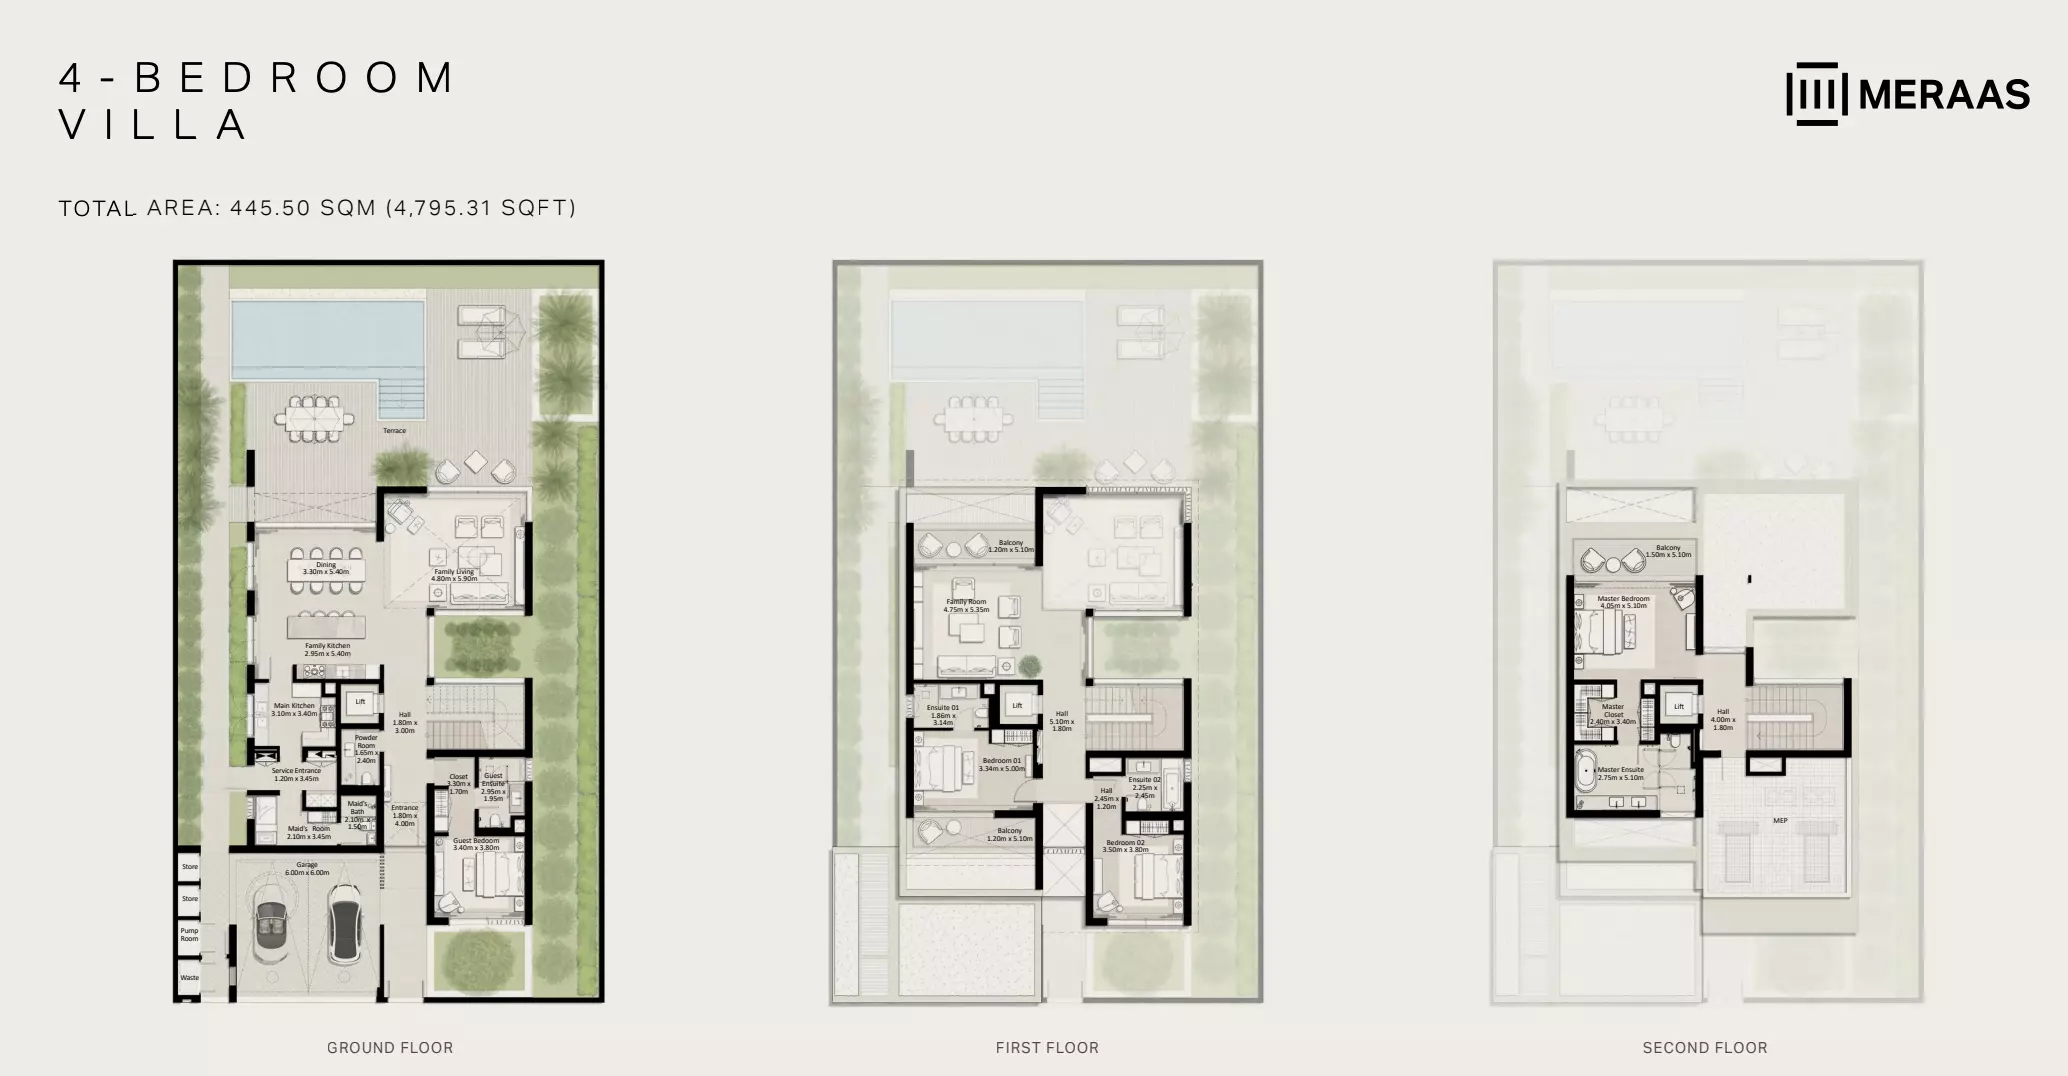
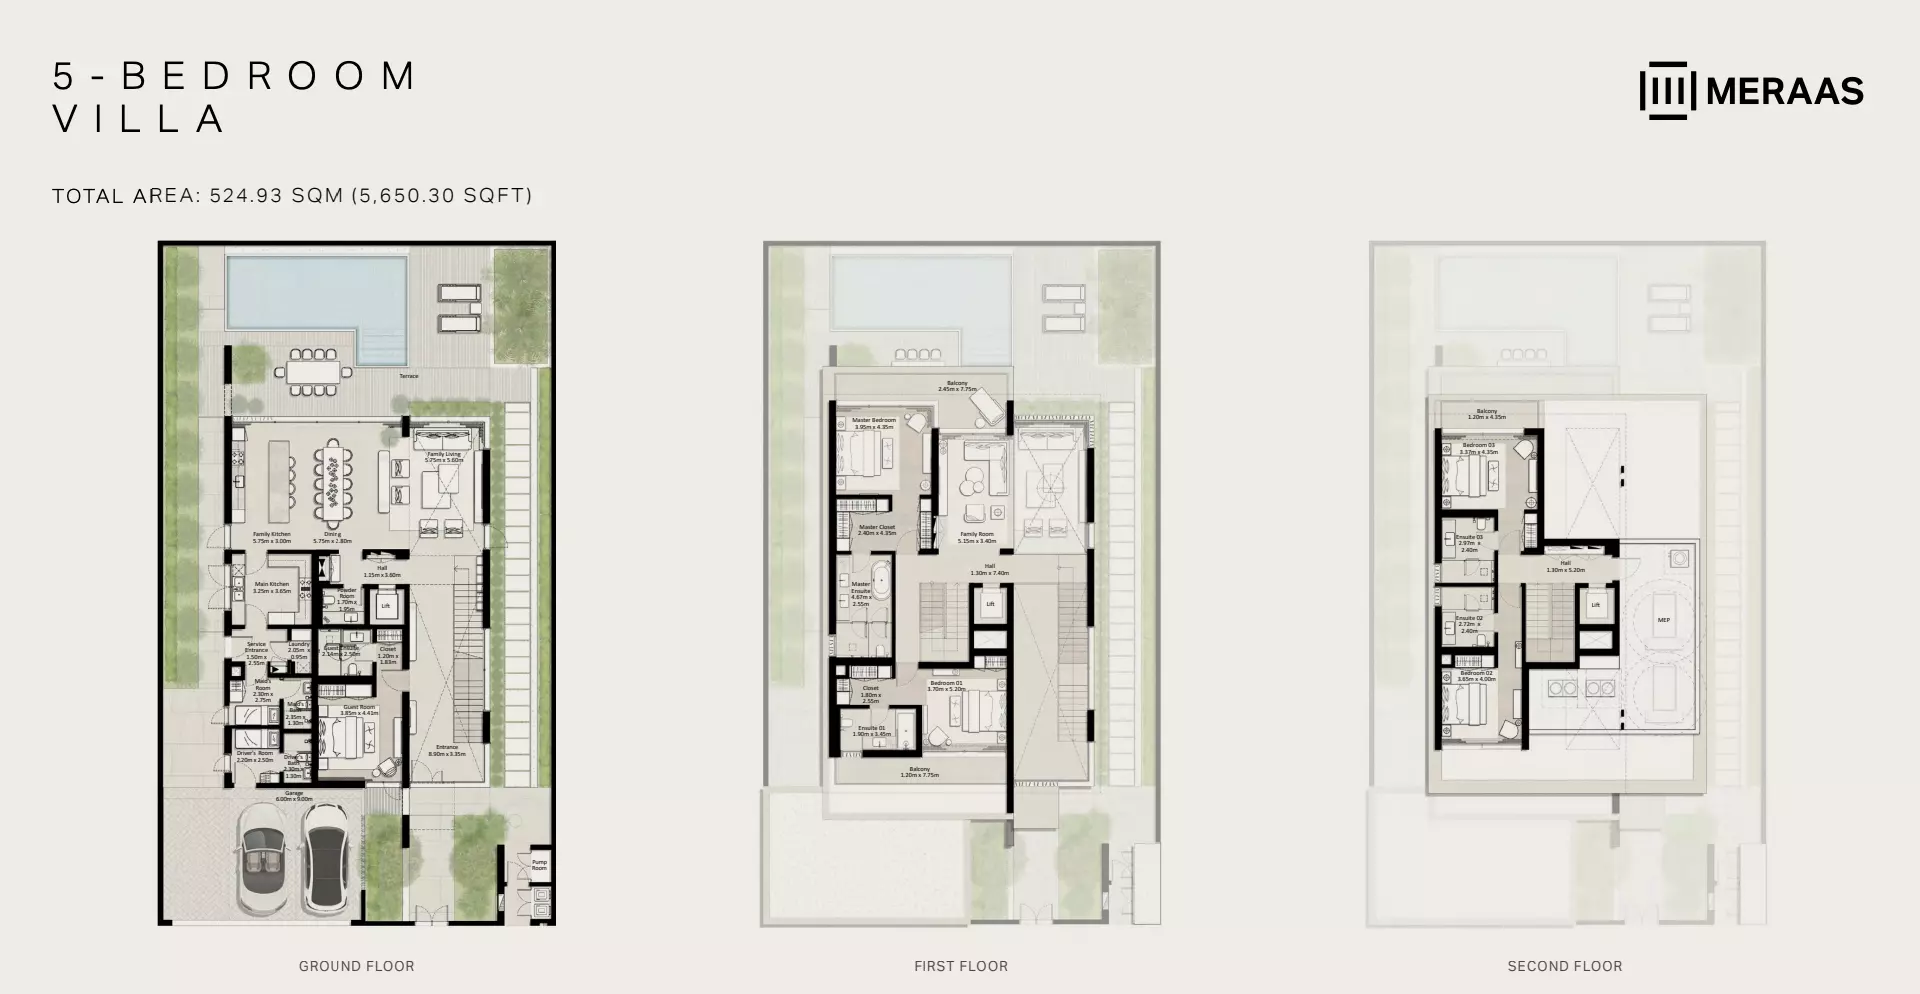
Floor Plans & Unit Layouts
Residence types with bedrooms, bathrooms, sizes and listed prices.
Off-Plan Payment Plan
- Down payment
- 20%
- During construction
- 60%
- On handover
- 20%
Masterplan & Community Vision
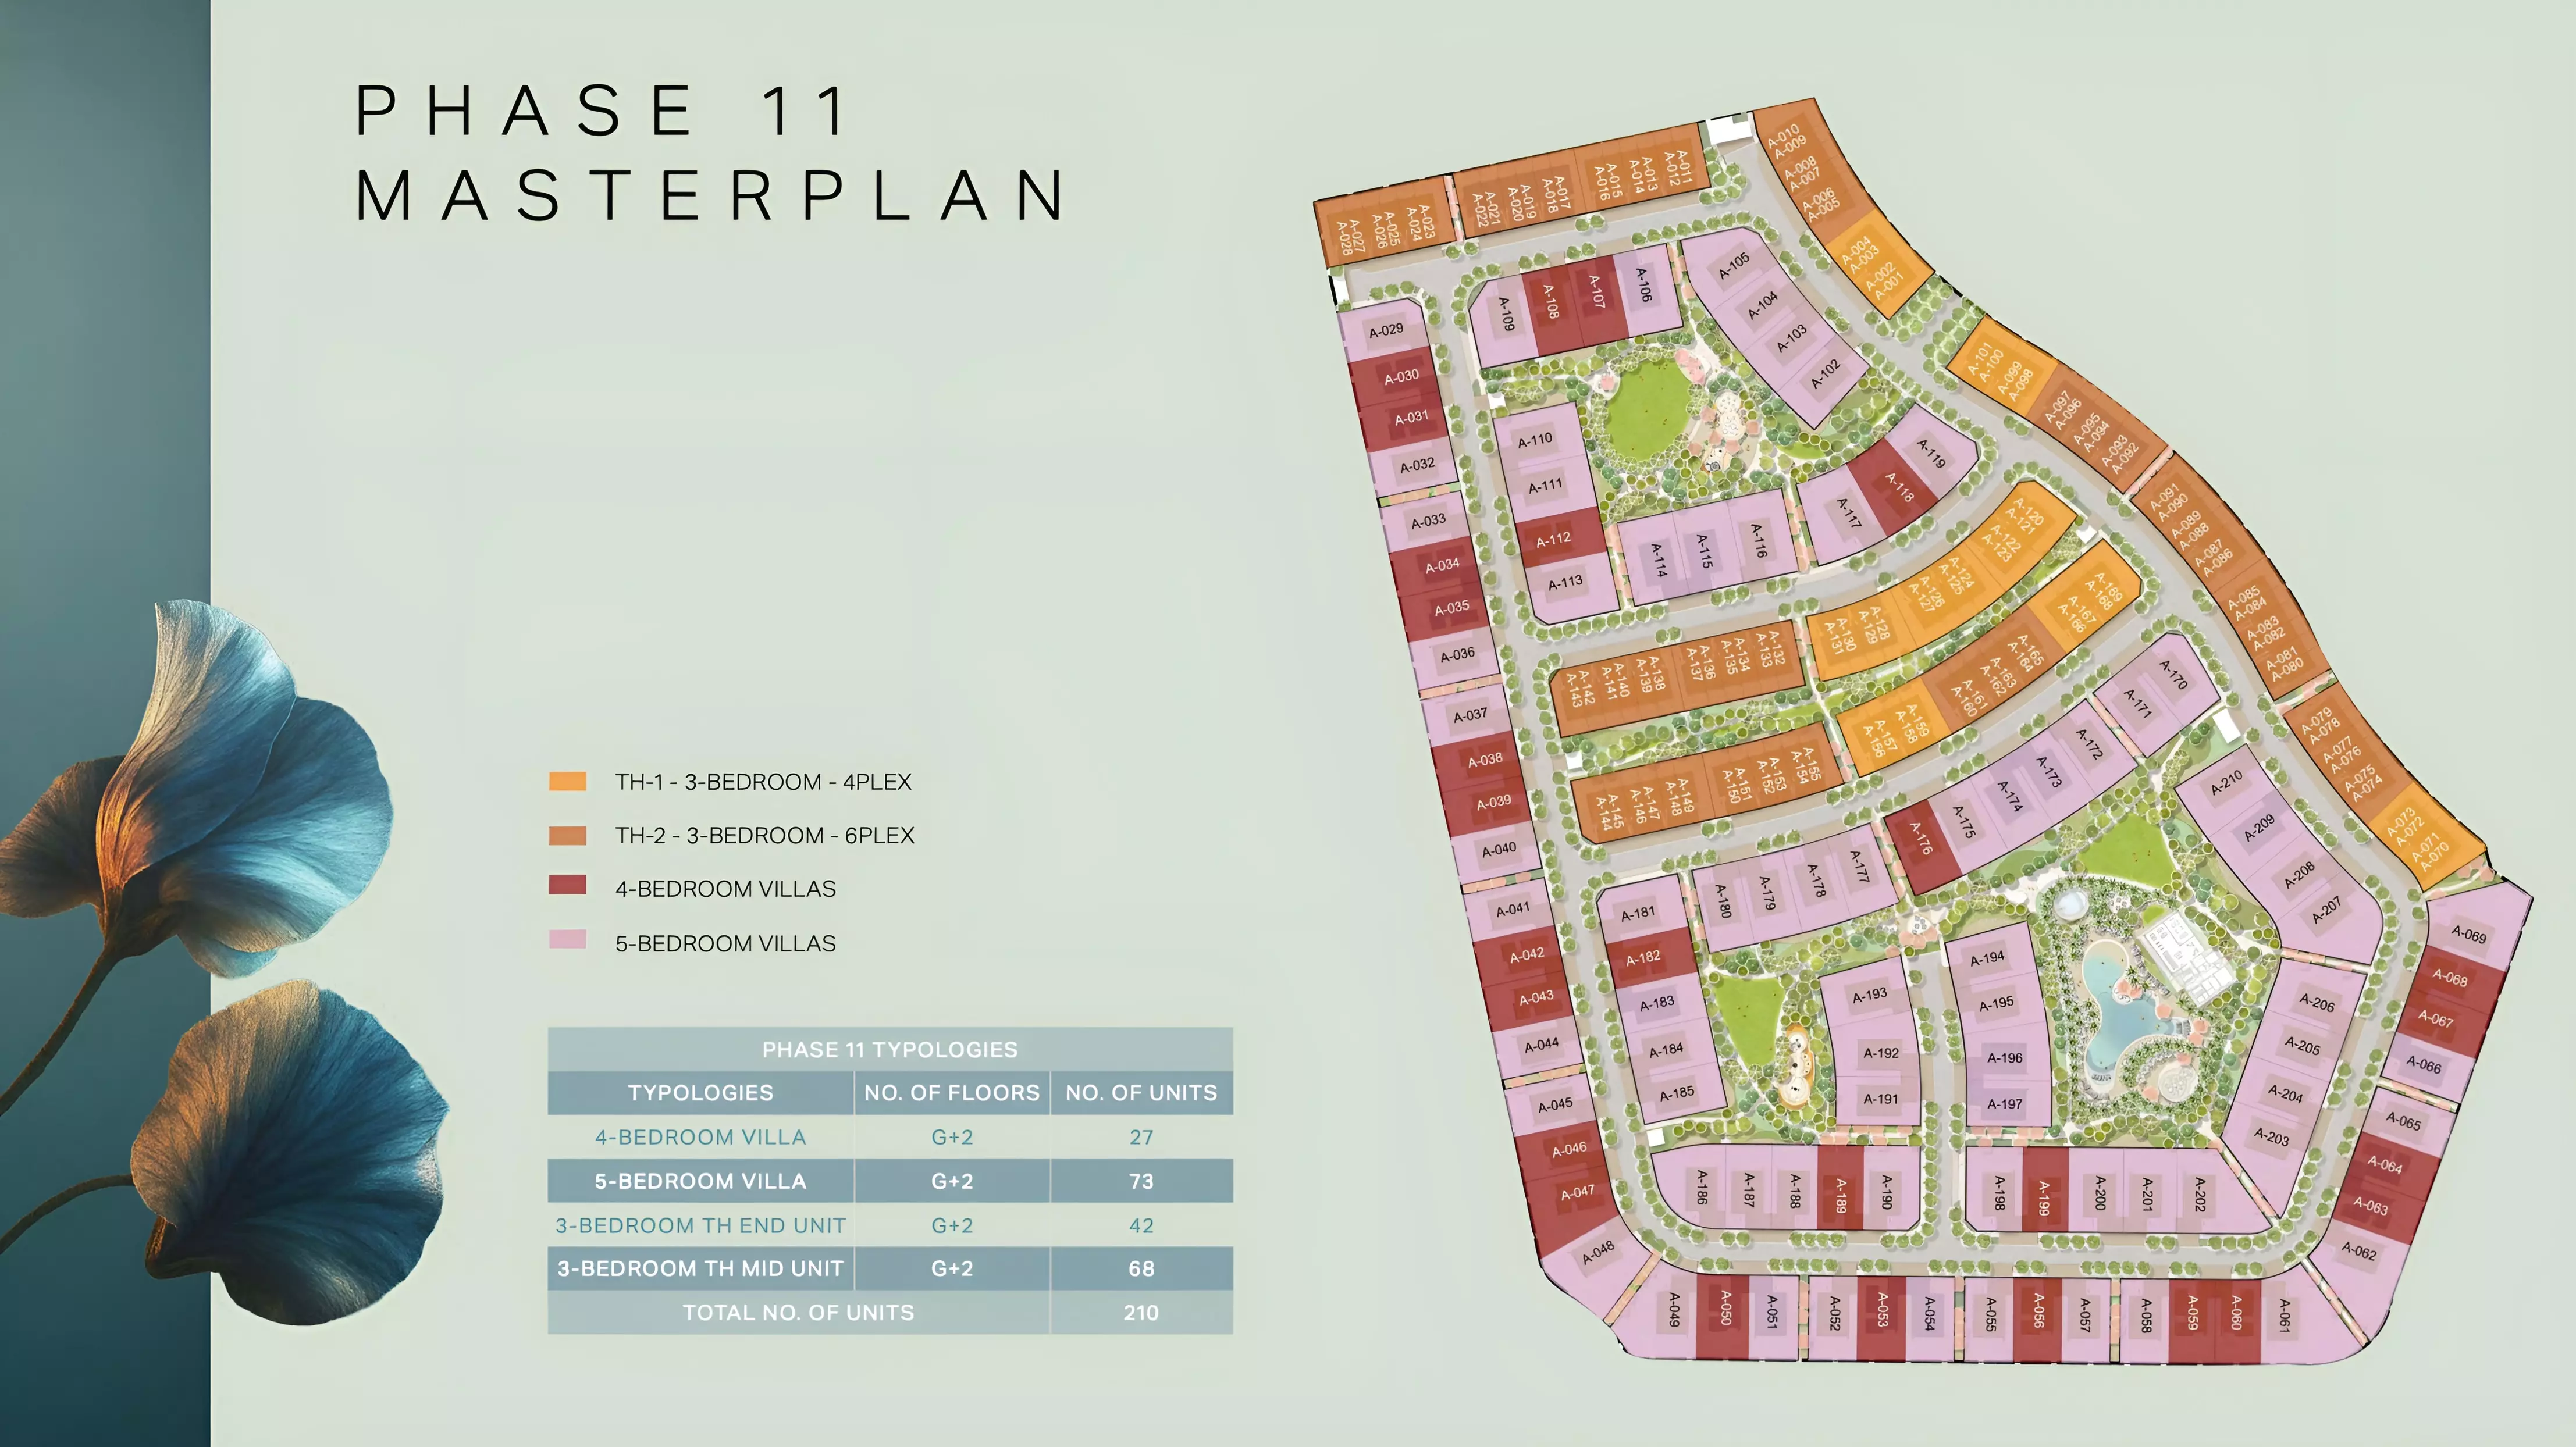
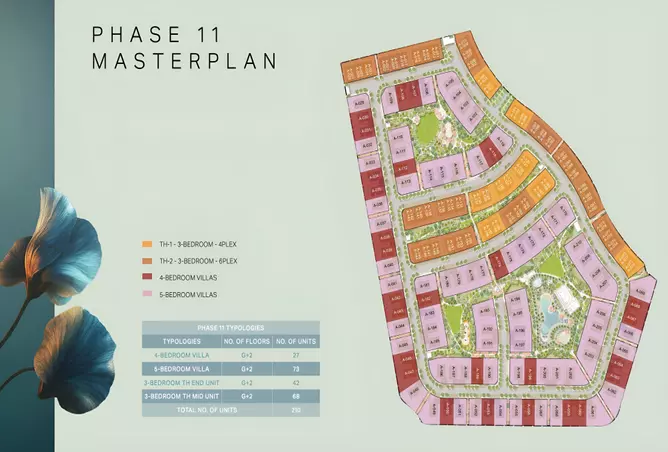
Nad Al Sheba Gardens Phase 11 by Meraas, as a part of larger project masterplan, is located in the prestigious Dubai, Nad Al Sheba masterplan. The Nad Al Sheba Gardens Phase 11 masterplan introduces a serene suburban community featuring luxurious townhouses and villas designed for modern family living. With elegant architecture, nature-inspired textures, and abundant greenery, the development offers privacy, comfort, and sophisticated design. Residents enjoy open park spaces, pocket gardens, and thoughtfully landscaped streets that create a rhythm of tranquility and refinement. The community combines peaceful living with seamless connectivity to Downtown Dubai, Business Bay, and Dubai International Airport via Al Khail Road and Sheikh Mohammed Bin Zayed Road. Beyond its homes, the development emphasizes wellness, recreation, and social interaction, offering a balanced lifestyle in a family-focused environment. Key Features Location & Nearby Attractions - Meydan Racetrack – 5 minutes - Downtown Dubai – 10 minutes - Business Bay – 10 minutes - Burj Khalifa – 12 minutes - Dubai Design District – 12 minutes - Mall of the Emirates – 15 minutes - Dubai Hills Mall – 15 minutes - Dubai Creek Harbour – 15 minutes - Sheikh Zayed Road – 15 minutes - Dubai International Airport (DXB) – 20 minutes Amenities - Swimming Pool - Gymnasium - Parks & Open Spaces - Running Track - Kid's Play Area - Lagoons - Yoga & Exercise Lawn - Sports Facilities - Events Lawn & Amphitheatre
Project Summary
- Developer
- Meraas
- Community
- Nad Al Sheba
- City
- Dubai
- Handover
- Q2 2029
- Property types
- Townhouse, Villa
- Starting price
- AED 13.55M
Selling Nad Al Sheba Gardens Phase 11?
Keep its payment plans and floor plans in Propfusion CRM, share the project with buyers, and work every Property Finder, Bayut and website enquiry from one list.
More projects by Meraas
Other Meraas projects with starting prices and handover dates.
 Handover Q3 2023
Cherrywoods
Meraas
Cherrywoods, Dubai Land
From AED 3.10M
 Handover Q2 2023
Asayel
Meraas
Madinat Jumeirah Living, Umm Suqeim 3, Umm Suqeim
From AED 2.26M
 Handover Q1 2024
La Sirene Phase1 By Meraas
Meraas
Port de La Mer, La Mer, Jumeirah
From AED 1.29M
 Handover Q4 2023
Bulgari Ocean Mansions
Meraas
Jumeirah Bay Island, Jumeirah
From AED 70M
 Handover Q2 2024
La Sirene Phase 2 By Meraas
Meraas
Port de La Mer, La Mer, Jumeirah
From AED 2.20M
 Handover Q4 2024
Viridian
Meraas
Central Park at City Walk, City Walk
From AED 1.22M
More projects in Nad Al Sheba
Other off-plan and new projects listed in Nad Al Sheba.
 Handover Q4 2025
The Roof Residence
Sobha
Nad Al Sheba Gardens, Nad Al Sheba 1, Nad Al Sheba
From AED 1.60M
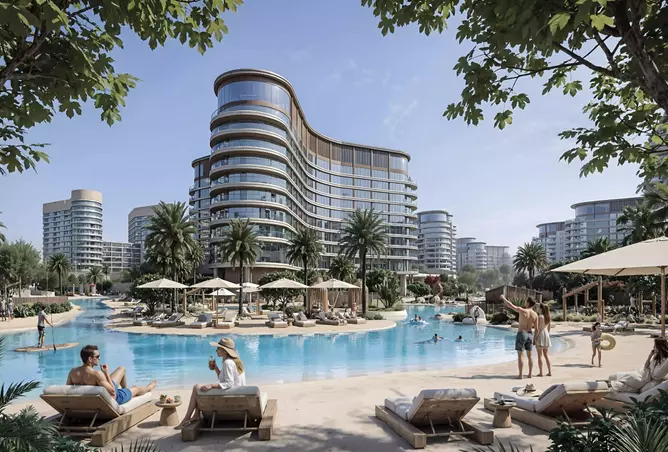 Handover Q3 2029
The Willows at Sobha Sanctuary
Sobha
The Sanctuary, Nad Al Sheba
From AED 3.99M
 Handover Q1 2026
Nad Al Sheba Gardens Phase 2 By Meraas
Meraas
Nad Al Sheba Gardens, Nad Al Sheba 1, Nad Al Sheba
From AED 4.50M
 Handover Q2 2026
Nad Al Sheba Gardens Phase 3 By Meraas
Meraas
Nad Al Sheba Gardens Phase 3, Nad Al Sheba 1, Nad Al Sheba
From AED 3.43M
 Handover Q2 2027
Nad Al Sheba Gardens Phase 4 By Meraas
Meraas
Nad Al Sheba Gardens 4, Nad Al Sheba 1, Nad Al Sheba
From AED 3.90M
 Handover Q3 2028
Nad Al Sheba Gardens By Meraas
Meraas
Nad Al Sheba Gardens, Nad Al Sheba 1, Nad Al Sheba
From AED 10.57M
Propfusion CRM for agents
Selling Nad Al Sheba Gardens Phase 11? Keep every buyer in one CRM
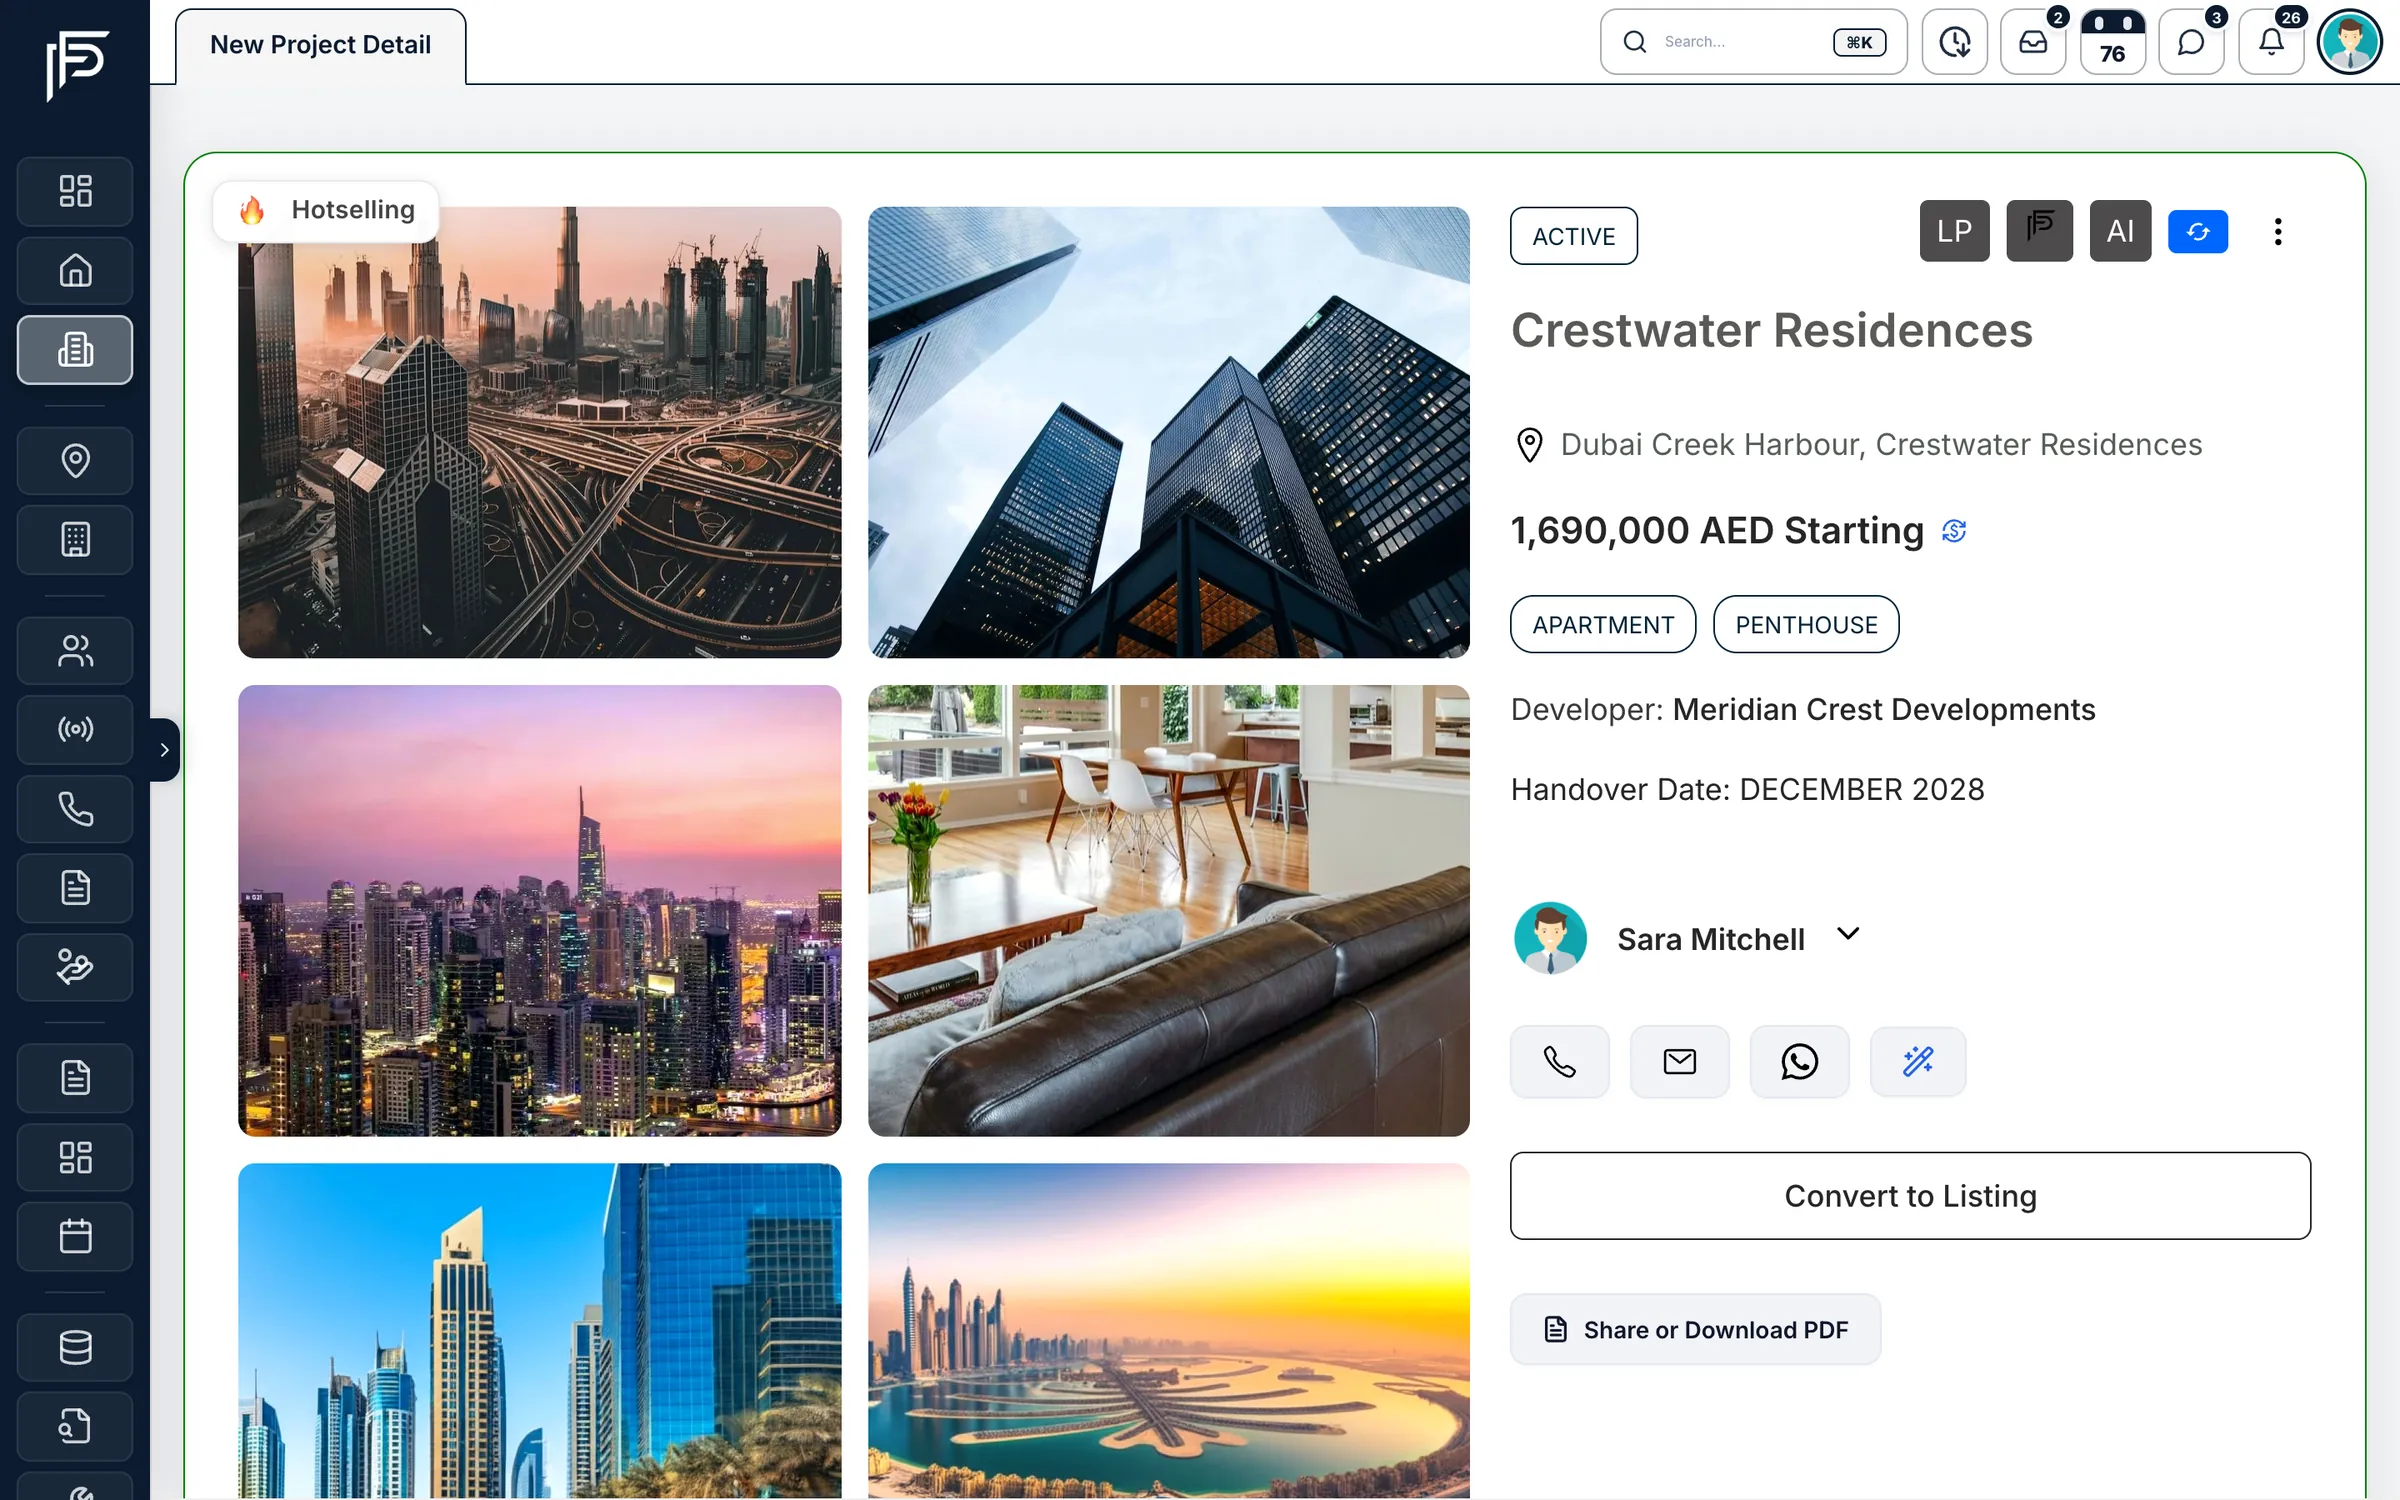
- A project page with gallery, payment plan and floor plans to share with buyers
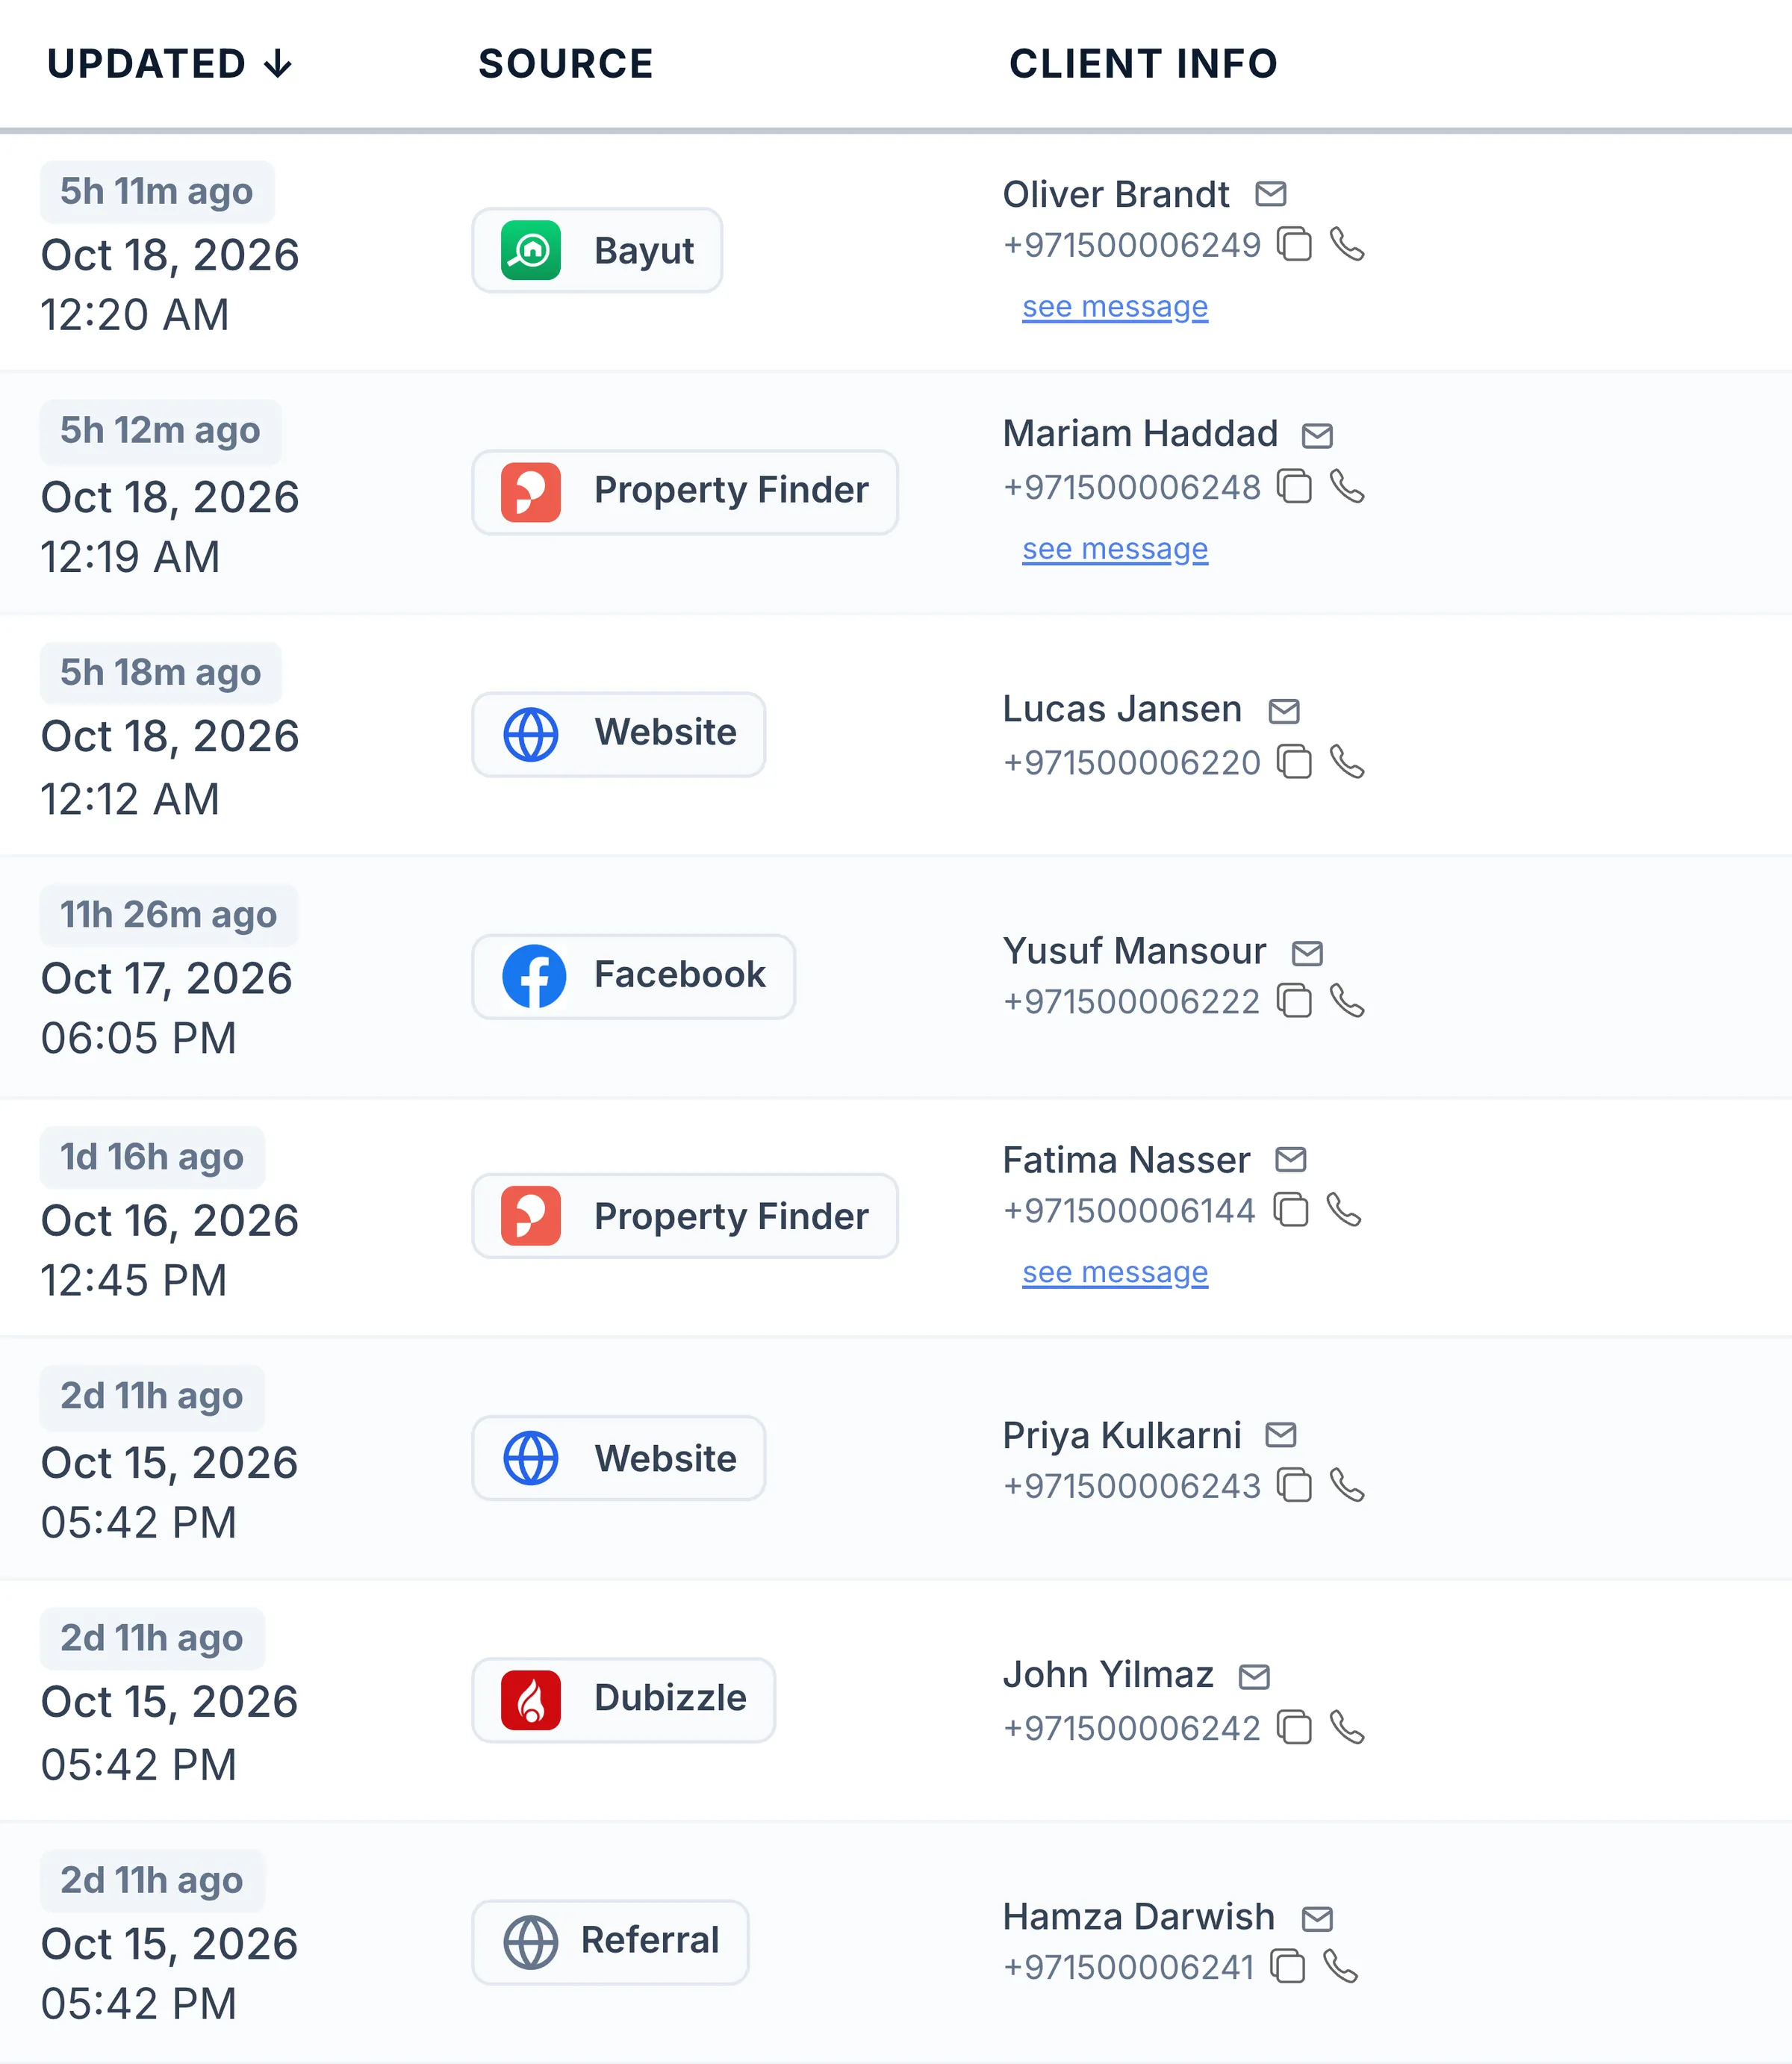
- Leads from Property Finder, Bayut, Dubizzle and your website in one list, with their source
- Off-plan instalments tracked after the sale, with reminders before each one
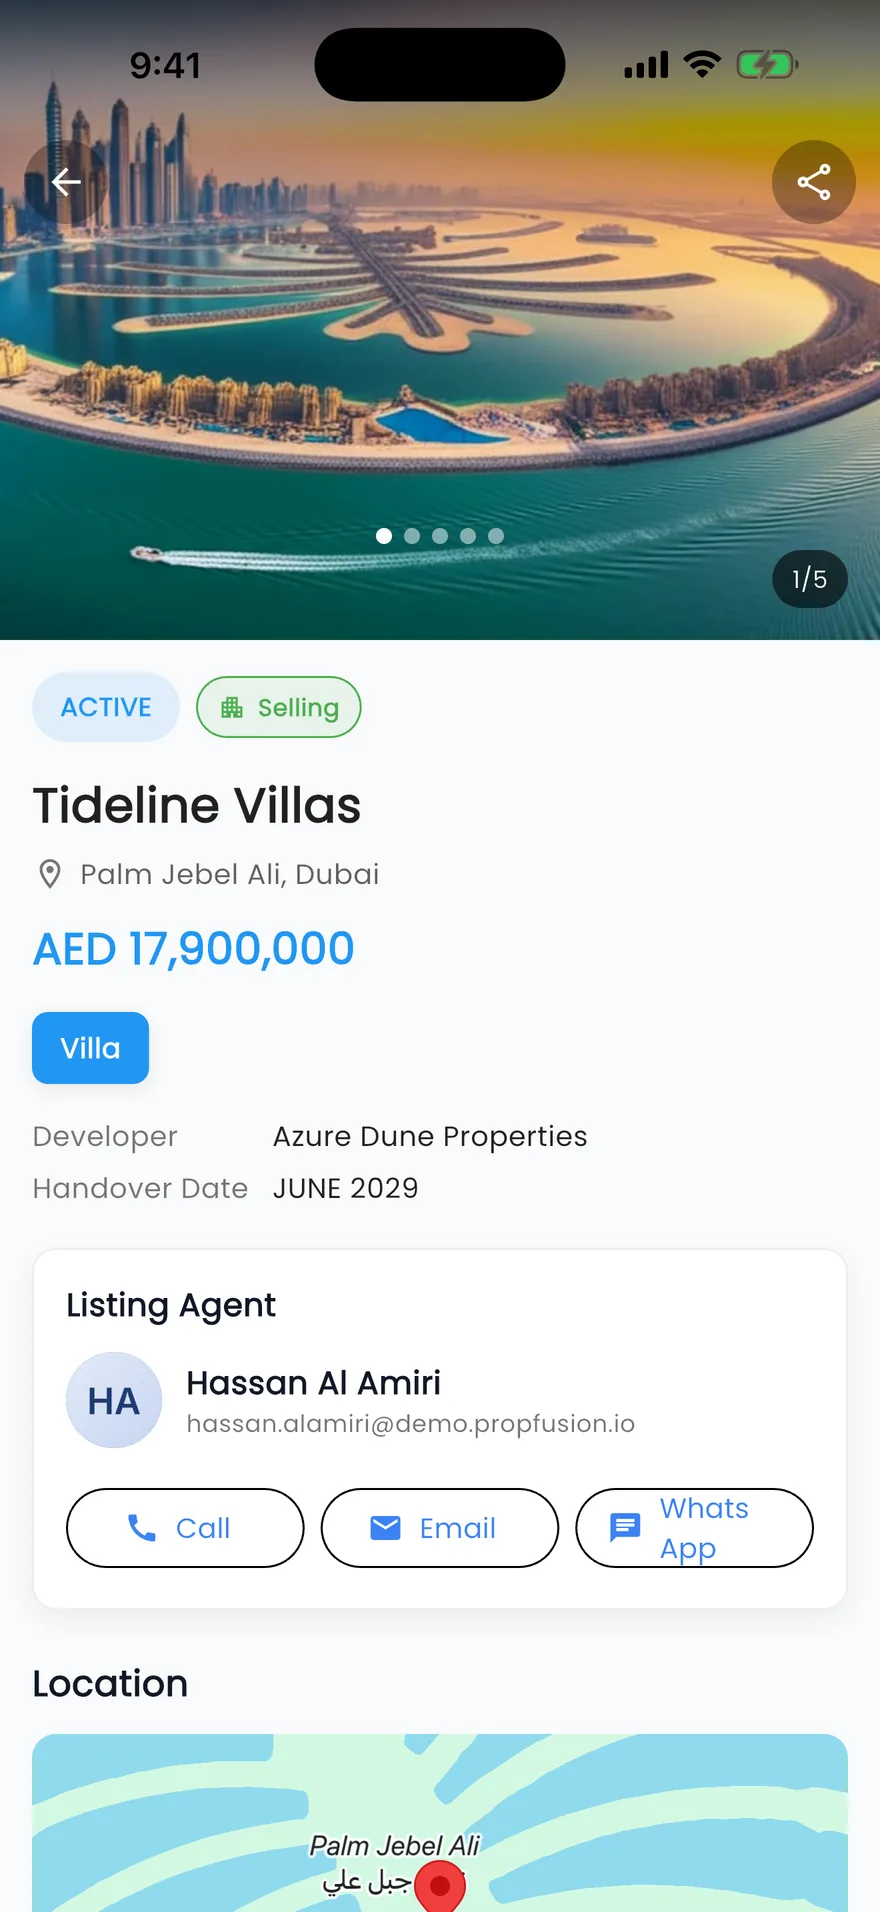
The payment plan, stage by stage
First payment, construction, handover and post-handover, with the number of instalments in each.
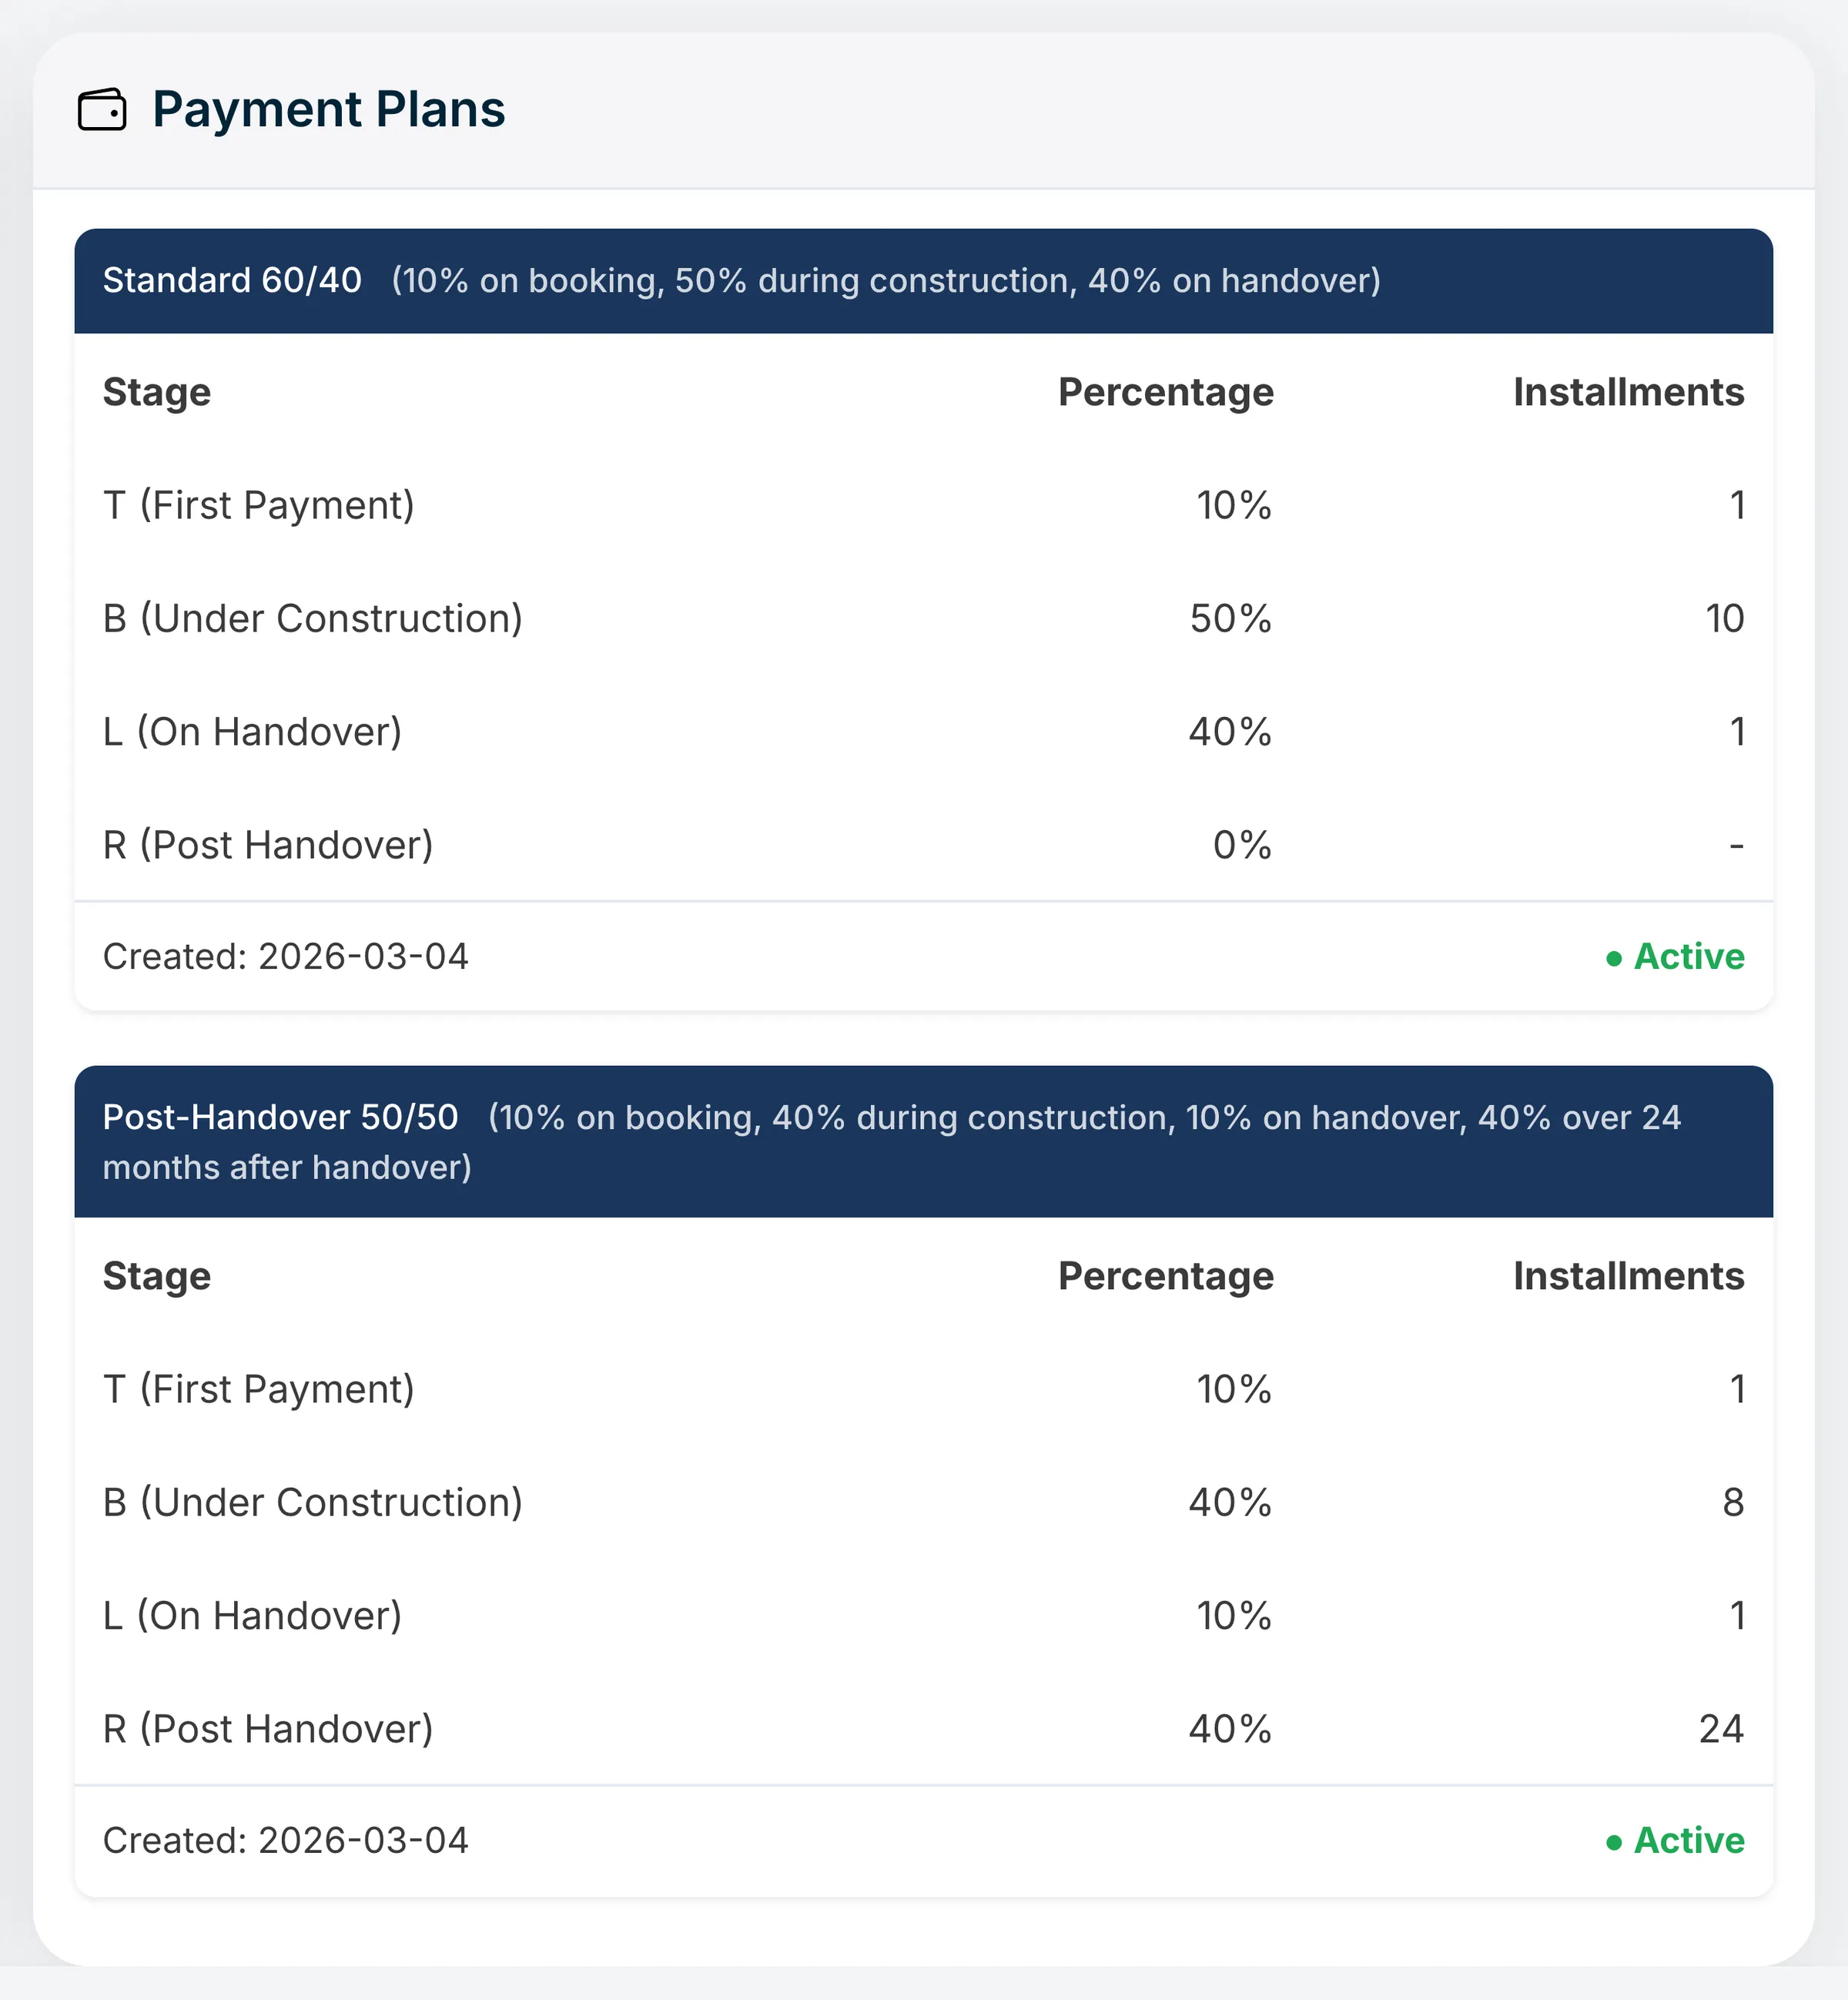
Every enquiry keeps its source
See which portal or campaign each buyer came from, with their phone and message.
Instalments after the sale
Due-soon and overdue off-plan instalments, with reminders to the agent and the client.
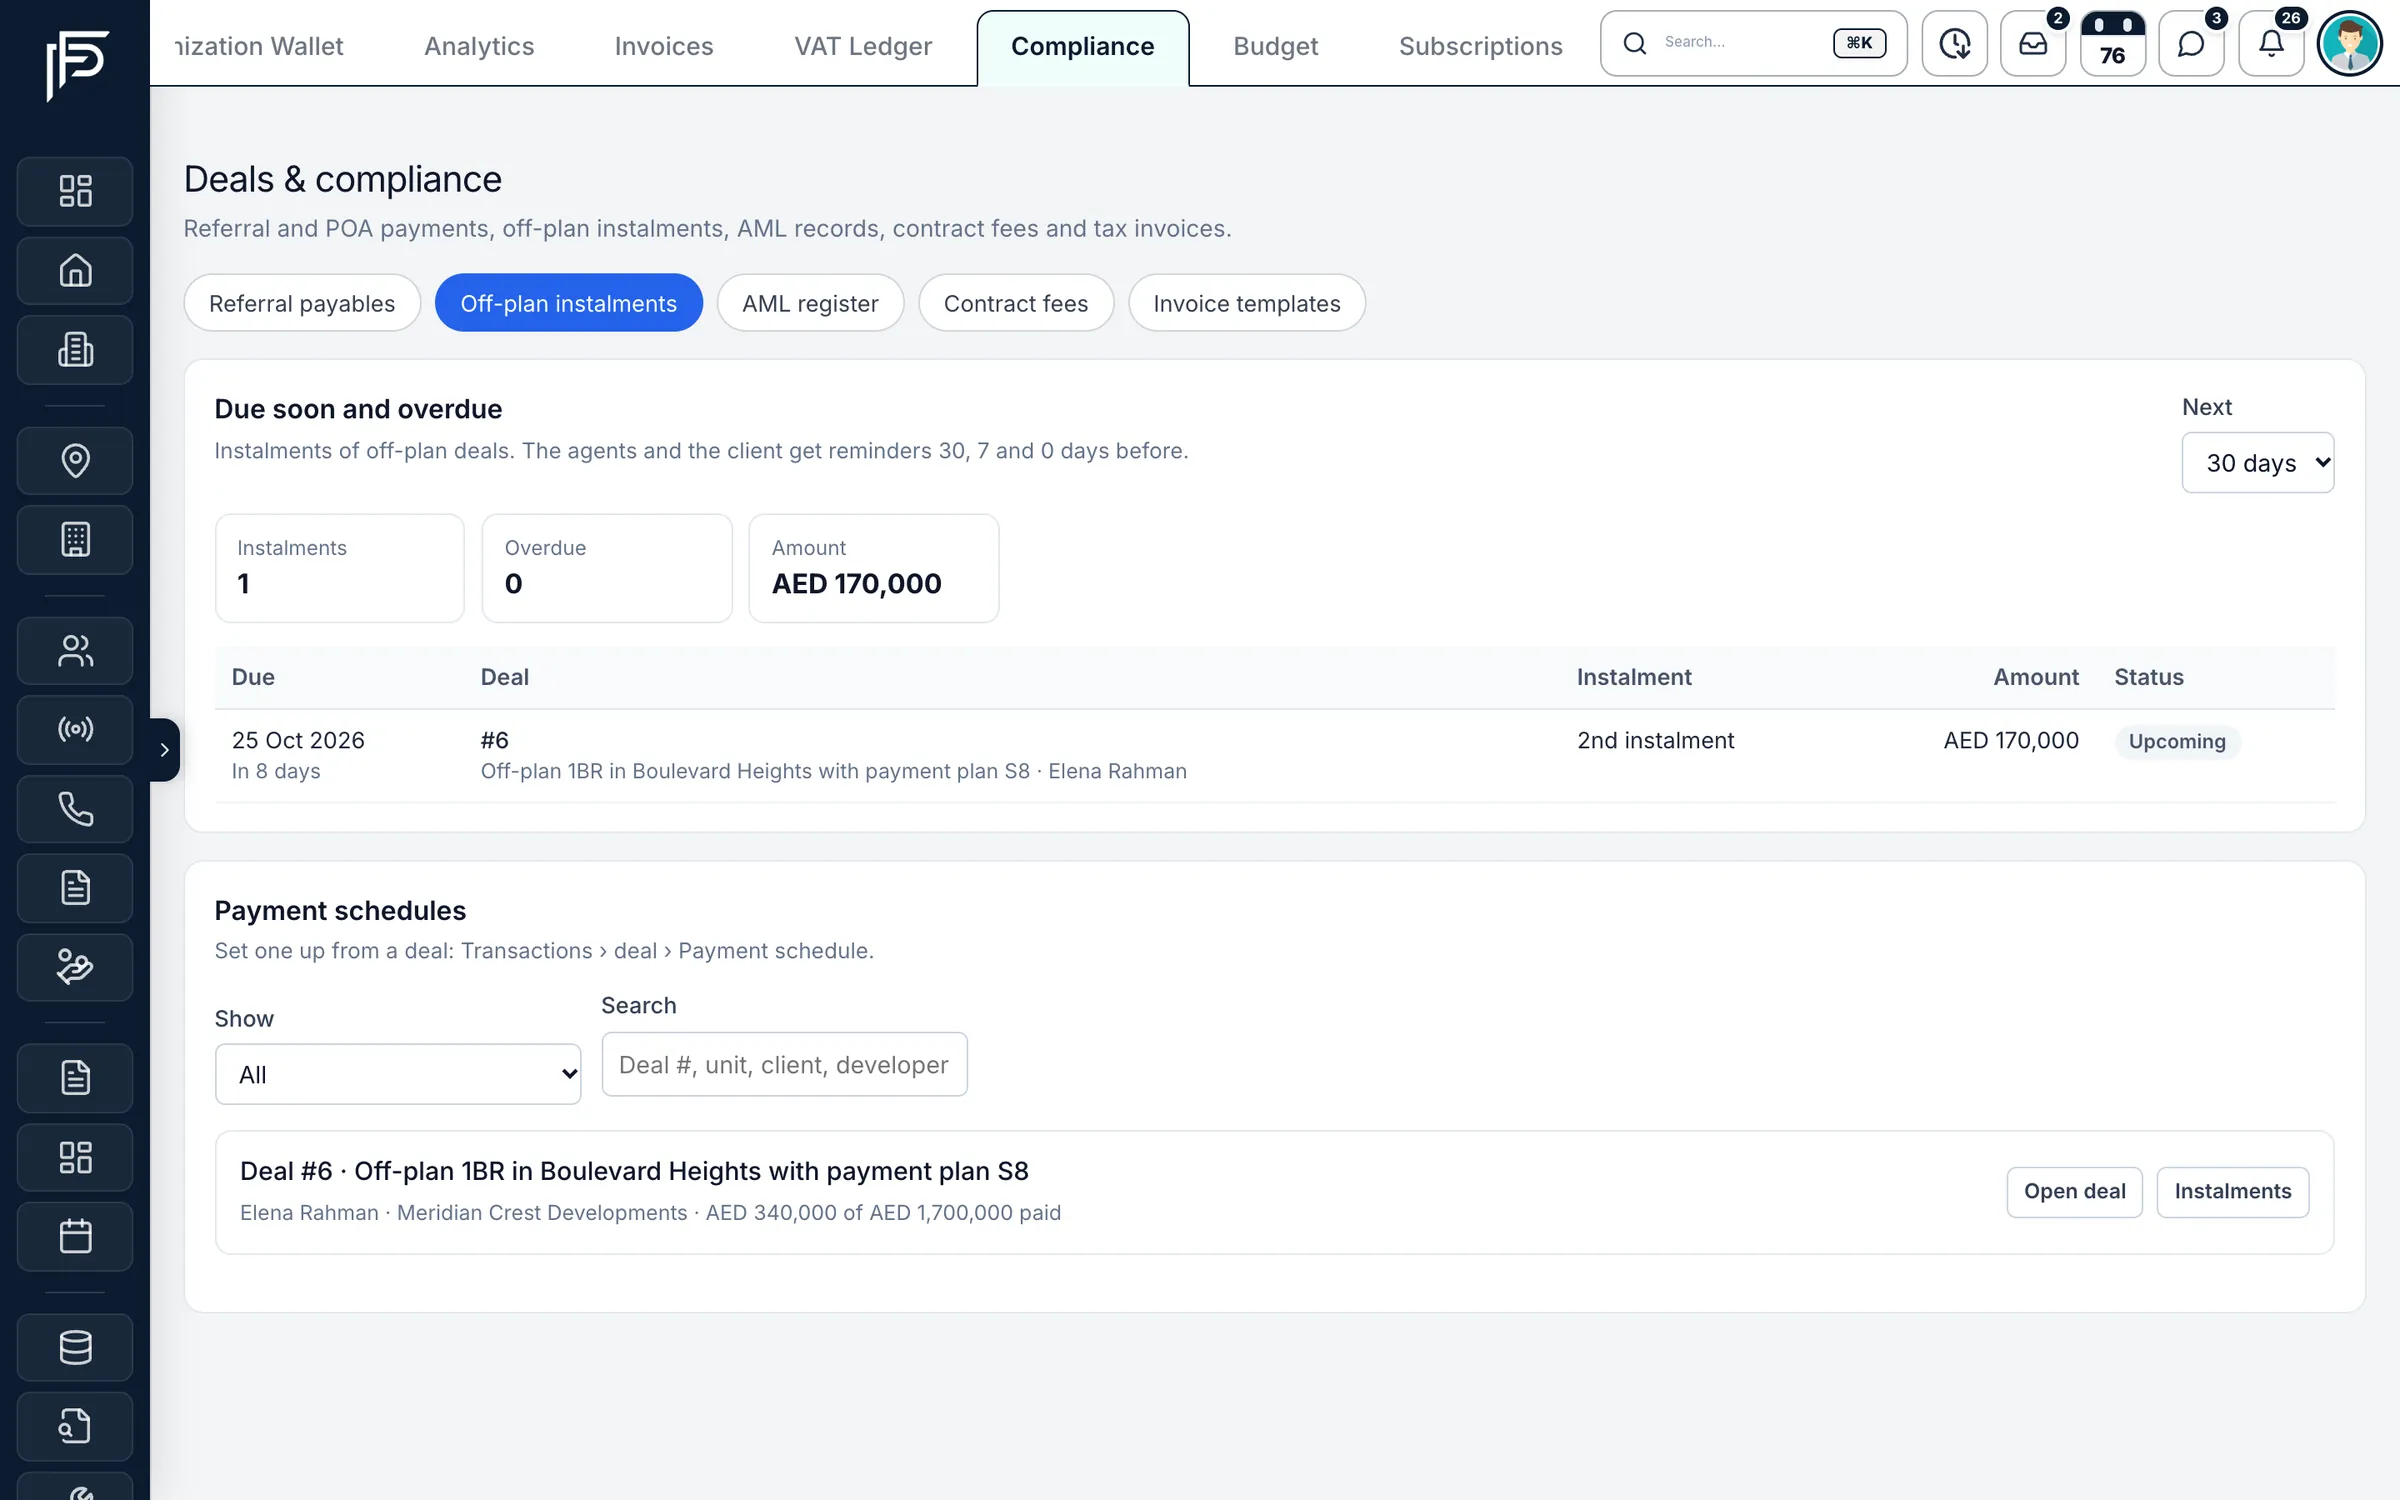
Screens show the Propfusion Demo Realty sample workspace. All people, listings and numbers are fictional.
Nad Al Sheba Gardens Phase 11: questions and answers
What is the starting price of Nad Al Sheba Gardens Phase 11?
Nad Al Sheba Gardens Phase 11 is listed from AED 13.55M. Prices change as new units and phases are released.
When is the handover of Nad Al Sheba Gardens Phase 11?
Handover of Nad Al Sheba Gardens Phase 11 is listed for Q2 2029.
What is the payment plan for Nad Al Sheba Gardens Phase 11?
The listed plan is 20% down payment, 60% during construction and 20% on handover.
Who is the developer of Nad Al Sheba Gardens Phase 11?
Nad Al Sheba Gardens Phase 11 is developed by Meraas.
Where is Nad Al Sheba Gardens Phase 11 located?
Nad Al Sheba Gardens Phase 11 is in Nad Al Sheba 1, Nad Al Sheba, Dubai.
What types of property are available at Nad Al Sheba Gardens Phase 11?
Nad Al Sheba Gardens Phase 11 offers townhouses and villas with 3 to 5 bedrooms, from 3,252 to 5,650 sq ft.
Sell off-plan with Propfusion CRM
Projects, payment plans, portal leads and deals in one CRM built for UAE agencies. Start a free trial or book a live demo with our team.