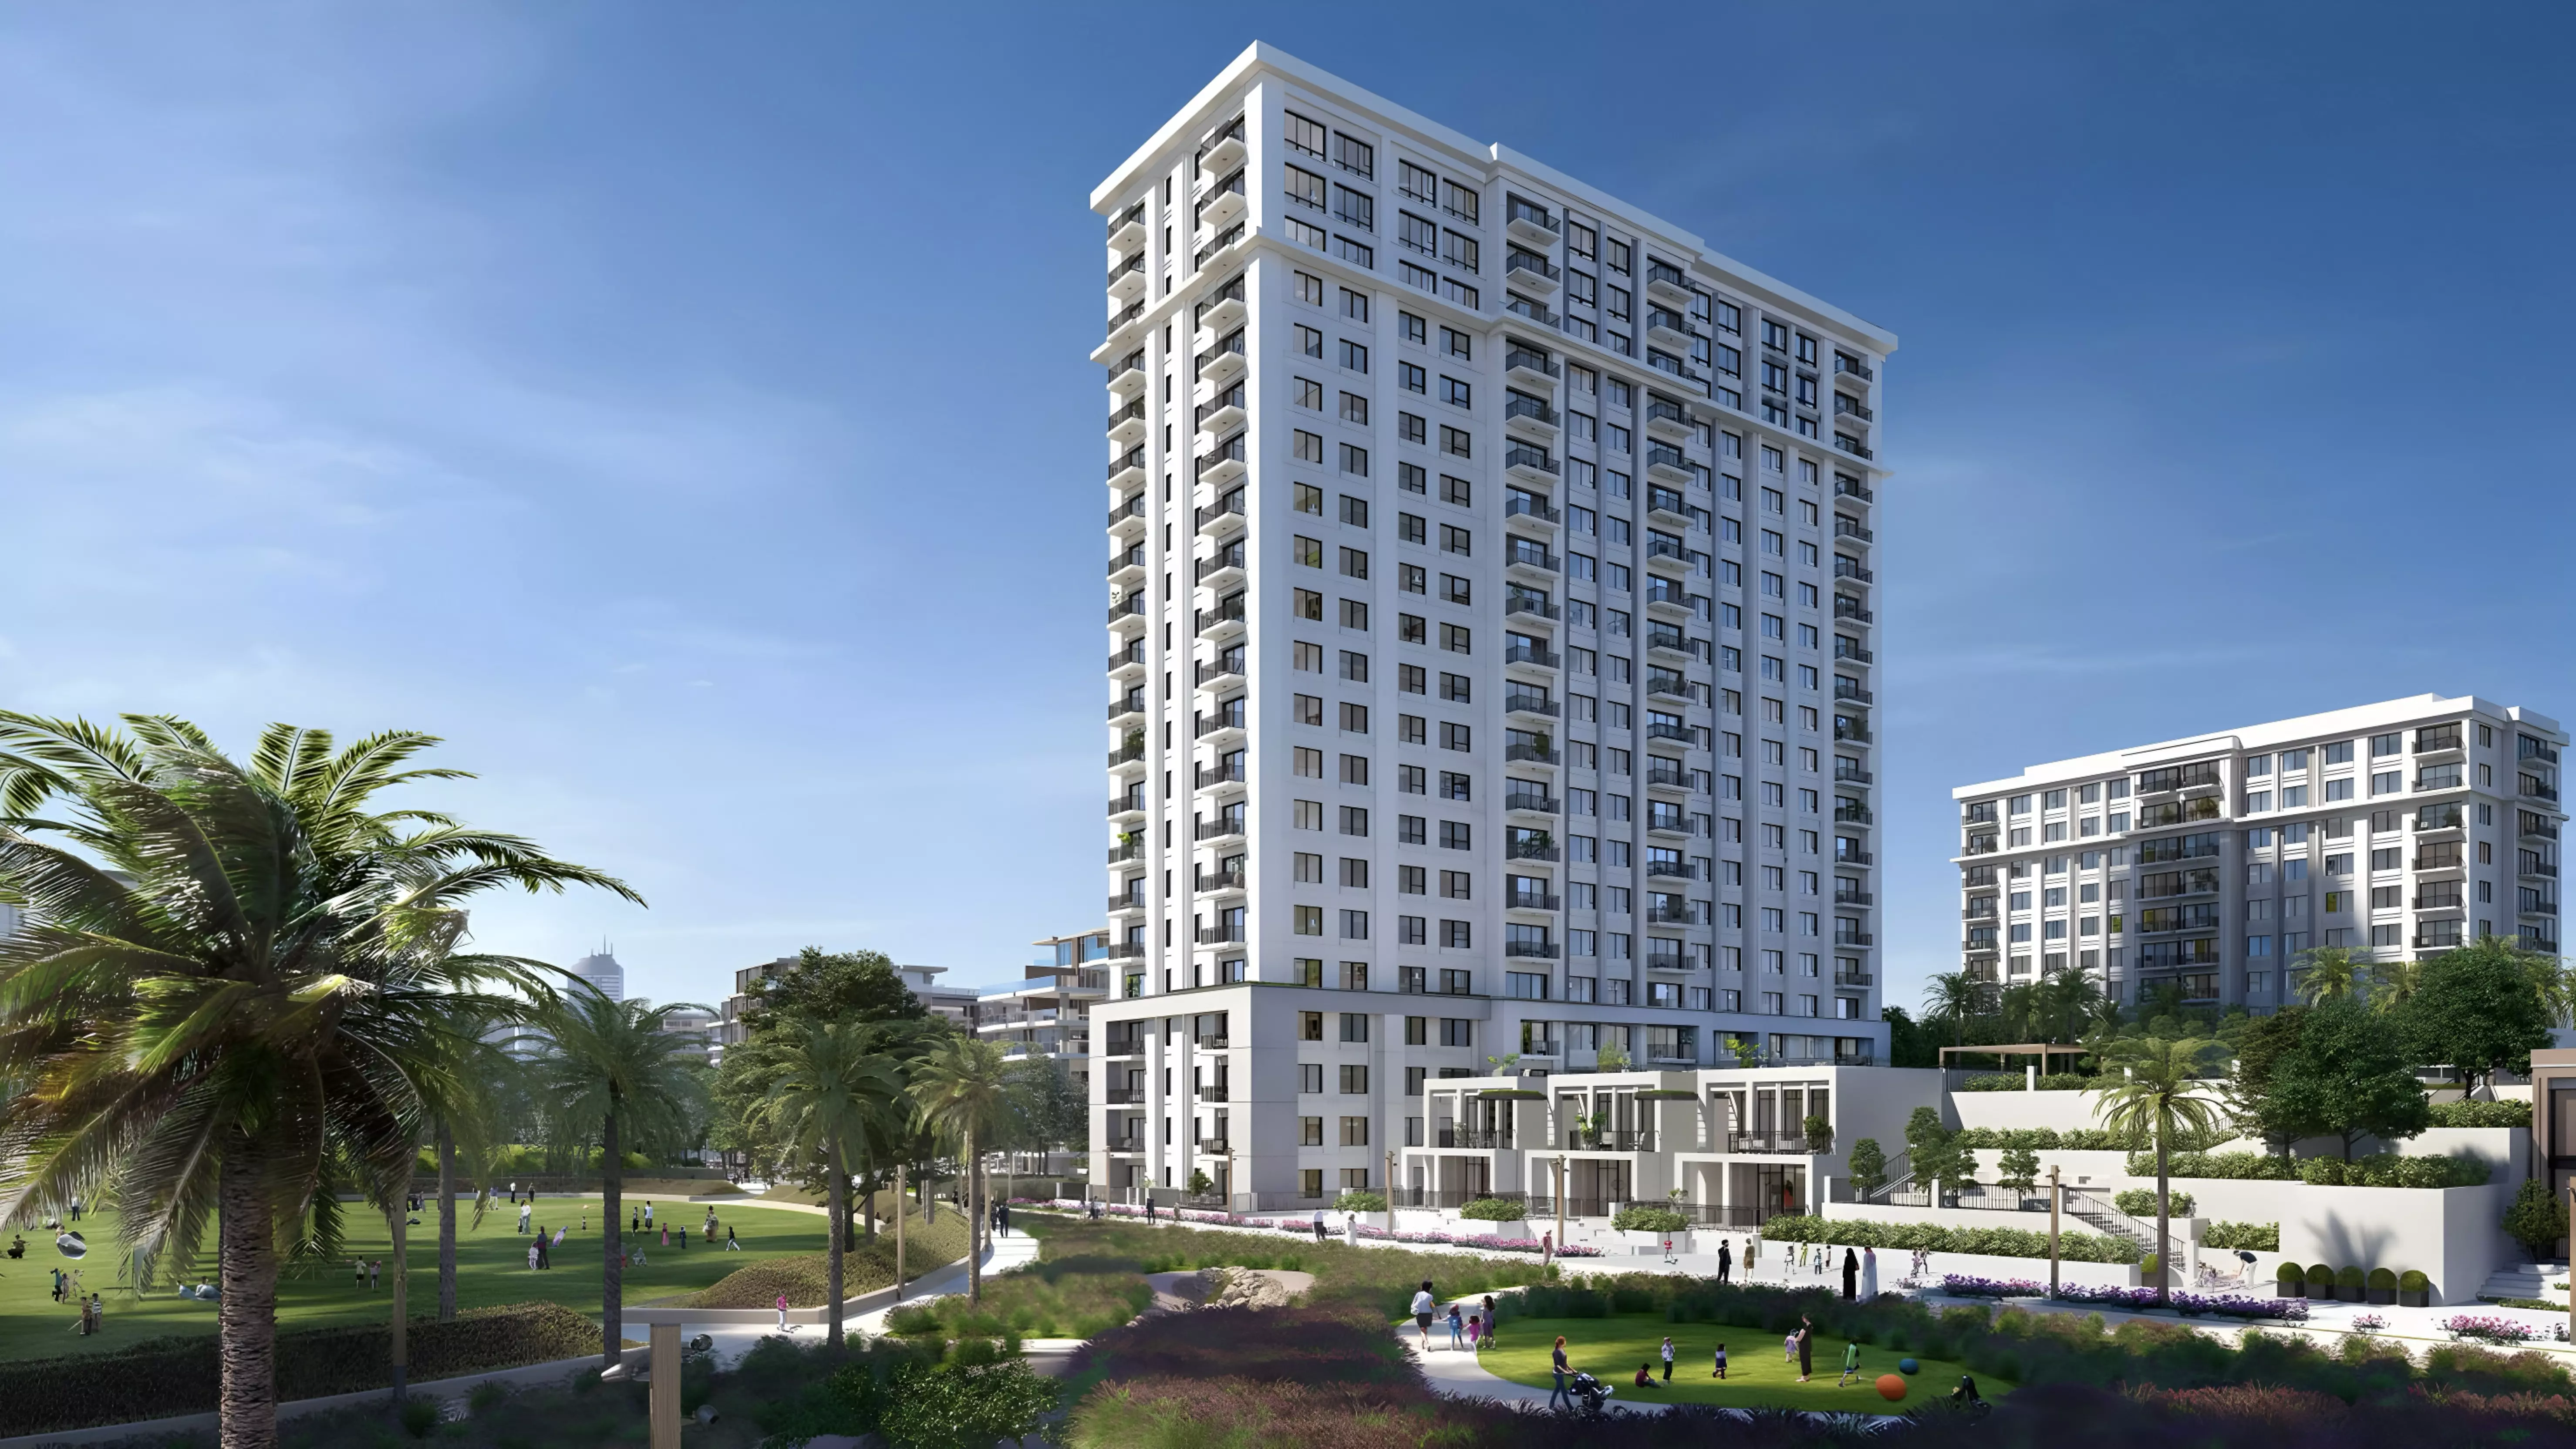
Park Field
Gallery
7 photos · swipe


About Park Field
Project Description Park Field by Emaar Properties introduces a refined residential experience in Dubai Hills Estate, featuring two contemporary towers designed to elevate everyday living. Tower 1 rises 10 storeys, while Tower 2 extends to 19 floors, together housing 301 modern apartments and three exclusive townhouses. Each residence showcases floor-to-ceiling windows that frame views of the surrounding parklands and Dubai's iconic skyline, including the Burj Khalifa. The development harmonizes urban sophistication with natural tranquility, offering residents a lifestyle defined by spacious interiors, thoughtfully designed shared spaces, and access to pristine fairways and landscaped gardens. Park Field represents a contemporary sanctuary where modern architecture meets carefully curated community living. Prime Location: Dubai Hills Estate, Park Field Situated within the prestigious Dubai Hills Estate, Park Field occupies a strategic position in one of Dubai's most desirable master-planned communities. The development benefits from its proximity to Al Khail Road, positioning residents at the heart of Dubai's dynamic urban landscape while maintaining a serene, park-side setting. The surrounding area features an 18-hole championship golf course, extensive green spaces, and Dubai Hills Mall, creating a self-contained environment where leisure, retail, and recreation converge. This carefully planned community offers residents the rare combination of central accessibility and peaceful residential living, with the vibrant districts of Al Quoz, Al Barsha, and Nad Al Sheba 1 nearby. Connectivity and Accessibility to Key Locations Park Field's location along Al Khail Road provides seamless connectivity throughout Dubai, making daily commutes and weekend escapes effortless. Direct access to Al Khail Road ensures swift connections to Business Bay, DIFC, and Downtown Dubai Dubai Mall and Burj Khalifa are within a short drive, offering world-renowned shopping and entertainment Dubai International Airport is easily accessible for frequent travelers and international visitors Major business districts and commercial hubs are connected through well-maintained road networks Educational institutions and healthcare facilities are located within the immediate vicinity The Dubai Hills Park and Golf Course are just moments away for leisure activities Property Types and Sizes Park Field offers a curated selection of residences designed to accommodate diverse lifestyle needs, from young professionals to growing families. 1-bedroom apartments ranging from 645 to 855 square feet, starting at AED 1.1 million—ideal for individuals and couples seeking contemporary urban living 2-bedroom apartments spanning 1,017 to 1,826 square feet, starting at AED 2 million—perfect for small families and professionals requiring additional space 3-bedroom apartments offering generous layouts for families prioritizing comfort and functionality 2-bedroom townhouses providing exclusive ground-level living with private outdoor areas, limited to just three units Detailed Amenities and Facilities Park Field delivers a comprehensive suite of amenities designed to enhance daily living and foster community connections. Fully equipped gymnasium featuring modern fitness equipment for comprehensive workout routines Indoor swimming pool for year-round aquatic recreation and relaxation Dedicated children's play area designed with safety and engagement in mind Landscaped gardens providing peaceful outdoor spaces for walking and leisure 24-hour CCTV security ensuring resident safety and peace of mind On-site restaurants offering convenient dining options within the community Multi-function rooms for gatherings, events, and social activities Vibrant shared spaces encouraging community interaction and lifestyle enrichment Unique Architectural Features and Design Elements The architectural vision behind Park Field emphasizes openness, natural light, and connection to the surrounding environment. Floor-to-ceiling windows throughout each residence create bright, airy interiors while offering unobstructed views of parklands and the Dubai skyline. The twin-tower design balances vertical living with horizontal community spaces, creating distinct zones for privacy and social interaction. Contemporary facades blend modern materials with timeless design principles, ensuring the buildings age gracefully within their landscape. Thoughtful spatial planning maximizes usable square footage, with layouts that flow naturally from living areas to private quarters, accommodating both everyday routines and special occasions. Lifestyle and Community Aspects Living at Park Field means joining a vibrant community where neighbors become friends and shared spaces become extensions of home. Access to championship golf facilities for sports enthusiasts and leisure seekers Proximity to Dubai Hills Mall brings premier shopping, dining, and entertainment options within reach Extensive walking paths and green corridors encourage outdoor activity and healthy living Family-oriented environment with top-tier schools and healthcare facilities nearby Community events and social programming foster connections among residents Balance between active amenities and quiet spaces supports diverse lifestyle preferences Investment Potential and Market Value Park Field presents compelling investment opportunities within Dubai's robust real estate market. Properties in Dubai Hills Estate consistently attract tenants seeking quality accommodation in well-connected locations, with 1-bedroom apartments achieving annual rental yields around 5%, starting from AED 50,000 per annum. The development's combination of limited inventory, prime location, and Emaar's reputation for quality creates strong fundamentals for long-term capital appreciation. Investors benefit from Dubai's investor-friendly regulations, with property purchases qualifying for the UAE Golden Visa program—offering five-year residency, work and study rights without local sponsorship, and 100% mainland business ownership for foreign nationals. This comprehensive package of financial returns and lifestyle benefits positions Park Field as a strategic addition to any real estate portfolio. Developer Profile: Emaar Properties Emaar Properties stands as one of the region's most respected real estate developers, with a portfolio spanning residential, commercial, and hospitality sectors. Known for iconic projects including the Burj Khalifa and Dubai Mall, Emaar brings decades of development expertise to every project. The company's commitment to quality construction, timely delivery, and community-focused planning has established trust among buyers and investors worldwide. Emaar's developments consistently maintain strong market values and attract discerning residents seeking reliability alongside luxury. With Park Field, Emaar continues its tradition of creating integrated communities where architectural excellence meets thoughtful amenities, ensuring residents enjoy enduring value and exceptional living experiences.
Amenities
- Children's Play Area
- Shared Gym
- 24/7 Security
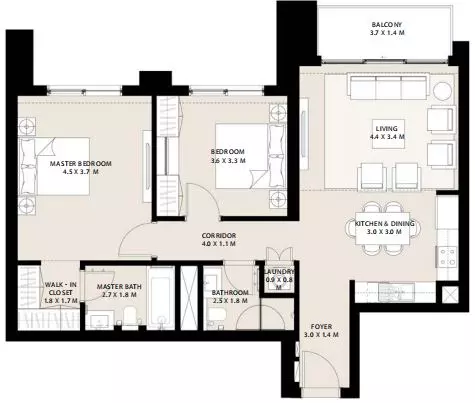
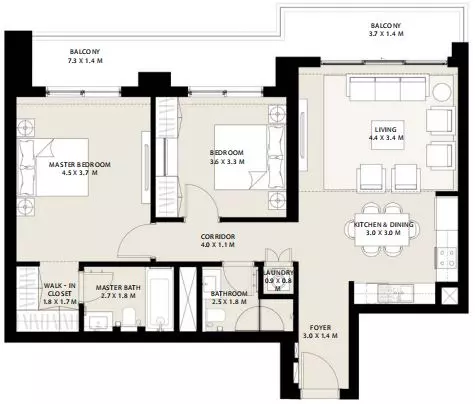
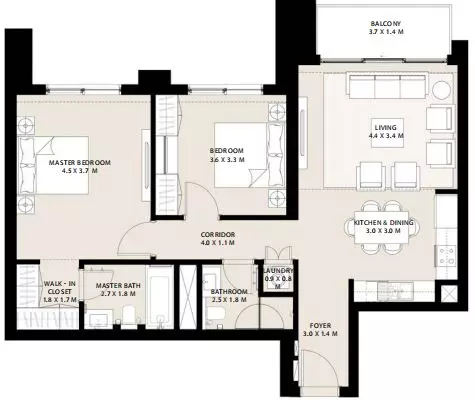
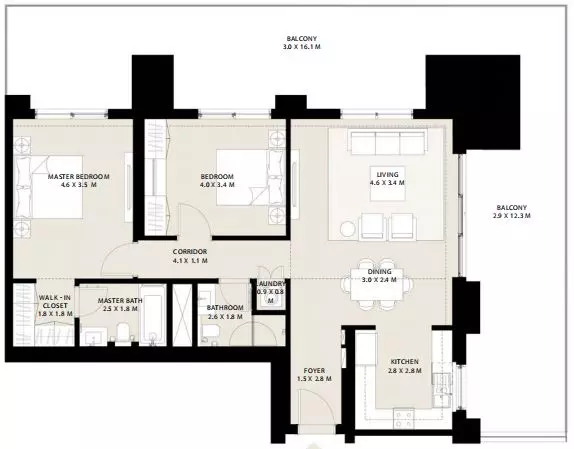
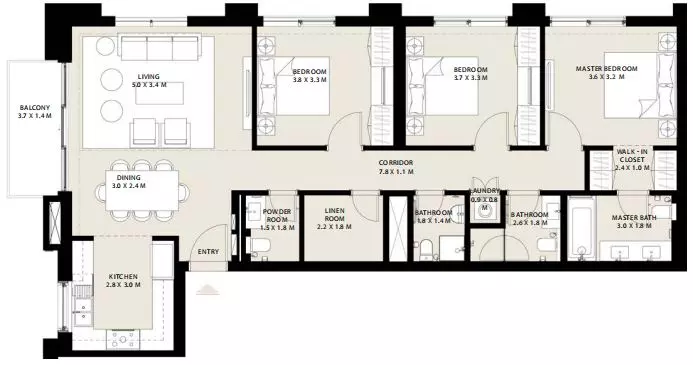
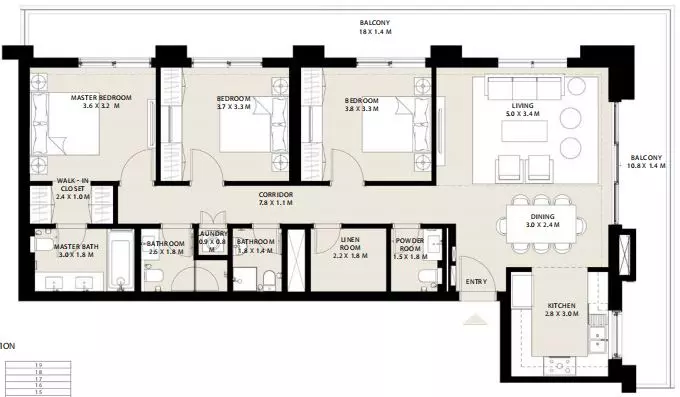
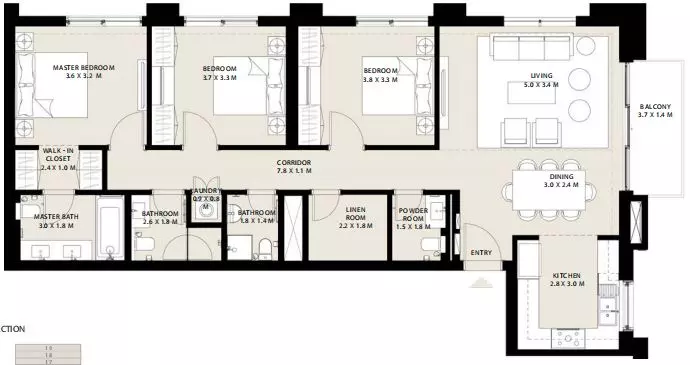
Floor Plans & Unit Layouts
Residence types with bedrooms, bathrooms, sizes and listed prices.


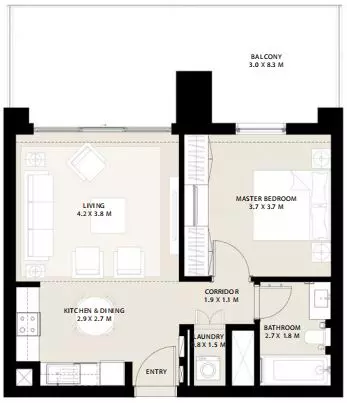
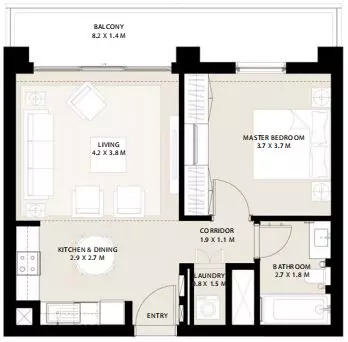
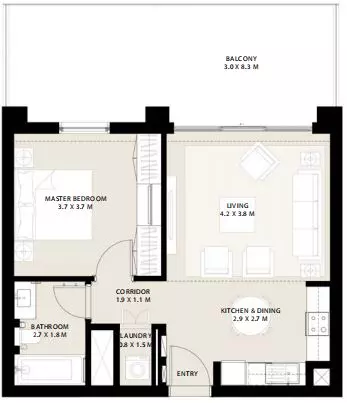
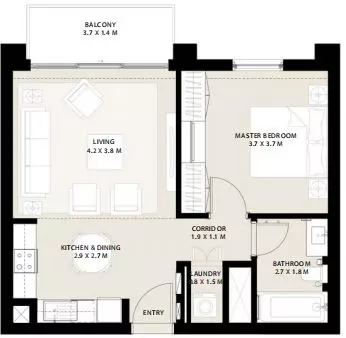
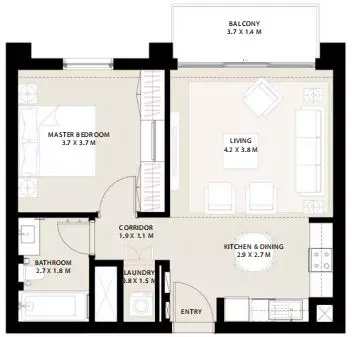
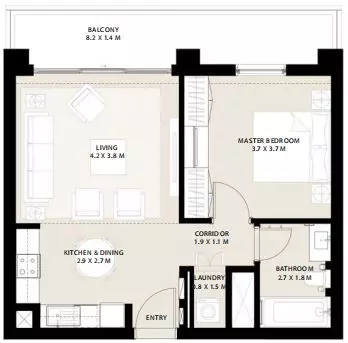
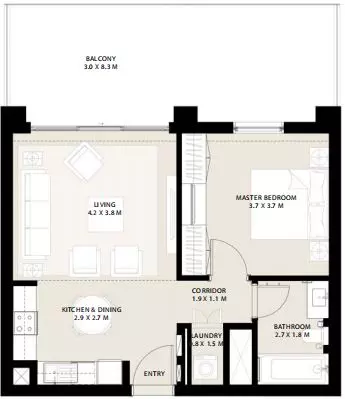
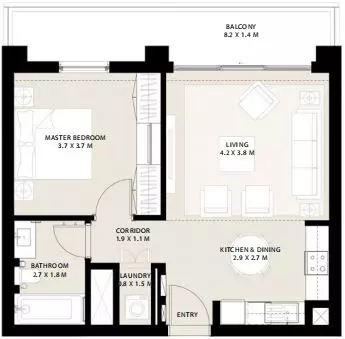
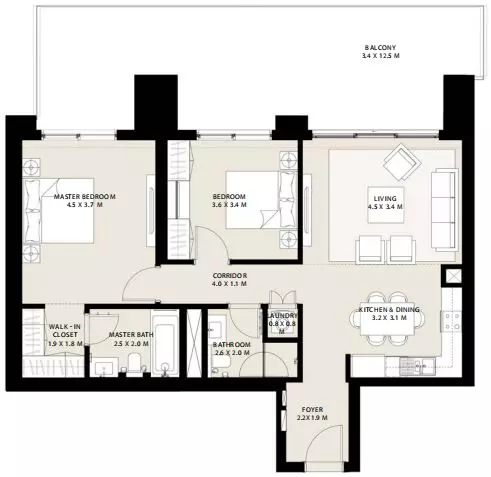
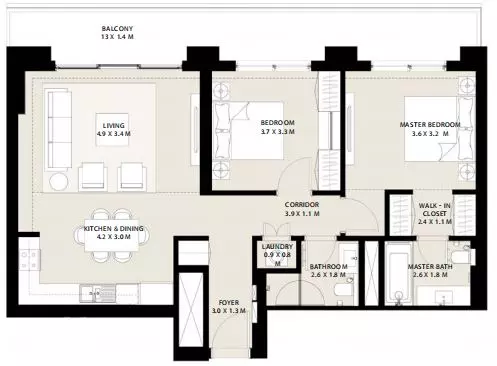
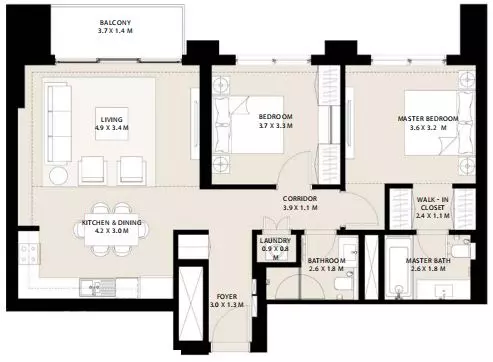
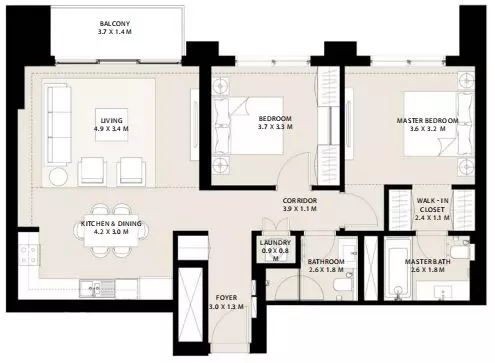
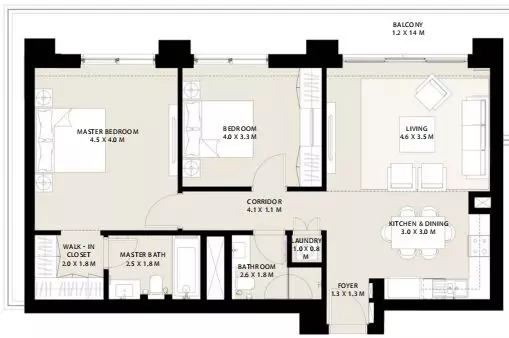
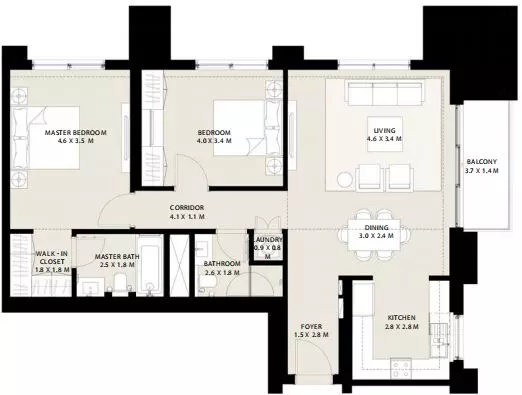
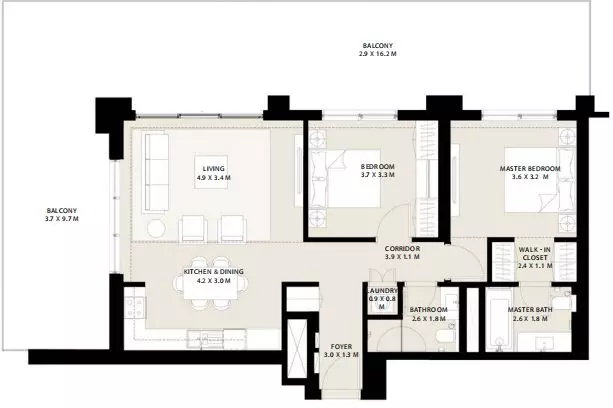
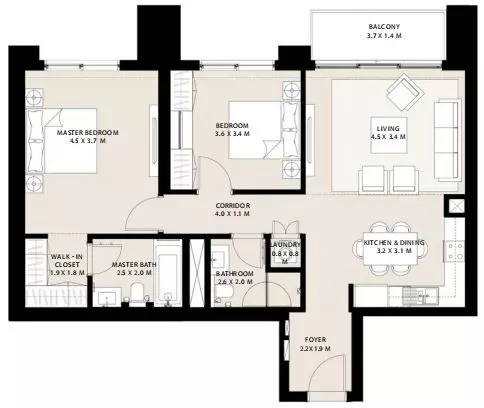
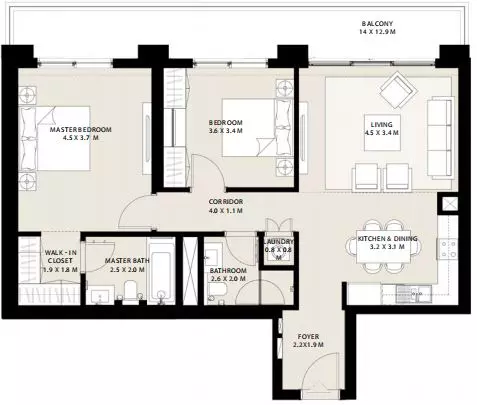
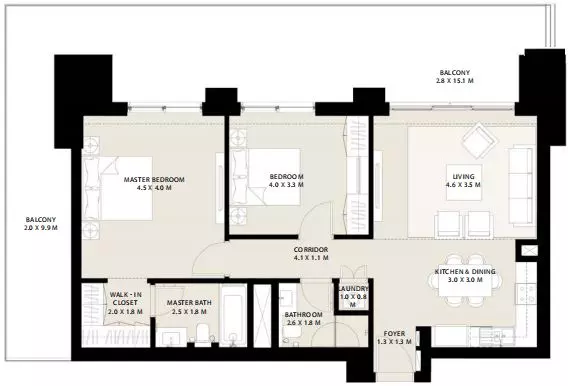
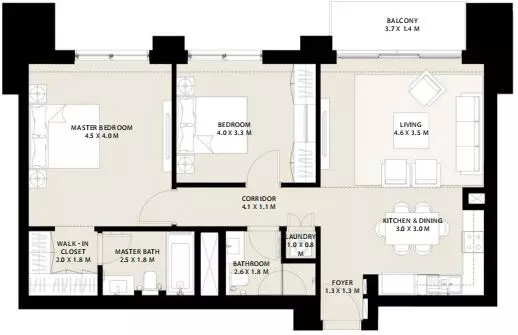
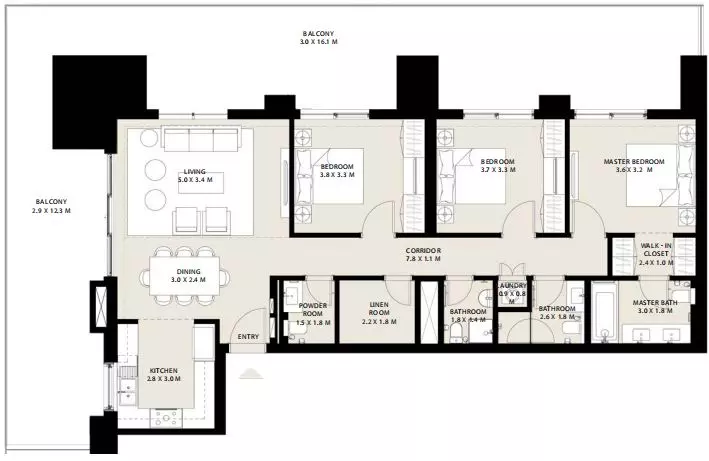
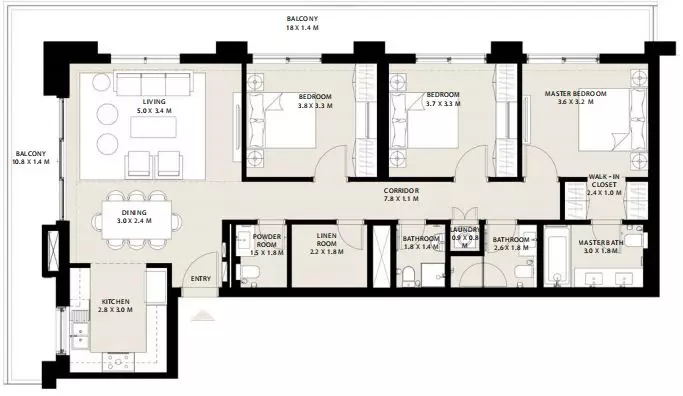
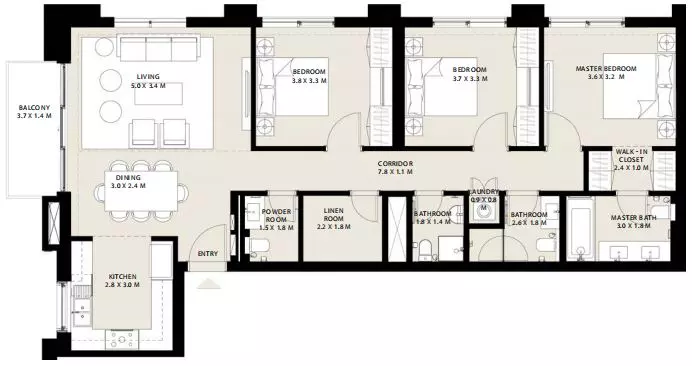
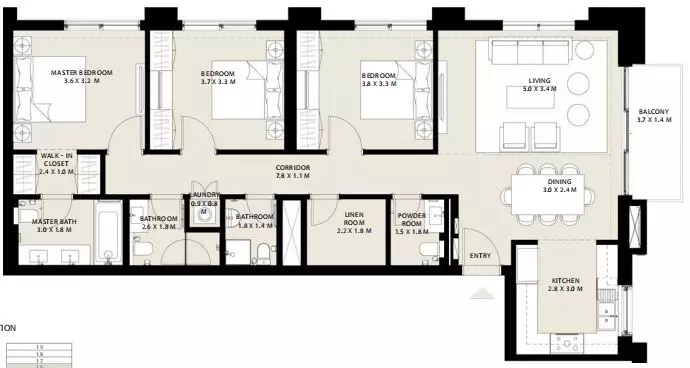
Off-Plan Payment Plan
- Down payment
- 10%
- During construction
- 60%
- On handover
- 30%
Masterplan & Community Vision

Park Field by Emaar Properties offers an exceptional living experience in the vibrant and green heart of Dubai Hills Estate. This luxurious residential development combines modern architectural elegance with the tranquility of expansive green spaces and breathtaking views of the surrounding Dubai Hills Golf Course and landscaped parks. Designed with families and professionals in mind, Park Field features spacious and contemporary homes that are thoughtfully planned with open layouts, floor-to-ceiling windows, and high-end finishes, ensuring an elevated living experience. Residents will enjoy easy access to premium amenities, including retail outlets, schools, healthcare centers, and leisure destinations within the community. Park Field offers the perfect combination of peaceful living, excellent connectivity, and proximity to key locations like Downtown Dubai, making it an ideal choice for those looking to experience the best of urban and suburban living in one of Dubai’s most prestigious addresses. Key Features Location - 15 Minutes to Downtown Dubai - 20 Minutes to Dubai International Airport - 25 Minutes to Dubai Marina Amenities - Swimming Pool - State-of-the-art Gym - Children’s Play Areas - Landscaped Parks and Gardens
Project Summary
- Developer
- Emaar
- Community
- Dubai Hills Estate
- City
- Dubai
- Handover
- Q4 2025
- Property types
- Duplex, Apartment
- Buildings
- 2
- Starting price
- AED 1.06M
Selling Park Field?
Keep its payment plans and floor plans in Propfusion CRM, share the project with buyers, and work every Property Finder, Bayut and website enquiry from one list.
More projects by Emaar
Other Emaar projects with starting prices and handover dates.
 Handover Q4 2030
Golf Trails
Emaar
Emaar South, Dubai South (Dubai World Central)
From AED 1.06M
 Handover Q3 2030
Emaar Fior
Emaar
Fior 1, Mina Rashid
From AED 2.20M
 Handover Q1 2027
Lillia at The Valley
Emaar
Lillia Townhouses, The Valley
From AED 2M
 Handover Q1 2023
Ruba Townhouses Phase 2 By Emaar
Emaar
Ruba, Arabian Ranches 3
From AED 1.79M
 Handover Q2 2023
Grand Bleu Tower
Emaar
Grand Bleu Tower 1, Emaar Beachfront, Dubai Harbour
From AED 1.97M
 Handover Q4 2022
Forte Phase 2 By Emaar
Emaar
Forte 2, Forte, Downtown Dubai
From AED 1.79M
More projects in Dubai Hills Estate
Other off-plan and new projects listed in Dubai Hills Estate.
 Handover Q2 2028
Avra and Aurora
H&H Investments and Development
Dubai Hills Estate
From AED 43.80M
 Handover Q4 2026
Eden Hills
H&H Investments and Development
Dubai Hills Estate
From AED 1.17M
 Handover Q4 2027
Eden House Dubai Hills
H&H Investments and Development
Eden House Dubai Hills Estate, Dubai Hills Estate
From AED 24.42M
 Handover Q4 2026
Berkeley at Dubai Hills Estate
Soho Development
Soho The Berkeley, Dubai Hills Estate
From AED 1M
 Handover Q4 2023
Prive Residence
Ginco Properties
Prive Residence, Dubai Hills Estate
From AED 872K
 Handover Q4 2025
399 Hills Park B
National Trading & Developing Est.
399 Hills Park, Dubai Hills Estate
From AED 1.86M
Propfusion CRM for agents
Selling Park Field? Keep every buyer in one CRM
- A project page with gallery, payment plan and floor plans to share with buyers
- Leads from Property Finder, Bayut, Dubizzle and your website in one list, with their source
- Off-plan instalments tracked after the sale, with reminders before each one


The payment plan, stage by stage
First payment, construction, handover and post-handover, with the number of instalments in each.

Every enquiry keeps its source
See which portal or campaign each buyer came from, with their phone and message.

Instalments after the sale
Due-soon and overdue off-plan instalments, with reminders to the agent and the client.

Screens show the Propfusion Demo Realty sample workspace. All people, listings and numbers are fictional.
Park Field: questions and answers
What is the starting price of Park Field?
Park Field is listed from AED 1.06M. Prices change as new units and phases are released.
When is the handover of Park Field?
Handover of Park Field is listed for Q4 2025.
What is the payment plan for Park Field?
The listed plan is 10% down payment, 60% during construction and 30% on handover.
Who is the developer of Park Field?
Park Field is developed by Emaar.
Where is Park Field located?
Park Field is in Park Field, Dubai Hills Estate, Dubai.
What types of property are available at Park Field?
Park Field offers duplexes and apartments with 1 to 3 bedrooms, from 645 to 2,198 sq ft.
Sell off-plan with Propfusion CRM
Projects, payment plans, portal leads and deals in one CRM built for UAE agencies. Start a free trial or book a live demo with our team.