Propfusion Off-Plan Guide
Park Horizon
Selling now
Emaar
Handover: Q3 2026

Park Horizon

Dubai Hills Estate, Dubai
Starting Price
AED 5.30M
Bedrooms
1 to 3 bedrooms
Unit Sizes
653 - 2,291 sq.ft
Ownership
Freehold

Gallery

7 photos · swipe
Park Horizon photo 1
Park Horizon photo 2
Park Horizon photo 3
Park Horizon photo 4
Park Horizon photo 5
Park Horizon photo 6
Park Horizon photo 7
Overview

About Park Horizon

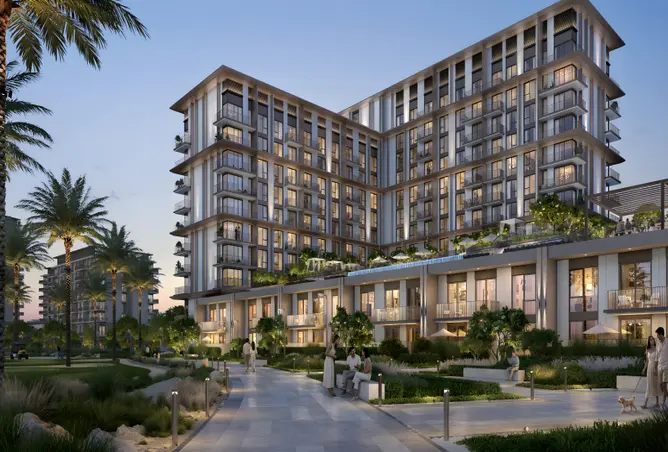
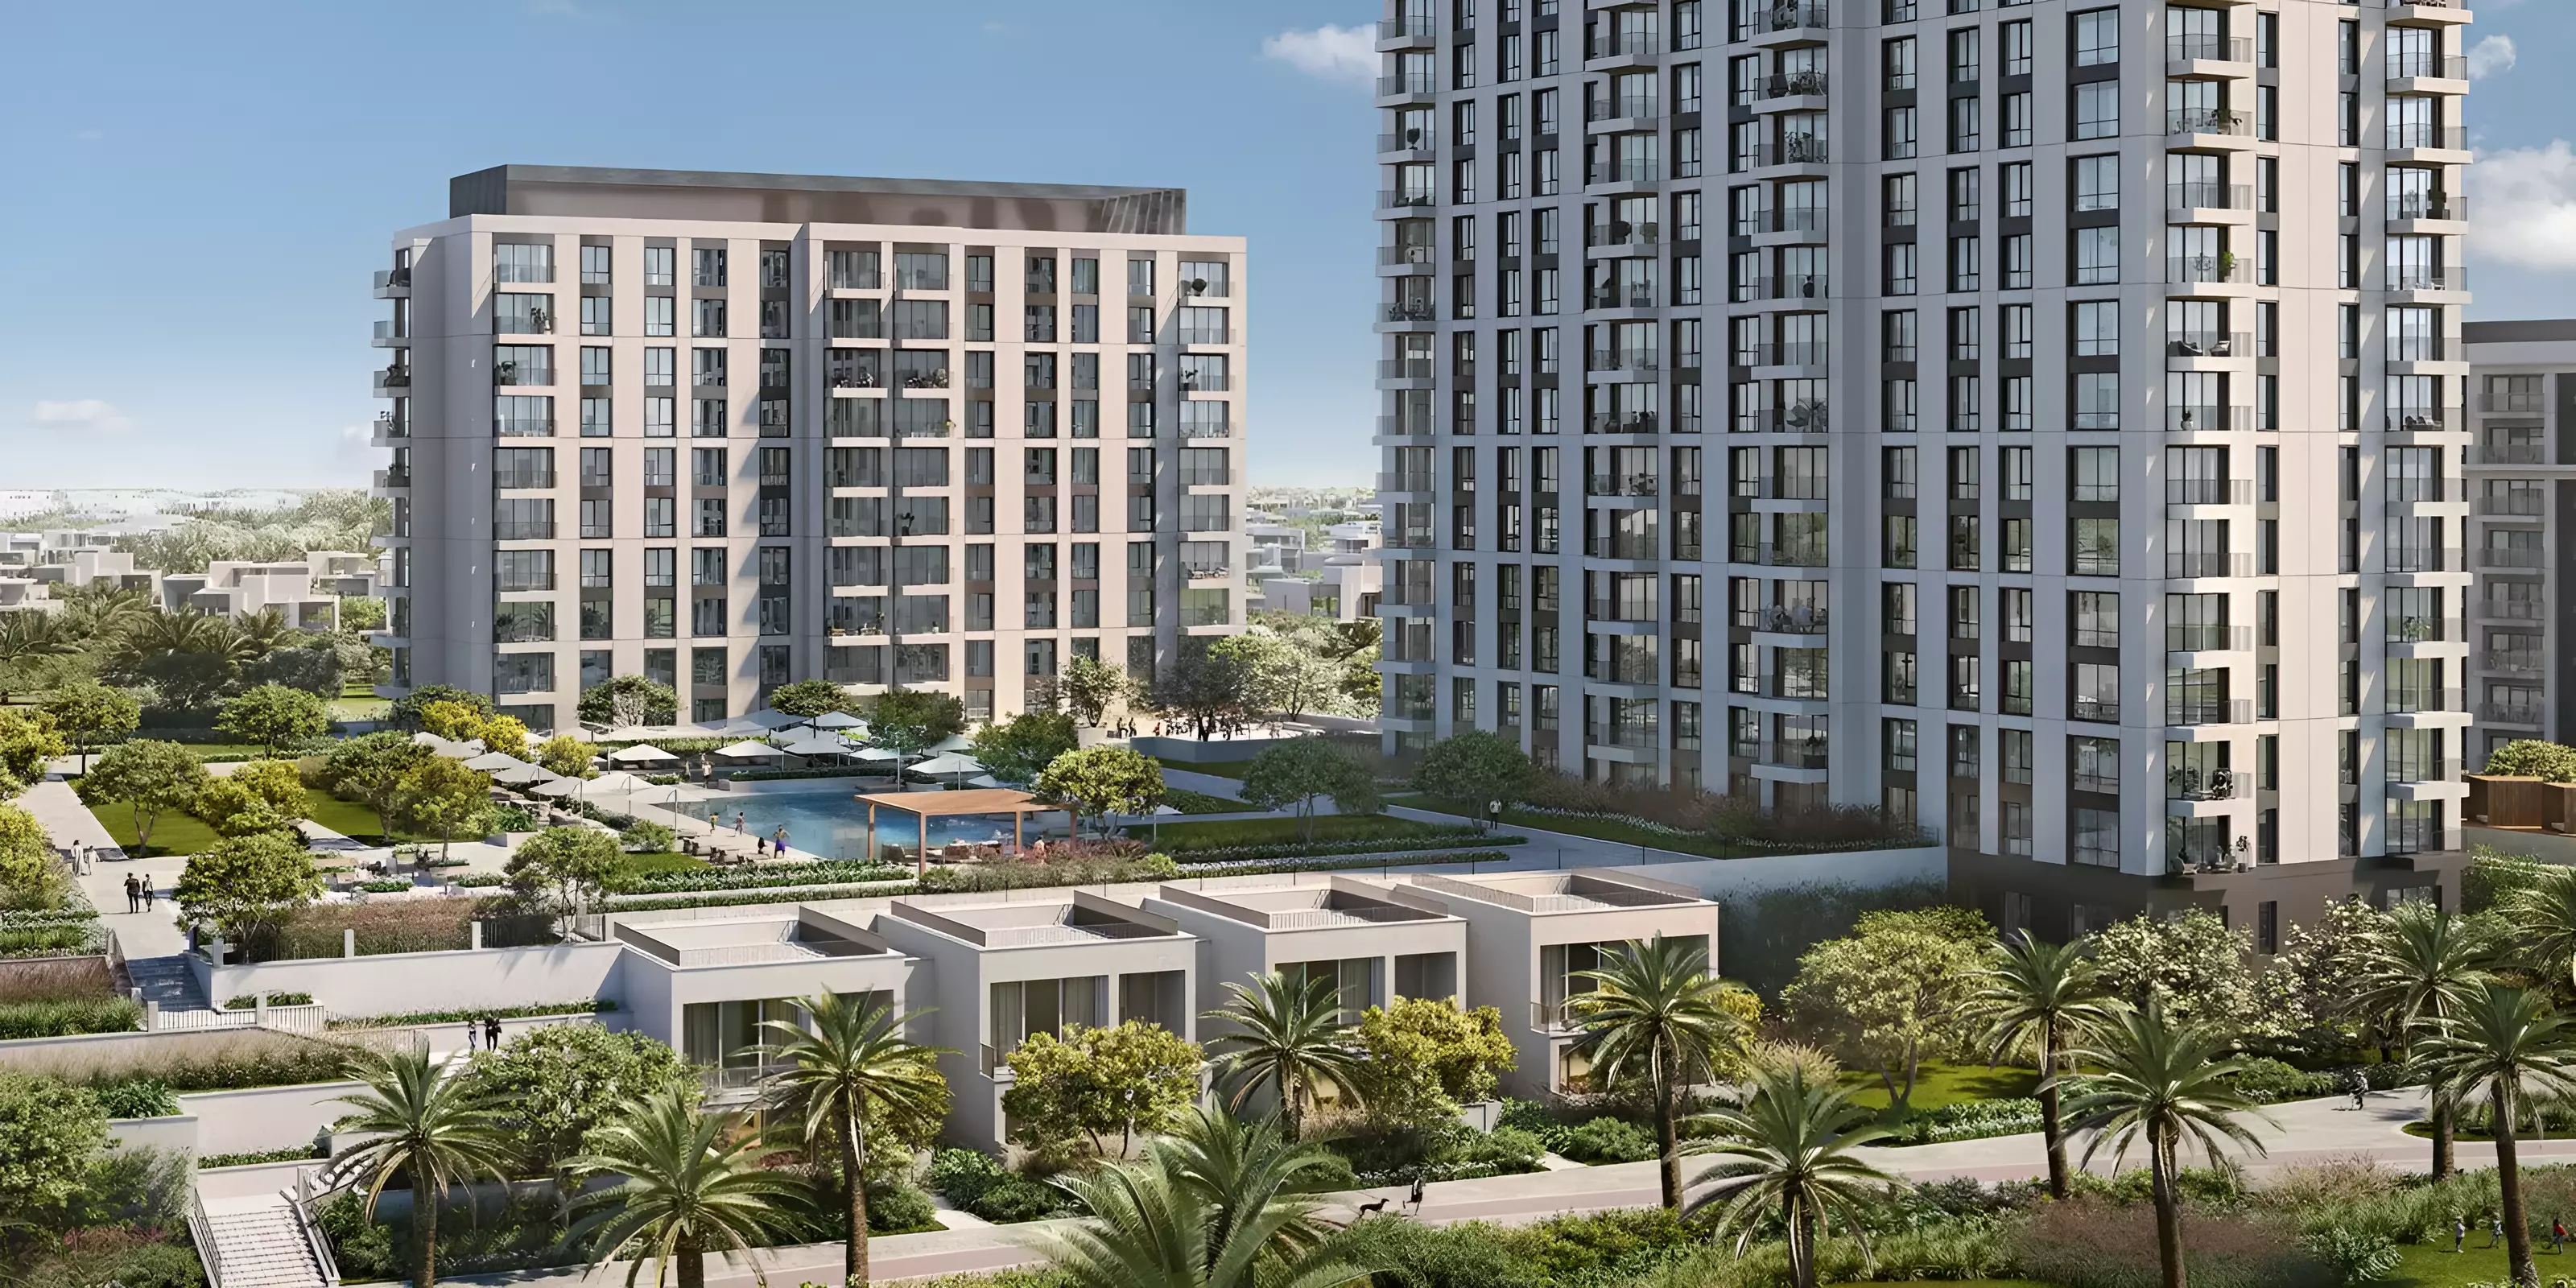
Developed by the esteemed Emaar Properties, Park Horizon stands as a beacon of sophisticated living in the heart of the vibrant Dubai Hills Estate. With breathtaking panoramic views of the Dubai Hills Park and over 81,600 residential units delivered worldwide, Emaar Properties continues to redefine luxury living.Park Horizon Prime LocationDubai Hills Estate, often regarded as the green gem of the emirate, is home to this stunning development. Nestled within this lush environment, Park Horizon offers residents a unique blend of nature and city life with easy accessibility to all the metropolitan amenities of Dubai.Unique FeaturesPark Horizon is made up of two elegant buildings housing 300 luxurious residential units. The residences are meticulously designed with modern finishes, stylish touches, and natural materials to create an ambiance of spacious elegance. Floor-to-ceiling windows allow for an abundance of natural light, accentuating the beauty of the interior spaces.Unit TypeFrom one-bedroom apartments to three-bedroom duplex townhouses, Park Horizon offers a variety of options to suit individual needs and preferences. Each unit provides exceptional views of Dubai Hills Park, ensuring residents a daily visual feast of the surrounding greenery.1 Bedroom Apartment: Starting from 653 to 868 sqft2 Bedroom Apartment: Starting from 992 to 1880 sqft3 Bedroom Apartment: Starting from living 1359 to 2291 sqftResiding in Park HorizonMoving to Park Horizon not only means owning a piece of architectural brilliance, but it also offers a chance to experience an unmatched lifestyle. As part of Dubai Hills Estate, residents will have access to an array of lifestyle amenities and services.Amenities Exquisite dining optionsInternationally renowned schoolsHigh-quality healthcare facilitiesPremium retail outletsWorld-class sports facilitiesEfficient public transport systemEntertainment OfferingsResidents can enjoy a wide range of entertainment offerings right at their doorstep. From charming eateries and shopping outlets to fitness centers and lush green parks, Park Horizon is designed to provide a holistic living experience.Entertainment HighlightsLavish shopping centersOutdoor dining spotsSports and fitness facilitiesChildren's play areasScenic walking trailsDelivery Date Delivery Date: Q3-2026Owning a residential unit in Park Horizon comes with numerous benefits. The project promises a seamless blend of modern living and natural surroundings, a wide range of unit types to choose from, and the luxury of living in a world-class development by Emaar Properties. Furthermore, its under-construction offer potential buyers and investors the unique opportunity to become part of this exciting new project from its early stages. In conclusion, Park Horizon offers an unparalleled living experience in the heart of Dubai's green gem. With its strategic location, exceptional features, and diverse housing options, it's an opportunity not to be missed.

Amenities

  • Children's Play Area
  • Shared Gym
  • 24/7 Security

Floor Plans & Unit Layouts

Residence types with bedrooms, bathrooms, sizes and listed prices.

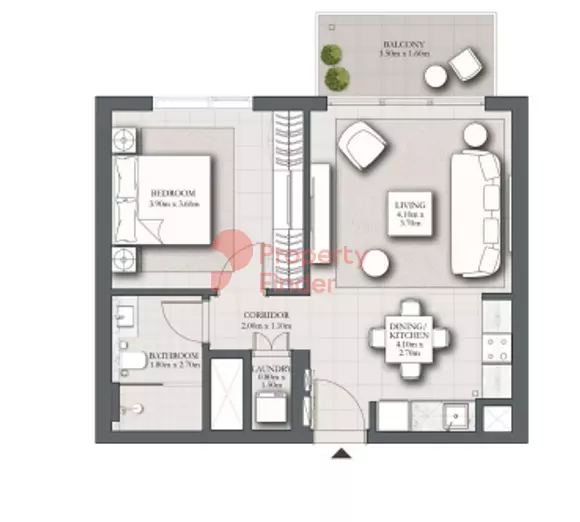
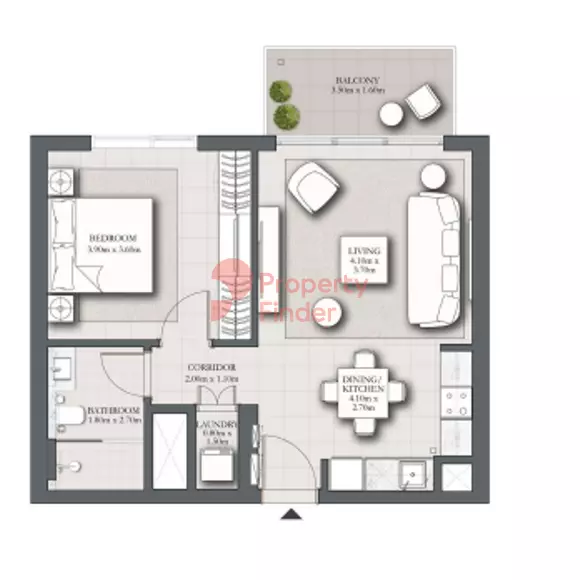
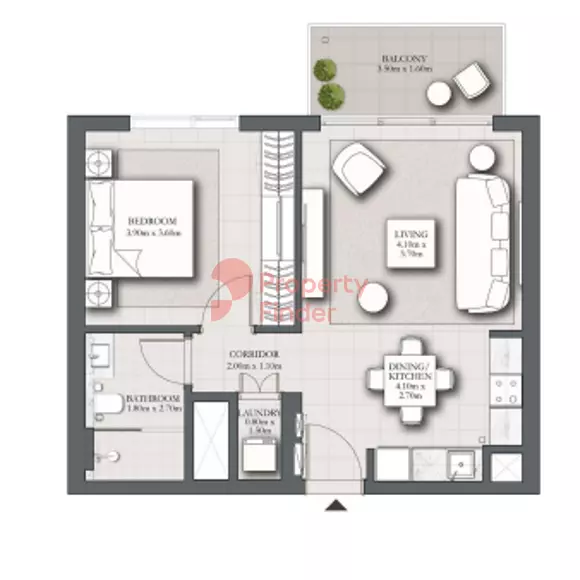
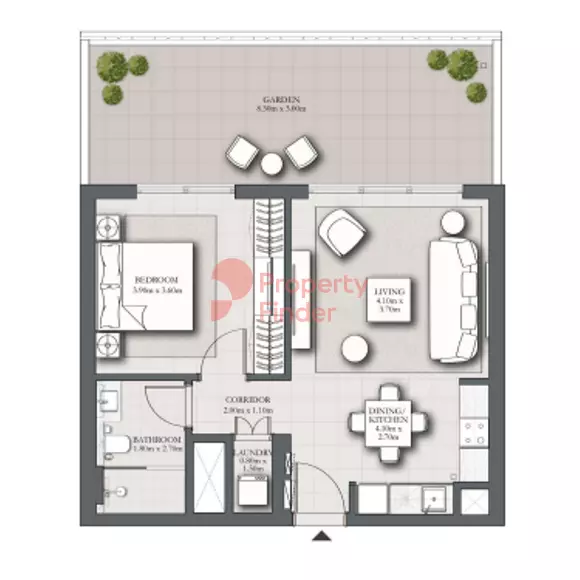
Park Horizon Type A building 1 level 2-10 unit 6, 1 bed
Type A building 1 level 2-10 unit 6
1 Bed · 1 Baths · 654 sq.ft · Apartment · Building 1
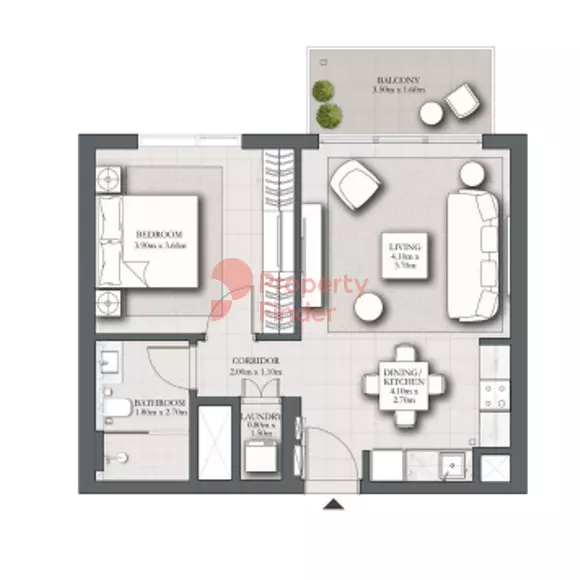
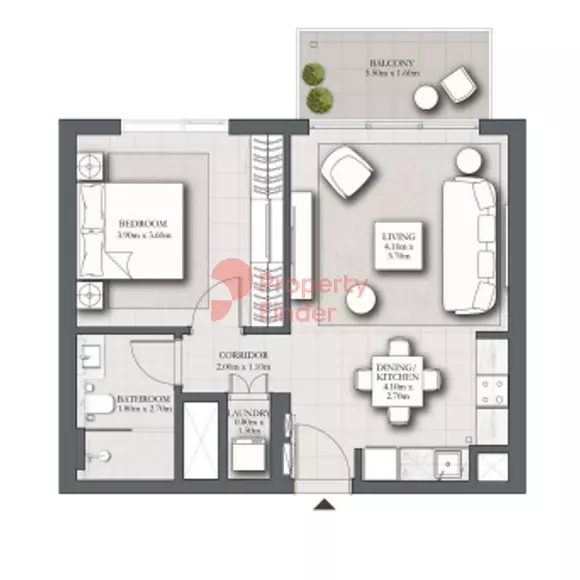
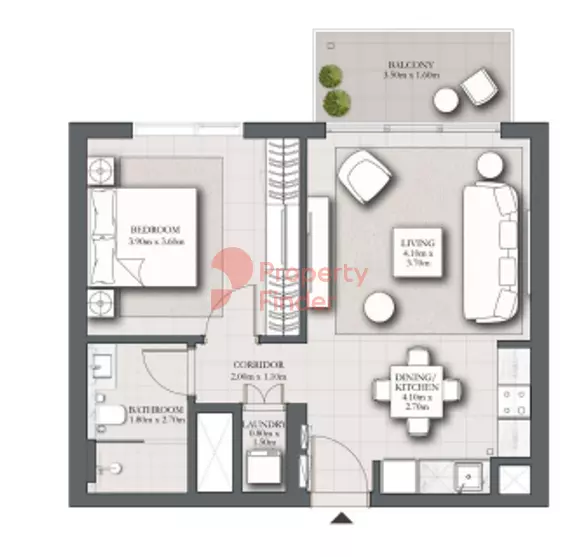
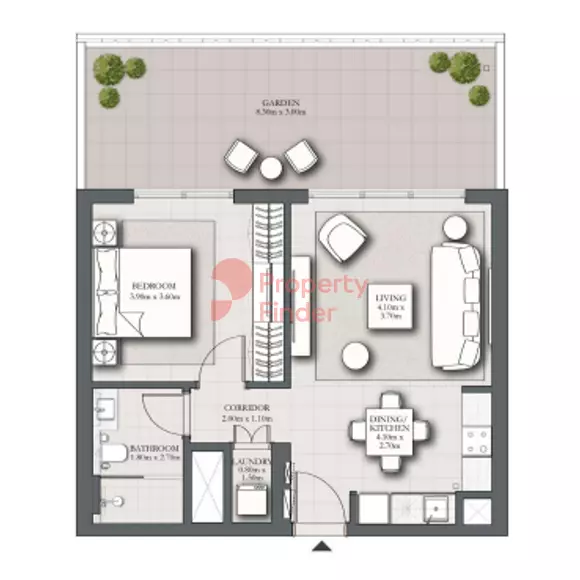
Park Horizon Type A building 1 level 2-10 unit 7, 1 bed
Type A building 1 level 2-10 unit 7
1 Bed · 1 Baths · 654 sq.ft · Apartment · Building 1
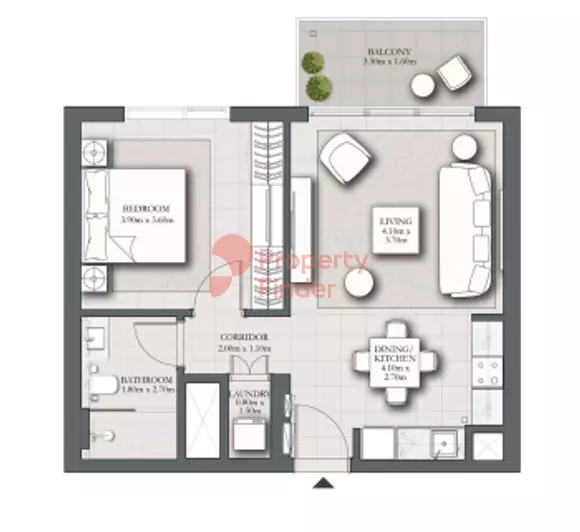
Park Horizon Type A1 building 1 level 1 unit 105, 1 bed
Type A1 building 1 level 1 unit 105
1 Bed · 1 Baths · 757 sq.ft · Apartment · Building 1
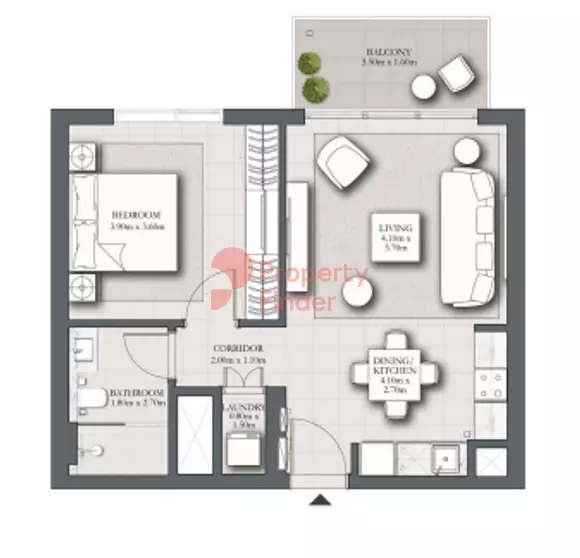
Park Horizon Type A1 building 1 level 1 unit 106, 1 bed
Type A1 building 1 level 1 unit 106
1 Bed · 1 Baths · 757 sq.ft · Apartment · Building 1
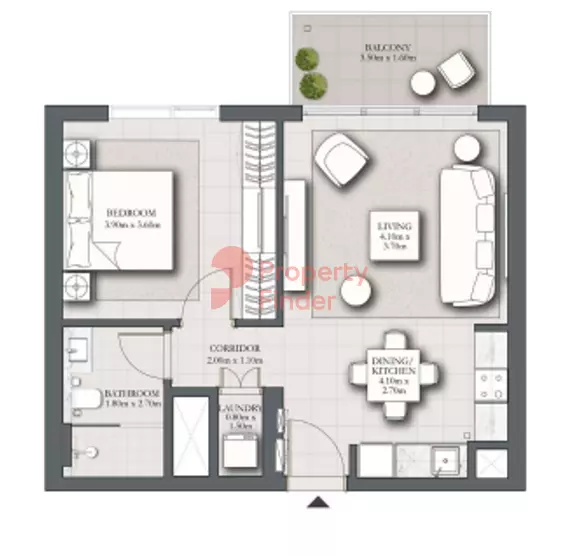
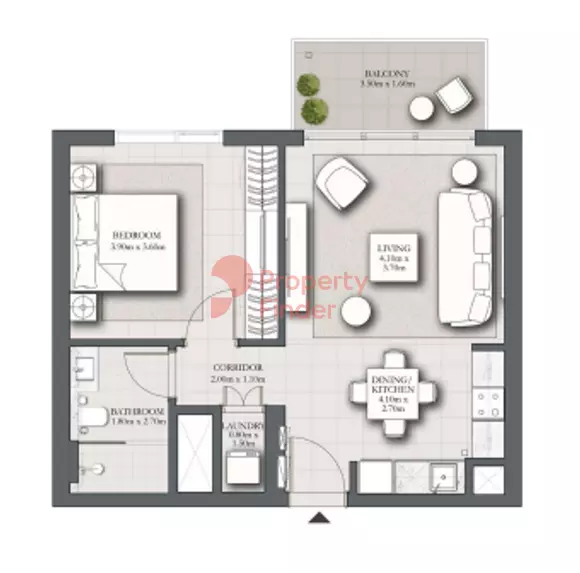
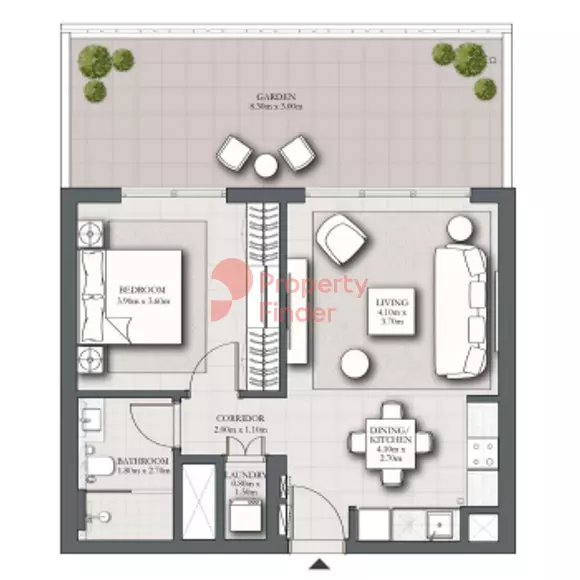
Park Horizon Type A2 building 1 level 2-10 unit 4, 1 bed
Type A2 building 1 level 2-10 unit 4
1 Bed · 1 Baths · 654 sq.ft · Apartment · Building 1
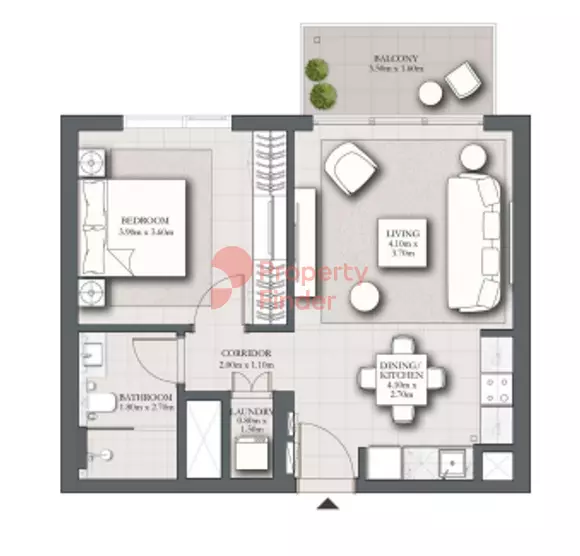
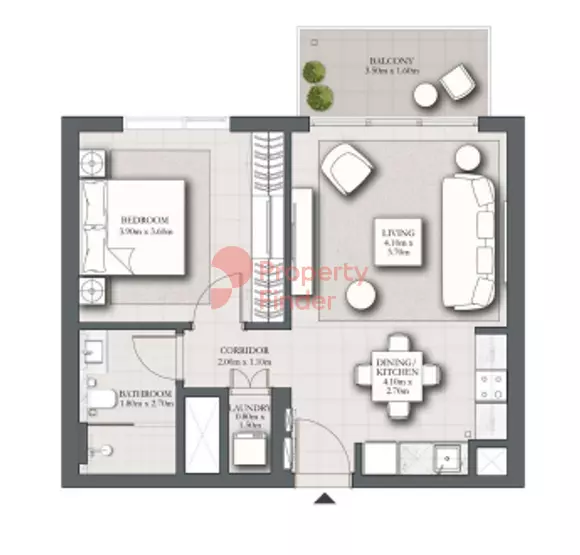
Park Horizon Type A2 building 1 level 2-10 unit 5, 1 bed
Type A2 building 1 level 2-10 unit 5
1 Bed · 1 Baths · 654 sq.ft · Apartment · Building 1
Park Horizon Type A3 building 1 level 1 unit 103, 1 bed
Type A3 building 1 level 1 unit 103
1 Bed · 1 Baths · 757 sq.ft · Apartment · Building 1
Park Horizon Type A3 building 1 level 1 unit 104, 1 bed
Type A3 building 1 level 1 unit 104
1 Bed · 1 Baths · 757 sq.ft · Apartment · Building 1
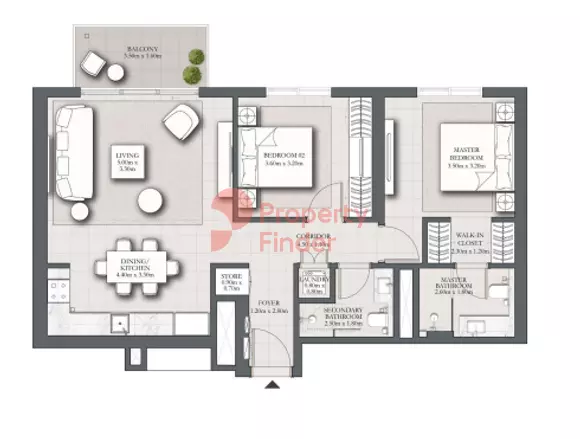
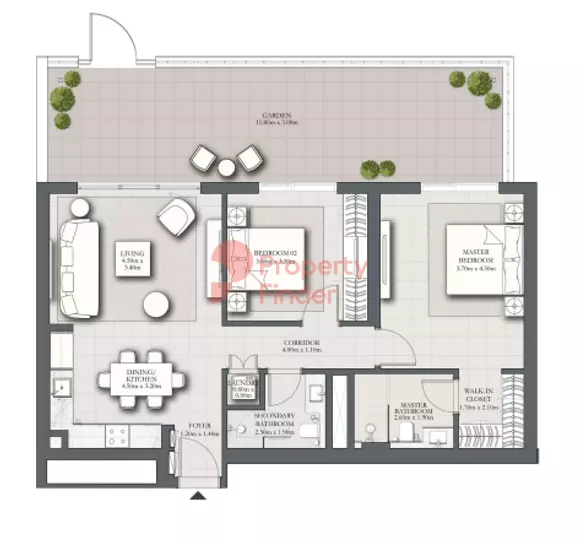
Park Horizon Type A building 1 level 2-10 unit 9, 2 beds
Type A building 1 level 2-10 unit 9
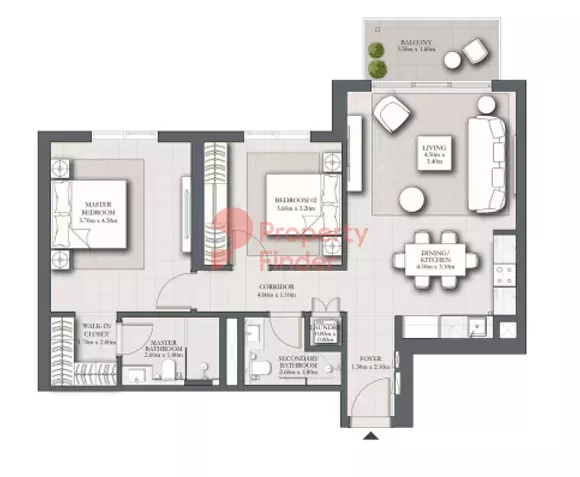
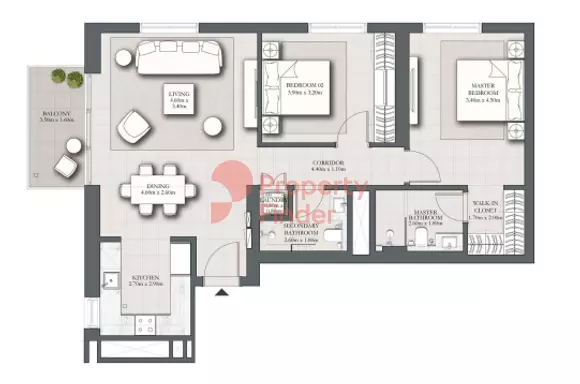
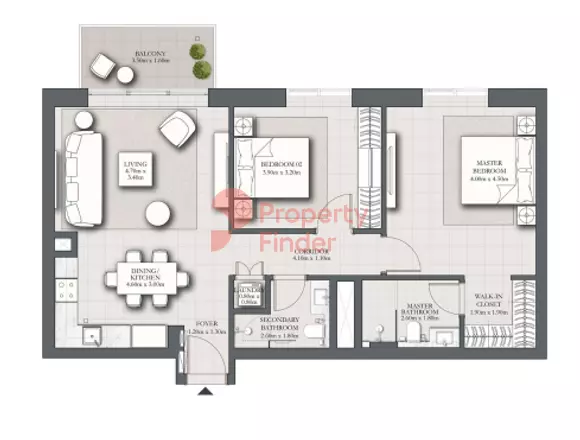
2 Beds · 2 Baths · 992 sq.ft · Apartment · Building 1
Park Horizon Type A2 building 1 level 2-10 unit 2, 2 beds
Type A2 building 1 level 2-10 unit 2
2 Beds · 2 Baths · 993 sq.ft · Apartment · Building 1
Park Horizon Type A3.1 building 1 level 1 unit 101, 2 beds
Type A3.1 building 1 level 1 unit 101
2 Beds · 2 Baths · 1,719 sq.ft · Apartment · Building 1
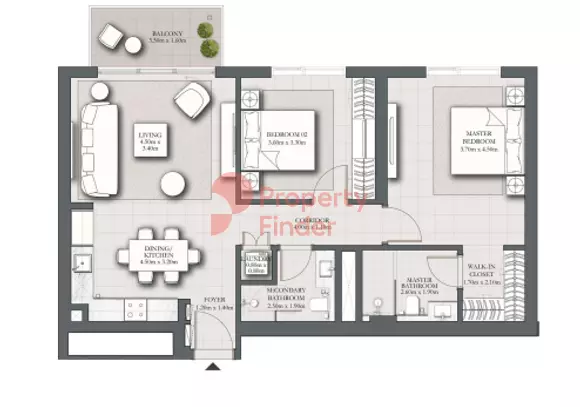
Park Horizon Type B building 1 level 2-10 unit 10, 2 beds
Type B building 1 level 2-10 unit 10
2 Beds · 2 Baths · 994 sq.ft · Apartment · Building 1
Park Horizon Type B2 building 1 level 2-10 unit 1, 2 beds
Type B2 building 1 level 2-10 unit 1
2 Beds · 2 Baths · 1,001 sq.ft · Apartment · Building 1
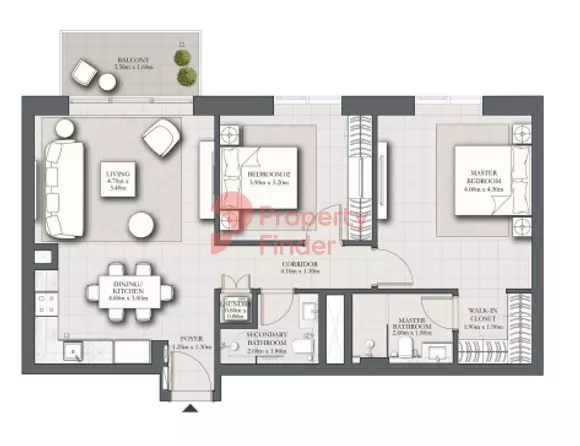
Park Horizon Type C building 1 level 2-10 unit 8, 2 beds
Type C building 1 level 2-10 unit 8
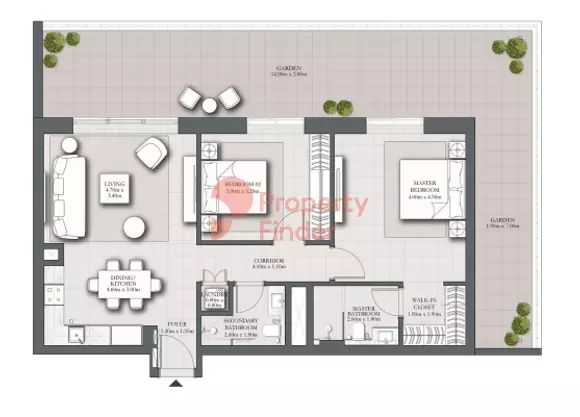
2 Beds · 2 Baths · 1,053 sq.ft · Apartment · Building 1
Park Horizon Type C1 building 1 level 1 unit 107, 2 beds
Type C1 building 1 level 1 unit 107
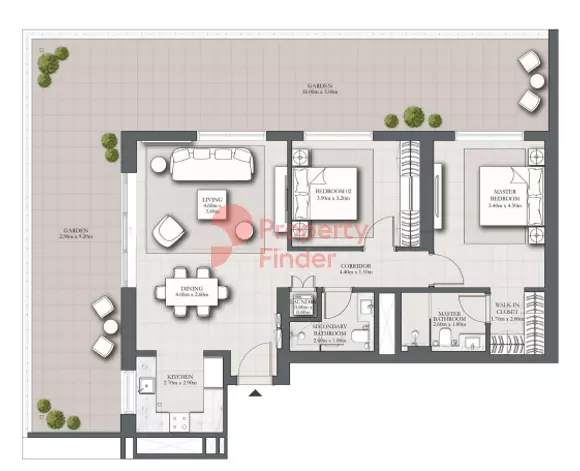
2 Beds · 2 Baths · 1,568 sq.ft · Apartment · Building 1
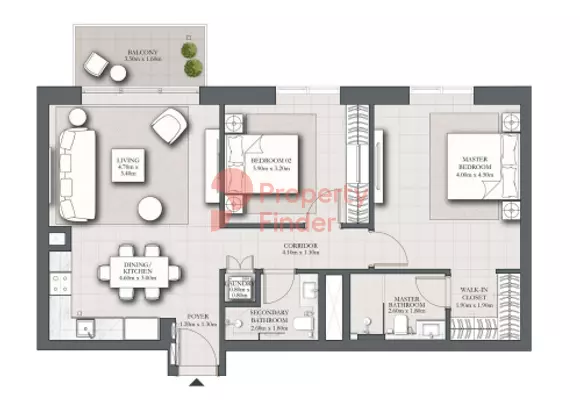
Park Horizon Type C2 building 1 level 2-10 unit 3, 2 beds
Type C2 building 1 level 2-10 unit 3
2 Beds · 2 Baths · 1,052 sq.ft · Apartment · Building 1
Park Horizon Type C3 building 1 level 1 unit 102, 2 beds
Type C3 building 1 level 1 unit 102
2 Beds · 2 Baths · 1,533 sq.ft · Apartment · Building 1
Park Horizon Type B building 2 level 1 unit 104, 1 bed
Type B building 2 level 1 unit 104
1 Bed · 1 Baths · 654 sq.ft · Apartment · Building 2
Park Horizon Type B building 2 level 1 unit 105, 1 bed
Type B building 2 level 1 unit 105
1 Bed · 1 Baths · 654 sq.ft · Apartment · Building 2
Park Horizon Type B building 2 level 1 unit 106, 1 bed
Type B building 2 level 1 unit 106
1 Bed · 1 Baths · 654 sq.ft · Apartment · Building 2
Park Horizon Type B building 2 level 1 unit 107, 1 bed
Type B building 2 level 1 unit 107
1 Bed · 1 Baths · 654 sq.ft · Apartment · Building 2
Park Horizon Type B building 2 level 2-19 unit 4, 1 bed
Type B building 2 level 2-19 unit 4
1 Bed · 1 Baths · 653 sq.ft · Apartment · Building 2
Park Horizon Type B building 2 level 2-19 unit 5, 1 bed
Type B building 2 level 2-19 unit 5
1 Bed · 1 Baths · 653 sq.ft · Apartment · Building 2
Park Horizon Type A1 building 1 level 1 unit 106, 1 bed
Type A1 building 1 level 1 unit 106
1 Bed · 1 Baths · 757 sq.ft · Apartment · Building 2
Park Horizon Type B building 2 level 2-19 unit 7, 1 bed
Type B building 2 level 2-19 unit 7
1 Bed · 1 Baths · 653 sq.ft · Apartment · Building 2
Park Horizon Type B building 2 podium level unit p03, 1 bed
Type B building 2 podium level unit p03
1 Bed · 1 Baths · 654 sq.ft · Apartment · Building 2
Park Horizon Type B building 2 podium level unit p04, 1 bed
Type B building 2 podium level unit p04
1 Bed · 1 Baths · 654 sq.ft · Apartment · Building 2
Park Horizon Type B building 2 podium level unit p05, 1 bed
Type B building 2 podium level unit p05
1 Bed · 1 Baths · 654 sq.ft · Apartment · Building 2
Park Horizon Type B building 2 podium level unit p06, 1 bed
Type B building 2 podium level unit p06
1 Bed · 1 Baths · 654 sq.ft · Apartment · Building 2
Park Horizon Type B building 2 level 2-19 unit 6, 1 bed
Type B building 2 level 2-19 unit 6
1 Bed · 1 Baths · 653 sq.ft · Apartment · Building 2
Park Horizon Type B1 building 2 ground level unit g06, 1 bed
Type B1 building 2 ground level unit g06
1 Bed · 1 Baths · 865 sq.ft · Apartment · Building 2
Park Horizon Type B1 building 2 ground level unit g05, 1 bed
Type B1 building 2 ground level unit g05
1 Bed · 1 Baths · 868 sq.ft · Apartment · Building 2
Park Horizon Type B1 building 2 ground level unit g04, 1 bed
Type B1 building 2 ground level unit g04
1 Bed · 1 Baths · 847 sq.ft · Apartment · Building 2
Park Horizon Type A building 2 level 2-19 unit 2, 2 beds
Type A building 2 level 2-19 unit 2
2 Beds · 2 Baths · 1,013 sq.ft · Apartment · Building 2
Park Horizon Type B building 2 level 2-19 unit 1, 2 beds
Type B building 2 level 2-19 unit 1
2 Beds · 2 Baths · 1,011 sq.ft · Apartment · Building 2
Park Horizon Type D building 2 level 2-19 unit 10, 2 beds
Type D building 2 level 2-19 unit 10
2 Beds · 2 Baths · 1,004 sq.ft · Apartment · Building 2
Park Horizon Type E building 2 level 1 unit 108, 2 beds
Type E building 2 level 1 unit 108
2 Beds · 2 Baths · 1,038 sq.ft · Apartment · Building 2
Park Horizon Type E building 2 level 2-19 unit 3, 2 beds
Type E building 2 level 2-19 unit 3
2 Beds · 2 Baths · 1,036 sq.ft · Apartment · Building 2
Park Horizon Type E building 2 podium level unit p07, 2 beds
Type E building 2 podium level unit p07
2 Beds · 2 Baths · 1,042 sq.ft · Apartment · Building 2
Park Horizon Type F building 2 podium level unit p01, 2 beds
Type F building 2 podium level unit p01
2 Beds · 2 Baths · 1,099 sq.ft · Apartment · Building 2
Park Horizon Type A3.2 building 2 level 1 unit 109, 2 beds
Type A3.2 building 2 level 1 unit 109
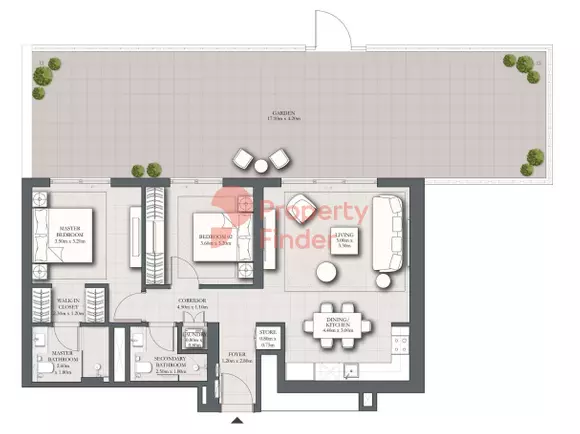
2 Beds · 2 Baths · 1,788 sq.ft · Apartment · Building 2
Park Horizon Type F1 building 2 ground level unit g01, 2 beds
Type F1 building 2 ground level unit g01
2 Beds · 2 Baths · 1,880 sq.ft · Apartment · Building 2
Park Horizon Type E1 building 2 ground level unit g07, 2 beds
Type E1 building 2 ground level unit g07
2 Beds · 2 Baths · 1,626 sq.ft · Apartment · Building 2
Park Horizon Type D1 building 2 level 1 unit 101, 2 beds
Type D1 building 2 level 1 unit 101
2 Beds · 2 Baths · 1,353 sq.ft · Apartment · Building 2
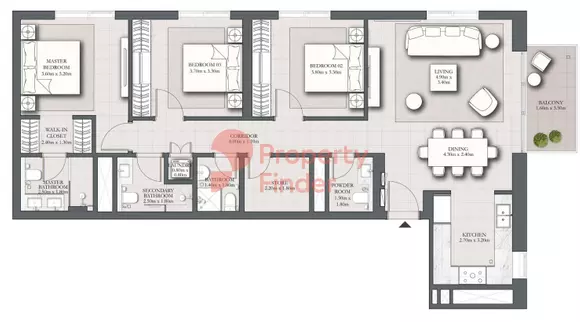
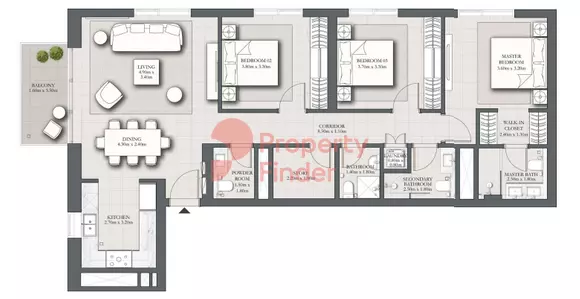
Park Horizon Type A building 2 level 1 unit 103, 3 beds
Type A building 2 level 1 unit 103
3 Beds · 3 Baths · 1,358 sq.ft · Apartment · Building 2
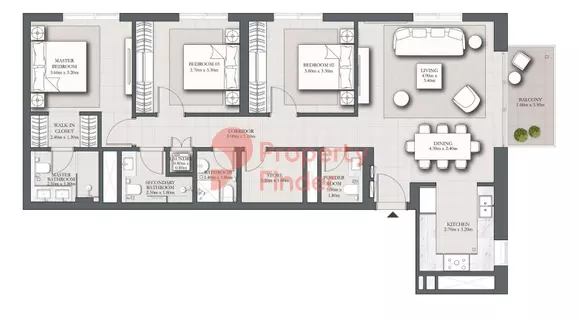
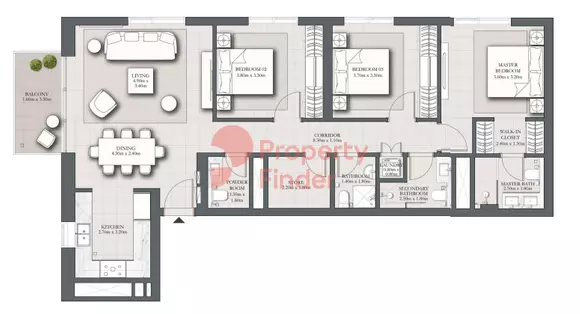
Park Horizon Type A building 2 level 2-19 unit 8, 3 beds
Type A building 2 level 2-19 unit 8
3 Beds · 4 Baths · 1,356 sq.ft · Apartment · Building 2
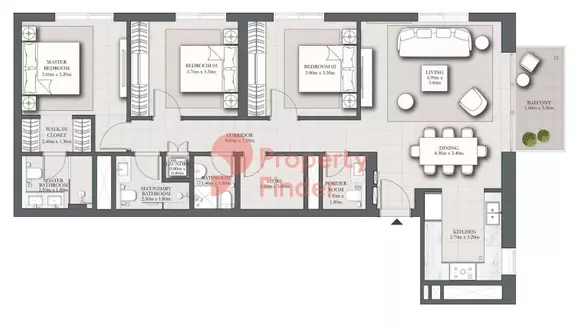
Park Horizon Type A building 2 podium level  unit p02, 3 beds
Type A building 2 podium level unit p02
3 Beds · 4 Baths · 1,358 sq.ft · Apartment · Building 2
Park Horizon Type A2 building 2 level 1 unit 102, 3 beds
Type A2 building 2 level 1 unit 102
3 Beds · 4 Baths · 1,368 sq.ft · Apartment · Building 2
Park Horizon Type A2 building 2 level 2-19 unit 9, 3 beds
Type A2 building 2 level 2-19 unit 9
3 Beds · 4 Baths · 1,366 sq.ft · Apartment · Building 2
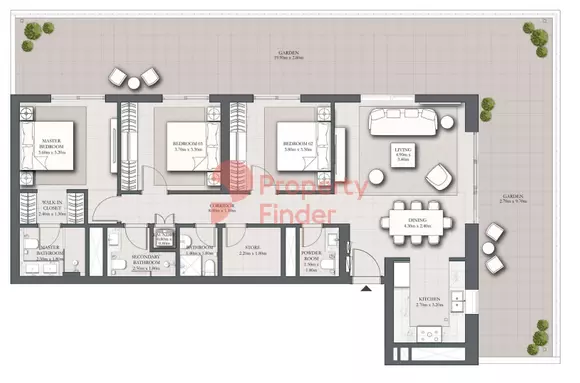
Park Horizon Type A1 building 2 ground level unit g02, 3 beds
Type A1 building 2 ground level unit g02
3 Beds · 4 Baths · 2,291 sq.ft · Apartment · Building 2
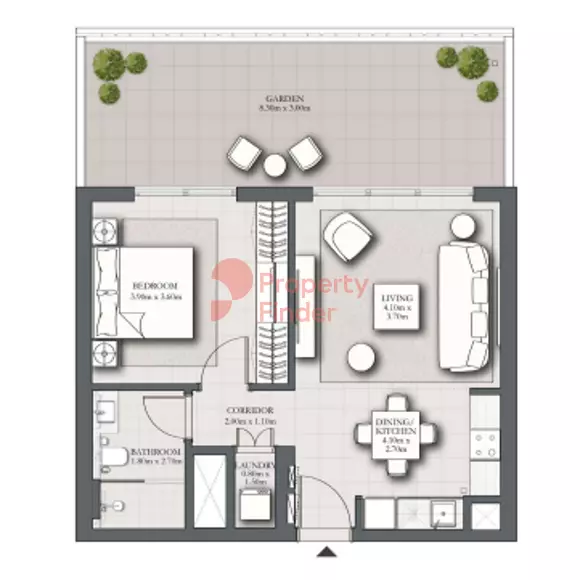
Park Horizon Type B1 building 2 ground level unit g03, 1 bed
Type B1 building 2 ground level unit g03
1 Bed · 1 Baths · 867 sq.ft · Apartment · 1
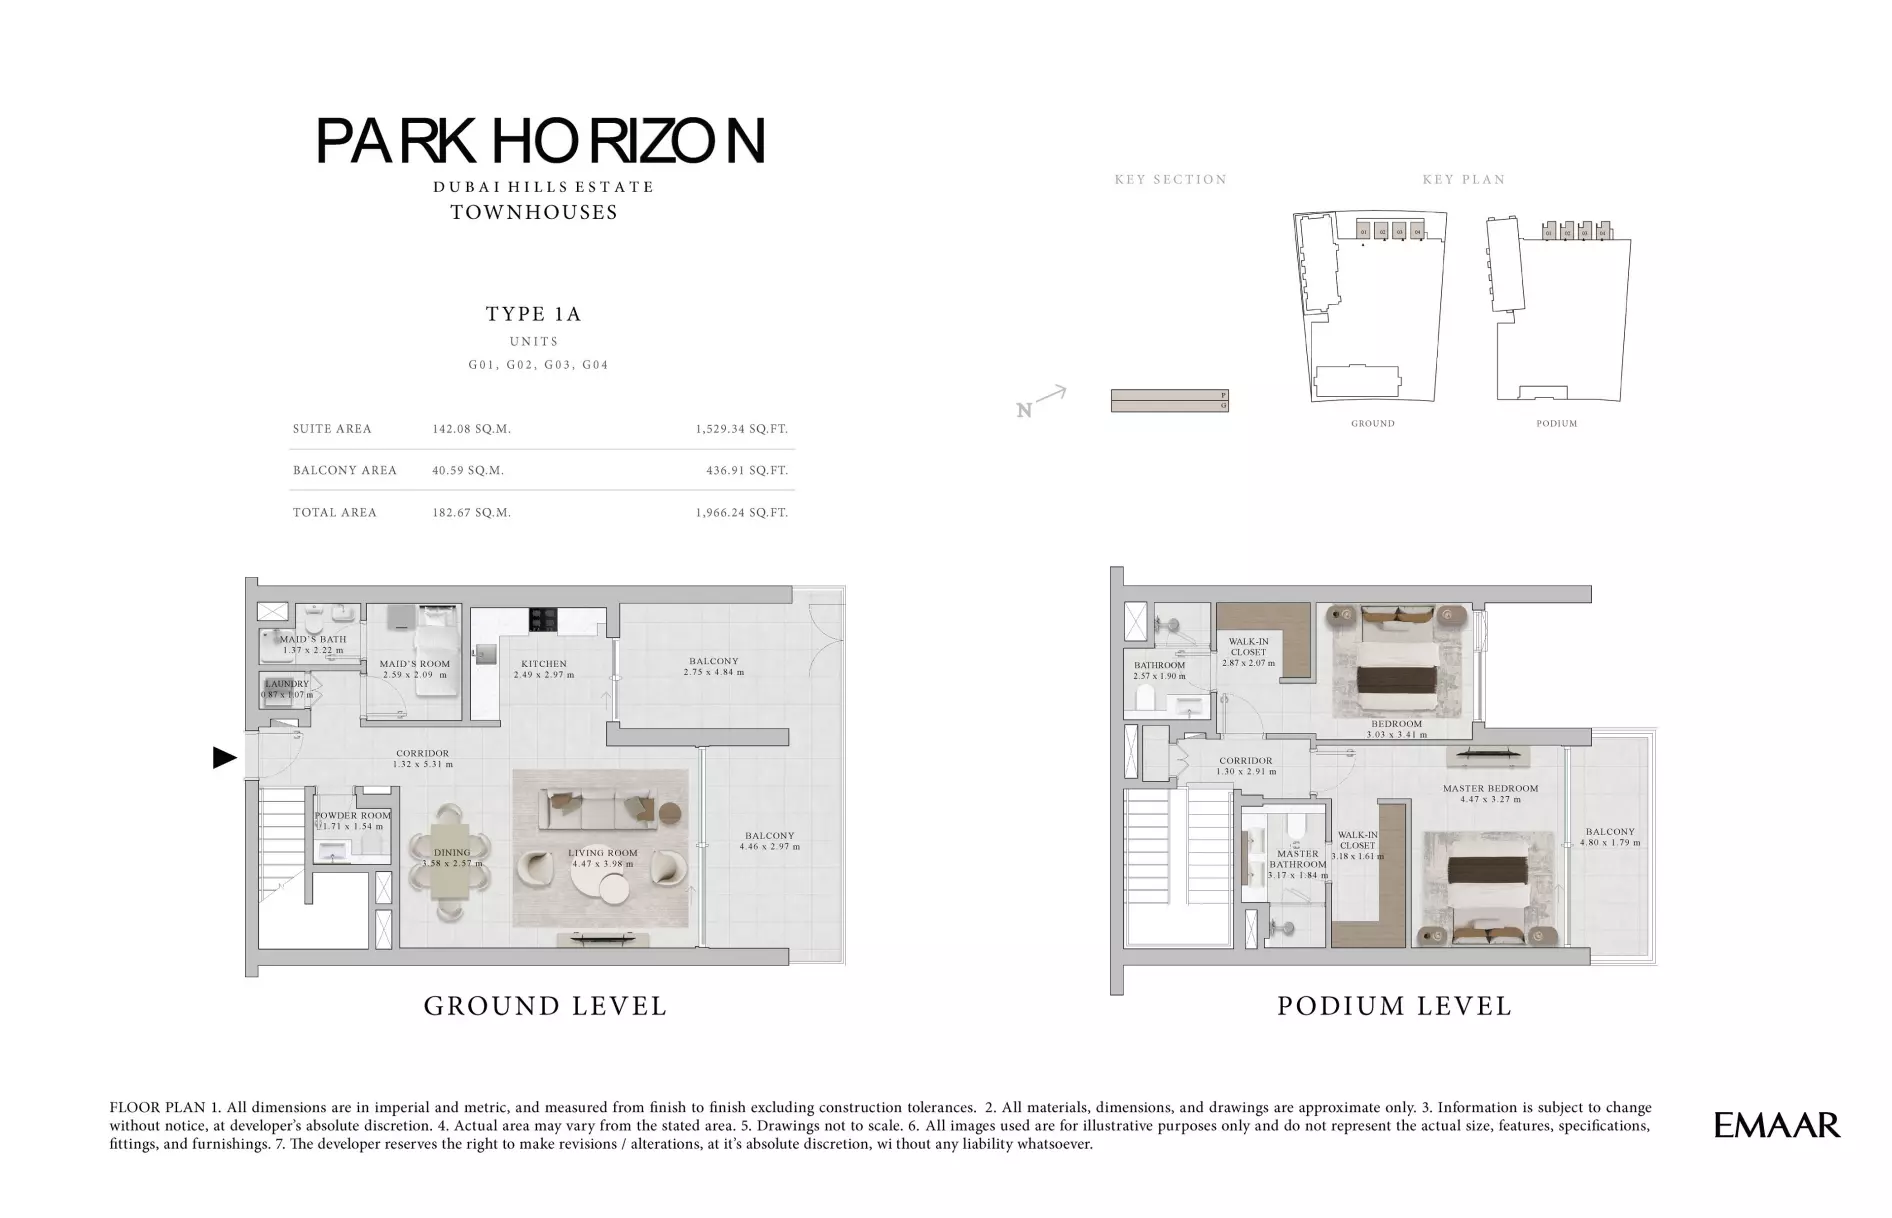
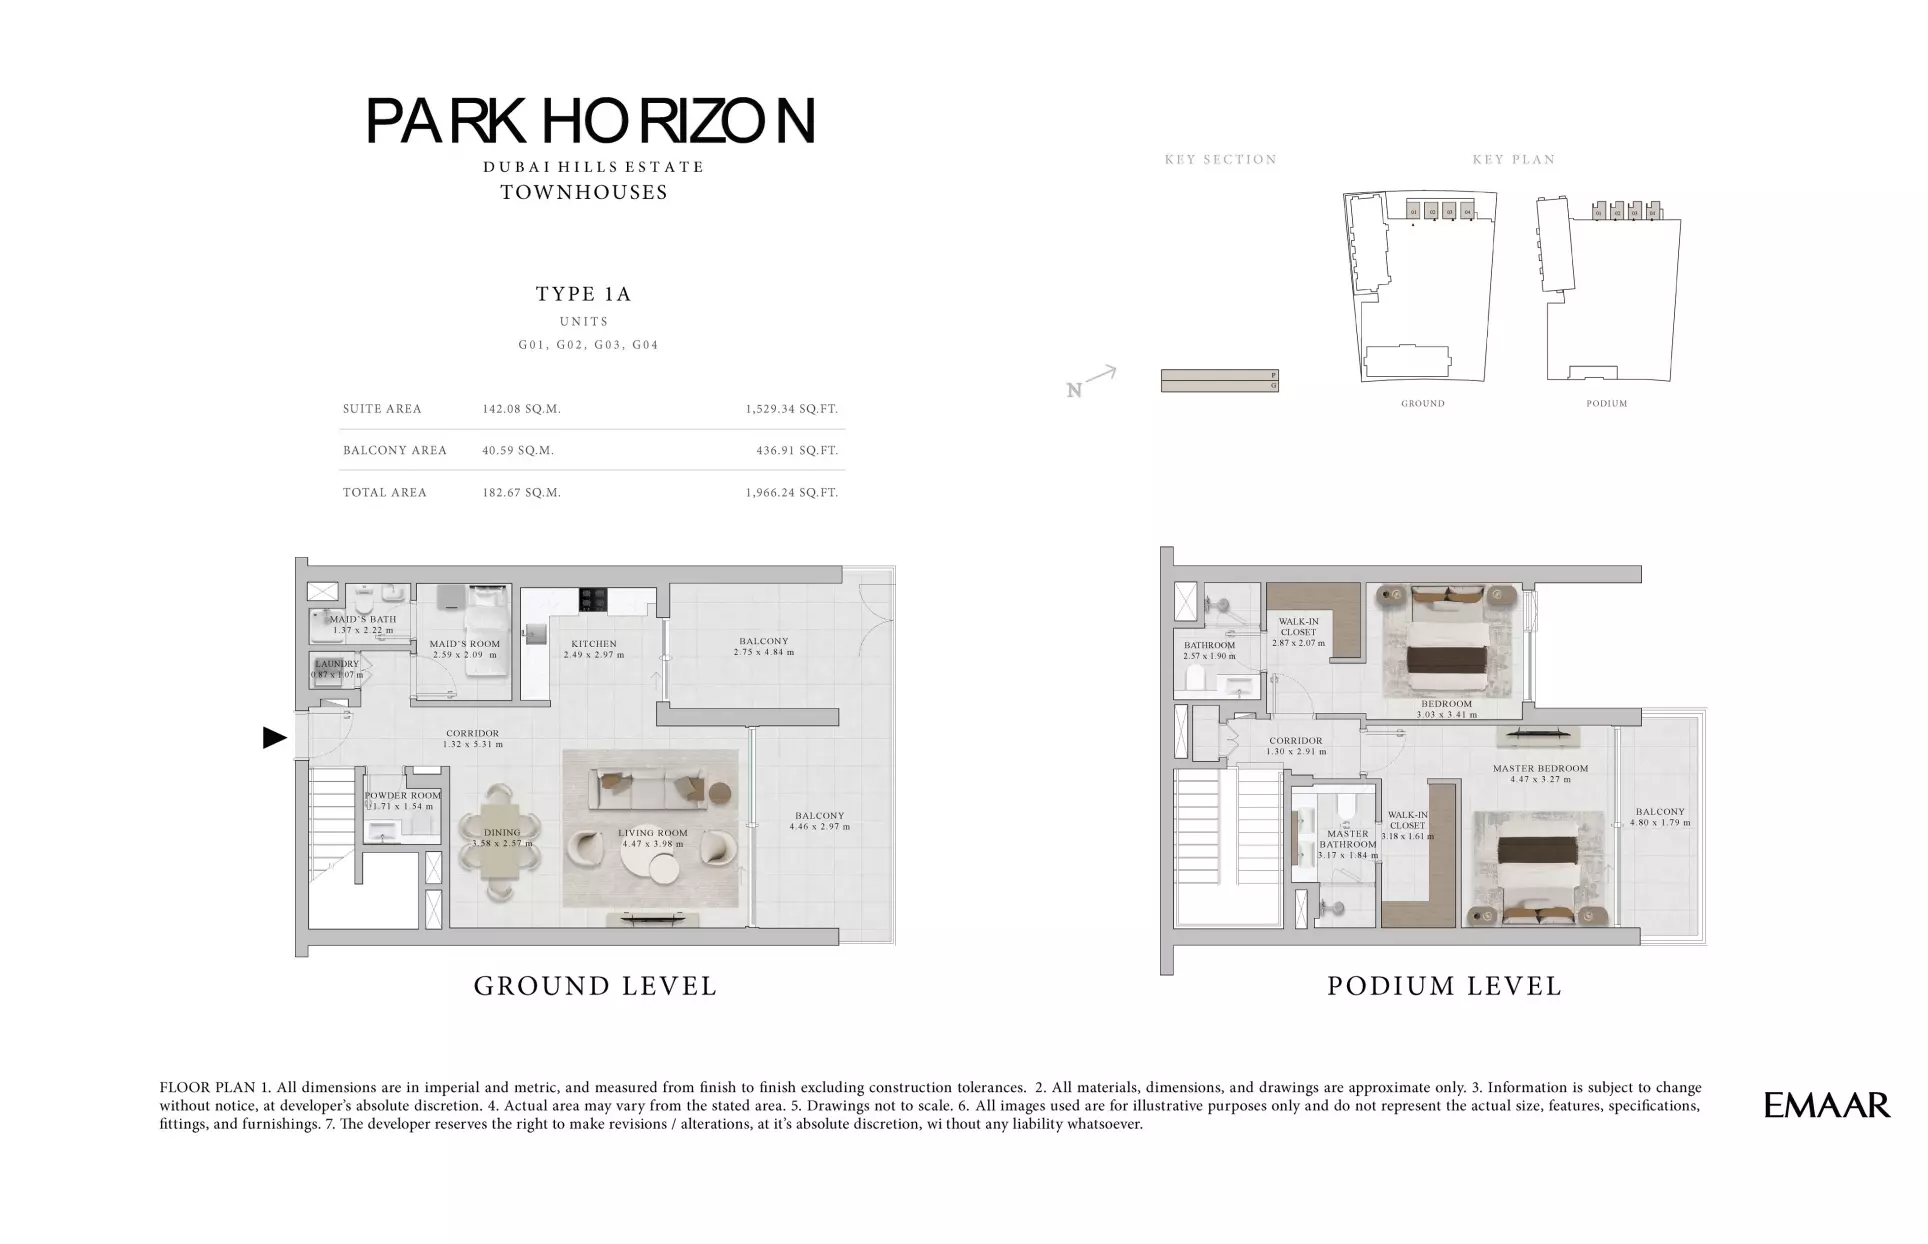
Type G01
2 Beds · 1,966 sq.ft · Apartment · 1
AED 5.30M
Park Horizon Type G02, 2 beds
Type G02
2 Beds · 4 Baths · 1,966 sq.ft · Townhouse · 1
AED 5.30M
Park Horizon Type G-G04, 2 beds
Type G-G04
2 Beds · 3 Baths · 1,968 sq.ft · Townhouse · 1
AED 5.30M
Investor Terms

Off-Plan Payment Plan

Down payment
10%
During construction
70%
On handover
20%

Masterplan & Community Vision

Park Horizon master plan

Park Horizon, Dubai Hills Estate MasterPlan Park Horizon is an exquisite residential development by Emaar Properties, located in the lush and vibrant Dubai Hills Estate.This project promises a sophisticated living experience. Each unit features modern finishes, spacious interiors, and large windows that let in abundant natural light, with stunning views of the Dubai Hills Park. Residents enjoy access to a variety of premium amenities, including a swimming pool, gymnasium, retail outlets, and dining options. The development’s prime location ensures easy access to key destinations such as Downtown Dubai and Dubai Marina, while being surrounded by nature. Park Horizon is perfect for those seeking a blend of tranquility and connectivity, offering a luxurious and holistic lifestyle in the heart of Dubai. Key Features Location - 15 minutes to Downtown Dubai - 15 minutes to Dubai Marina - 20 minutes to Dubai International Airport Amenities - Swimming Pool - Gymnasium - Kids Play Area - Golf Course

Project Summary

Developer
Emaar
City
Dubai
Handover
Q3 2026
Property types
Townhouse, Apartment
Buildings
3
Starting price
AED 5.30M
Open the location in Google Maps
Propfusion Off-Plan

Selling Park Horizon?

Keep its payment plans and floor plans in Propfusion CRM, share the project with buyers, and work every Property Finder, Bayut and website enquiry from one list.

WhatsApp, calls and follow-ups on every lead

More projects by Emaar

Other Emaar projects with starting prices and handover dates.
All Emaar projects

More projects in Dubai Hills Estate

Other off-plan and new projects listed in Dubai Hills Estate.

Dubai Hills Estate guide

Propfusion CRM for agents

Selling Park Horizon? Keep every buyer in one CRM

Agents keep projects like this one in Propfusion CRM: the payment plan and floor plans on file, the project page ready to send, and every enquiry, call and WhatsApp on the lead.
  • A project page with gallery, payment plan and floor plans to share with buyers
  • Leads from Property Finder, Bayut, Dubizzle and your website in one list, with their source
  • Off-plan instalments tracked after the sale, with reminders before each one
Propfusion CRM: Off-plan project page with photo gallery, starting price, developer, handover date and agent contact buttons
Propfusion app: Off-plan project with photo gallery, price, developer, handover date and Call, Email and WhatsApp buttons
  • The payment plan, stage by stage

    First payment, construction, handover and post-handover, with the number of instalments in each.

    Propfusion CRM: Project payment plans with Standard 60/40 and Post-Handover 50/50 stages, percentages and instalments
  • Every enquiry keeps its source

    See which portal or campaign each buyer came from, with their phone and message.

    Propfusion CRM: Source column showing Bayut, Property Finder, Website, Facebook, Dubizzle and Referral badges
  • Instalments after the sale

    Due-soon and overdue off-plan instalments, with reminders to the agent and the client.

    Propfusion CRM: Deals and compliance page with off-plan instalments due soon or overdue and each deal's payment schedule

Screens show the Propfusion Demo Realty sample workspace. All people, listings and numbers are fictional.

Park Horizon: questions and answers

What is the starting price of Park Horizon?

Park Horizon is listed from AED 5.30M. Prices change as new units and phases are released.

When is the handover of Park Horizon?

Handover of Park Horizon is listed for Q3 2026.

What is the payment plan for Park Horizon?

The listed plan is 10% down payment, 70% during construction and 20% on handover.

Who is the developer of Park Horizon?

Park Horizon is developed by Emaar.

Where is Park Horizon located?

Park Horizon is in Park Horizon, Dubai Hills Estate, Dubai.

What types of property are available at Park Horizon?

Park Horizon offers townhouses and apartments with 1 to 3 bedrooms, from 653 to 2,291 sq ft.

Sell off-plan with Propfusion CRM

Projects, payment plans, portal leads and deals in one CRM built for UAE agencies. Start a free trial or book a live demo with our team.