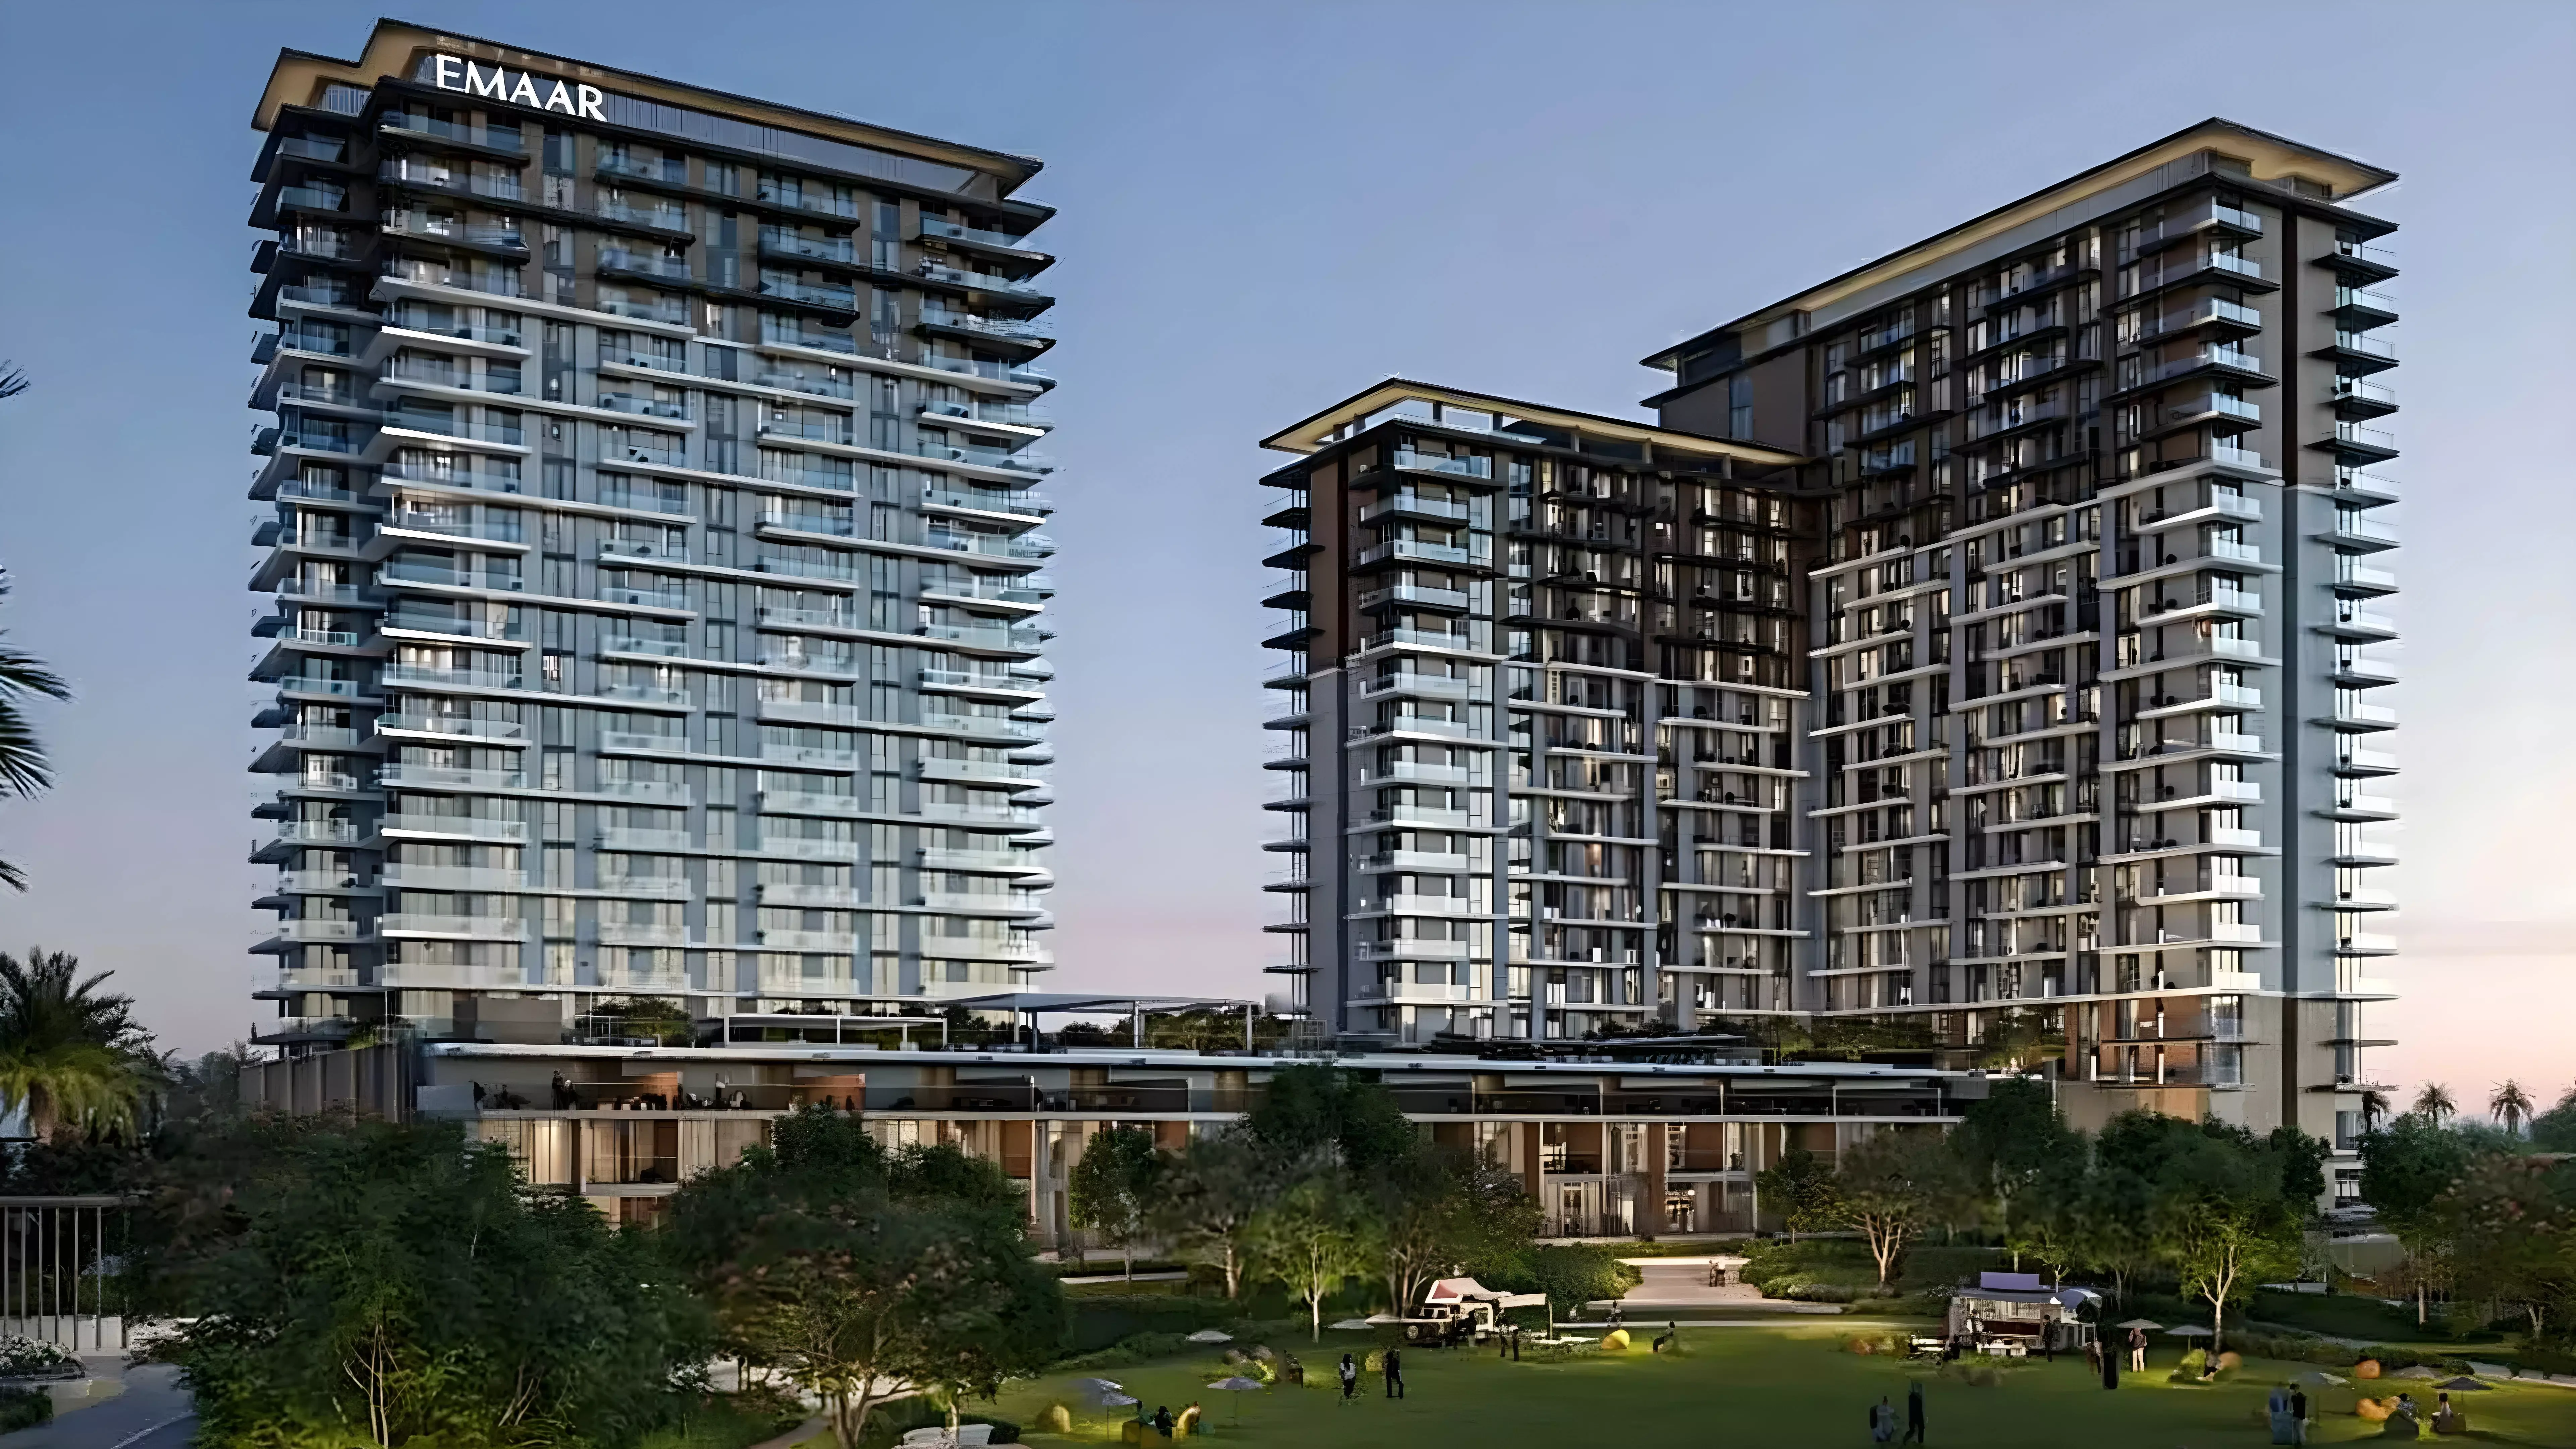
Parkwood
Gallery
11 photos · swipe



About Parkwood
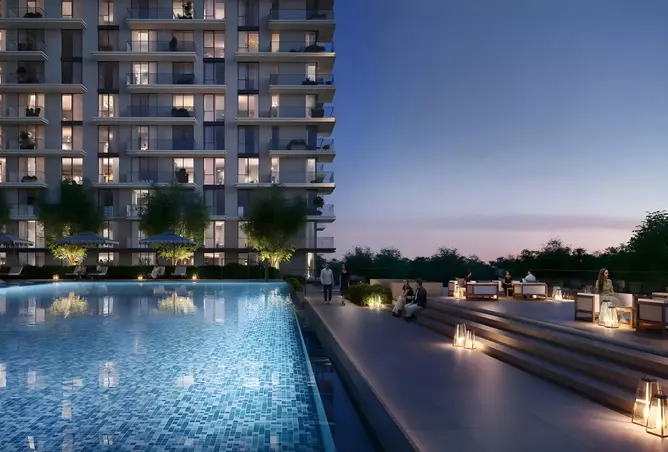
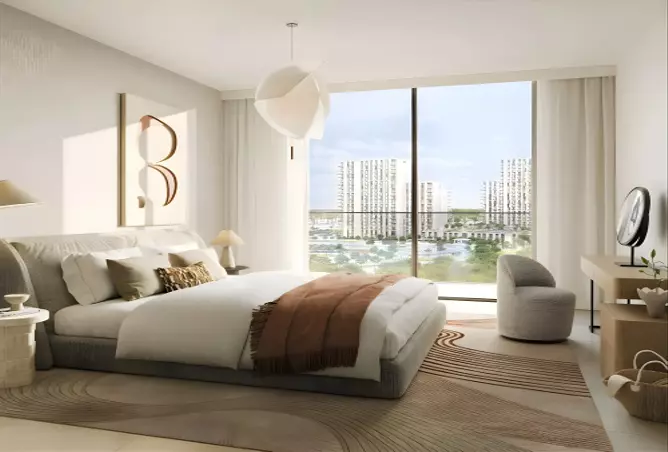
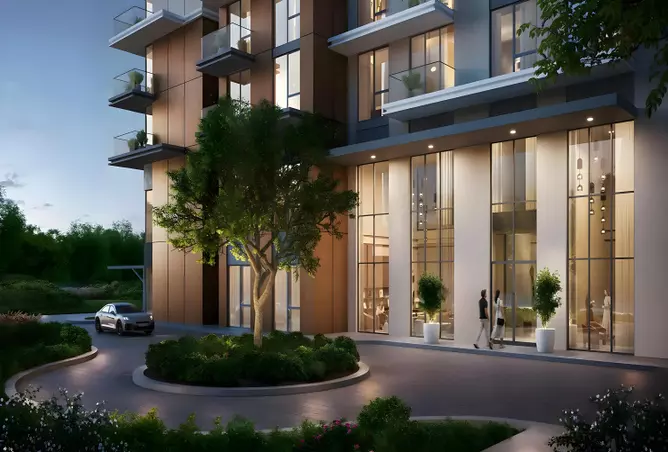
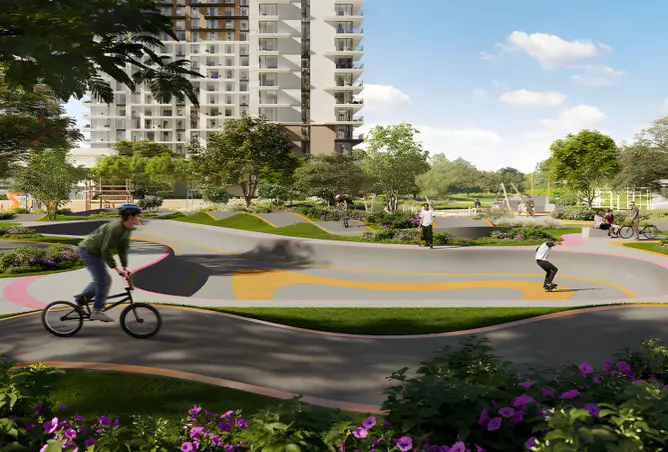
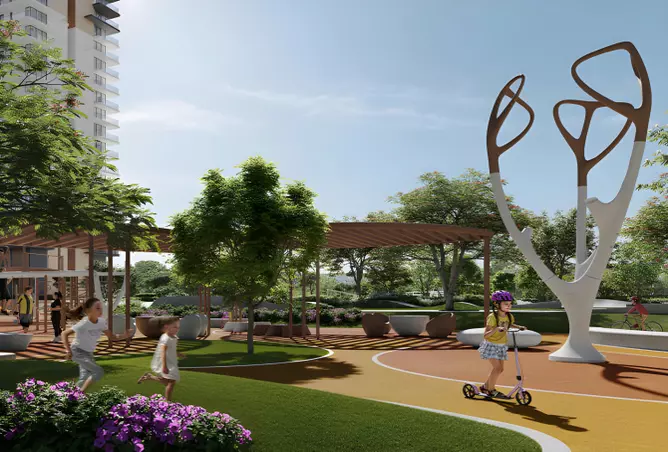
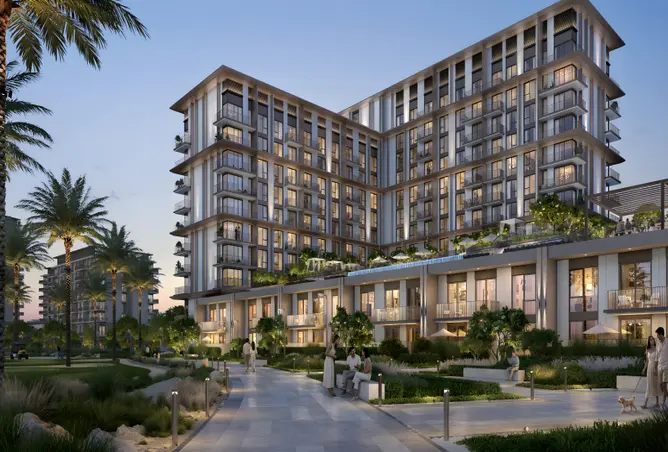
Emaar Properties, one of the UAE's most prestigious developers, presents Parkwood—an exquisite residential development nestled within Dubai Hills Estate. This project seamlessly blends contemporary urban living with nature’s tranquility, offering an unparalleled lifestyle in one of Dubai’s most sought-after locations.Prime LocationStrategically located in Dubai Hills Estate, Parkwood provides residents with convenience and connectivity:Direct access to Al Khail Road, ensuring swift connectivity to Downtown Dubai and major business hubs.Minutes away from Dubai’s key areas, including Dubai Marina, DIFC, and Business Bay.Future access to Etihad Rail and Dubai Metro, enhancing travel convenience across the UAE.Surrounded by top-tier lifestyle and entertainment options, including Dubai Hills Mall and Dubai Hills Golf Club.A tranquil setting within a vibrant community, balancing urban convenience with suburban serenity.AmenitiesParkwood is designed for luxury and comfort, offering premium amenities such as:Resort-style swimming pools for adults and children.State-of-the-art fitness center with cutting-edge equipment.Lush green spaces with jogging and cycling tracks.Outdoor cinema and amphitheater, perfect for social gatherings.Children’s play areas and sports courts to foster active lifestyles.Unit TypeParkwood offers a variety of thoughtfully designed residences:1, 2, and 3-bedroom apartments, featuring open layouts, high-end finishes, and floor-to-ceiling windows.3-bedroom townhouses, providing spacious living with modern interiors and private outdoor spaces.Delivery DateThe expected delivery date for Parkwood is January 31, 2029.Starting PriceThe starting price for Parkwood is AED 1915888Parkwood by Emaar Properties redefines luxurious community living in Dubai Hills Estate. With a prime location, world-class amenities, and meticulously designed residences, it promises an unmatched lifestyle. Whether you're seeking a serene retreat or a strong investment opportunity, Parkwood offers the perfect blend of sophistication, connectivity, and exclusivity.
Amenities
- Children's Play Area
- 24/7 Security
- Shared Gym
- Private Garden
- Shared Pool
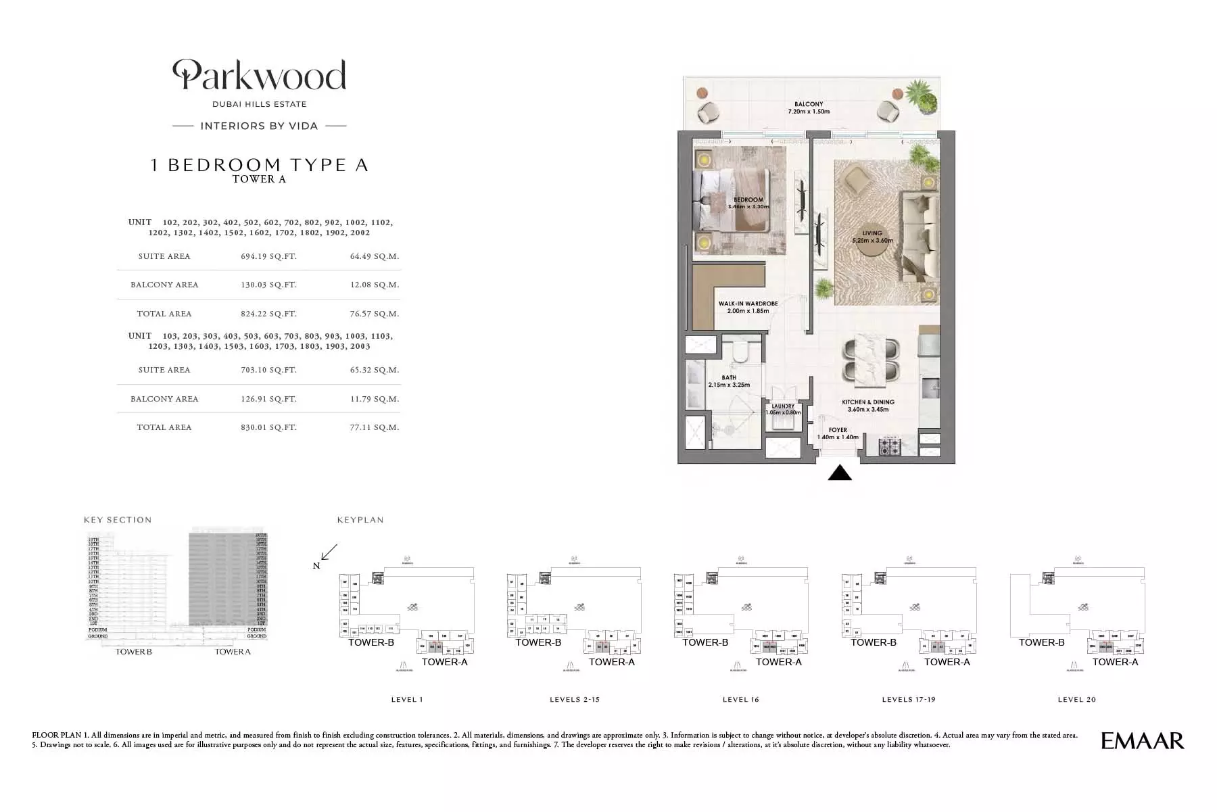
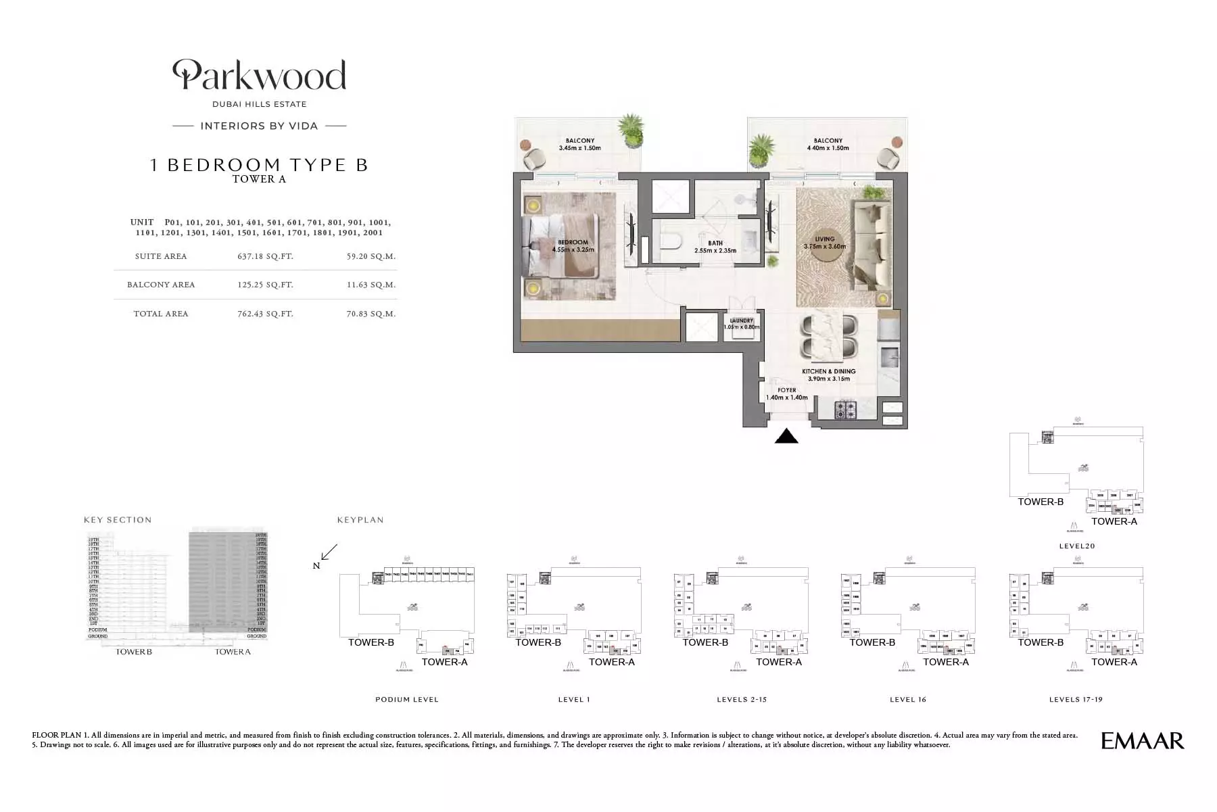
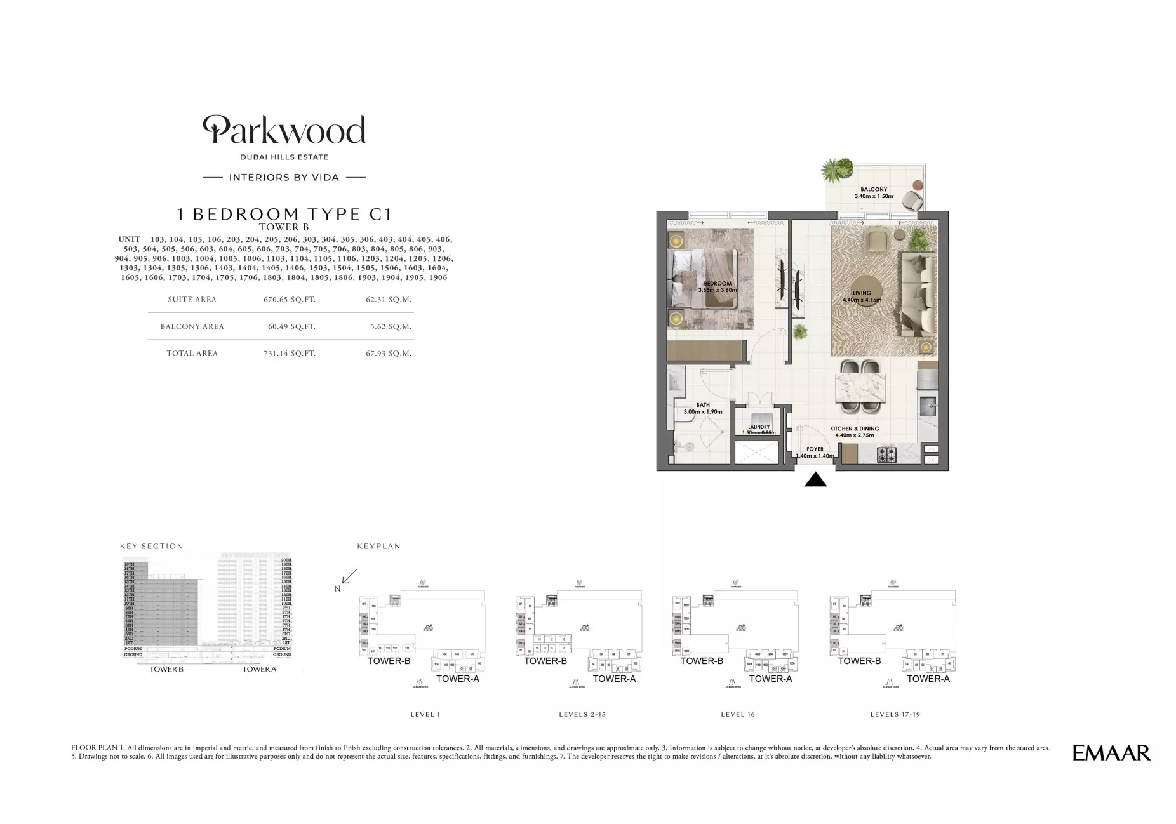
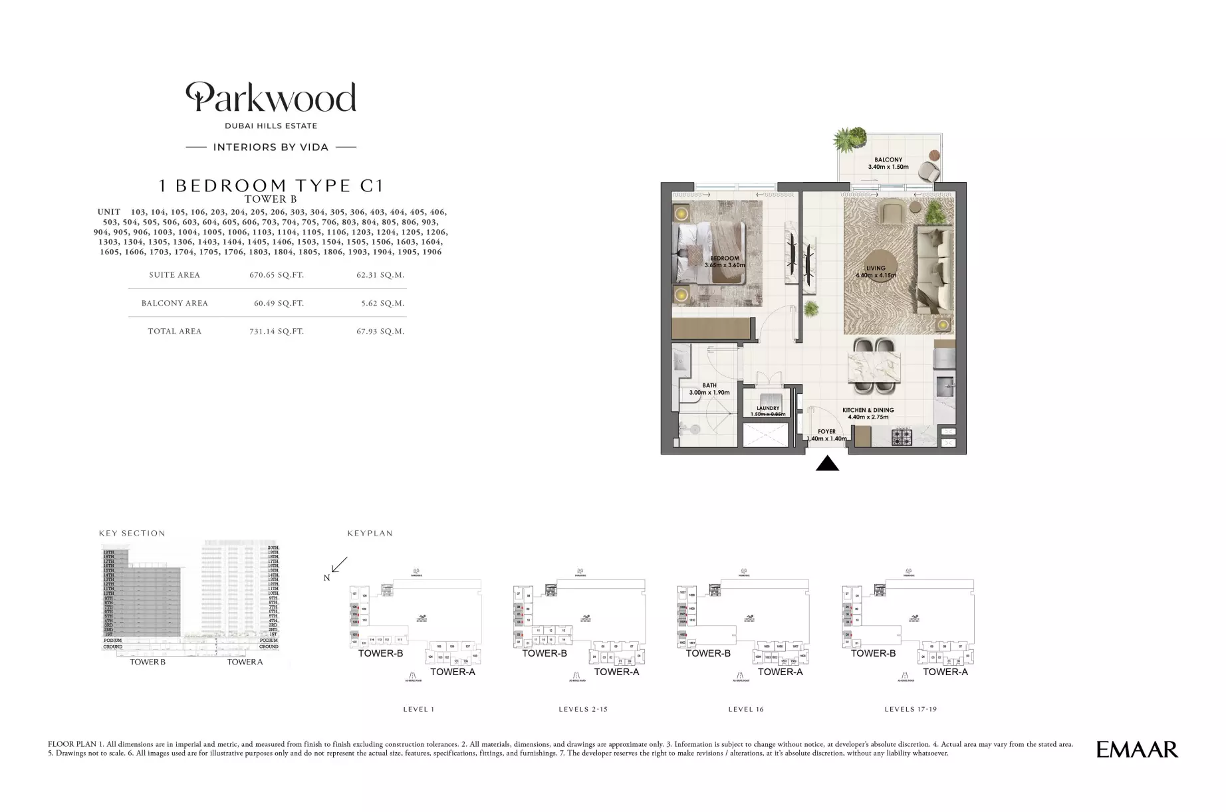
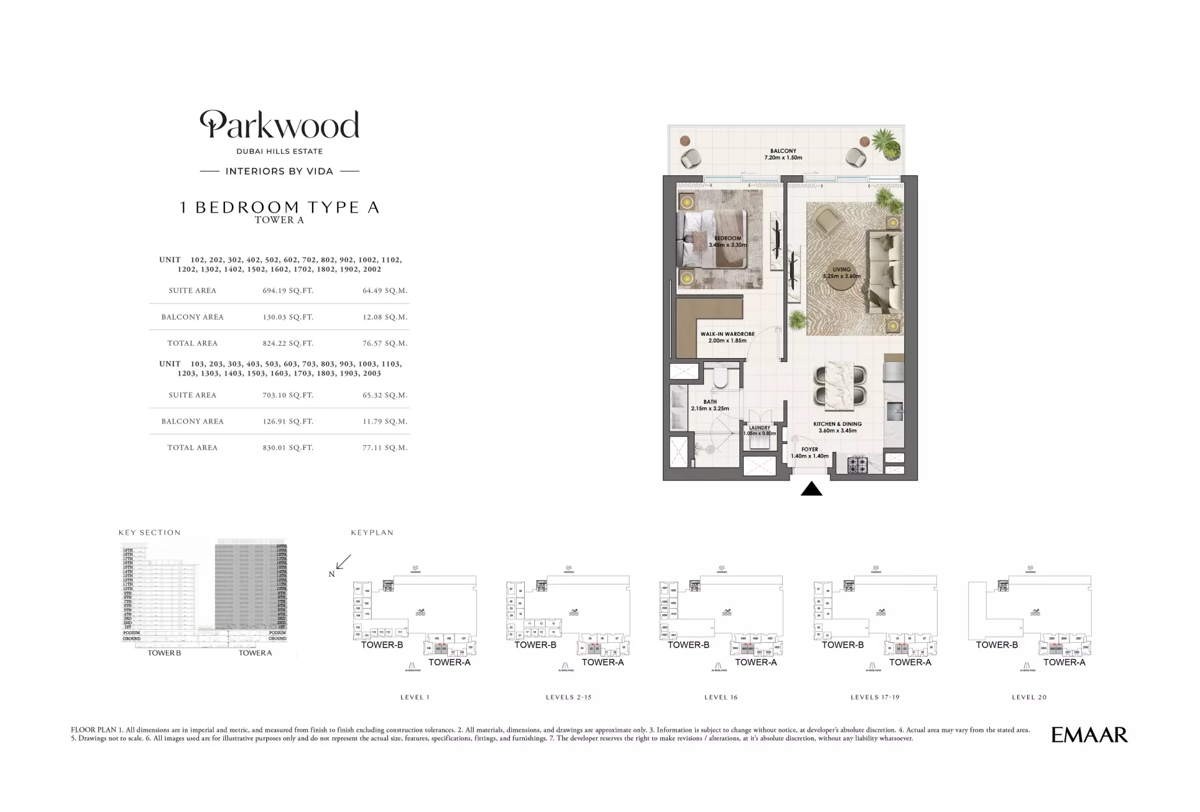
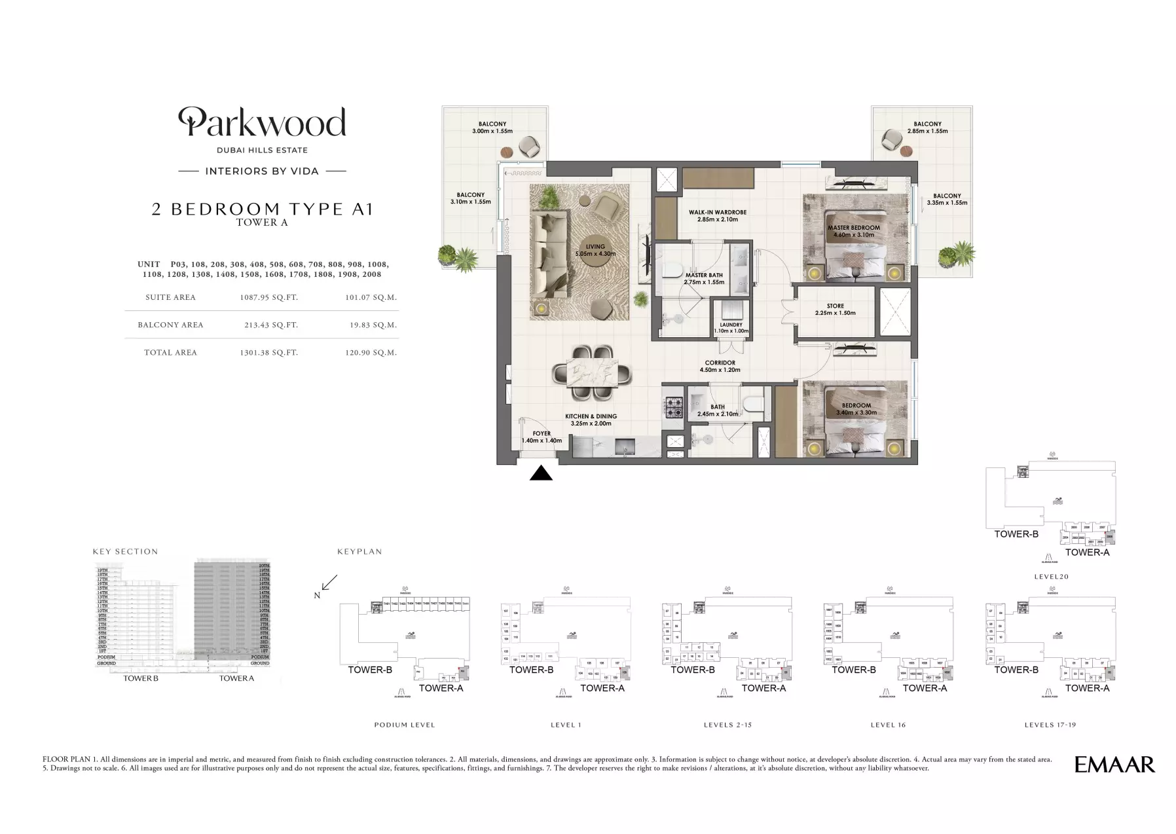
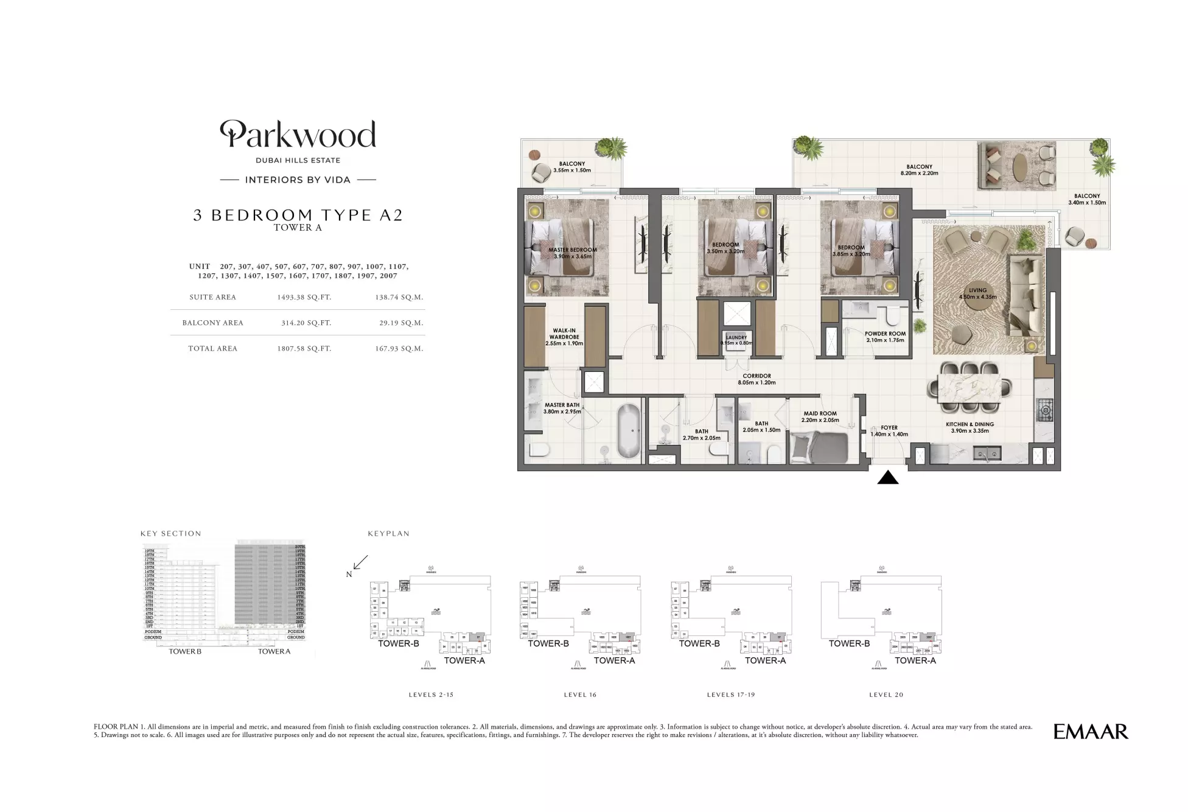
Floor Plans & Unit Layouts
Residence types with bedrooms, bathrooms, sizes and listed prices.


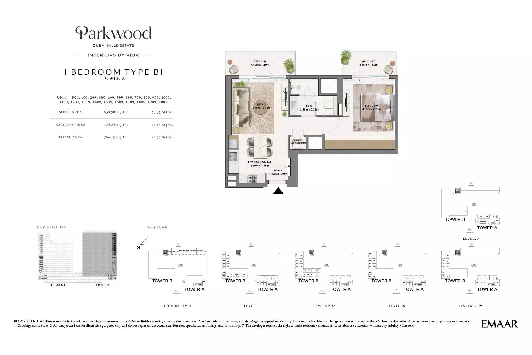
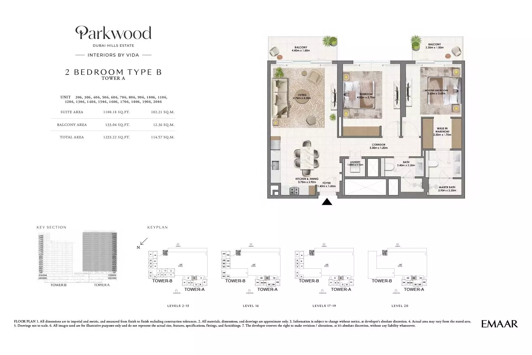
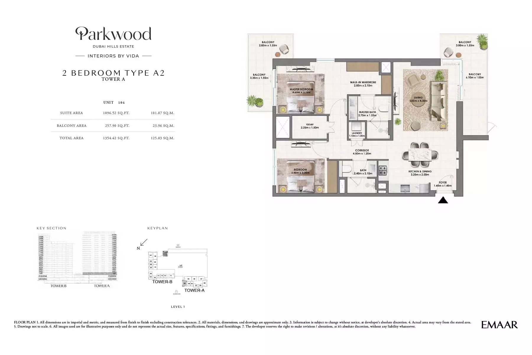
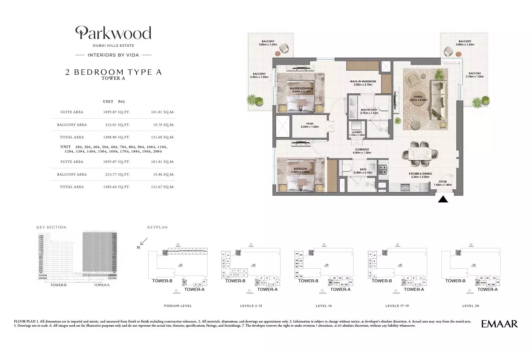
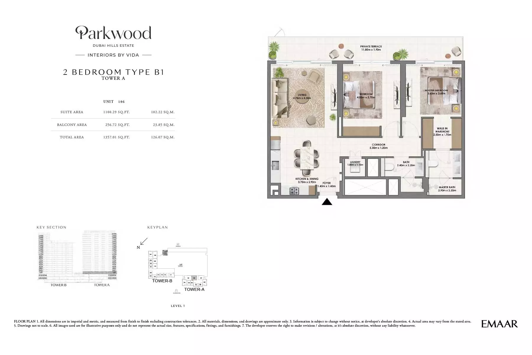
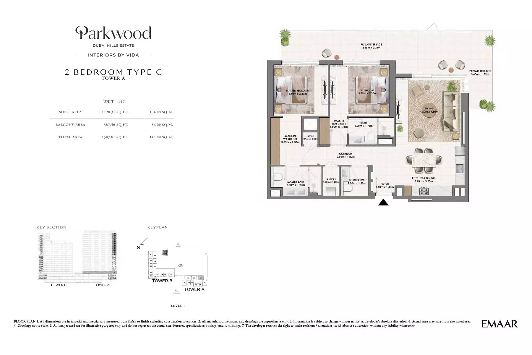
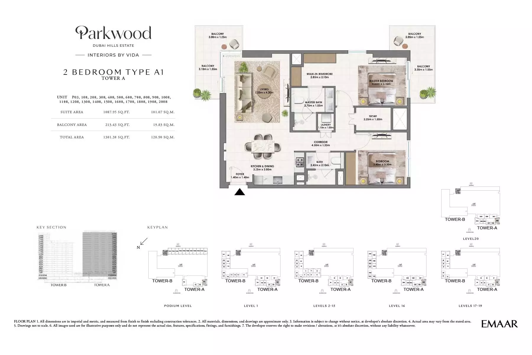
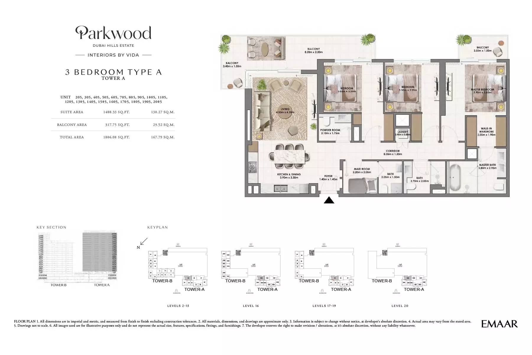
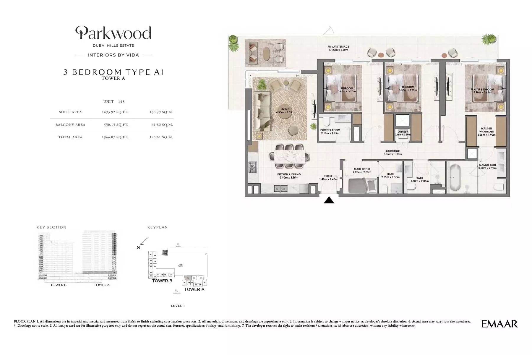
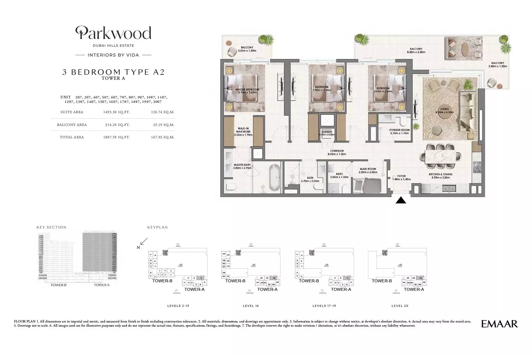
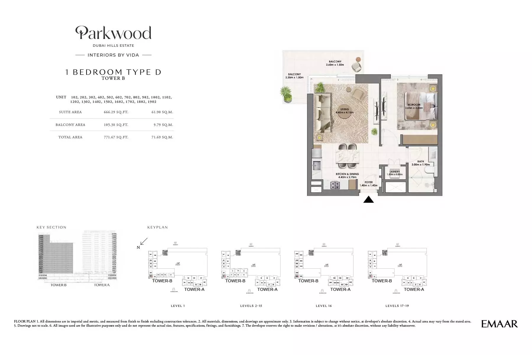
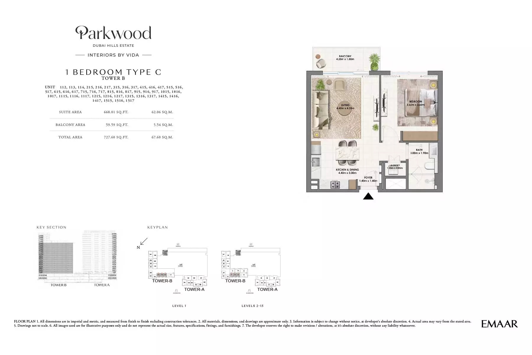
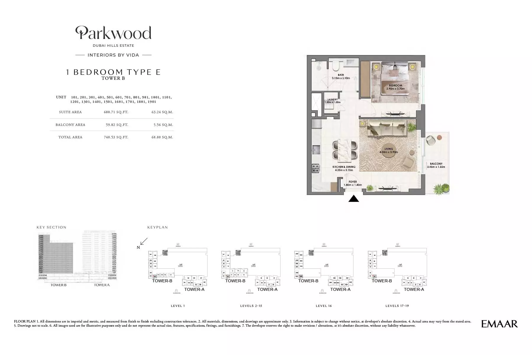
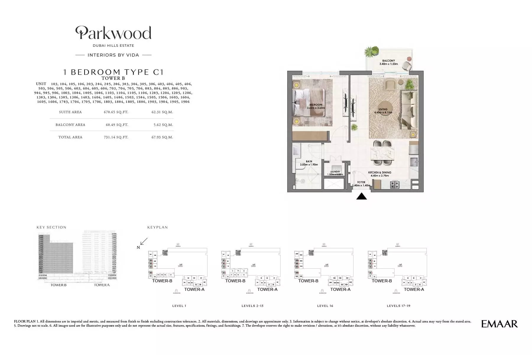
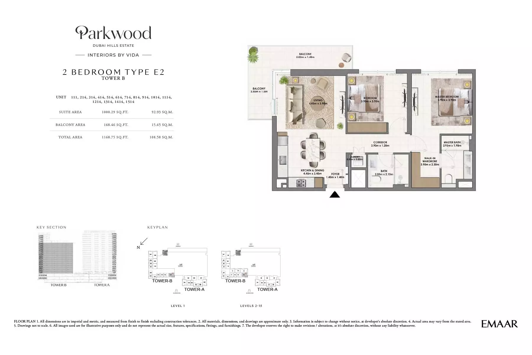
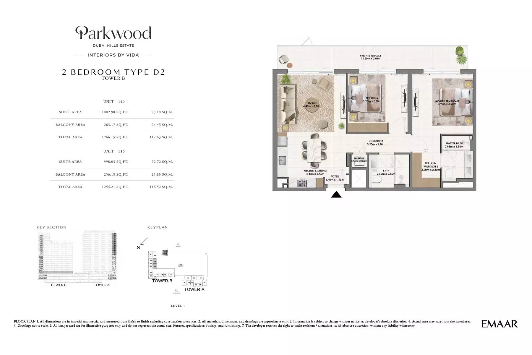
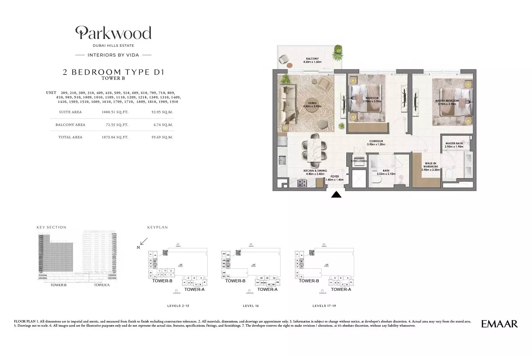
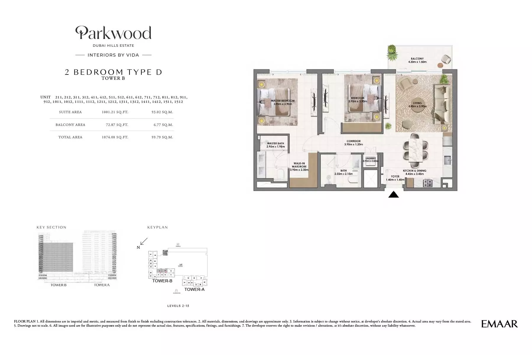
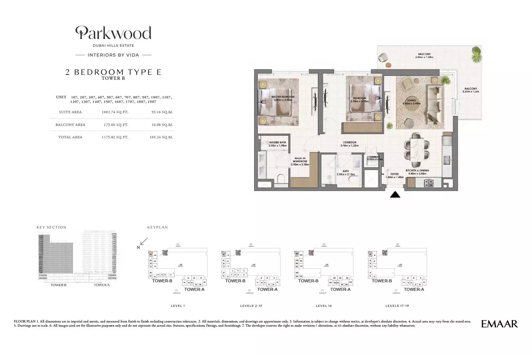
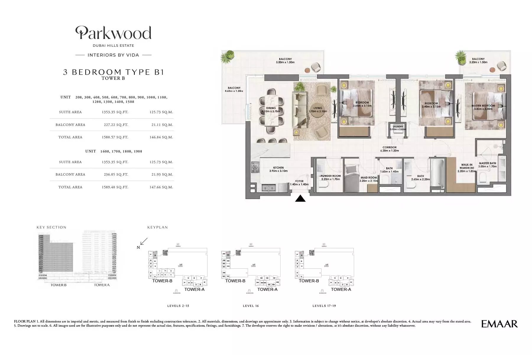
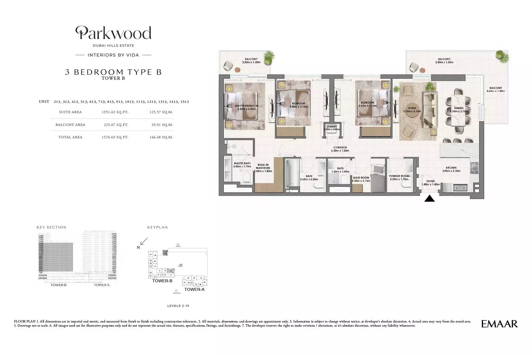
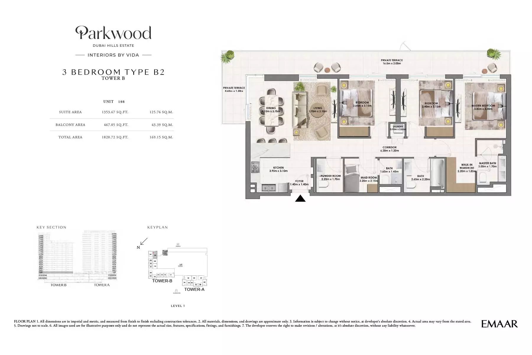
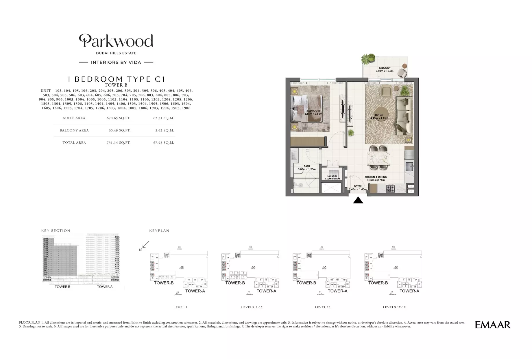
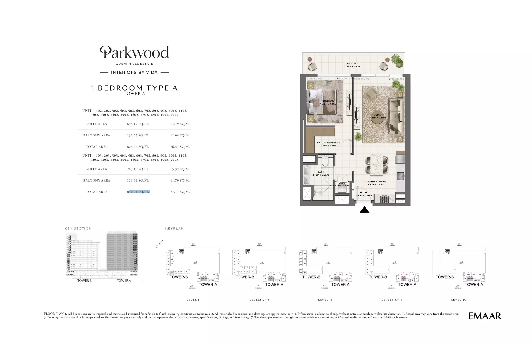
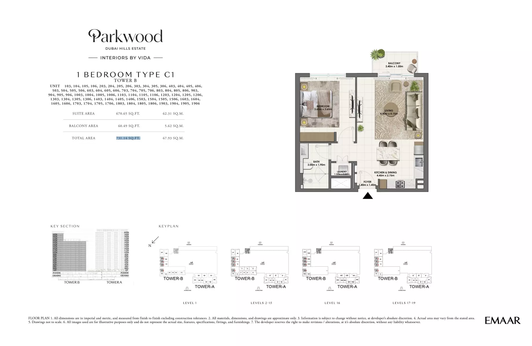
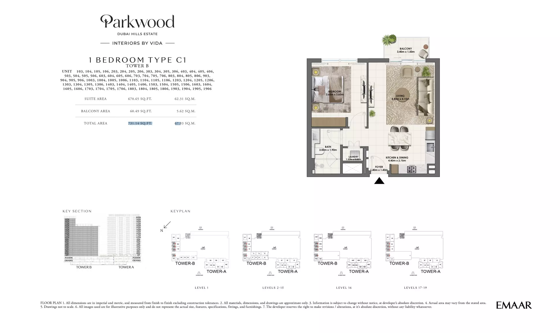
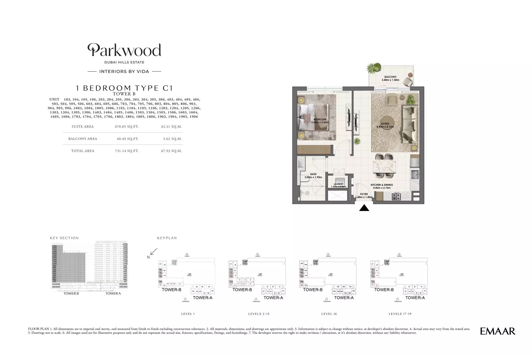
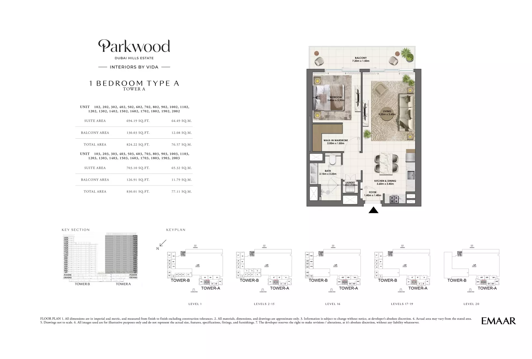
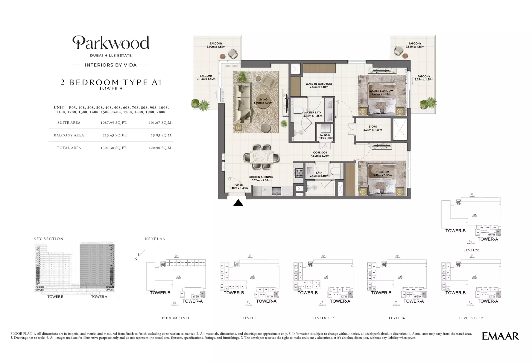
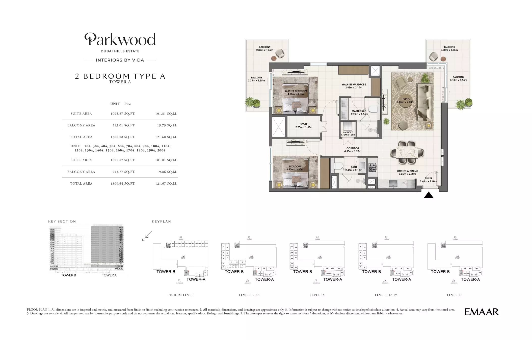
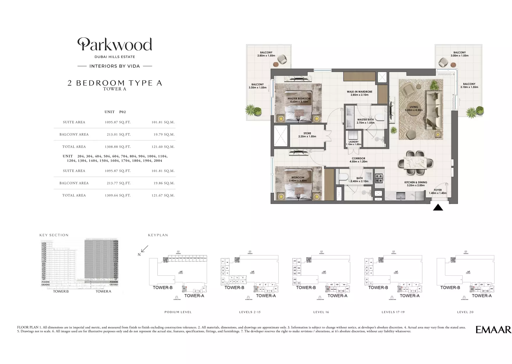
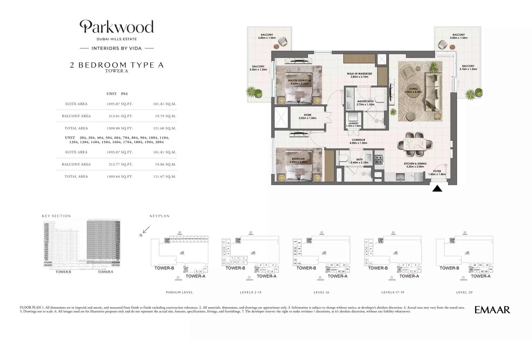
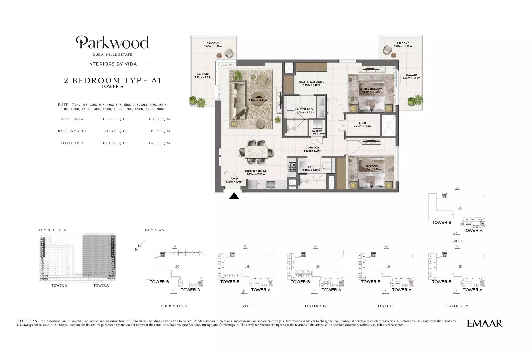
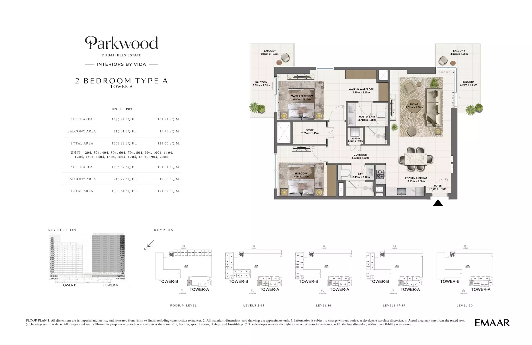
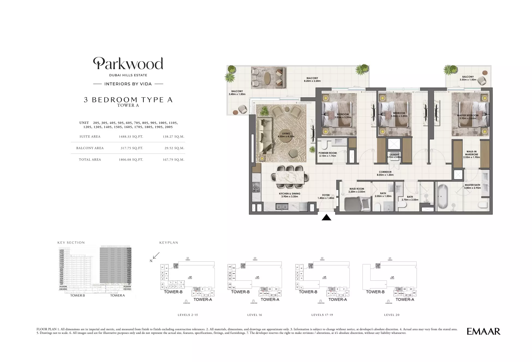
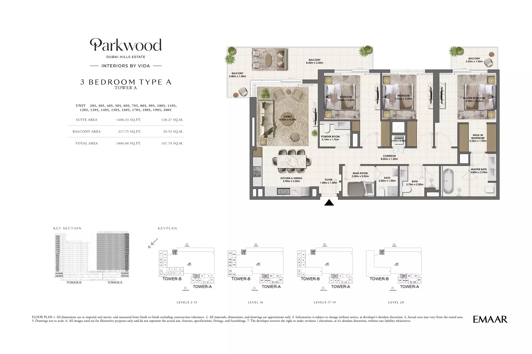
Off-Plan Payment Plan
Option 1
- Down payment
- 10%
- During construction
- 70%
- On handover
- 20%
Option 2
- Down payment
- 10%
- During construction
- 70%
- On handover
- 20%
Masterplan & Community Vision

Parkwood masterplan by Emaar Properties introduces an exceptional residential community as a part of the Dubai Hills Estate masterplan, located in the prestigious larger project masterplane in Dubai. Designed to harmonize modern living with natural serenity, the Parkwood masterplan offers a refined urban lifestyle surrounded by landscaped greenery and world-class amenities. The development reflects Emaar’s commitment to excellence, featuring contemporary architecture, elegant interiors, and vibrant outdoor spaces that redefine comfort and connectivity. Residents of Parkwood enjoy seamless access to Dubai’s major destinations, while the community’s design emphasizes relaxation, wellness, and sophistication within a well-connected urban retreat. Key Features Nearby Locations: - 05 Minutes – Dubai Hills Mall - 12 Minutes – Mall of the Emirates - 12 Minutes – Dubai Marina - 12 Minutes – Meydan Racecourse - 15 Minutes – Dubai Mall & Burj Khalifa - 15 Minutes – Burj Al Arab - 20 Minutes – Dubai International Airport - 25 Minutes – Al Maktoum International Airport Amenities: - Pocket Parks - Playgrounds - Sports And Fitness Facilities - Wellness And Spa Facilities - Outdoor Tracks For Jogging And Cycling - Pools - Beaches - Mosques - Schools
Project Summary
- Developer
- Emaar
- Community
- Dubai Hills Estate
- City
- Dubai
- Handover
- Q1 2029
- Property types
- Apartment, Townhouse
- Buildings
- 4
- Starting price
- AED 1.92M
Selling Parkwood?
Keep its payment plans and floor plans in Propfusion CRM, share the project with buyers, and work every Property Finder, Bayut and website enquiry from one list.
More projects by Emaar
Other Emaar projects with starting prices and handover dates.
 Handover Q4 2030
Golf Trails
Emaar
Emaar South, Dubai South (Dubai World Central)
From AED 1.06M
 Handover Q3 2030
Emaar Fior
Emaar
Fior 1, Mina Rashid
From AED 2.20M
 Handover Q1 2027
Lillia at The Valley
Emaar
Lillia Townhouses, The Valley
From AED 2M
 Handover Q1 2023
Ruba Townhouses Phase 2 By Emaar
Emaar
Ruba, Arabian Ranches 3
From AED 1.79M
 Handover Q2 2023
Grand Bleu Tower
Emaar
Grand Bleu Tower 1, Emaar Beachfront, Dubai Harbour
From AED 1.97M
 Handover Q4 2022
Forte Phase 2 By Emaar
Emaar
Forte 2, Forte, Downtown Dubai
From AED 1.79M
More projects in Dubai Hills Estate
Other off-plan and new projects listed in Dubai Hills Estate.
 Handover Q2 2028
Avra and Aurora
H&H Investments and Development
Dubai Hills Estate
From AED 43.80M
 Handover Q4 2026
Eden Hills
H&H Investments and Development
Dubai Hills Estate
From AED 1.17M
 Handover Q4 2027
Eden House Dubai Hills
H&H Investments and Development
Eden House Dubai Hills Estate, Dubai Hills Estate
From AED 24.42M
 Handover Q4 2026
Berkeley at Dubai Hills Estate
Soho Development
Soho The Berkeley, Dubai Hills Estate
From AED 1M
 Handover Q4 2023
Prive Residence
Ginco Properties
Prive Residence, Dubai Hills Estate
From AED 872K
 Handover Q4 2025
399 Hills Park B
National Trading & Developing Est.
399 Hills Park, Dubai Hills Estate
From AED 1.86M
Propfusion CRM for agents
Selling Parkwood? Keep every buyer in one CRM
- A project page with gallery, payment plan and floor plans to share with buyers
- Leads from Property Finder, Bayut, Dubizzle and your website in one list, with their source
- Off-plan instalments tracked after the sale, with reminders before each one


The payment plan, stage by stage
First payment, construction, handover and post-handover, with the number of instalments in each.

Every enquiry keeps its source
See which portal or campaign each buyer came from, with their phone and message.

Instalments after the sale
Due-soon and overdue off-plan instalments, with reminders to the agent and the client.

Screens show the Propfusion Demo Realty sample workspace. All people, listings and numbers are fictional.
Parkwood: questions and answers
What is the starting price of Parkwood?
Parkwood is listed from AED 1.92M. Prices change as new units and phases are released.
When is the handover of Parkwood?
Handover of Parkwood is listed for Q1 2029.
What is the payment plan for Parkwood?
2 plans are listed: Option 1: 10% down payment, 70% during construction and 20% on handover; Option 2: 10% down payment, 70% during construction and 20% on handover.
Who is the developer of Parkwood?
Parkwood is developed by Emaar.
Where is Parkwood located?
Parkwood is in Parkwood, Dubai Hills Estate, Dubai.
What types of property are available at Parkwood?
Parkwood offers apartments and townhouses with 1 to 3 bedrooms, from 727 to 3,867 sq ft.
Sell off-plan with Propfusion CRM
Projects, payment plans, portal leads and deals in one CRM built for UAE agencies. Start a free trial or book a live demo with our team.