
Rise By Athlon 4
Gallery
9 photos · swipe


About Rise By Athlon 4
Set within Wadi Al Safa 5 in DubaiLand, Rise By Athlon 4 brings a refreshing approach to premium residential design, merging contemporary urban comforts with an active, wellness-focused lifestyle. The development forms part of Dubai’s leading wellness community, offering a setting where movement, balance, and modern living naturally come together.With delivery expected in December 2029, the project introduces a new kind of home environment—one shaped around daily well-being, thoughtful design, and a community layout that encourages residents to stay connected, active, and inspired.Prime Location Analysis: The Heart of DubaiLandStrategic Positioning in Wadi Al Safa 5Tucked into one of DubaiLand’s most desirable districts, Rise By Athlon 4 places residents within a peaceful neighborhood that remains close to the city’s main lifestyle destinations. The area is known for its connectivity, family-oriented atmosphere, and easy access to essential services.Neighborhood AdvantagesPremium Services: Nearby retail outlets, dining choices, and daily conveniencesEducational Excellence: Close to international schools and academic institutionsHealthcare Access: Quick reach to top-tier medical and wellness centersRecreational Options: Parks, sports zones, and leisure destinations all within minutesCultural Attractions: Short distance to major landmarks and entertainment venuesUnique Architectural Features and Design ElementsRise By Athlon 4 combines contemporary design with functionality, resulting in homes that feel open, bright, and intuitively planned.Innovative Design PhilosophyWellness-Centric Architecture: Spaces shaped to support both mental and physical well-beingSustainable Living: Materials and systems selected for environmental efficiencyOpen-Concept Layouts: Interiors designed to maximize natural light and create fluid movementPremium Finishes: High-quality fixtures and materials across every homeDistinctive Exterior FeaturesModern Facade: A contemporary structure that adds visual identity to the communityLandscaped Gardens: Green pockets that offer fresh air and calming surroundingsSmart Building Technology: Cutting-edge systems enhancing comfort, safety, and convenienceDetailed Amenities and Facilities OverviewThe development offers a broad range of amenities thoughtfully arranged to complement a wellness-driven lifestyle.Wellness and Fitness FacilitiesCutting-Edge Fitness Center: Equipped with modern training and cardio equipmentWellness Studios: Rooms designed for yoga, meditation, and mindful practicesActive Living Zones: Spaces that encourage movement throughout the dayOutdoor Fitness Areas: Open-air workout zones suited to Dubai’s mild seasonsRecreation and LeisureSwimming Pools: Options for dedicated exercise or family-friendly relaxationSports Courts: Areas for tennis, basketball, and multi-sport activitiesChildren’s Play Areas: Safe environments designed for young residentsCommunity Gardens: Shared outdoor spaces promoting greenery and community interactionConvenience Services24/7 Security: Systems and staff ensuring peace of mindConcierge Services: Assistance with daily tasks and resident needsParking Facilities: Covered spaces for residents and guestsRetail Outlets: On-site shops providing everyday essentialsLifestyle and Community AspectsActive Wellness LivingAt the heart of the development is a wellness-first approach that encourages healthy routines without feeling forced. The community layout supports a balanced lifestyle where staying active becomes a natural part of the day.Daily Movement: Walkable paths and cycling routes connecting the neighborhoodSocial Interaction: Shared spaces that bring neighbors togetherWork-Life Balance: Quiet areas and co-working spaces for productivityFamily Bonding: Facilities that help families spend meaningful time togetherCommunity Events and ProgramsRegular workshops, fitness sessions, and wellness-focused activities help residents create connections while adopting healthier habits.Investment Potential and Market ValueMarket AdvantagesPrime Location: DubaiLand continues to attract strong buyer and tenant interestUnique Concept: Wellness-driven communities appeal to a fast-growing demographicFuture Growth: Anticipated appreciation supported by the area’s ongoing developmentInvestment BenefitsRental Yield Potential: Strong demand from families and professionalsCapital Appreciation: Long-term value supported by location and conceptPortfolio Diversification: A forward-thinking addition to any investment strategyConnectivity and AccessibilityRise By Athlon 4 benefits from excellent mobility, placing residents close to major routes and important city hubs.Transportation LinksMajor Highways: Easy access to Sheikh Mohammed Bin Zayed Road and surrounding arterialsPublic Transportation: Connections to Dubai’s metro and bus linesAirport Proximity: Convenient reach to Dubai International and Al Maktoum International airportsKey DestinationsBusiness Districts: Minutes from Downtown Dubai, Dubai Marina, and upcoming business zonesShopping and Entertainment: Close to malls, cultural venues, and leisure attractionsEducational Institutions: Proximity to respected schools and universitiesDeveloper ProfileAldar Properties PJSC delivers Rise By Athlon 4 with a focus on quality, thoughtful planning, and long-term value, ensuring the development aligns with the expectations of modern homeowners and investors.
Amenities
- Children's Play Area
- Shared Pool
- Shared Gym
- Private Garden
- 24/7 Security
Floor Plans & Unit Layouts
Residence types with bedrooms, bathrooms, sizes and listed prices.
Masterplan & Community Vision

Rise By Athlon 4 by ALDAR, as a part of larger project masterplan Dubai, Dubai Land, Athlon by Aldar, is located in the prestigious larger project masterplan. The Rise By Athlon 4 masterplan offers premium residences designed with wellness and active living in mind. Each home emphasizes natural light, contemporary layouts, and thoughtful finishes, creating a vibrant environment that encourages movement, relaxation, and community engagement. This development blends modern comfort with innovative design, offering residents a unique lifestyle in Dubai’s thriving Wadi Al Safa 5 neighborhood. Key Features Location & Nearby Attractions: - 3 minutes to Global Village - 10 minutes to IMG Worlds of Adventure - 15 minutes to Dubai Miracle Garden - 20 minutes to Dubai Marina - 20–25 minutes to Downtown Dubai / Burj Khalifa & Dubai Mall - 25 minutes to Dubai International Airport (DXB) - 20 minutes to The Walk JBR Amenities: - Jogging Track - Cycling Loops - Community Clubhouses (fitness & social hubs) - Parks & Landscaped Green Spaces - Wellness Zones (yoga, meditation & outdoor activity) - Retail Outlets & Cafés - Children’s Play Areas - Swimming Pool - Sports Courts - Recreation Zones
Project Summary
- Developer
- Aldar
- Community
- Dubai Land
- City
- Dubai
- Handover
- Q4 2029
- Property types
- Apartment
- Starting price
- AED 1.35M
Selling Rise By Athlon 4?
Keep its payment plans and floor plans in Propfusion CRM, share the project with buyers, and work every Property Finder, Bayut and website enquiry from one list.
More projects by Aldar
Other Aldar projects with starting prices and handover dates.
 Handover Q2 2025
Saadiyat Grove
Aldar
Saadiyat Cultural District, Saadiyat Island
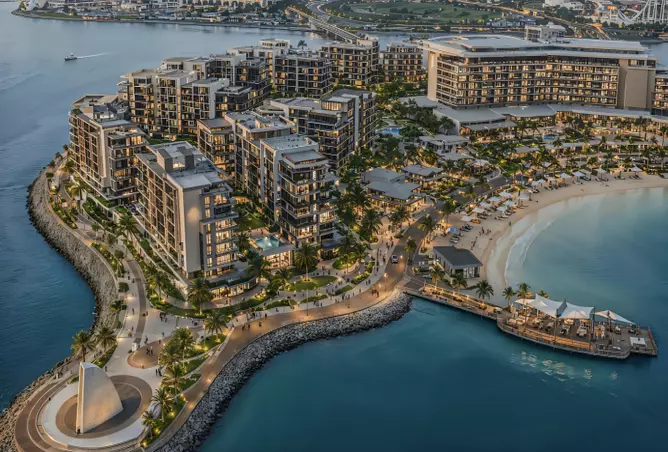
From AED 905K
 Handover Q3 2030
The Canopies
Aldar
Yas Island
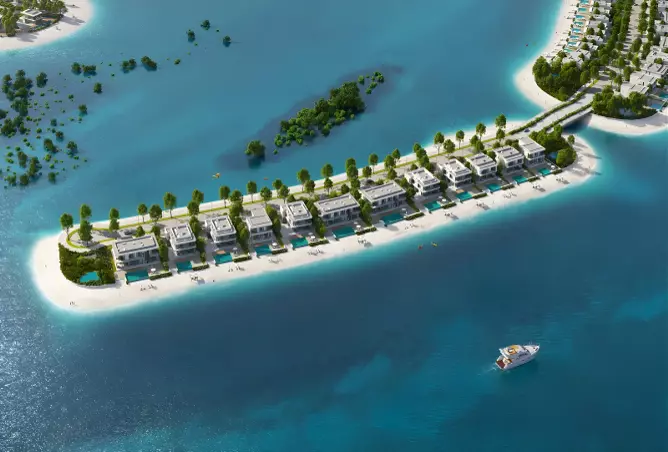
From AED 1.65M
 Handover Q4 2029
Infinity Villas
Aldar
Ramhan Island
From AED 13.50M
 Handover Q4 2029
Al Ghadeer Gardens
Aldar
Al Ghadeer
From AED 1.70M
 Handover Q4 2024
Noya Luma
Aldar
Noya, Yas Island
From AED 2.41M
 Handover Q1 2024
Noya Viva
Aldar
Noya, Yas Island
From AED 1.65M
More projects in Dubai Land
Other off-plan and new projects listed in Dubai Land.
 Handover Q1 2028
The Boulevard
Prestige One
The Boulevard by Prestige One, Dubai Land Residence Complex, Dubai Land
From AED 595K
 Handover Q3 2027
Serra at Ghaf Woods
Majid Al Futtaim
Serra at Ghaf Woods, Dubai Land
From AED 1.20M
 Handover Q4 2027
Lacina By Majid Al Futtaim
Majid Al Futtaim
Lacina at Ghaf Woods, Dubai Land
From AED 1.30M
 Handover Q2 2029
Capria West
Majid Al Futtaim
Capria West, Dubai Land
From AED 1.50M
 Handover Q2 2029
Capria East
Majid Al Futtaim
Capria East, Dubai Land
From AED 1.20M
Propfusion CRM for agents
Selling Rise By Athlon 4? Keep every buyer in one CRM
- A project page with gallery, payment plan and floor plans to share with buyers
- Leads from Property Finder, Bayut, Dubizzle and your website in one list, with their source
- Off-plan instalments tracked after the sale, with reminders before each one


The payment plan, stage by stage
First payment, construction, handover and post-handover, with the number of instalments in each.

Every enquiry keeps its source
See which portal or campaign each buyer came from, with their phone and message.

Instalments after the sale
Due-soon and overdue off-plan instalments, with reminders to the agent and the client.

Screens show the Propfusion Demo Realty sample workspace. All people, listings and numbers are fictional.
Rise By Athlon 4: questions and answers
What is the starting price of Rise By Athlon 4?
Rise By Athlon 4 is listed from AED 1.35M. Prices change as new units and phases are released.
When is the handover of Rise By Athlon 4?
Handover of Rise By Athlon 4 is listed for Q4 2029.
Who is the developer of Rise By Athlon 4?
Rise By Athlon 4 is developed by Aldar.
Where is Rise By Athlon 4 located?
Rise By Athlon 4 is in Athlon by Aldar, Dubai Land, Dubai.
What types of property are available at Rise By Athlon 4?
Rise By Athlon 4 offers apartments with 1 to 3 bedrooms, up to 2,561 sq ft.
Sell off-plan with Propfusion CRM
Projects, payment plans, portal leads and deals in one CRM built for UAE agencies. Start a free trial or book a live demo with our team.