
Royal Regency Suites
Gallery
6 photos · swipe



About Royal Regency Suites
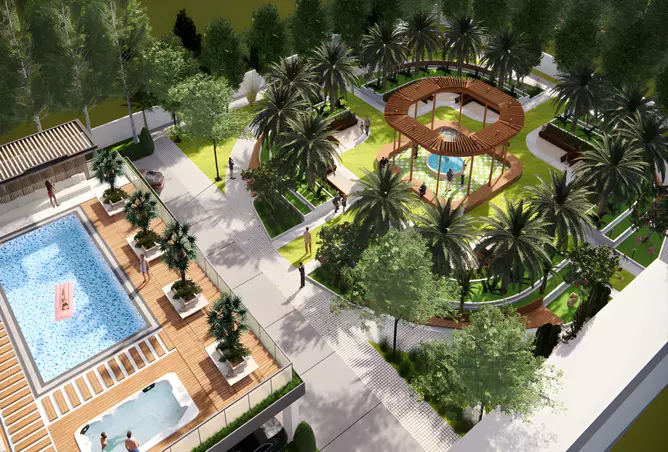
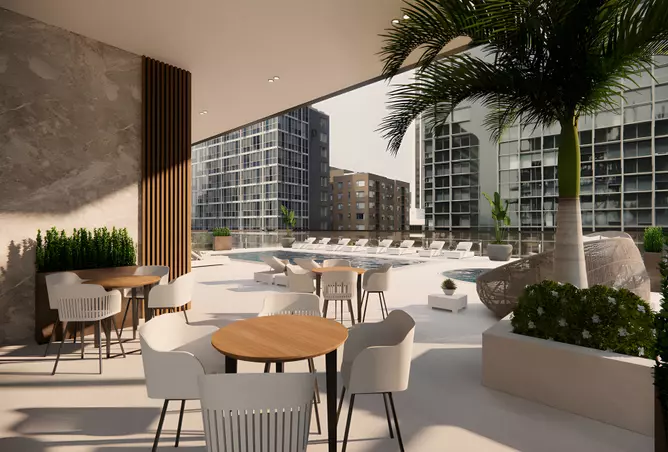
Project Description Royal Regency Suites represents a sophisticated residential development in the heart of Business Bay, Dubai, brought to life by Al Seeb Development. This thoughtfully designed project comprises two elegant towers housing a total of 235 exclusive residences that cater to discerning homeowners seeking modern urban living. Tower One features 144 carefully crafted studios and one-bedroom apartments, with select units offering panoramic balconies complete with private Jacuzzis. Residents of Tower One also enjoy convenient access to a contemporary café located within the building, creating an inviting social hub. Tower Two presents 91 well-appointed apartments ranging from one to three bedrooms, with select residences featuring balcony Jacuzzis that provide stunning city views. At the development's core lies a beautifully landscaped courtyard oasis, offering residents a peaceful retreat from the dynamic energy of Dubai's business district. Prime Location: Dubai, Business Bay, Royal Regency Suites Business Bay stands as one of Dubai's most prestigious commercial and residential districts, strategically positioned along the Dubai Water Canal. This vibrant neighborhood has transformed into a thriving community that seamlessly blends professional opportunities with residential comfort. The area's skyline is marked by contemporary architecture, luxury hotels, fine dining establishments, and premium retail outlets. Living at Royal Regency Suites places residents at the center of Dubai's commercial heartbeat, with immediate access to corporate offices, entertainment venues, and cultural attractions. The Dubai Water Canal promenade offers scenic walking paths and outdoor dining options, while the proximity to Downtown Dubai ensures residents are never far from world-renowned landmarks and lifestyle experiences. Connectivity and Accessibility to Key Locations Business Bay Metro Station within walking distance, providing direct access to Dubai's extensive metro network Downtown Dubai and Burj Khalifa area reachable within 5 minutes by car Dubai Mall and Dubai Fountain accessible in approximately 7 minutes Dubai International Airport approximately 15 minutes away via Sheikh Zayed Road Jumeirah Beach and coastal areas within 20 minutes' drive Major highway connections including Sheikh Zayed Road and Al Khail Road nearby City Walk lifestyle destination just 10 minutes away Dubai Design District and Dubai International Financial Centre in close proximity Property Types and Sizes Royal Regency Suites offers a diverse selection of residential options designed to accommodate various lifestyle preferences and household requirements: Studio Apartments: 553 square feet, ideal for young professionals and investors seeking efficient urban living spaces One-Bedroom Apartments: Thoughtfully designed layouts providing comfortable living areas and modern amenities Two-Bedroom Residences: Spacious configurations perfect for small families or those requiring additional space Three-Bedroom Apartments: Generous floor plans offering enhanced privacy and room for growing families Select Premium Units: Feature panoramic balconies with private Jacuzzis overlooking Business Bay's dynamic skyline Detailed Amenities and Facilities Temperature-controlled swimming pool set within landscaped gardens Panoramic fitness center equipped with modern cardio and strength training equipment Contemporary café in Tower One for casual dining and social gatherings Landscaped courtyard oasis providing green spaces and relaxation areas 24-hour security systems and professional concierge services Dedicated parking facilities for residents and visitors High-speed elevator systems in both towers Children's play areas within the landscaped grounds Private Jacuzzis on select balconies with panoramic city views Unique Architectural Features and Design Elements The architectural vision behind Royal Regency Suites emphasizes contemporary elegance and functional design. Both towers showcase clean lines and modern facades that complement Business Bay's progressive urban landscape. Interiors feature refined Italian finishes that add a touch of European sophistication to every residence. Floor-to-ceiling windows maximize natural light while framing impressive views of the surrounding cityscape and Dubai Water Canal. The thoughtful layout of each unit ensures optimal space utilization without compromising on comfort or aesthetic appeal. Common areas have been designed with attention to detail, creating welcoming spaces that encourage community interaction while maintaining privacy. The landscaped central courtyard serves as a green lung within the development, offering visual relief and outdoor recreational opportunities. Lifestyle and Community Aspects Life at Royal Regency Suites extends beyond the apartment walls, offering residents a balanced urban lifestyle: Walkable neighborhood with cafés, restaurants, and retail shops along the Dubai Water Canal Active community atmosphere with regular social events and gatherings Access to Business Bay's thriving dining and nightlife scene Proximity to cultural venues, art galleries, and entertainment options in surrounding districts Family-friendly environment with educational institutions and healthcare facilities nearby Outdoor recreation opportunities along canal-side promenades and parks Professional networking opportunities within Dubai's business community Investment Potential and Market Value Business Bay continues to demonstrate strong investment fundamentals, supported by consistent demand from both end-users and investors. The area's strategic location, combined with ongoing infrastructure development and proximity to major business districts, positions Royal Regency Suites as an attractive investment opportunity. Rental yields in Business Bay remain competitive, driven by demand from expatriate professionals working in nearby commercial zones. The diverse unit mix allows investors to target different market segments, from young professionals seeking studios to families requiring larger apartments. Dubai's real estate market has shown resilience and growth potential, particularly in prime locations with established infrastructure and lifestyle amenities. The development's quality finishes and comprehensive facilities further enhance its long-term value proposition. Developer Profile: Al Seeb Development Al Seeb Development brings expertise and commitment to quality in the creation of Royal Regency Suites. The developer focuses on delivering residential projects that combine contemporary design with practical functionality, ensuring each development meets the expectations of modern homeowners. Al Seeb Development's approach emphasizes attention to detail, from initial planning through construction and final delivery. The company's portfolio reflects a dedication to creating living spaces that enhance residents' daily lives while maintaining strong investment value. Through Royal Regency Suites, Al Seeb Development demonstrates its understanding of Business Bay's market dynamics and the preferences of Dubai's diverse residential community.
Amenities
- Shared Gym
- 24/7 Security
- Shared Pool
- Children's Play Area
- Private Garden
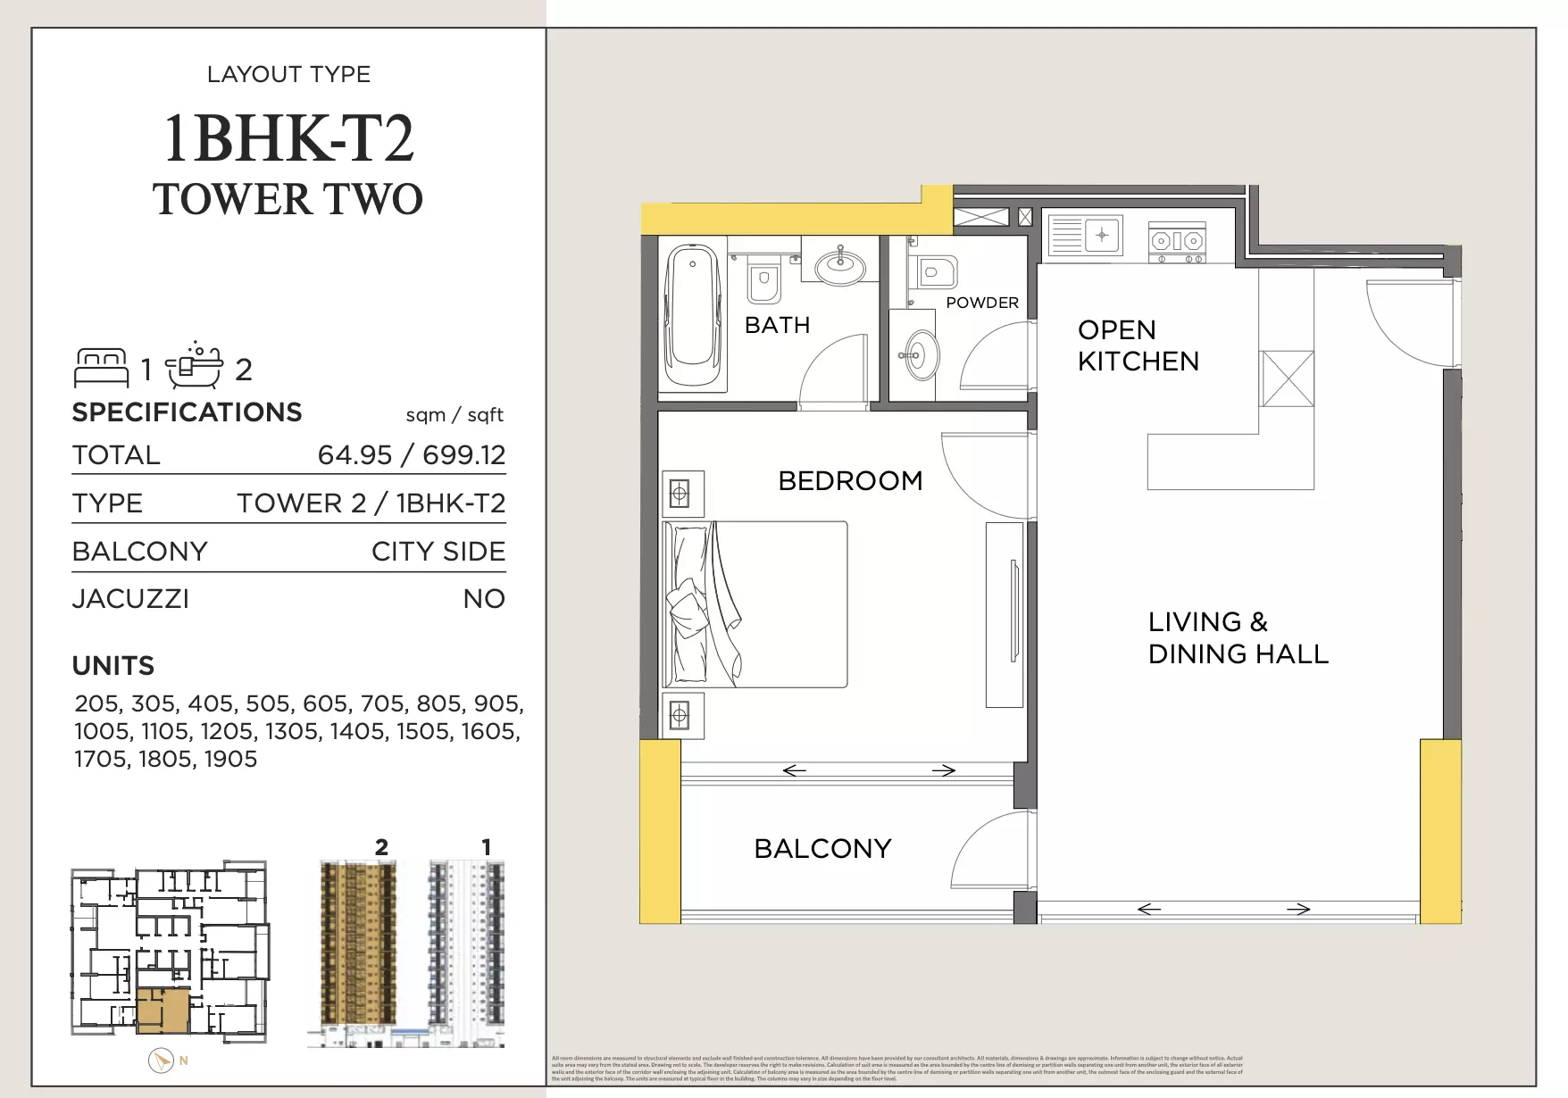
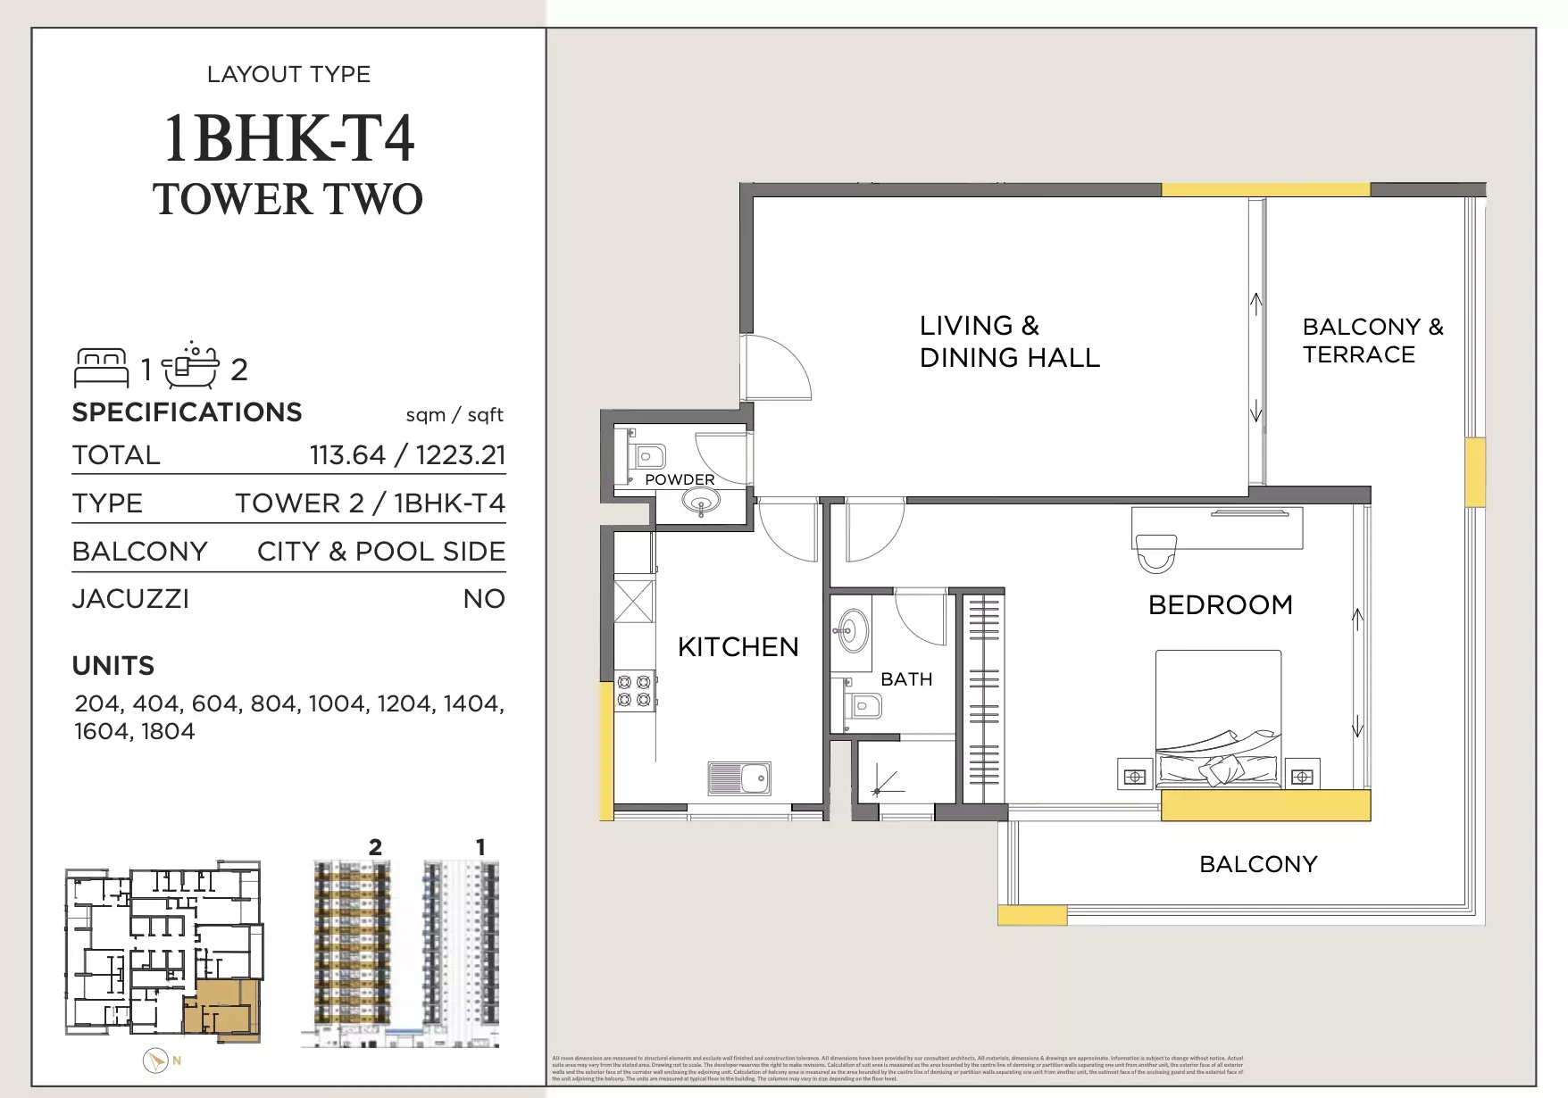
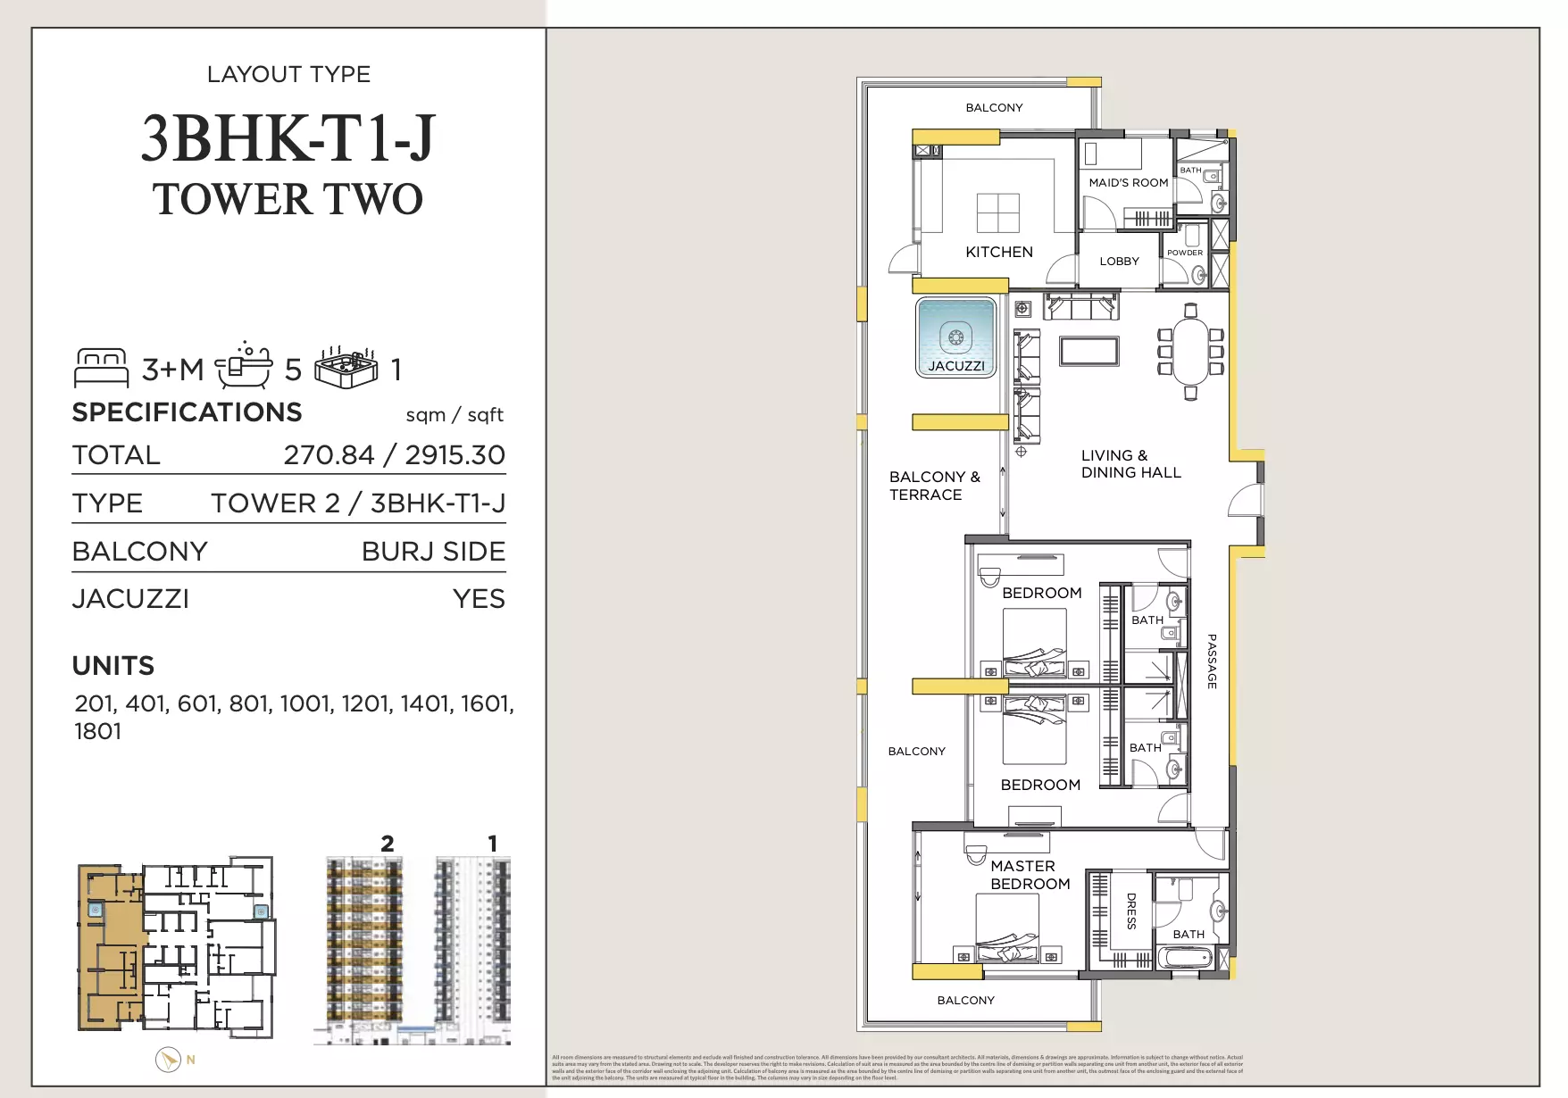
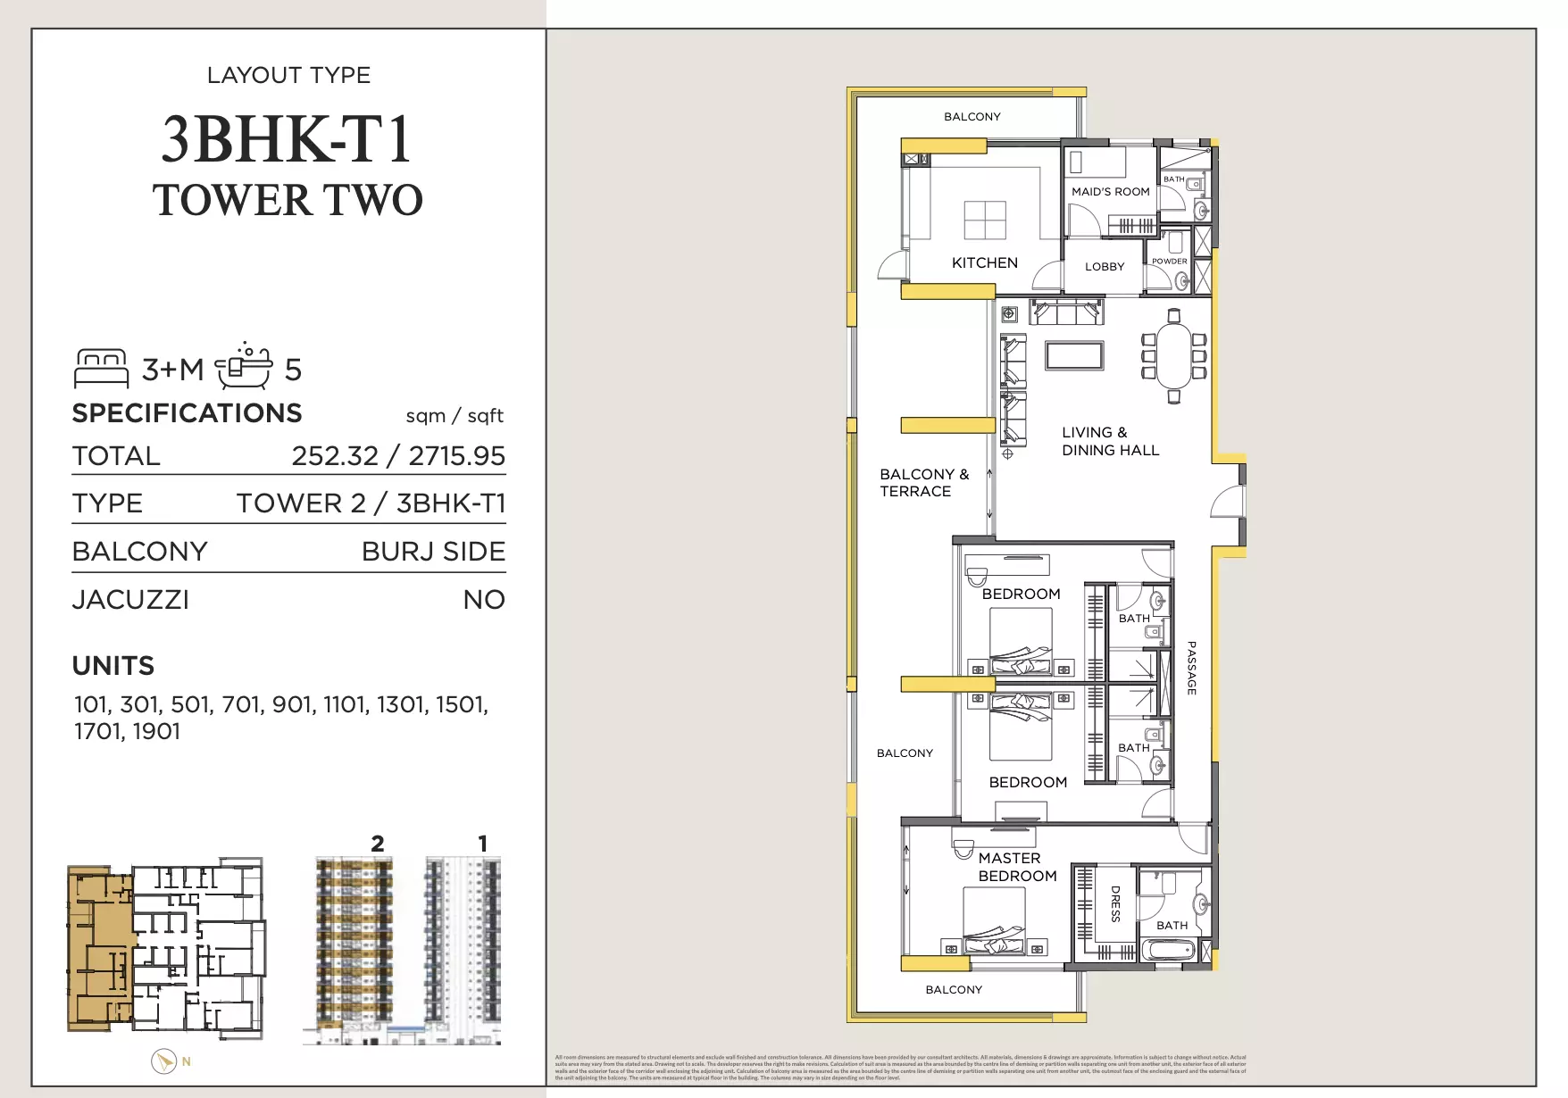
Floor Plans & Unit Layouts
Residence types with bedrooms, bathrooms, sizes and listed prices.


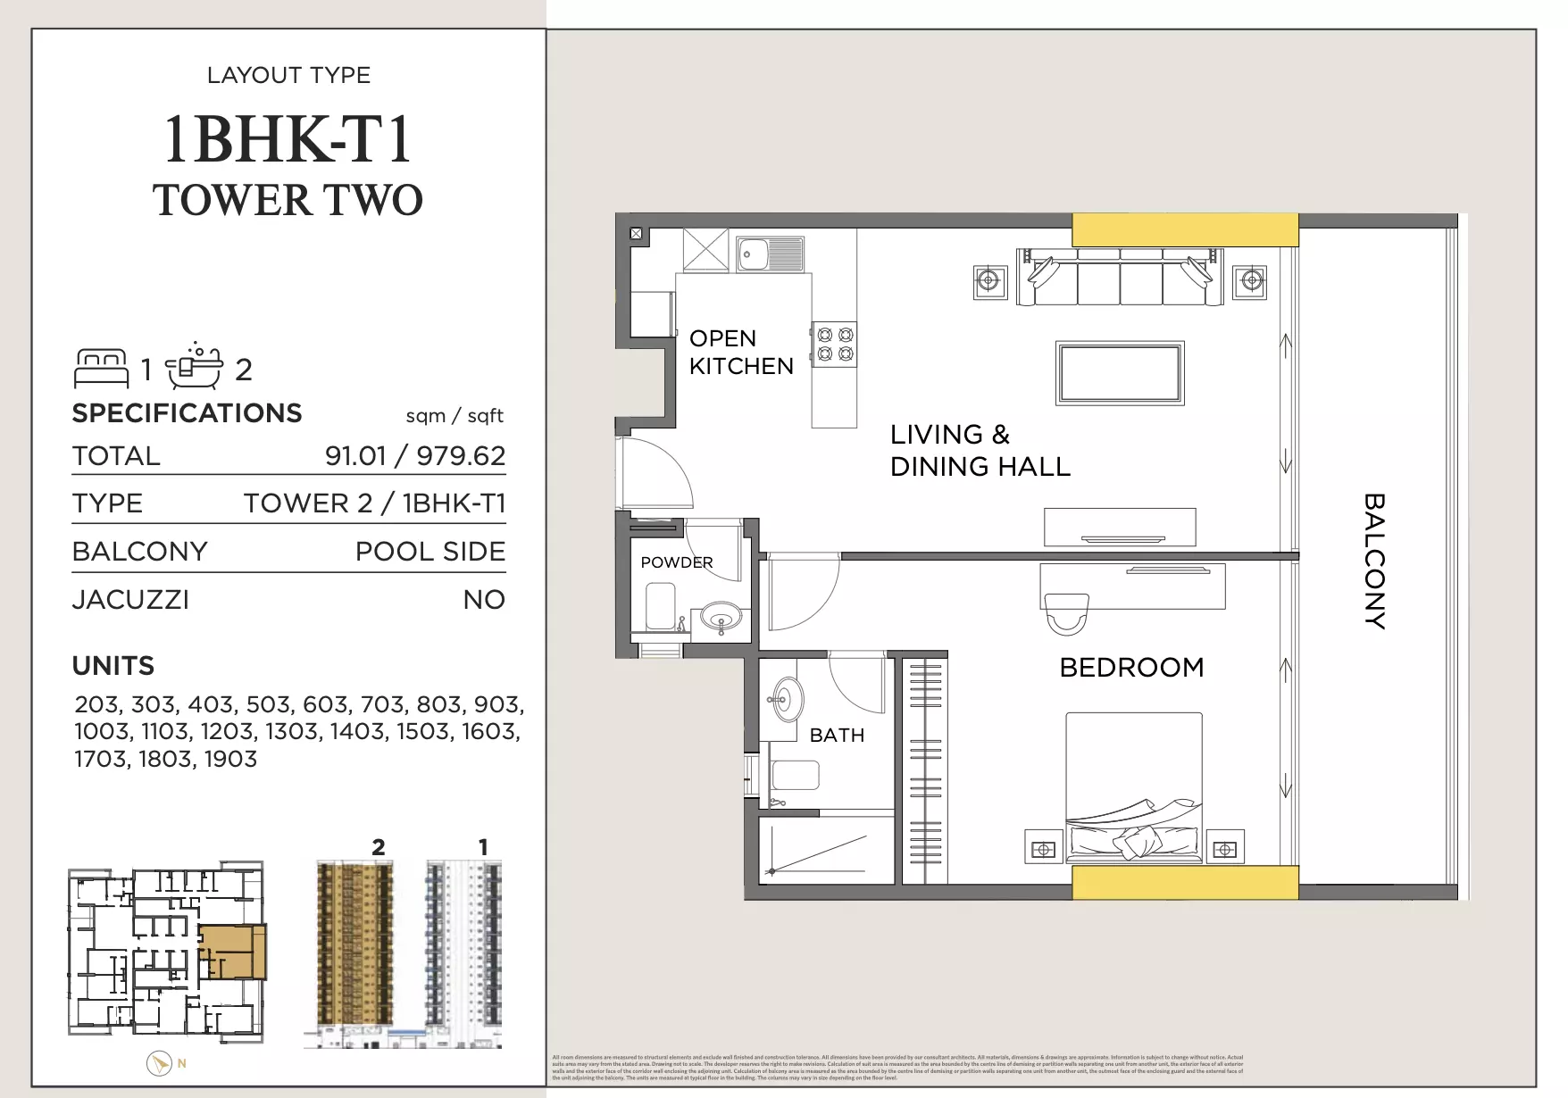
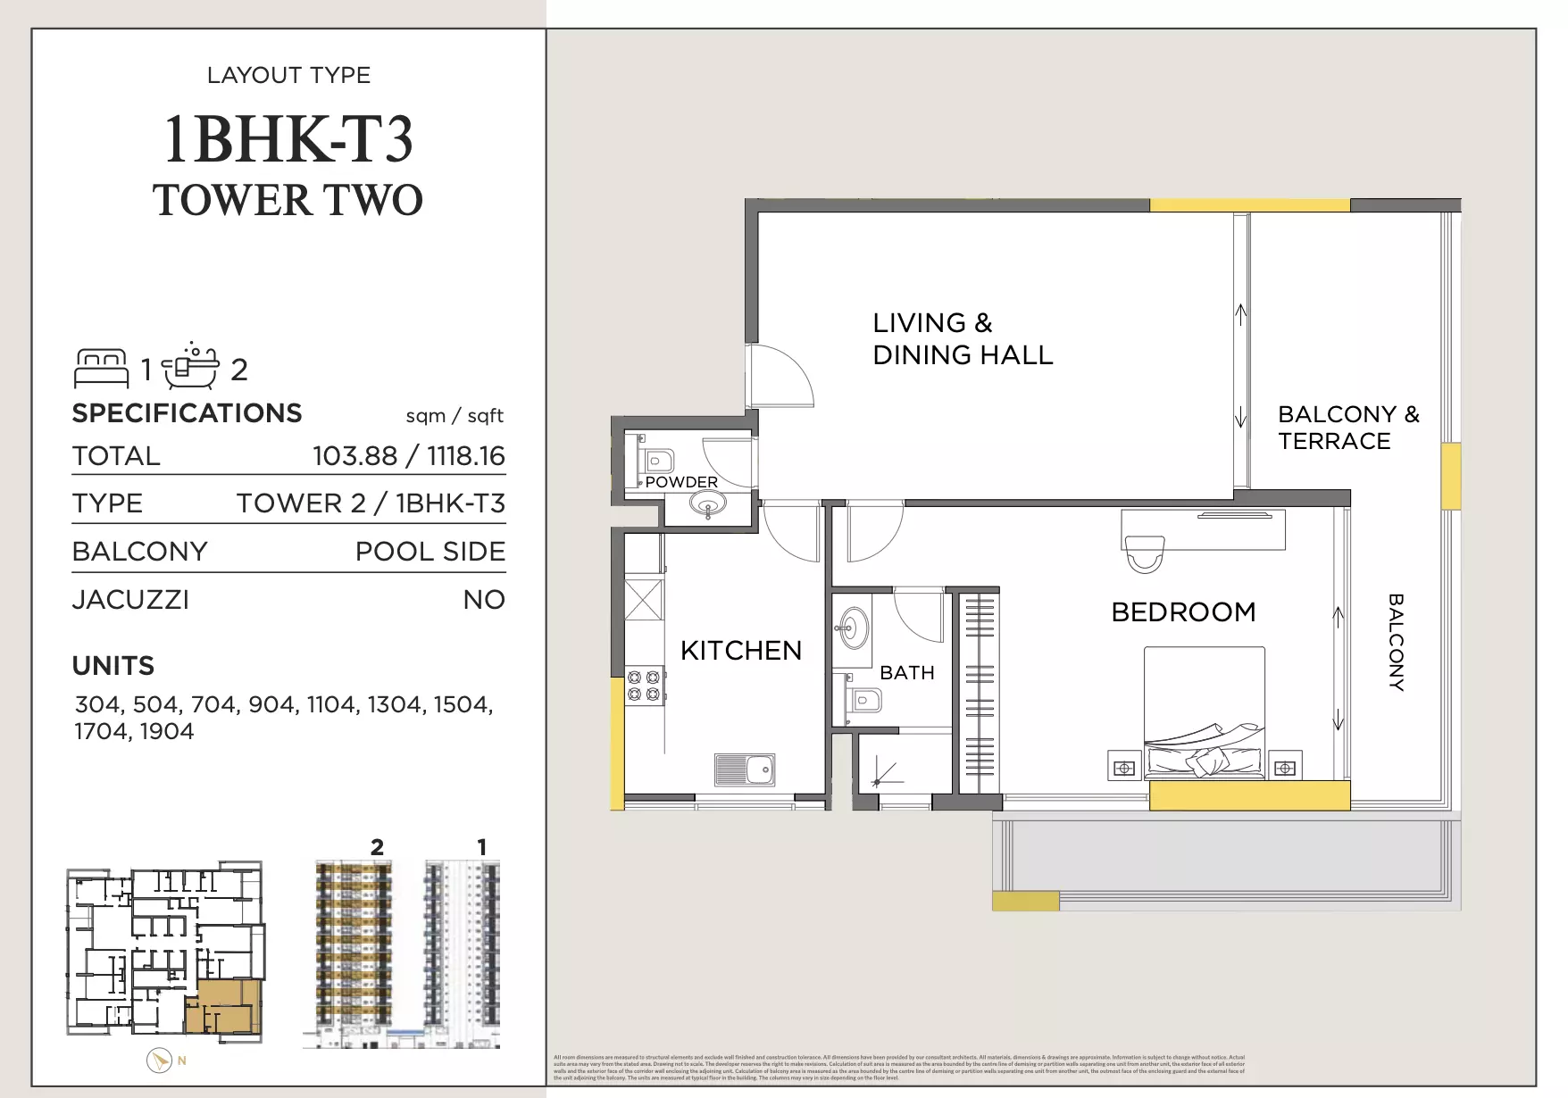
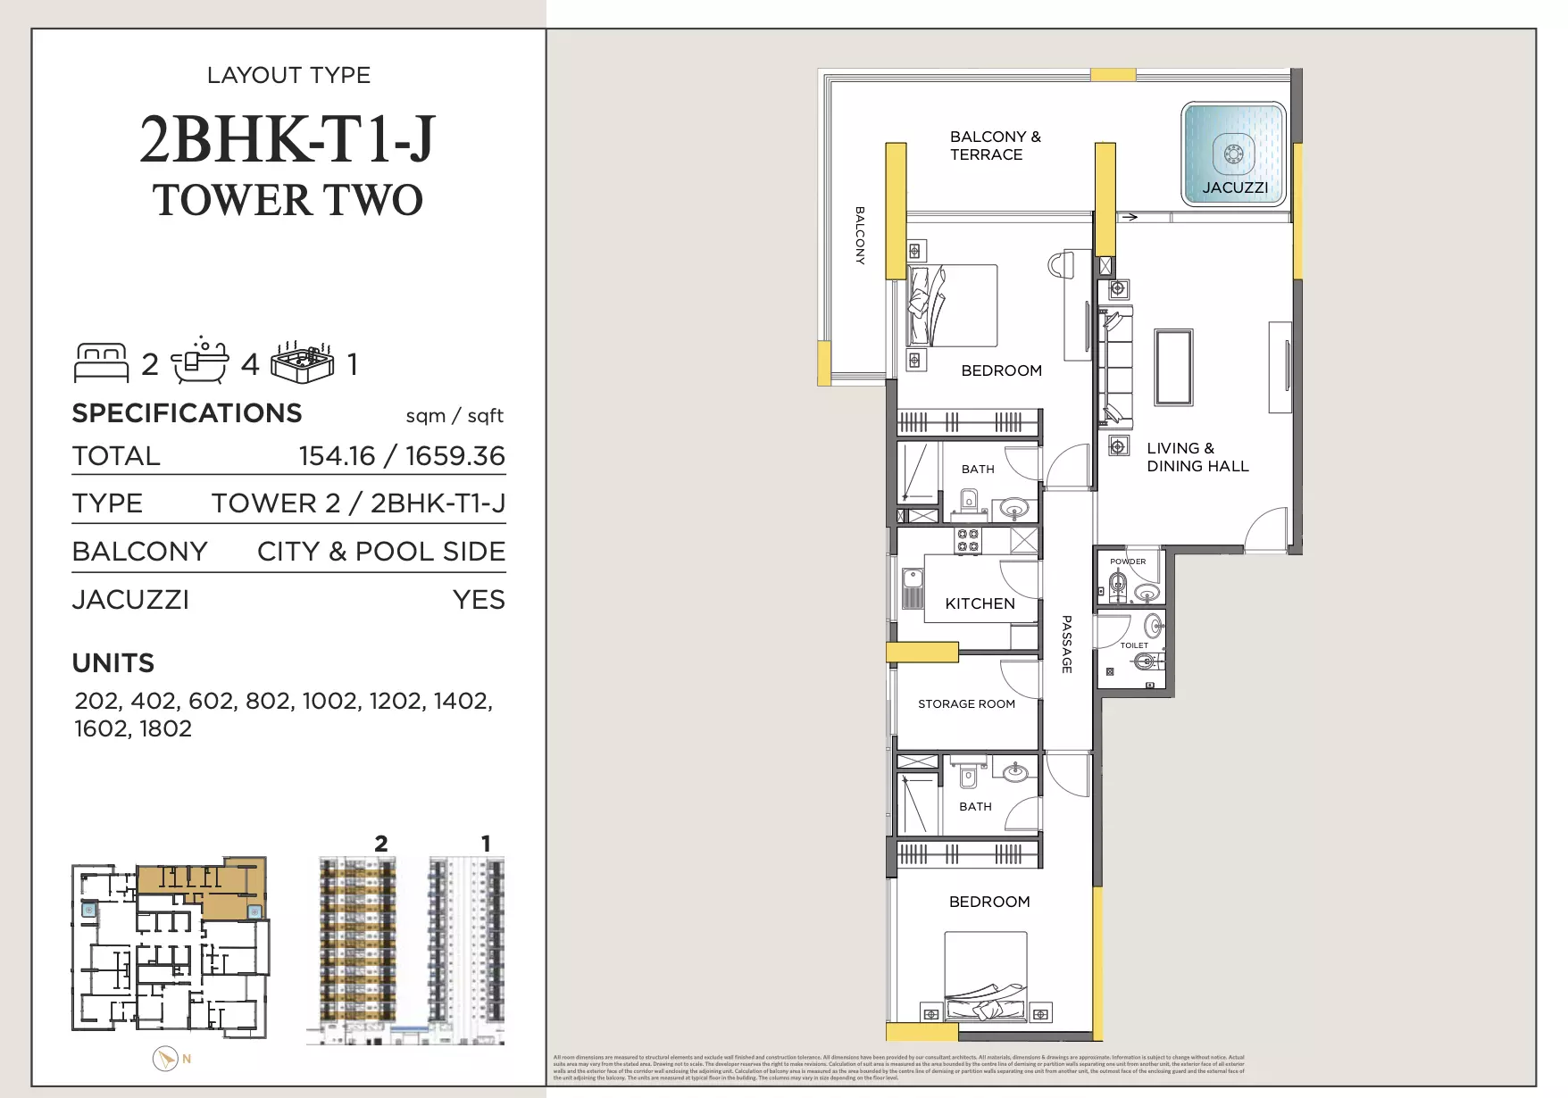
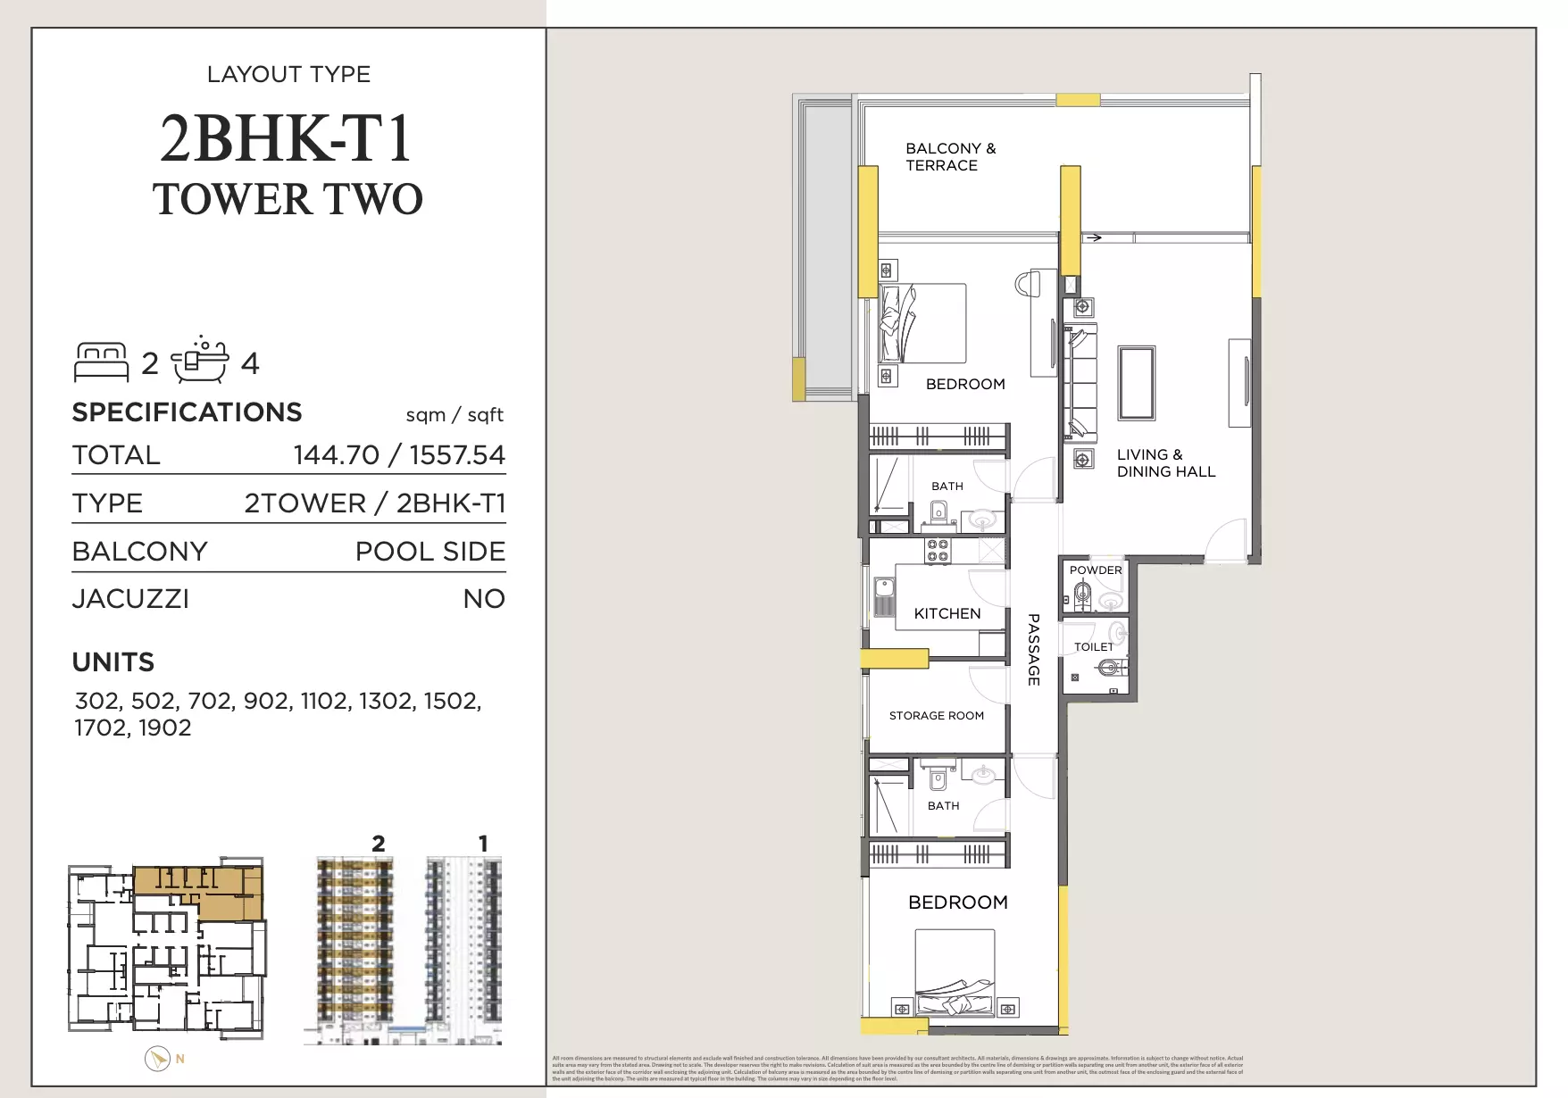
Off-Plan Payment Plan
- Down payment
- 10%
- During construction
- 60%
- On handover
- 40%
Masterplan & Community Vision

Royal Regency Suites masterplan by Al Seeb Development offers sophisticated urban living as a part of the Dubai, Business Bay, Royal Regency Suites masterplan. This premium development features two elegant towers housing exclusive apartments and penthouses, thoughtfully designed with expansive floor-to-ceiling windows, refined finishes, and panoramic views. Landscaped communal areas, a tranquil pool, and a panoramic gym create a serene retreat amidst Dubai’s vibrant cityscape. Select residences include private Jacuzzis on balconies, adding a touch of luxury to daily living. Residents also enjoy a stylish café and social lounges, blending comfort with community interaction. The project’s contemporary architecture, combined with meticulous interior detailing, offers a unique lifestyle experience in one of Dubai’s most dynamic districts, ensuring convenience, elegance, and modern sophistication. Key Features Location & Nearby Attractions: Dubai International Financial Centre (DIFC) – 5 minutes Burj Khalifa & Downtown Dubai – 10 minutes Dubai Mall – 10 minutes Dubai Opera – 12 minutes Dubai Marina – 20–25 minutes Dubai International Airport – 20 minutes Business Bay Metro Station – 5 minutes Amenities: Swimming pool Landscaped gardens Panoramic gym & fitness center Jacuzzi on select balconies Café & social lounge Children’s play area 24/7 security Covered parking Concierge services Community leisure spaces
Project Summary
- Developer
- Al Seeb Real Estate Development
- Community
- Business Bay
- City
- Dubai
- Handover
- Q4 2026
- Property types
- Apartment
- Buildings
- 2
- Starting price
- AED 1.47M
Selling Royal Regency Suites?
Keep its payment plans and floor plans in Propfusion CRM, share the project with buyers, and work every Property Finder, Bayut and website enquiry from one list.
More projects by Al Seeb Real Estate Development
Other Al Seeb Real Estate Development projects with starting prices and handover dates.
 Handover Q1 2026
Royal Regency
Al Seeb Real Estate Development
Royal Regency, Business Bay
From AED 1.24M
 Handover Q2 2024
Welcome Residency
Al Seeb Real Estate Development
Welcome Residency, Arjan
From AED 1.59M
 Handover Q1 2029
The Chedi Private Residences
Al Seeb Real Estate Development
The Chedi Private Residences, Barsha Heights (Tecom)
From AED 10.24M
More projects in Business Bay
Other off-plan and new projects listed in Business Bay.
 Handover Q2 2026
Vento Tower
ANAX Developments
Vento Tower, Business Bay
From AED 1.40M
 Handover Q4 2026
V-Suites
ANAX Developments
V-Suites, Business Bay
From AED 1.67M
 Handover Q2 2026
Century Tower
AMBS Real Estate Development
Century Tower, Business Bay
From AED 1.50M
 Handover Q4 2030
Nabni Sky Royal Residences
Nabni Developments
Sky Royal Residences, Business Bay
From Price on request
 Handover Q4 2029
Waldorf Astoria Residences Dubai Business Bay
Nabni Developments
Business Bay
From AED 15M
 Handover Q4 2027
Regent Residences
Sankari Properties
Regent Residences, Business Bay
From AED 39M
Propfusion CRM for agents
Selling Royal Regency Suites? Keep every buyer in one CRM
- A project page with gallery, payment plan and floor plans to share with buyers
- Leads from Property Finder, Bayut, Dubizzle and your website in one list, with their source
- Off-plan instalments tracked after the sale, with reminders before each one


The payment plan, stage by stage
First payment, construction, handover and post-handover, with the number of instalments in each.

Every enquiry keeps its source
See which portal or campaign each buyer came from, with their phone and message.

Instalments after the sale
Due-soon and overdue off-plan instalments, with reminders to the agent and the client.

Screens show the Propfusion Demo Realty sample workspace. All people, listings and numbers are fictional.
Royal Regency Suites: questions and answers
What is the starting price of Royal Regency Suites?
Royal Regency Suites is listed from AED 1.47M. Prices change as new units and phases are released.
When is the handover of Royal Regency Suites?
Handover of Royal Regency Suites is listed for Q4 2026.
What is the payment plan for Royal Regency Suites?
The listed plan is 10% down payment, 60% during construction and 40% on handover.
Who is the developer of Royal Regency Suites?
Royal Regency Suites is developed by Al Seeb Real Estate Development.
Where is Royal Regency Suites located?
Royal Regency Suites is in Royal Regency Suites, Business Bay, Dubai.
What types of property are available at Royal Regency Suites?
Royal Regency Suites offers apartments with studio to 3 bedrooms, from 553 to 2,915 sq ft.
Sell off-plan with Propfusion CRM
Projects, payment plans, portal leads and deals in one CRM built for UAE agencies. Start a free trial or book a live demo with our team.