
Sakura Gardens
Gallery
3 photos · swipe

About Sakura Gardens
Set within Falcon City of Wonders, Sakura Gardens enjoys a master-planned environment that blends calm residential surroundings with strong urban connectivity. Positioned along Dubai–Al Ain Road, the community offers direct access to major districts while preserving a sense of natural harmony.Key Location Benefits:Strategic access via Dubai–Al Ain RoadPart of a comprehensive master-planned community with retail and recreationLandscaped surroundings that reinforce a nature-focused conceptHigh growth potential supported by ongoing infrastructure developmentSafe, family-friendly setting suited for residents and professionalsUnique Architectural Features and Design ElementsSakura Gardens is shaped by Japanese architectural principles that emphasize simplicity, balance, and seamless flow. The development brings together minimalism and refined detailing to create a peaceful atmosphere inspired by nature.Distinctive Design Features:Clean architectural lines supporting open, fluid layoutsOrganic materials that strengthen the indoor–outdoor connectionSmooth transitions between interior spaces and landscaped exteriorsSmart home systems integrated without disrupting the minimalist styleOptimized natural lighting through carefully placed windowsHarmonious proportions designed to promote calm and balanceThe façade blends traditional craftsmanship cues with modern engineering and sustainability features suited to Dubai’s contemporary lifestyle.Detailed Amenities and Facilities OverviewSakura Gardens introduces resort-style amenities built around wellness, relaxation, and community engagement, all aligned with the project’s emphasis on tranquility.Wellness and Recreation Facilities:Japanese-inspired meditation gardens and zen spacesCutting-edge fitness centerPools surrounded by natural landscaping elementsSpa and wellness areas focused on holistic healthYoga and mindfulness zonesChildren’s play spaces designed with natural featuresCommunity Amenities:Landscaped courtyards and serene walking pathsCommunity center for social eventsRetail outlets for daily essentialsDedicated parking areas24/7 security and concierge servicesSmart building management systemsLifestyle and Community AspectsThe community supports a lifestyle centered on wellness, balance, and meaningful daily living. It offers private spaces for reflection while encouraging social interaction within thoughtfully designed shared areas.Community Living Benefits:Harmonious environment that minimizes urban stressFamily-oriented design with safe zones for childrenCultural influences rooted in Japanese values of respect and unityEco-conscious elements supporting sustainable habitsWellness-driven spaces that encourage physical and mental well-beingThe development elevates everyday routines into moments of calm, supported by purposeful design across pathways, courtyards, and communal settings.Investment Potential and Market ValueStarting from AED 800,000, Sakura Gardens provides strong investment appeal due to its distinct Japanese-inspired concept and its location within a high-growth district. The combination of design uniqueness and community planning enhances long-term value.Investment Highlights:First Japanese-inspired premium development in the areaFlexible installment plans availableCompletion scheduled for December 2028Mixed unit options from studios to 3-bedroom homesPositioned in a growing master community supporting value appreciationConnectivity and AccessibilitySakura Gardens delivers smooth access to Dubai’s main destinations while maintaining its peaceful residential character.Transportation and Access:Direct connection to Dubai–Al Ain RoadNear Dubai International AirportClose to Downtown Dubai, Dubai Marina, and key business hubsAccess to public transport options for convenient commutingStrategic location for reaching employment centers in Dubai and SharjahDeveloper Profile: HRE DevelopmentHRE Development is known for high-quality residential communities shaped by innovation and meticulous planning. Their approach combines modern design needs with timeless architectural principles, resulting in developments built for long-term comfort, value, and aesthetic appeal.
Amenities
- Shared Gym
- 24/7 Security
- Shared Pool
- Children's Play Area
- Private Garden
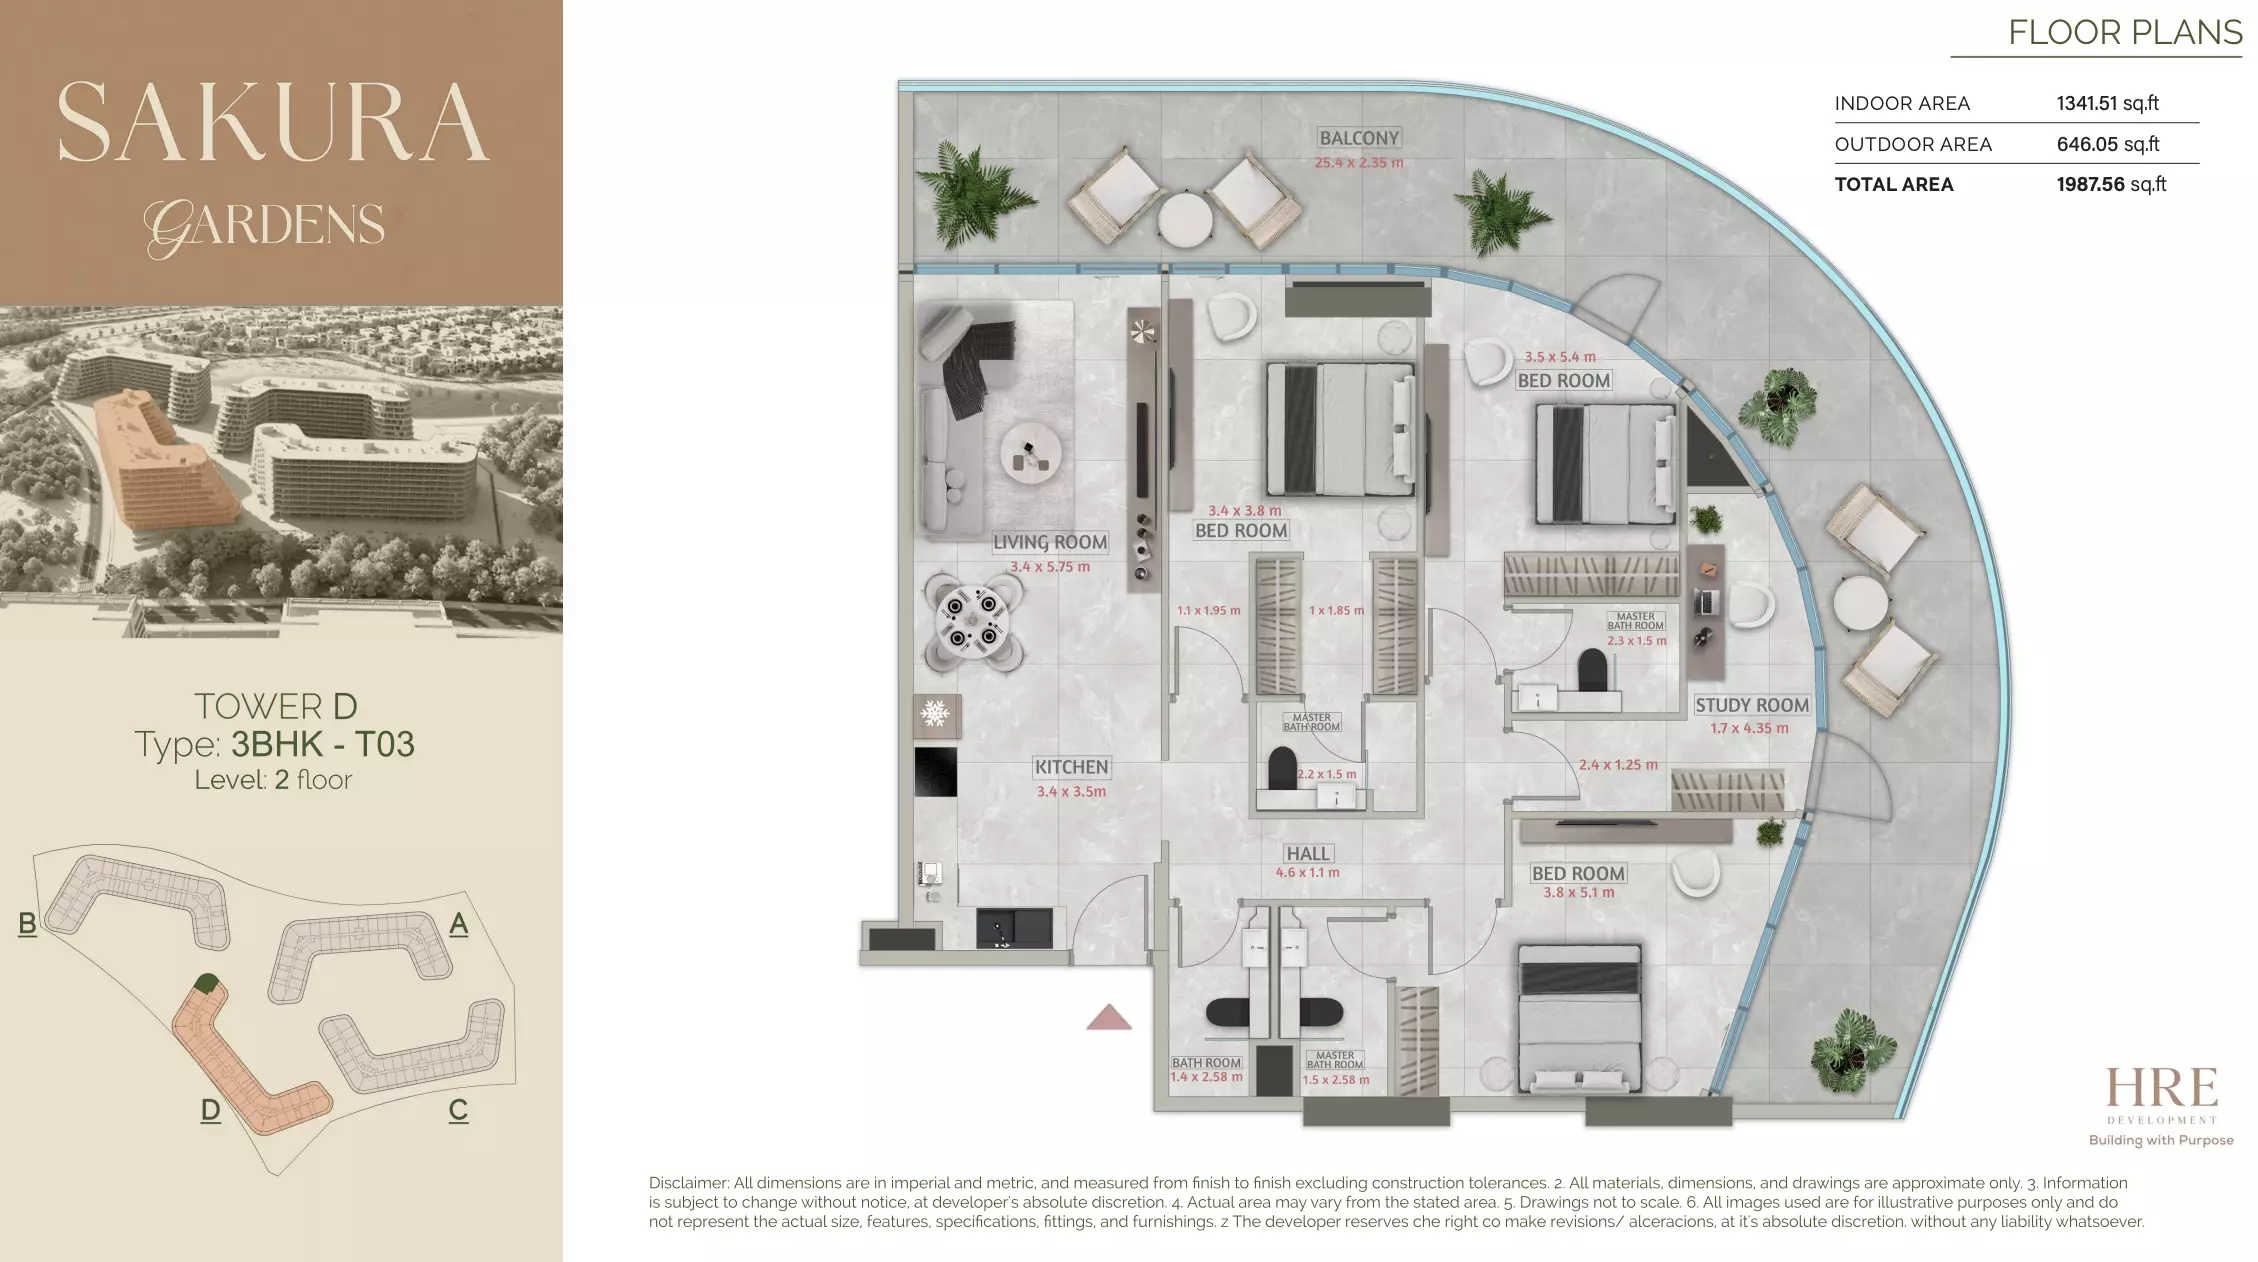
Floor Plans & Unit Layouts
Residence types with bedrooms, bathrooms, sizes and listed prices.


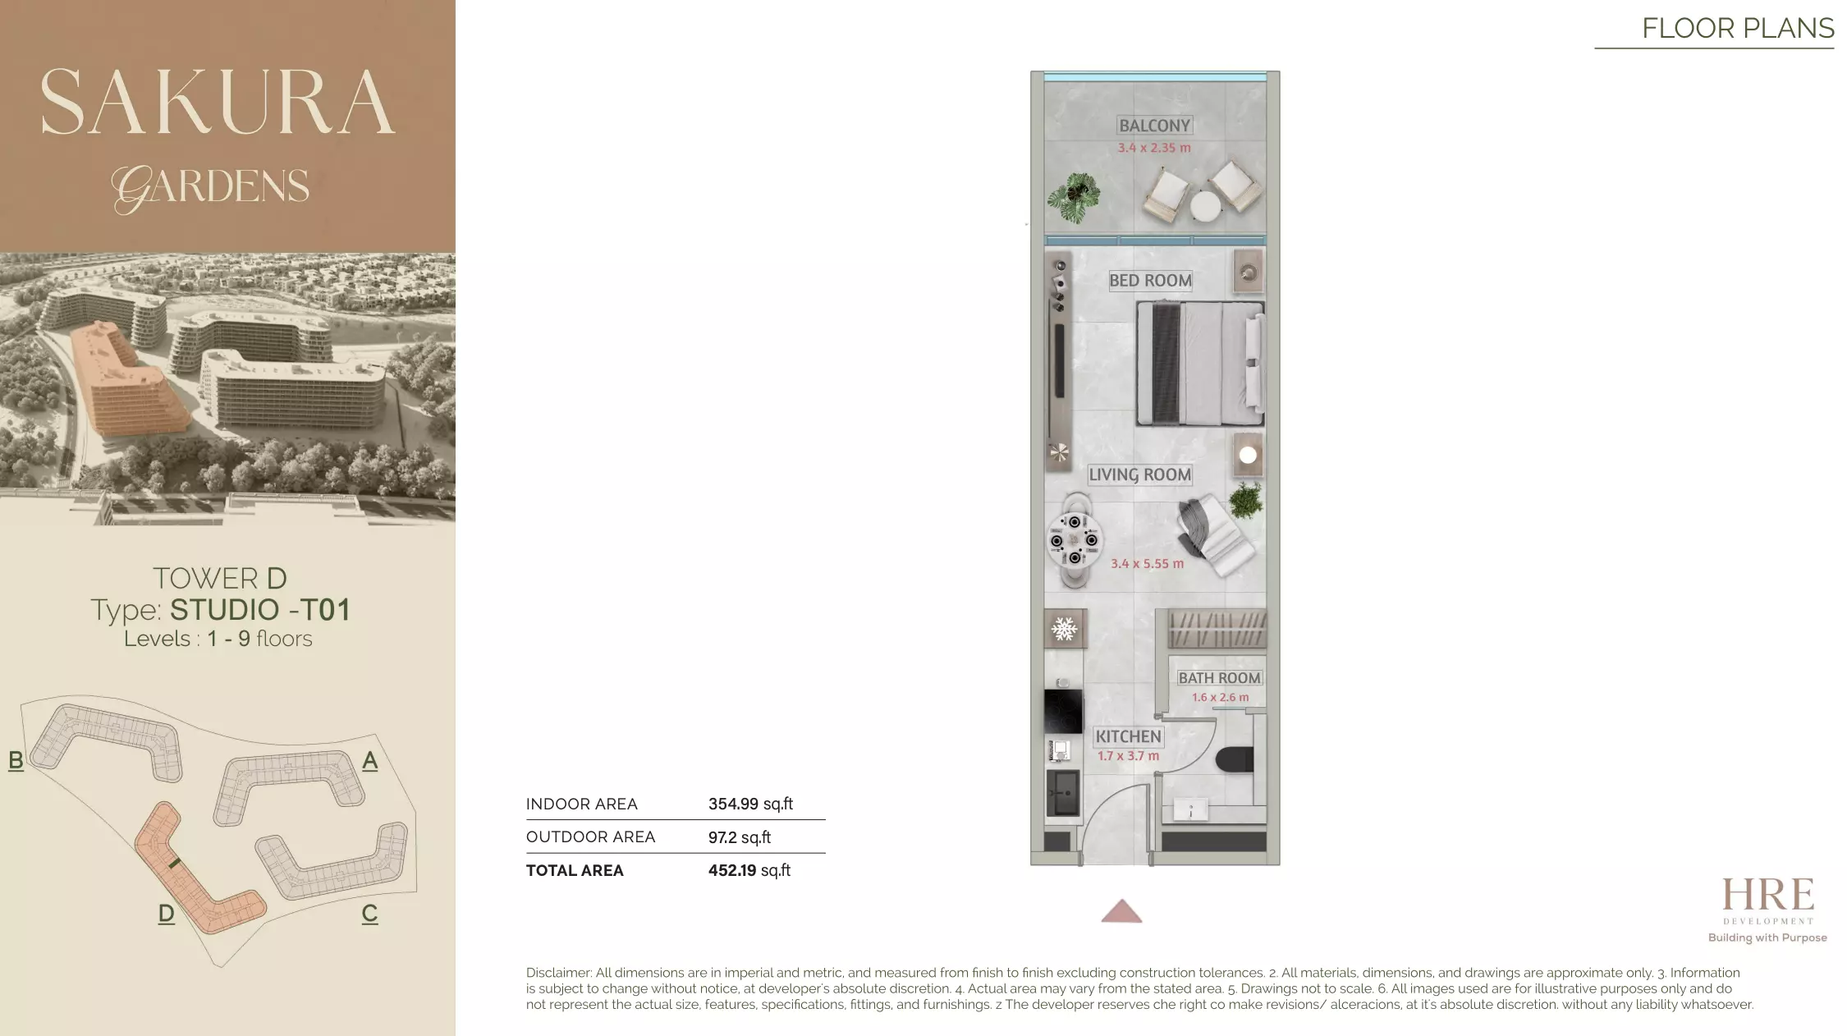
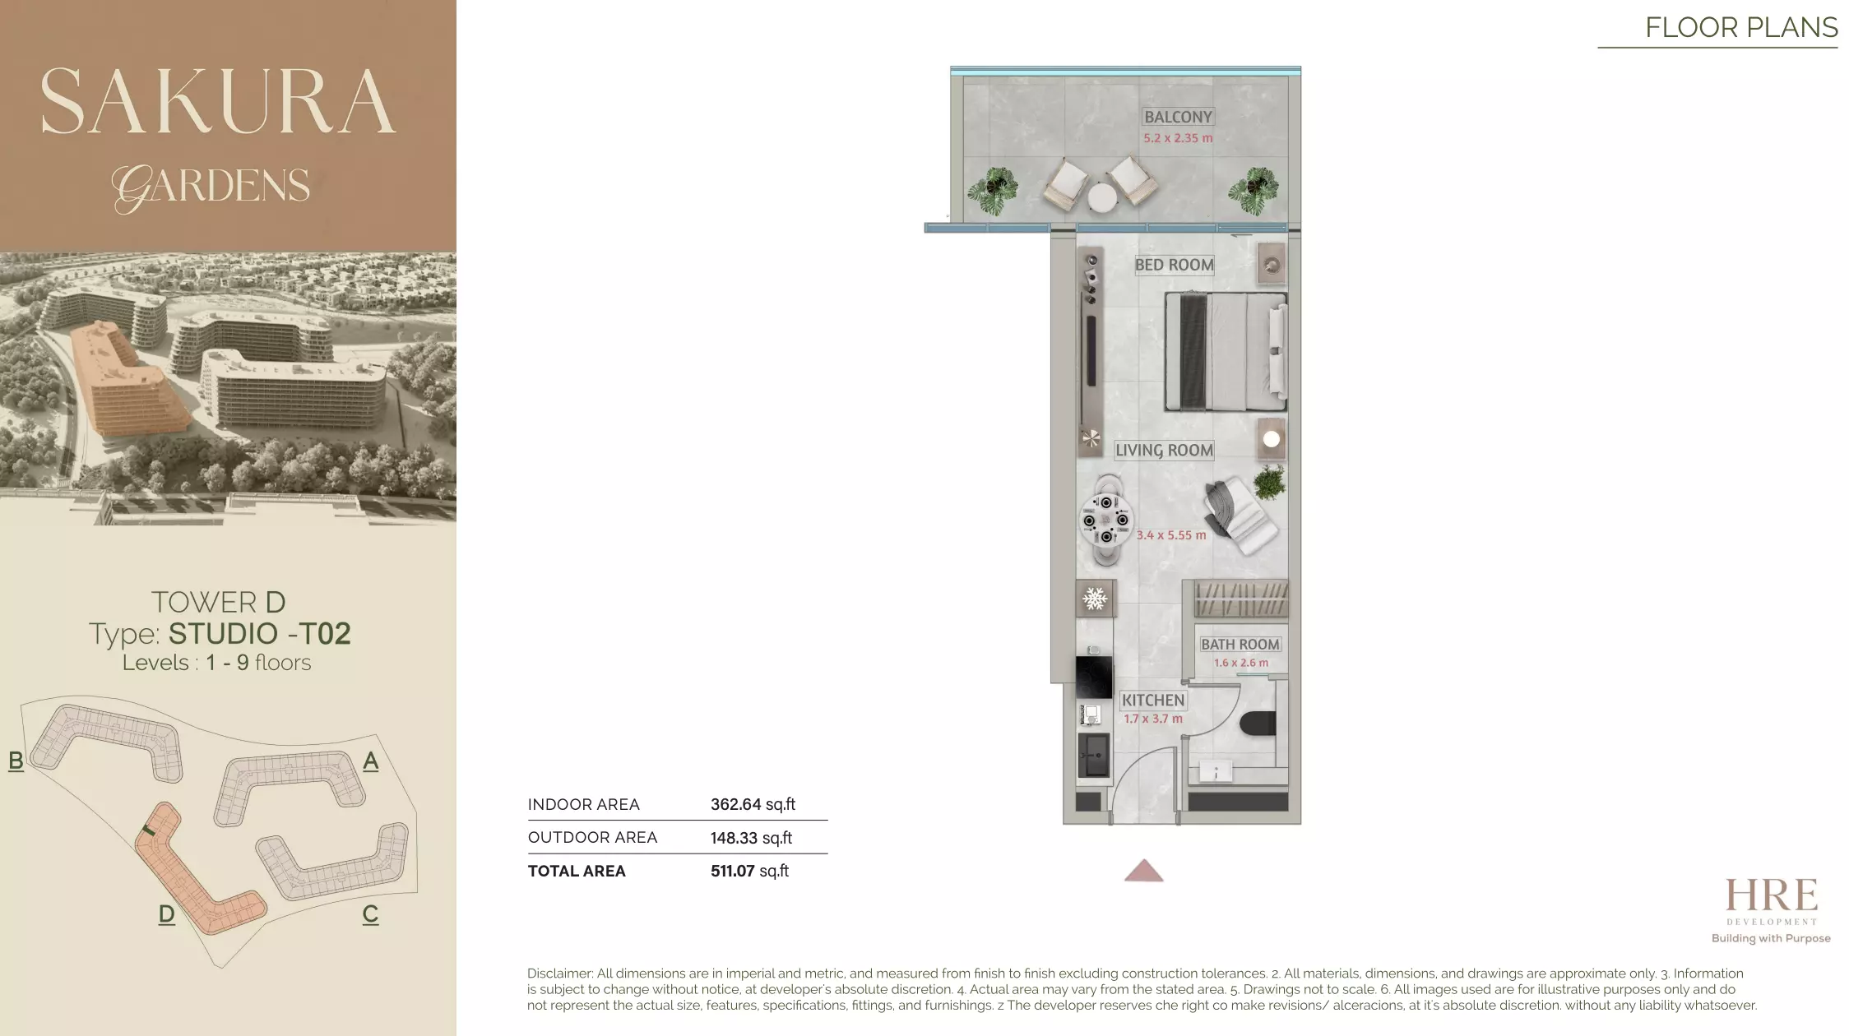
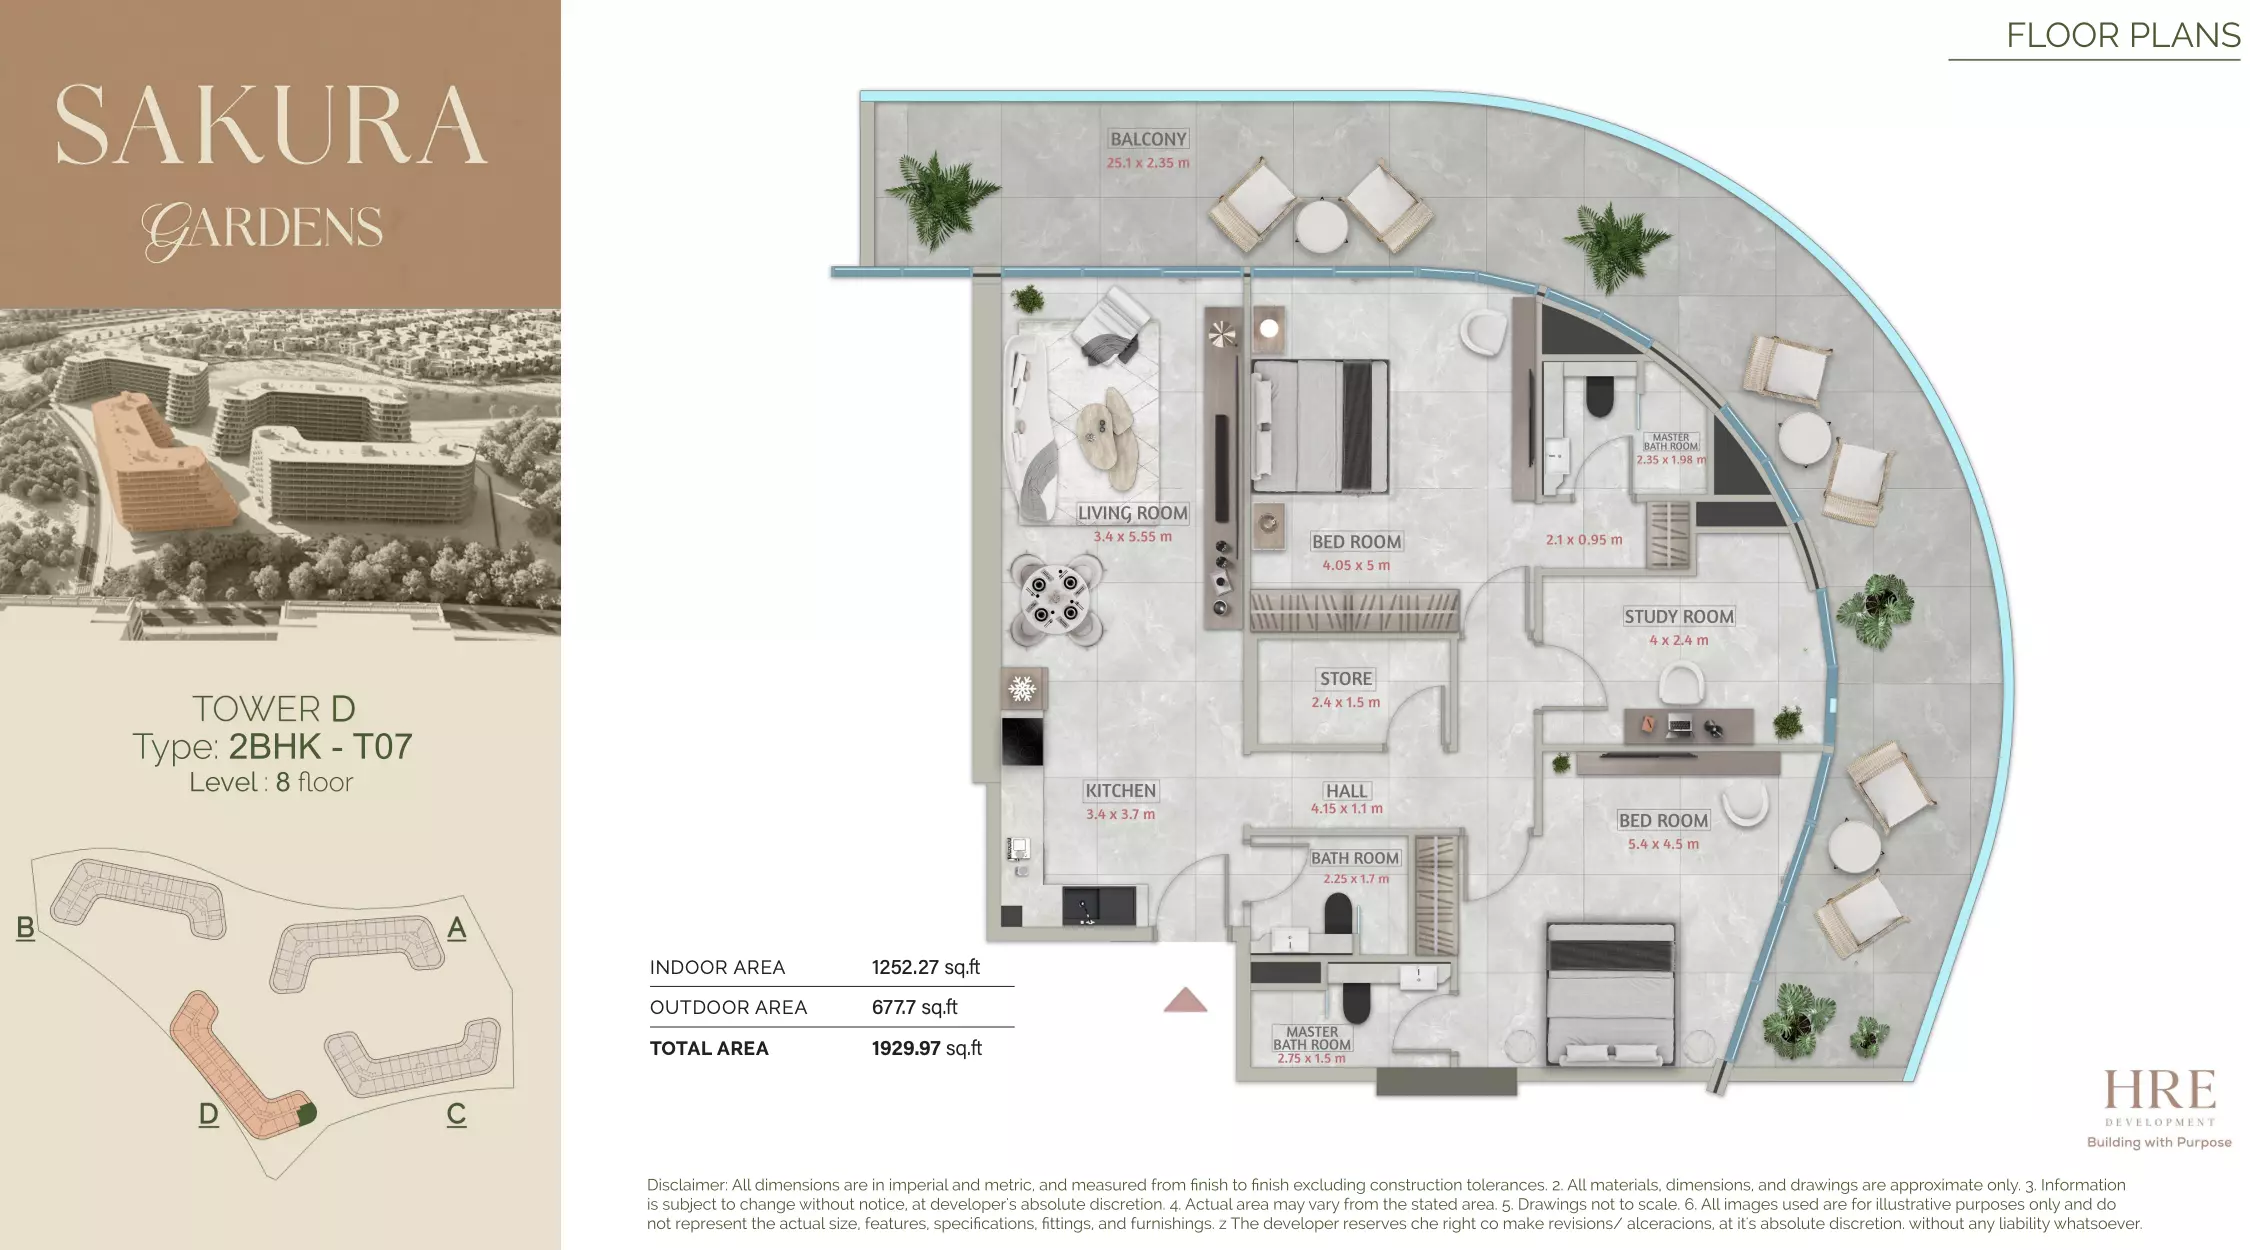
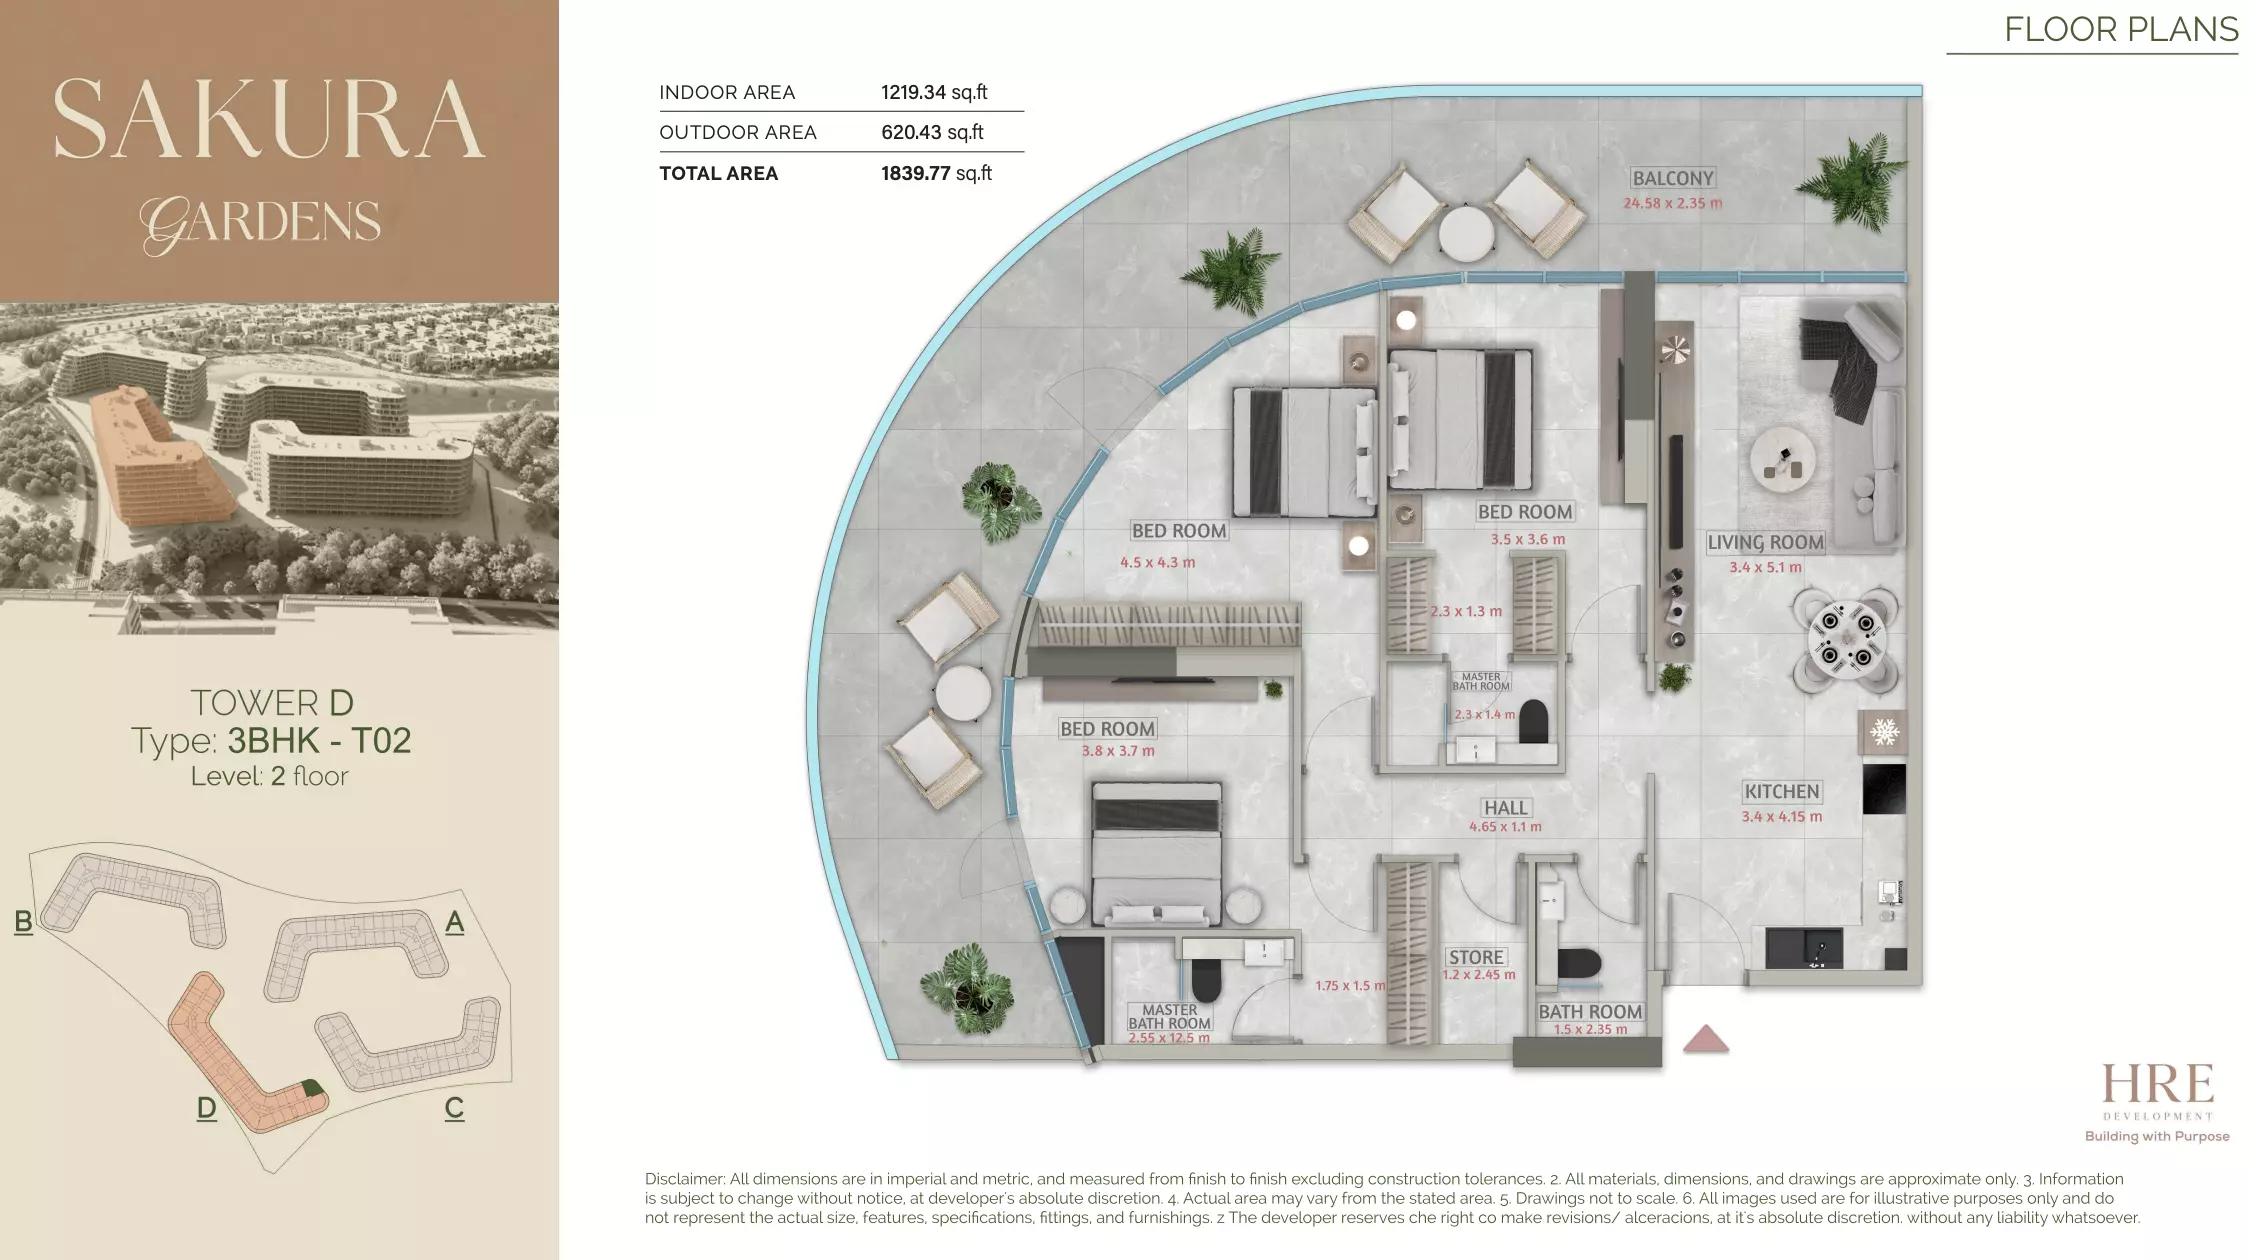
Off-Plan Payment Plan
- Down payment
- 10%
- During construction
- 40%
- On handover
- 50%
- Post-handover
- 40%
Masterplan & Community Vision

Sakura Gardens, developed by HRE Development, as a part of larger project masterplan, is located in the prestigious Falcon City of Wonders masterplan. This resort-style community blends Japanese-inspired design with contemporary living, offering apartments, duplexes, and townhomes that balance wellness, elegance, and functionality. The Sakura Gardens masterplan emphasizes harmony between nature and architecture, featuring smart home technology, serene landscaped pathways, and thoughtfully designed courtyards. Residents can enjoy a tranquil retreat with lush greenery, open spaces, and mindful layouts that enhance lifestyle, privacy, and connectivity. Strategically positioned within Falcon City of Wonders, the development ensures easy access to educational institutions, leisure destinations, and key Dubai hubs, making it ideal for families and investors seeking a refined and peaceful urban lifestyle. Key Features Location & Nearby Attractions - 20 minutes to Zayed University - 20 minutes to Dubai Hills Golf Club - 20 minutes to GEM Winchester School - 25 minutes to IMG Worlds of Adventure - 30 minutes to Dubai Hills Mall - 29 minutes to Dubai International Airport Amenities - Gym - Kids Play Area - Cinema Room - Jacuzzi - Lush Gardens & Parks - Golf Course - Ping-Pong Table - Steam and Sauna
Project Summary
- Developer
- HRE Development
- Community
- Falcon City of Wonders
- City
- Dubai
- Handover
- Q4 2028
- Property types
- Apartment
- Buildings
- 2
- Starting price
- AED 920K
Selling Sakura Gardens?
Keep its payment plans and floor plans in Propfusion CRM, share the project with buyers, and work every Property Finder, Bayut and website enquiry from one list.
More projects by HRE Development
Other HRE Development projects with starting prices and handover dates.
 Handover Q1 2026
Skyhills Residences By HRE Development
HRE Development
Skyhills Residences, Dubai Science Park
From AED 618K
 Handover Q2 2026
Skyhills Residences Phase 2 By HRE
HRE Development
Skyhills Residences 2, District 13, Jumeirah Village Circle
From AED 680K
 Handover Q2 2026
Skyhills Residences Phase 3 By HRE
HRE Development
Skyhills Residences 3, District 13, Jumeirah Village Circle
From AED 617K
 Handover Q1 2027
Celeste
HRE Development
Celeste Al Jaddaf, Al Jaddaf
From AED 1.65M
 Handover Q2 2028
Skyhills Astra
HRE Development
Skyhills Astra, Dubai Science Park
From AED 850K
More projects in Falcon City of Wonders
Other off-plan and new projects listed in Falcon City of Wonders.
 Handover Q3 2028
Belgravia Gardens
Ellington
Belgravia Gardens, Falcon City of Wonders
From AED 1.90M
 Handover Q3 2028
Belgravia Gardens Phase 4 By Ellington
Ellington
Belgravia Gardens, Falcon City of Wonders
From AED 1.30M
 Handover Q3 2028
Belgravia Gardens Phase 3 By Ellington
Ellington
Belgravia Gardens, Falcon City of Wonders
From AED 1.30M
Propfusion CRM for agents
Selling Sakura Gardens? Keep every buyer in one CRM
- A project page with gallery, payment plan and floor plans to share with buyers
- Leads from Property Finder, Bayut, Dubizzle and your website in one list, with their source
- Off-plan instalments tracked after the sale, with reminders before each one


The payment plan, stage by stage
First payment, construction, handover and post-handover, with the number of instalments in each.

Every enquiry keeps its source
See which portal or campaign each buyer came from, with their phone and message.

Instalments after the sale
Due-soon and overdue off-plan instalments, with reminders to the agent and the client.

Screens show the Propfusion Demo Realty sample workspace. All people, listings and numbers are fictional.
Sakura Gardens: questions and answers
What is the starting price of Sakura Gardens?
Sakura Gardens is listed from AED 920K. Prices change as new units and phases are released.
When is the handover of Sakura Gardens?
Handover of Sakura Gardens is listed for Q4 2028.
What is the payment plan for Sakura Gardens?
The listed plan is 10% down payment, 40% during construction, 50% on handover and 40% post-handover.
Who is the developer of Sakura Gardens?
Sakura Gardens is developed by HRE Development.
Where is Sakura Gardens located?
Sakura Gardens is in Sakura Gardens, Falcon City of Wonders, Dubai.
What types of property are available at Sakura Gardens?
Sakura Gardens offers apartments with studio to 3 bedrooms, from 452 to 2,290 sq ft.
Sell off-plan with Propfusion CRM
Projects, payment plans, portal leads and deals in one CRM built for UAE agencies. Start a free trial or book a live demo with our team.