Skyvue
Gallery
10 photos · swipe


About Skyvue
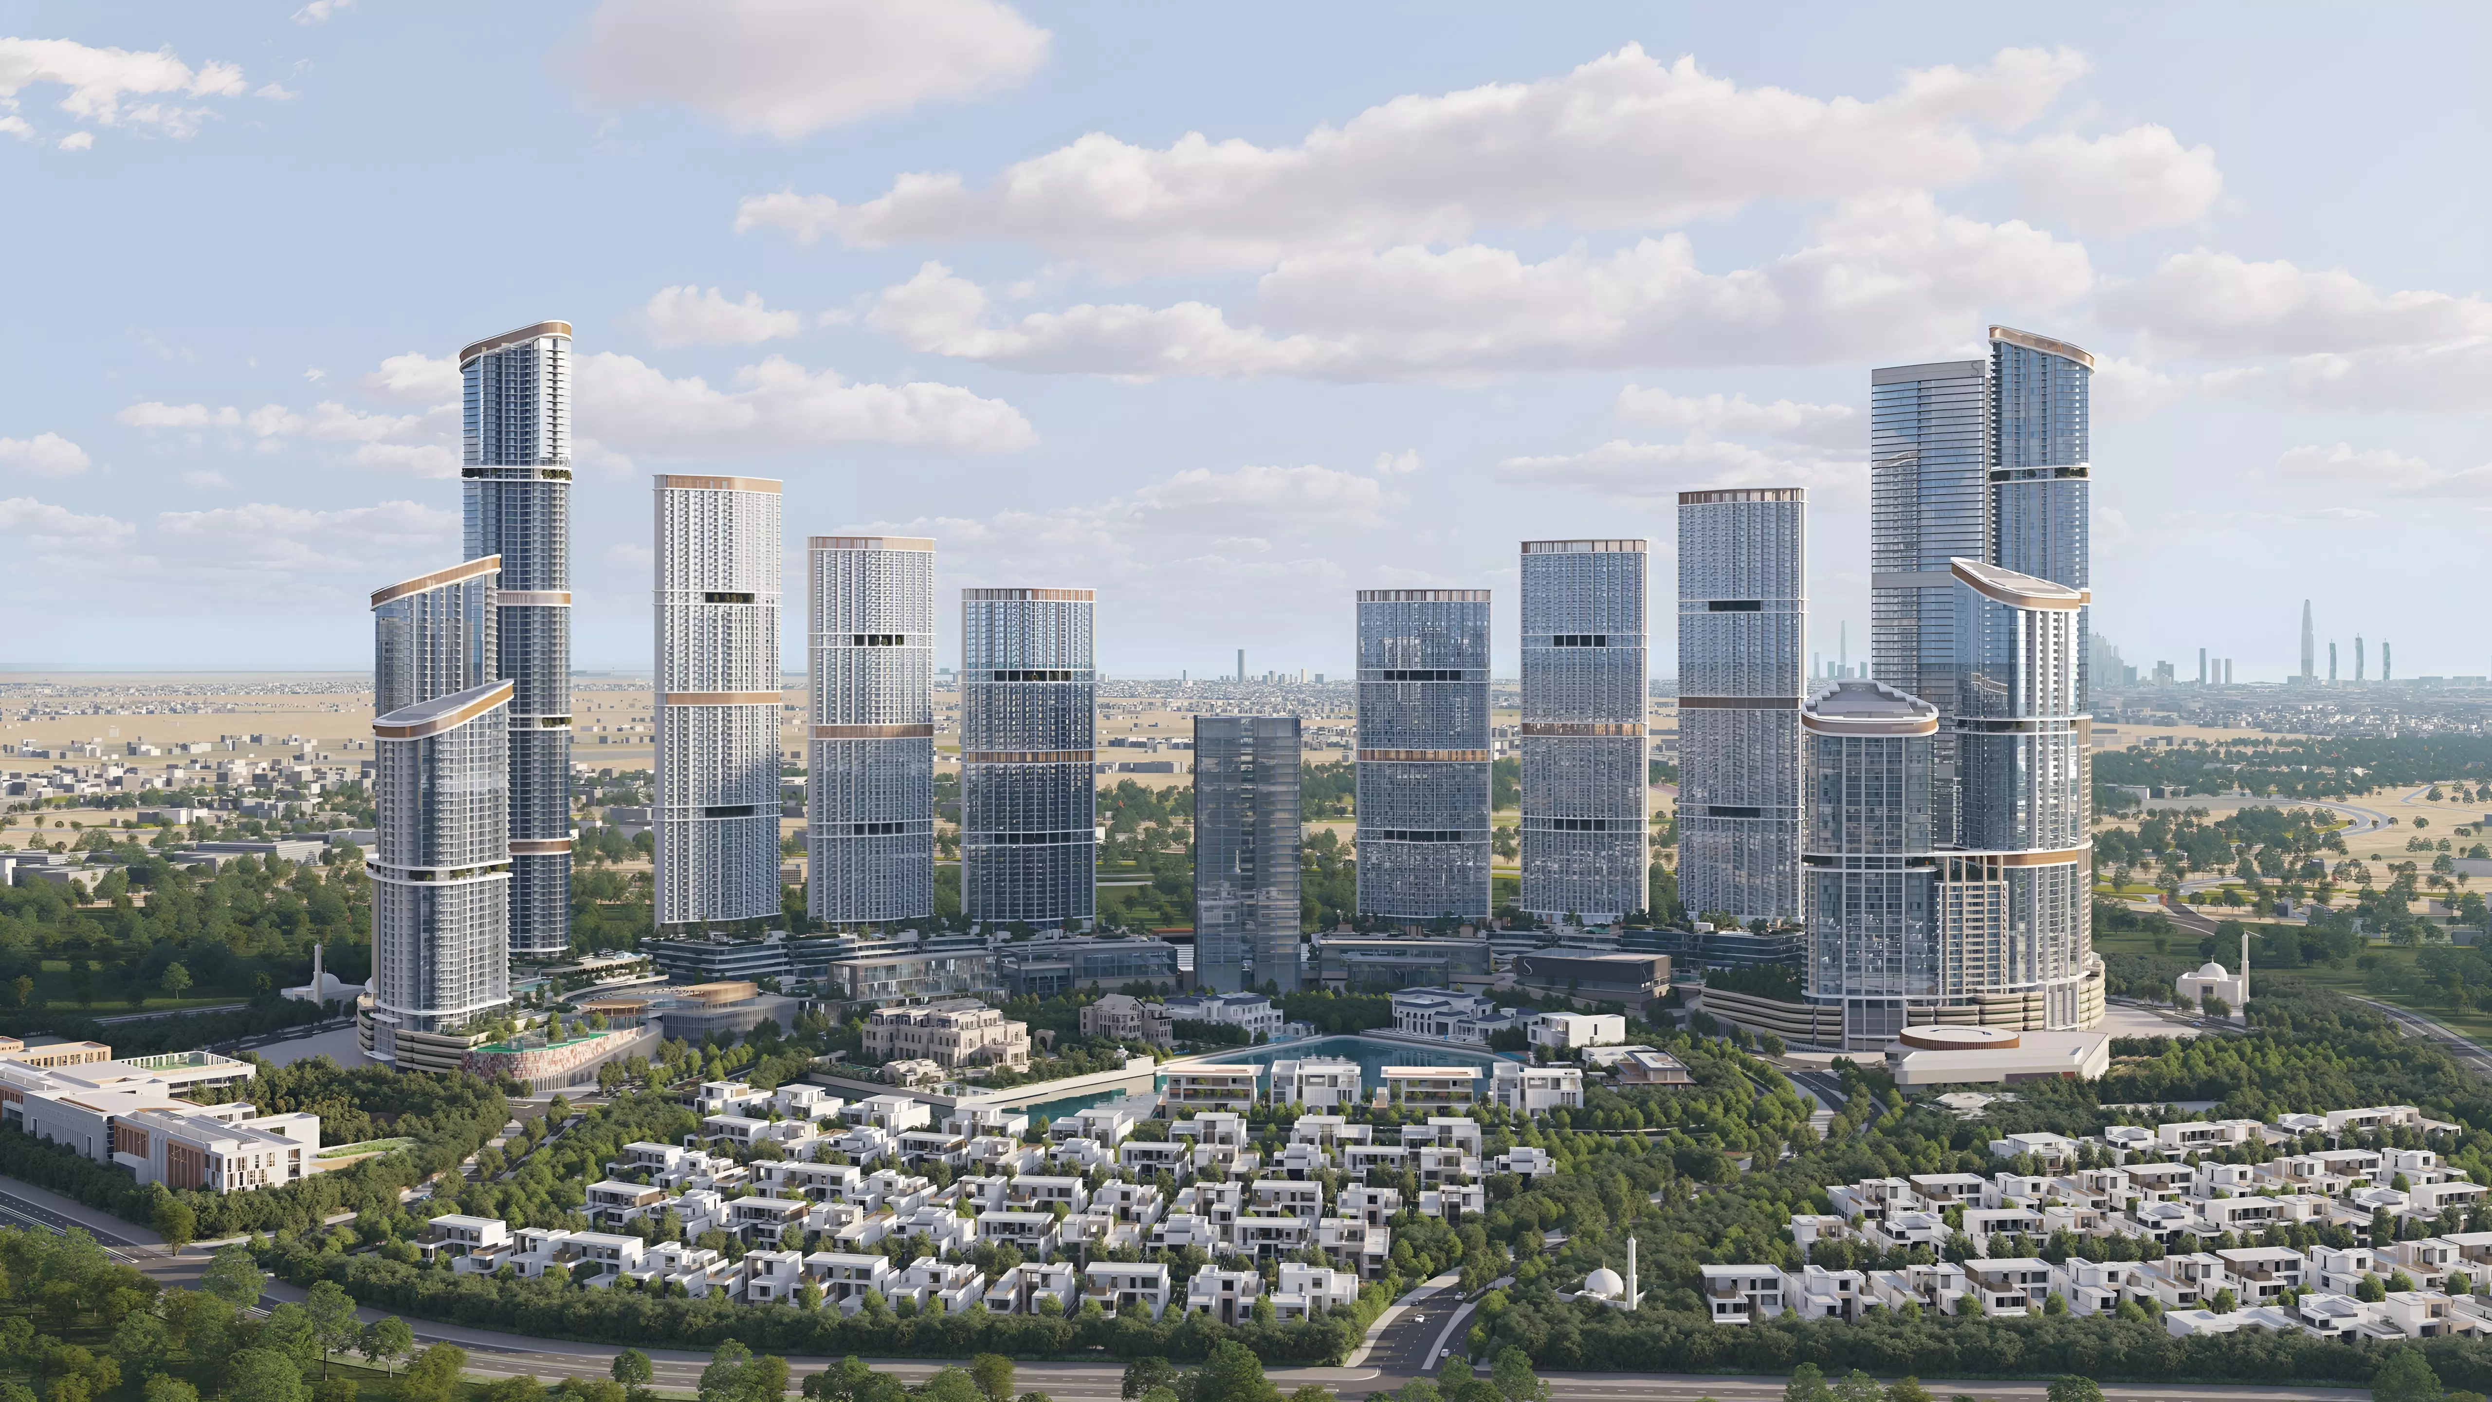
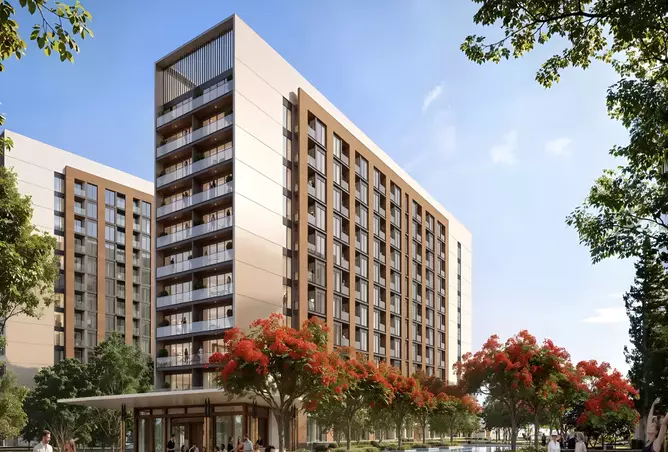
Rising within the sought‑after Sobha Hartland II community, Sobha Skyvue introduces a distinctive residential address designed for modern city living. The development features three architecturally refined towers—Skyvue Solair, Skyvue Stellar, and Skyvue Spectra—each designed with its own character while sharing a cohesive design vision.Set in one of Dubai’s rapidly growing residential districts, the project blends contemporary architecture with green surroundings and waterfront views. Residents here enjoy thoughtfully planned apartments ranging from 1‑ to 3‑bedroom layouts, designed to offer comfort, practicality, and elegant interior spaces.With completion scheduled for March 2030, Skyvue represents a forward‑looking residential development where modern urban design meets peaceful community living.Location in Bukadra – Sobha Hartland IIPositioned in Bukadra within Sobha Hartland II, Skyvue benefits from a well‑planned residential environment known for its open landscapes, pedestrian‑friendly layout, and family‑focused atmosphere.The community balances natural surroundings with city connectivity, allowing residents to enjoy quiet residential living while staying close to Dubai’s commercial and entertainment districts.Location AdvantagesConvenient Access To Dubai’s Major Business DistrictsNearby International Schools And UniversitiesHealthcare Facilities And Medical Centers Within Easy ReachRetail Destinations And Leisure Venues NearbyWaterfront Areas And Landscaped Green SpacesThis strategic setting has helped Sobha Hartland II become a popular choice for residents looking for a peaceful neighborhood without losing touch with city life.Architecture and DesignSkyvue’s architectural concept focuses on modern forms, bright interiors, and practical layouts. The towers are designed to maximize natural light while offering wide views across the surrounding landscape.Each residence reflects careful attention to detail, combining contemporary finishes with efficient use of space.Design FeaturesModern Tower Design With Clean Architectural LinesFloor‑To‑Ceiling Windows Enhancing Natural LightThoughtfully Designed Layouts Maximizing Usable SpacePremium Interior Materials And FinishesPrivate Balconies Offering Open ViewsSustainable Living ElementsEnvironmental awareness plays an important role in the project’s design approach. Energy‑efficient systems and modern building practices help support responsible urban development.Sustainability HighlightsEnergy‑Efficient Building SystemsSmart Home Technology IntegrationEco‑Friendly Construction MaterialsWater Conservation SystemsAmenities and FacilitiesSobha Skyvue includes a wide range of amenities designed to support both relaxation and active lifestyles within the community.Recreation and WellnessInfinity‑Edge Swimming Pools With Scenic ViewsCutting‑Edge Fitness Centers With Modern EquipmentDedicated CrossFit Training ZonesYoga Decks For Meditation And Wellness ActivitiesOutdoor Cinema Spaces For Evening EntertainmentCommunity and Social SpacesBarbecue Areas Designed For GatheringsMusic And Art Rooms Encouraging CreativityJogging Tracks For Daily ExerciseChildren’s Play Areas Designed For Safety And FunCommunity Gardens Supporting Neighborhood InteractionResident Services24/7 Security And Concierge AssistanceCovered Parking FacilitiesHigh‑Speed Internet ConnectivityMaintenance And Property Management ServicesCommunity LifestyleSkyvue is designed to create a welcoming residential atmosphere where privacy and social interaction coexist naturally. Shared spaces encourage neighbors to connect, while landscaped outdoor areas provide quiet places to relax.Families benefit from the community’s safe environment, nearby schools, and child‑friendly facilities. At the same time, residents who enjoy an active lifestyle will appreciate the jogging paths, fitness areas, and open green spaces spread throughout the development.Lifestyle HighlightsSecure Residential Environment With Controlled AccessFamily‑Oriented Recreational FacilitiesOutdoor Fitness And Wellness SpacesCommunity Events And Social ActivitiesInternational Residential CommunityInvestment PotentialSkyvue offers an attractive opportunity for buyers looking at long‑term property value in Dubai. The development’s location within Sobha Hartland II adds to its appeal, as the district continues to grow as a residential hub.Investment AdvantagesPrime Address Within Sobha Hartland IIModern Apartment Layouts With Strong Rental AppealCompletion Scheduled For March 2030Growing Demand For Residential Properties In The AreaWith a combination of location, modern design, and community amenities, the project holds promising potential for both homeowners and investors.Connectivity Across DubaiDespite its peaceful setting, Skyvue maintains convenient access to major transportation routes and important destinations across the city.Transport ConnectionsDirect Access To Sheikh Zayed Road And Major HighwaysConnections To Dubai Metro Stations And Bus NetworksConvenient Routes To Dubai International AirportEasy Commutes To Downtown Dubai And DIFCNearby DestinationsDubai Mall And City Walk Shopping DistrictsEntertainment And Cultural Venues Across DubaiPublic Beaches And Leisure AreasMuseums, Galleries, And Cultural AttractionsWithin Sobha Hartland II, Sobha Skyvue brings together modern residential towers, thoughtfully designed amenities, and a well‑connected location—creating a community where contemporary city living meets peaceful surroundings.
Amenities
- Children's Play Area
- Shared Pool
- Shared Gym
- 24/7 Security
- Private Garden
Floor Plans & Unit Layouts
Residence types with bedrooms, bathrooms, sizes and listed prices.
Masterplan & Community Vision
" Skyvue masterplan by Sobha presents a distinctive residential community within Sobha Hartland II, Dubai, located in the prestigious larger project masterplan. Developed by Sobha, Skyvue features three unique towers—Skyvue Solair, Skyvue Stellar, and Skyvue Spectra—crafted for modern urban living. Each tower combines contemporary architecture with lush surroundings, premium finishes, and thoughtfully designed layouts to offer residents comfort, luxury, and a nature-infused lifestyle. The community emphasizes wellness, leisure, and connectivity, providing a peaceful retreat while keeping residents close to Dubai’s key destinations. Unique amenities such as infinity-edge swimming pools, yoga decks, CrossFit zones, outdoor cinemas, and music and art rooms create a dynamic environment for all ages. The pedestrian-friendly setting, combined with green landscapes and curated social spaces, enhances everyday living and fosters a vibrant community atmosphere. Skyvue masterplan reflects Sobha’s commitment to refined urban residences that balance sophistication, convenience, and serene natural surroundings. Key Features Location & Nearby Attractions: - 10 minutes to Downtown Dubai & Burj Khalifa - 12 minutes to Dubai International Airport (DXB) - 15 minutes to Dubai Marina - 15 minutes to DIFC - 20 minutes to Mall of the Emirates - 20 minutes to Jumeirah Beach Residence (JBR) - 25 minutes to Dubai Festival City - 30 minutes to Expo City Dubai Amenities: - Children's Play Area, - Landscaped Gardens, - Restaurants, - Indoor Swimming Pool, - Gymnasium, - CCTV Security
Project Summary
Open the location in Google MapsSelling Skyvue?
Keep its payment plans and floor plans in Propfusion CRM, share the project with buyers, and work every Property Finder, Bayut and website enquiry from one list.
More projects by Sobha
Other Sobha projects with starting prices and handover dates.
 Handover Q4 2029
River Cove Residences at sobha city
Sobha
Sobha City, Al Bahya
From AED 1.35M
 Handover Q4 2029
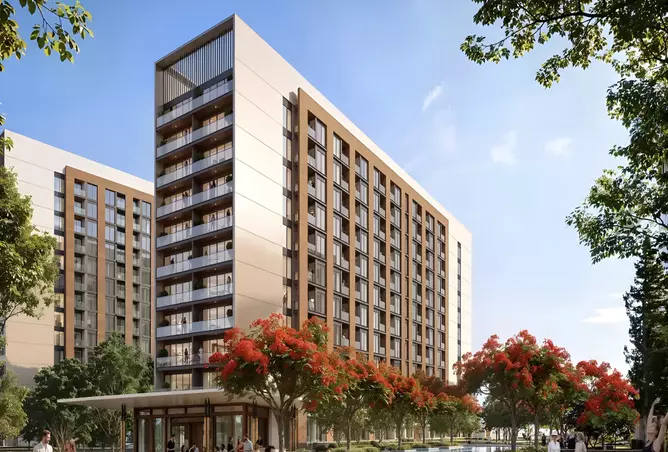
The Terraces at Sobha City
Sobha
Sobha City, Al Bahya
From AED 4.96M
 Handover Q4 2029
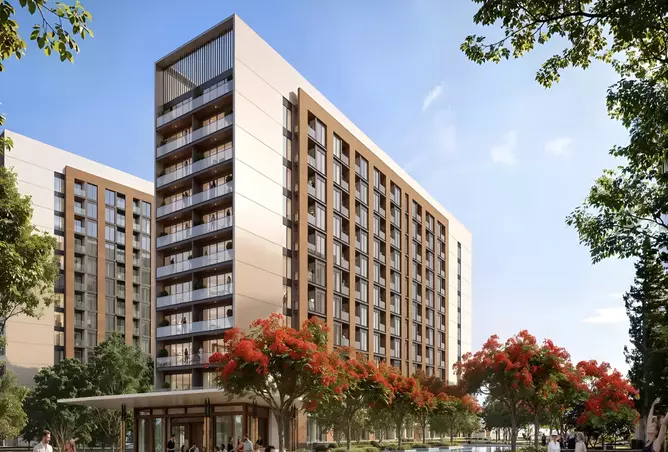
The Woods Abode
Sobha
The Woods, Sobha Sanctuary
From AED 999K
 Handover Q4 2030
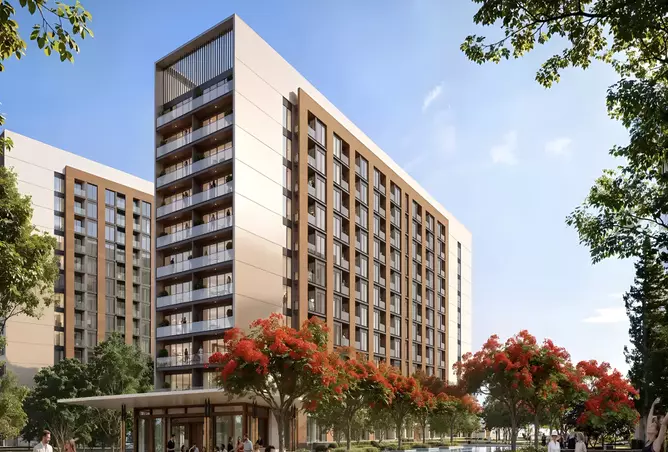
The Woods Elysian
Sobha
The Woods, Sobha Sanctuary
From AED 999K
 Handover Q4 2030
The Woods Horizon
Sobha
The Woods, Sobha Sanctuary
From AED 999K
 Handover Q4 2030
The Woods Altura
Sobha
The Woods, Sobha Sanctuary
From AED 999K
More projects in Meydan
Other off-plan and new projects listed in Meydan.
 Handover Q4 2028
Sanctuary by Prestige One
Prestige One
Meydan
From AED 1.84M
 Handover Q1 2028
Helvetia Verde
DHG Properties
Helvetia Verde, Meydan
From AED 1.58M
 Handover Q4 2023
Meydan Avenue C
Meydan
Meydan Avenue, Meydan
From AED 2.40M
 Handover Q4 2027
Vista Meydan
Dubai Investment Properties
Meydan
From AED 1.63M
 Handover Q4 2024
MAG 22
MAG Group
Mag 22, Meydan
From AED 4.26M
 Handover Q4 2028
Eiwan Heights
MAG Group
Meydan
From Price on request
Propfusion CRM for agents
Selling Skyvue? Keep every buyer in one CRM
- A project page with gallery, payment plan and floor plans to share with buyers
- Leads from Property Finder, Bayut, Dubizzle and your website in one list, with their source
- Off-plan instalments tracked after the sale, with reminders before each one


The payment plan, stage by stage
First payment, construction, handover and post-handover, with the number of instalments in each.

Every enquiry keeps its source
See which portal or campaign each buyer came from, with their phone and message.

Instalments after the sale
Due-soon and overdue off-plan instalments, with reminders to the agent and the client.

Screens show the Propfusion Demo Realty sample workspace. All people, listings and numbers are fictional.
Skyvue: questions and answers
What is the starting price of Skyvue?
Skyvue is listed from AED 1.40M. Prices change as new units and phases are released.
When is the handover of Skyvue?
Handover of Skyvue is listed for Q1 2030.
Who is the developer of Skyvue?
Skyvue is developed by Sobha.
Where is Skyvue located?
Skyvue is in Sobha Hartland II, Meydan, Dubai.
What types of property are available at Skyvue?
Skyvue offers apartments with 1 to 3 bedrooms, up to 2,561 sq ft.
Sell off-plan with Propfusion CRM
Projects, payment plans, portal leads and deals in one CRM built for UAE agencies. Start a free trial or book a live demo with our team.