
Sobha Central Phase 1
Gallery
3 photos · swipe

About Sobha Central Phase 1
Sobha Central Phase 1 is a landmark mixed-use residential development rising along Dubai's most iconic address — Dubai,Jebel Ali Conceived by Sobha Realty, this ambitious project spans approximately 1 million square meters and introduces a collection of six striking residential towers that are reshaping the city's skyline. The tallest among them reaches 360 meters across 95 floors, making it the highest residential tower in the Jumeirah Lake Towers district.Phase 1 brings to market a thoughtfully curated selection of 1- and 2-bedroom apartments, each designed to reflect Sobha Realty's signature commitment to precision craftsmanship and refined living. More than just a residential address, Sobha Central is a fully integrated destination — where premium homes, lush green spaces, retail, dining, and business facilities coexist in one seamlessly connected environment. Starting from AED 1.5 million, Phase 1 presents a compelling entry point into one of Dubai's most strategically positioned developments.Prime Location: Dubai,Jebel AliFew addresses in Dubai carry the prestige and energy of Dubai,Jebel Ali. Positioned adjacent to Jumeirah Lake Towers, Sobha Central occupies a stretch of the city that is both commercially dynamic and residentially desirable. Residents enjoy immediate access to the visual drama of JLT's waterfront lakes while being anchored to the pulse of Dubai's main arterial corridor.This is a location that genuinely delivers on all fronts — proximity to business hubs, leisure destinations, and transport infrastructure — without compromising on the sense of calm that elevated, design-led living can offer. The surrounding neighborhood is mature, well-serviced, and continuously growing in value, making Dubai,Jebel Ali not just a prestigious postal code but a practical and rewarding place to call home.Connectivity and Accessibility to Key LocationsDubai Marina — 10 minutesJumeirah Lake Towers (JLT) — 10 minutesBusiness Bay — 12 minutesDowntown Dubai — 15 minutesDubai International Financial Centre (DIFC) — 15 minutesSobha Central's position on Dubai,Jebel Ali means that the city's most in-demand districts are never far away. Whether commuting to DIFC for a morning meeting, heading to Business Bay for a client lunch, or winding down with an evening at Dubai Marina, residents benefit from fast, direct access to all major destinations. The development also sits within reach of metro connectivity, further enhancing its day-to-day convenience for professionals and families alike.Property Types and Sizes1-Bedroom Apartments — Coming Soon2-Bedroom Apartments — Available from AED 1.5 millionThe residential offering at Sobha Central Phase 1 focuses on intelligently designed apartment living. The 2-bedroom units are currently available, offering spacious, contemporary layouts suited to professionals, couples, and small families seeking a premium urban home. The 1-bedroom apartment collection is expected to be announced soon, broadening the appeal of the development to a wider range of buyers and investors. Every unit is delivered with Sobha's hallmark attention to finish quality, spatial flow, and natural light.Detailed Amenities and FacilitiesIntegrated retail podium spanning approximately 160,000 sq ft, featuring shops, cafés, and everyday servicesDedicated office spaces covering around 175,000 sq ft within the developmentExpansive landscaped parks and green zones totaling approximately 250,000 sq ftSwimming pools and rooftop leisure terraces for relaxation and recreationFully equipped fitness centers and dedicated wellness areasCinema and entertainment spaces for leisure within the communityBusiness center and co-working facilities for remote and hybrid professionalsChildren's play zones and family-oriented communal areas24/7 security with smart building management systems throughoutUnique Architectural Features and Design ElementsSobha Central's towers are engineered to make a visual impression while serving a deeply functional purpose. The tallest residential tower in JLT at 360 meters and 95 floors is a genuine architectural achievement — offering upper-floor residences with sweeping, unobstructed views across the Dubai skyline, the Arabian Gulf, and beyond. The tower design prioritizes vertical elegance while incorporating podium-level spaces that create human-scale environments at ground level.The integration of 250,000 sq ft of landscaped green zones within an urban high-rise development reflects a design philosophy that values breathing space, natural elements, and community well-being alongside architectural ambition. Elevated terraces, green corridors, and thoughtfully placed leisure zones ensure that height and density never come at the cost of livability.Lifestyle and Community AspectsSobha Central is designed around the idea that residents should not need to leave their community to live well. The retail podium, dining options, fitness facilities, entertainment spaces, and green parks all sit within the development's footprint, creating a self-sustaining environment that supports a genuinely balanced lifestyle.A vibrant retail and dining scene at podium level for daily convenienceGreen parks and landscaped zones offering outdoor respite in the heart of the cityCo-working and business facilities catering to the growing remote-work communityFamily-friendly spaces including children's zones and community areasEntertainment amenities such as cinema and leisure terraces for social livingInvestment Potential and Market ValueDubai,Jebel Ali remains one of Dubai's most resilient and high-demand corridors for real estate investment. Sobha Central's strategic positioning, combined with the scale and ambition of the development, makes Phase 1 an attractive proposition for both end-users and investors. The mixed-use nature of the project — integrating residential, retail, office, and leisure — creates strong internal demand and a built-in tenant base that supports long-term rental yields.With entry pricing starting at AED 1.5 million and a developer with a proven track record of quality delivery, Sobha Central Phase 1 offers a credible opportunity to secure an asset in a high-profile location during an early project phase — historically among the most advantageous points of entry in Dubai's property market.Developer Profile: Sobha RealtySobha Realty is one of the few developers in Dubai that maintains end-to-end control over its construction and finishing processes — from in-house manufacturing of materials to on-site quality management. Founded by PNC Menon, the group has built its reputation over decades on the principle that quality should never be outsourced or compromised. This philosophy is evident in every Sobha project, where the craftsmanship, material selection, and spatial design consistently exceed market expectations.With a significant and expanding portfolio across Dubai, Sobha Realty has established itself as a developer that delivers on its promises — a track record that gives buyers in Sobha Central Phase 1 a strong foundation of confidence when making one of the most significant financial decisions of their lives.
Amenities
- Children's Play Area
- Shared Pool
- Shared Gym
- Private Garden
- 24/7 Security
Floor Plans & Unit Layouts
Residence types with bedrooms, bathrooms, sizes and listed prices.
Off-Plan Payment Plan
- Down payment
- 10%
- During construction
- 50%
- On handover
- 30%
Masterplan & Community Vision

Sobha Central Phase 1 masterplan is a landmark mixed-use development by Sobha Realty in Dubai,Jebel Ali. Spanning 1 million square meters, it features six iconic residential towers, including the tallest in JLT at 360 meters across 95 floors. As a part of Jebel Ali. masterplan, located in the prestigious Dubai,Jebel Ali. masterplan, Sobha Central Phase 1 is thoughtfully positioned to offer residents unmatched urban connectivity alongside resort-style living. The development stands out with its integrated retail podium of approximately 160,000 sq ft, dedicated office spaces of around 175,000 sq ft, and an expansive 250,000 sq ft of landscaped green parks — creating a self-sufficient community unlike any other on Jebel Ali. Key Features Location & Nearby Attractions - Meydan Racecourse — 8 Minutes - Ras Al Khor Wildlife Sanctuary — 11 Minutes - Burj Khalifa — 13 Minutes - Dubai International Financial Centre — 14 Minutes - Palm Jumeirah — 17 Minutes - Dubai Marina — 20 Minutes - Downtown Dubai — 40 Minutes - Dubai International Airport — 40 Minutes Amenities - Retail Outlets - Restaurants & Cafés - Hotels - Hospital - Mosque - Tennis Courts - Jogging Trails - Cycling Trails - Yoga & Meditation - Kids Pool - Water Activities - Rooftop Terraces - Gym & Fitness Centre - Cinema - Business Centre - Play Zones - Housekeeping
Project Summary
- Developer
- Sobha
- Community
- Jebel Ali
- City
- Dubai
- Handover
- Q2 2030
- Property types
- Apartment
- Starting price
- AED 1.50M
Selling Sobha Central Phase 1?
Keep its payment plans and floor plans in Propfusion CRM, share the project with buyers, and work every Property Finder, Bayut and website enquiry from one list.
More projects by Sobha
Other Sobha projects with starting prices and handover dates.
 Handover Q4 2029
River Cove Residences at sobha city
Sobha
Sobha City, Al Bahya
From AED 1.35M
 Handover Q4 2029
The Terraces at Sobha City
Sobha
Sobha City, Al Bahya
From AED 4.96M
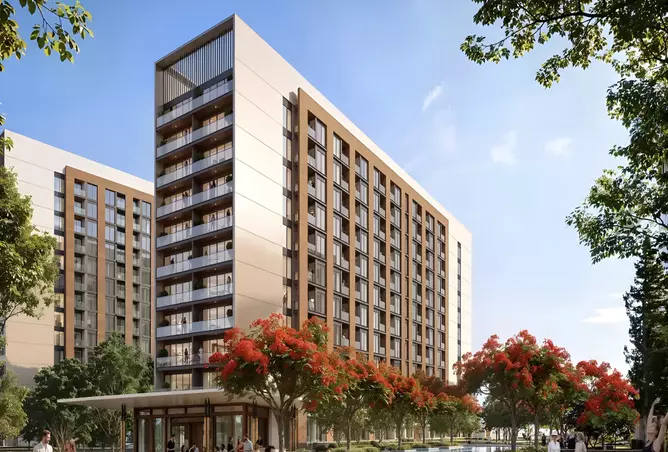 Handover Q4 2029
The Woods Abode
Sobha
The Woods, Sobha Sanctuary
From AED 999K
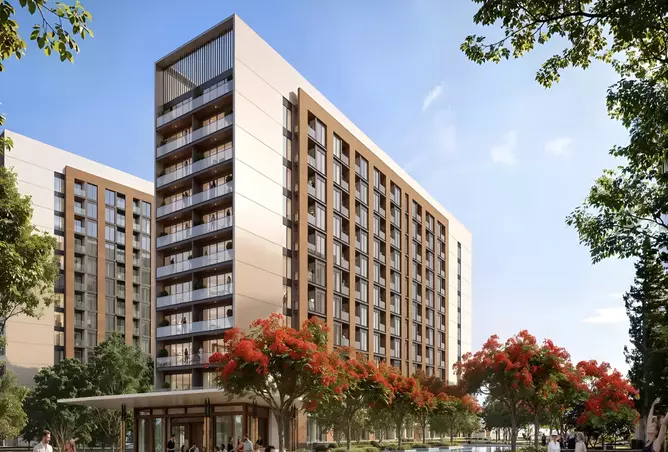 Handover Q4 2030
The Woods Elysian
Sobha
The Woods, Sobha Sanctuary
From AED 999K
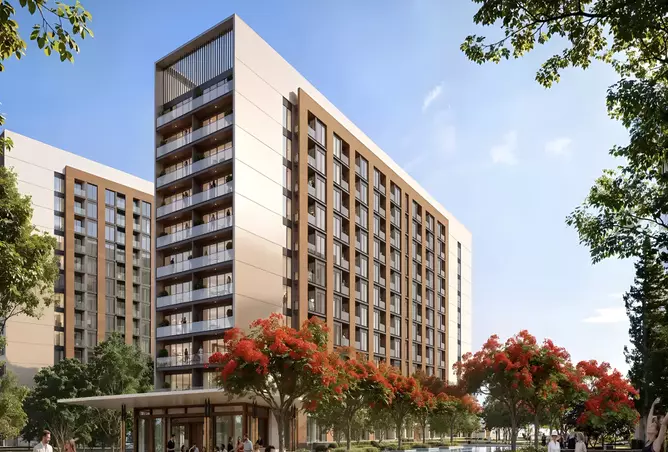 Handover Q4 2030
The Woods Horizon
Sobha
The Woods, Sobha Sanctuary
From AED 999K
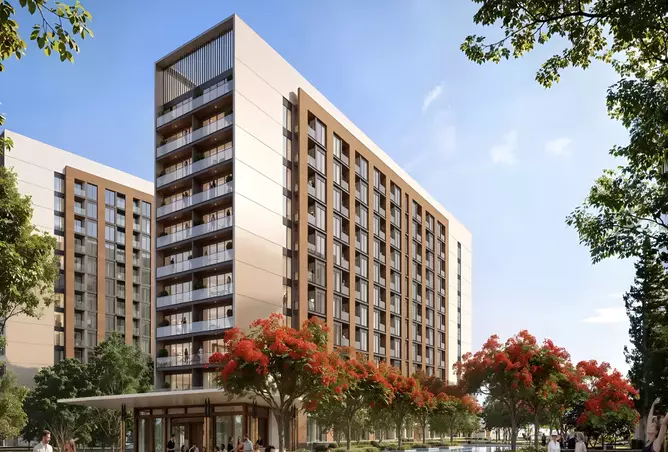 Handover Q4 2030
The Woods Altura
Sobha
The Woods, Sobha Sanctuary
From AED 999K
More projects in Jebel Ali
Other off-plan and new projects listed in Jebel Ali.
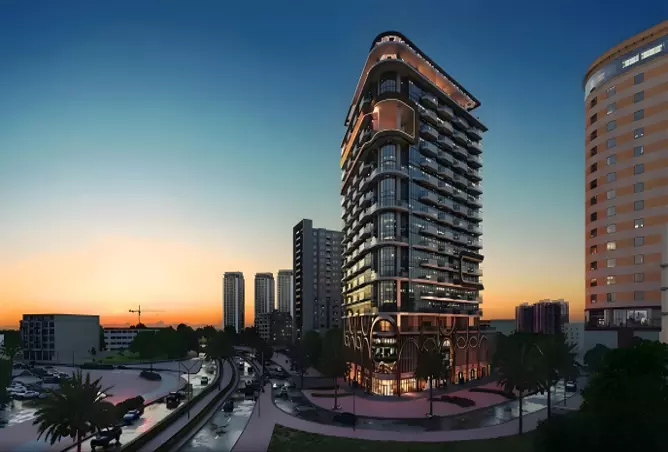
 Handover Q2 2027
Eleve by Deyaar
Deyaar
Jebel Ali Industrial 2, Jebel Ali Industrial, Jebel Ali
From AED 1.48M
 Handover Q3 2029
Empire Jebel Ali Residences
Empire Development
Jebel Ali
From AED 750K
 Handover Q4 2029
Shore At Lunaya Terraces
Zaya Living Real Estate Development LLC
Jebel Ali
From AED 2.18M
 Handover Q4 2029
Bay at Lunaya Terraces
Zaya Living Real Estate Development LLC
Jebel Ali
From Price on request
 Handover Q4 2029
Reef at Lunaya Terraces
Zaya Living Real Estate Development LLC
Jebel Ali
From Price on request
 Handover Q4 2029
Haven at Lunaya Terraces
Zaya Living Real Estate Development LLC
Jebel Ali
From Price on request
Propfusion CRM for agents
Selling Sobha Central Phase 1? Keep every buyer in one CRM
- A project page with gallery, payment plan and floor plans to share with buyers
- Leads from Property Finder, Bayut, Dubizzle and your website in one list, with their source
- Off-plan instalments tracked after the sale, with reminders before each one


The payment plan, stage by stage
First payment, construction, handover and post-handover, with the number of instalments in each.

Every enquiry keeps its source
See which portal or campaign each buyer came from, with their phone and message.

Instalments after the sale
Due-soon and overdue off-plan instalments, with reminders to the agent and the client.

Screens show the Propfusion Demo Realty sample workspace. All people, listings and numbers are fictional.
Sobha Central Phase 1: questions and answers
What is the starting price of Sobha Central Phase 1?
Sobha Central Phase 1 is listed from AED 1.50M. Prices change as new units and phases are released.
When is the handover of Sobha Central Phase 1?
Handover of Sobha Central Phase 1 is listed for Q2 2030.
What is the payment plan for Sobha Central Phase 1?
The listed plan is 10% down payment, 50% during construction and 30% on handover.
Who is the developer of Sobha Central Phase 1?
Sobha Central Phase 1 is developed by Sobha.
Where is Sobha Central Phase 1 located?
Sobha Central Phase 1 is in Sobha Central, Jebel Ali, Dubai.
What types of property are available at Sobha Central Phase 1?
Sobha Central Phase 1 offers apartments with 1 to 2 bedrooms, up to 2,561 sq ft.
Sell off-plan with Propfusion CRM
Projects, payment plans, portal leads and deals in one CRM built for UAE agencies. Start a free trial or book a live demo with our team.