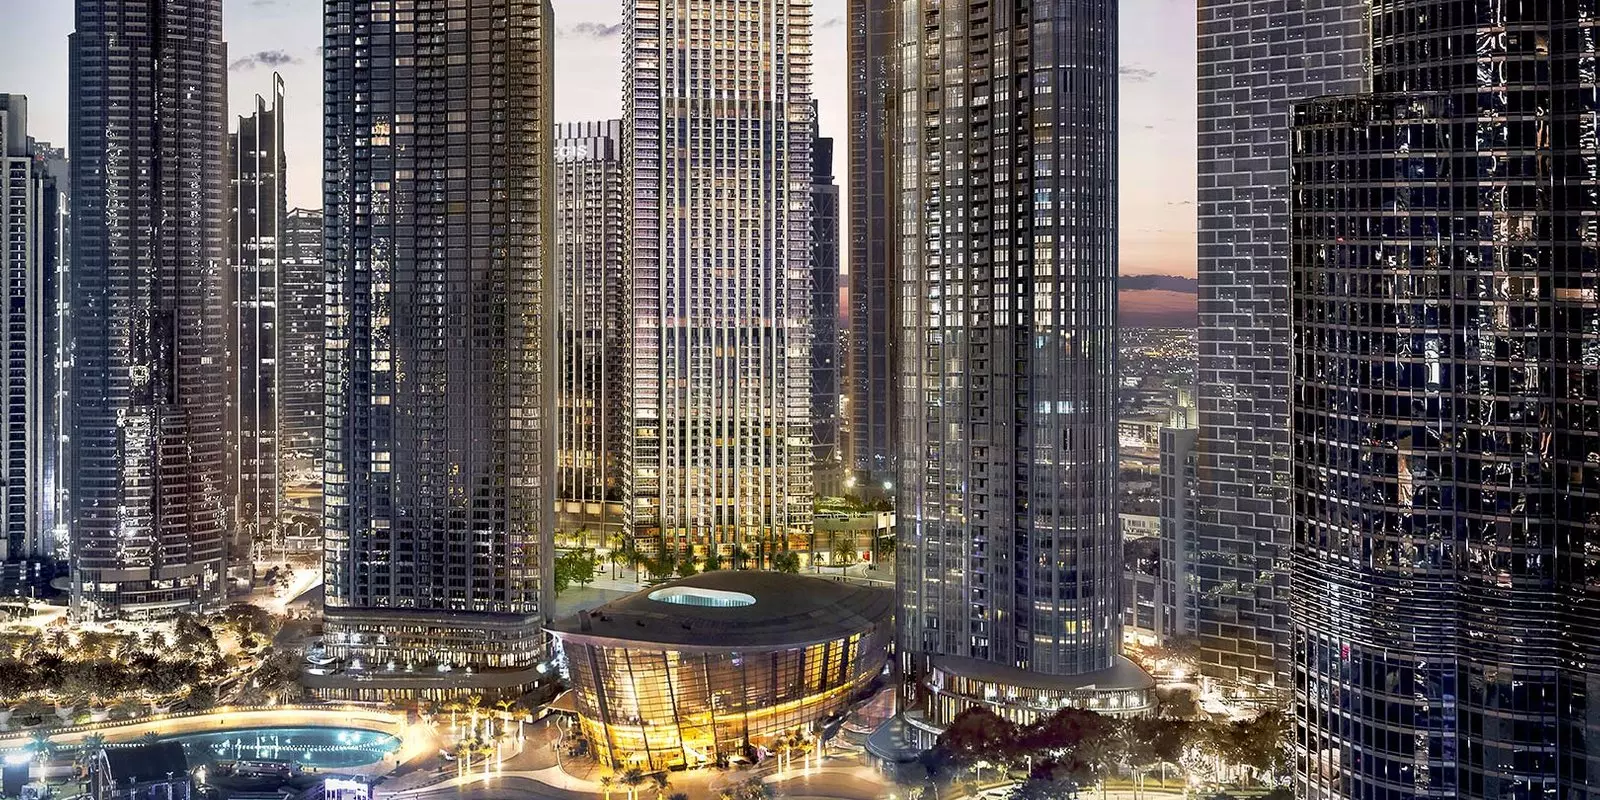
St Regis The Residences
Gallery
7 photos · swipe


About St Regis The Residences
Developed under the renowned name of Emaar Properties in collaboration with Adventz Group and East & West International Group, St Regis The Residences is an upcoming luxurious residential complex. This exquisite development is situated at Financial Center Road, Dubai, and is poised to redefine the standard of opulence in the UAE market.The project boasts an unparalleled blend of contemporary design and authentic Arabic heritage.St Regis The Residences's LocationSt Regis The Residences is nestled in the heart of Downtown Dubai, offering residents unprecedented access to the bustling metropolis and the iconic landmarks of Dubai. The project offers breathtaking panoramic views of the city, a privilege exclusively for the residents.Unit TypesThe residential complex meets a variety of demands by providing a wide range of housing options. The available unit kinds are as follows:1 Bedroom Apartments: Ranging from 970 sqft to 1446 sqft2 Bedroom Apartments: Ranging from 1570 sqft to 2811 sqft4 Bedroom Apartments: Ranging from 3281 sqft to 4898 sqft5 Bedroom Penthouses: Approximately 9325 sqft4 Bedroom Penthouses Ranging from 4351 sqft to 4899 sqftAmenitiesModern gymnasiumLuxurious spasSwimming poolsHigh-end retail outletsFine dining restaurantsDedicated concierge services24/7 securityLiving in St Regis The ResidencesLiving in St Regis The Residences means embracing a lifestyle of luxury and comfort. The project is designed for those who prefer the finer things in life. The residents can enjoy the proximity to popular attractions in Dubai while staying in their peaceful abode.Community and Entertainment OfferingsThe development not only focuses on housing but also enhances the overall living experience by offering various entertainment options. The residents can enjoy the community events and festivities that are regularly organized within the development.Delivery DateDelivery Date: Q4-2025In essence, St Regis The Residences is more than just a housing project; it is a synergy of luxury, comfort, and elegance. It is a symbol of the beautiful amalgamation of the rich Arabic culture and modern design and lifestyle. For those seeking a high-end living experience in the heart of Dubai, St Regis The Residences is an ideal choice. Offering potential investors and homeowners a golden opportunity to become a part of this magnificent development.
Amenities
- Children's Play Area
- Shared Gym
- 24/7 Security
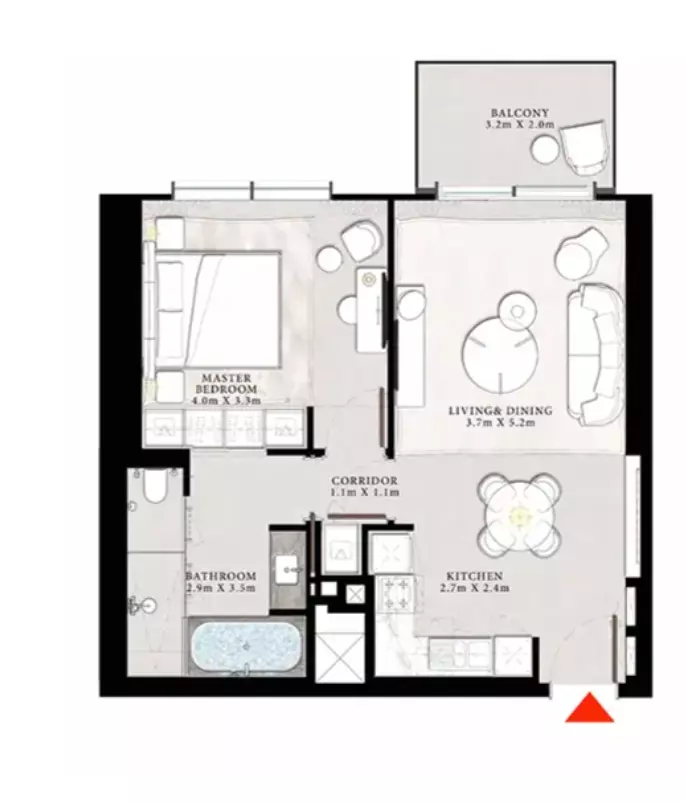
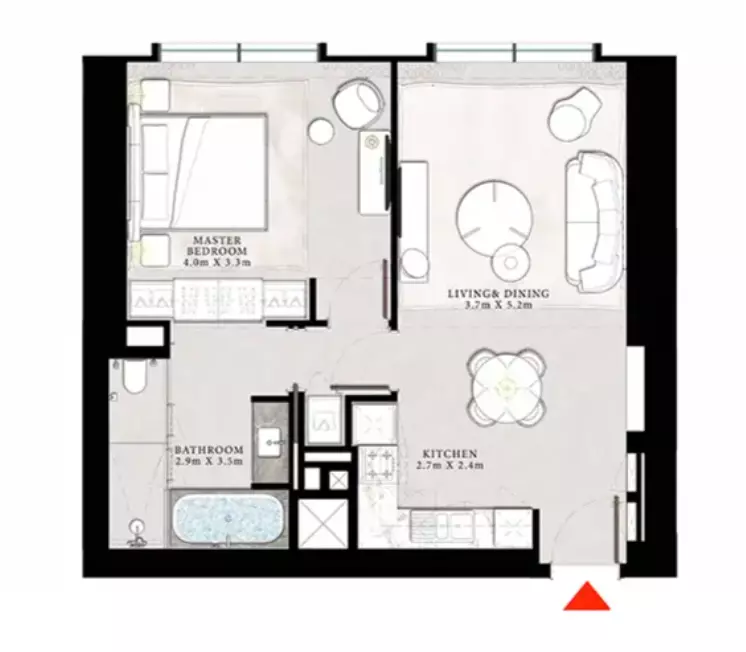
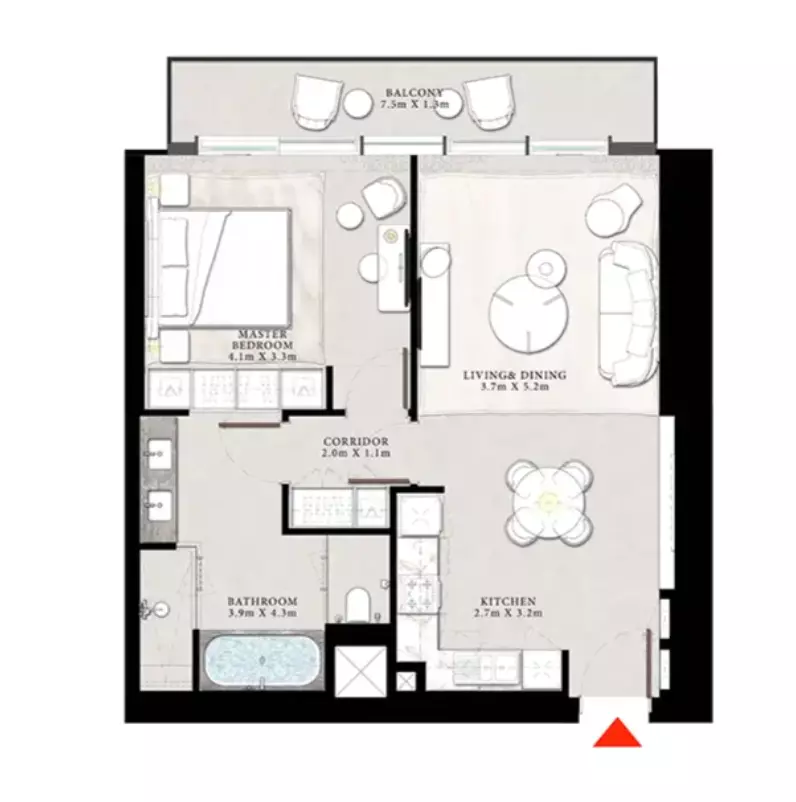
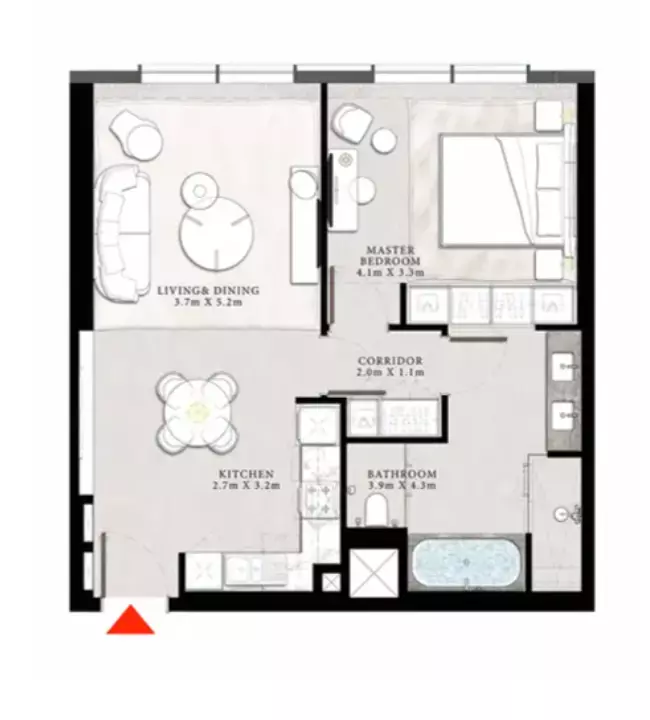
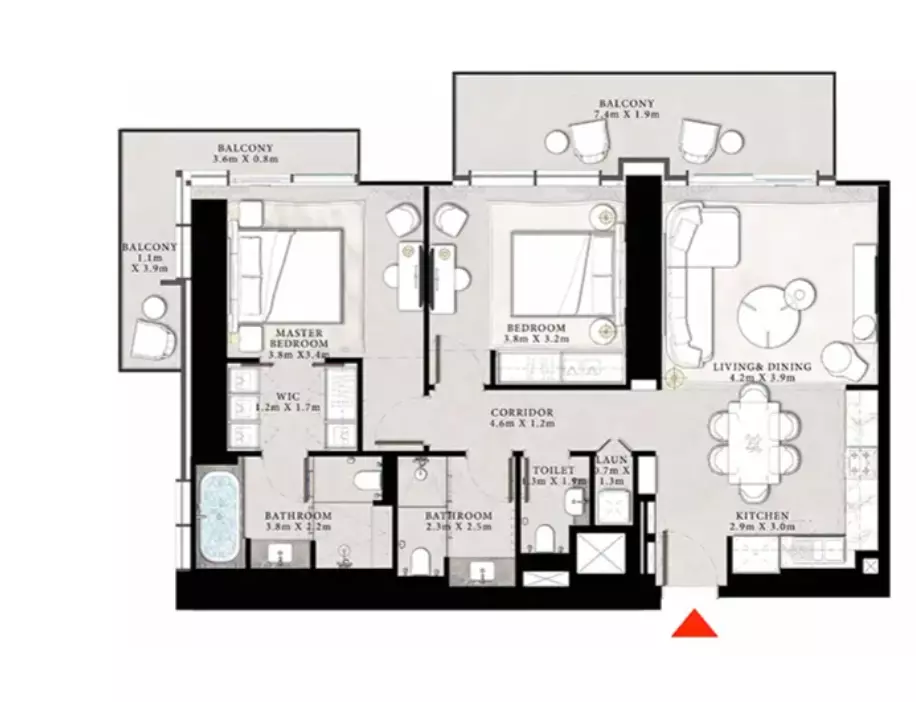
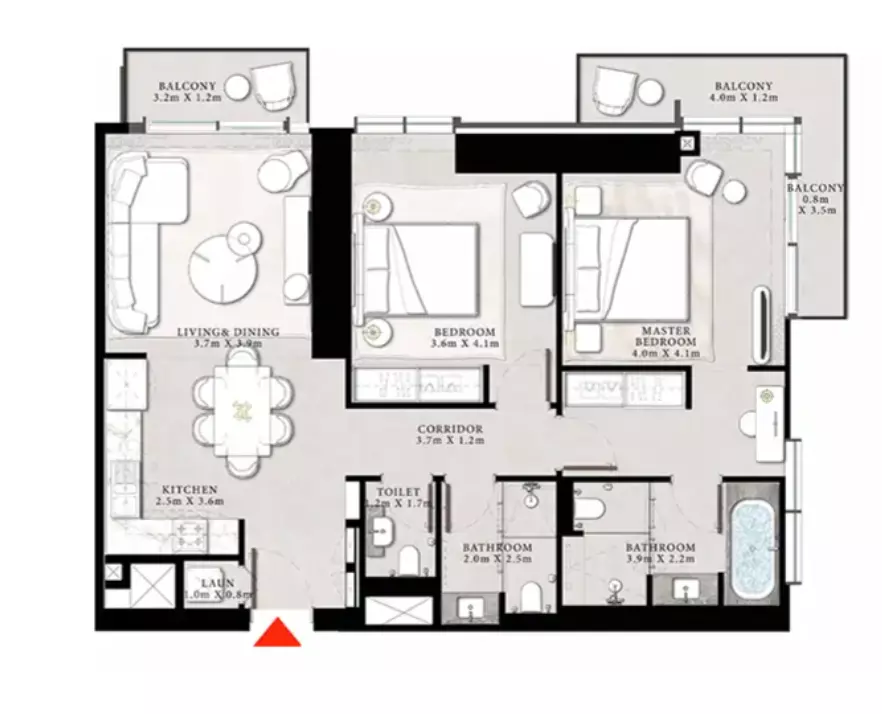
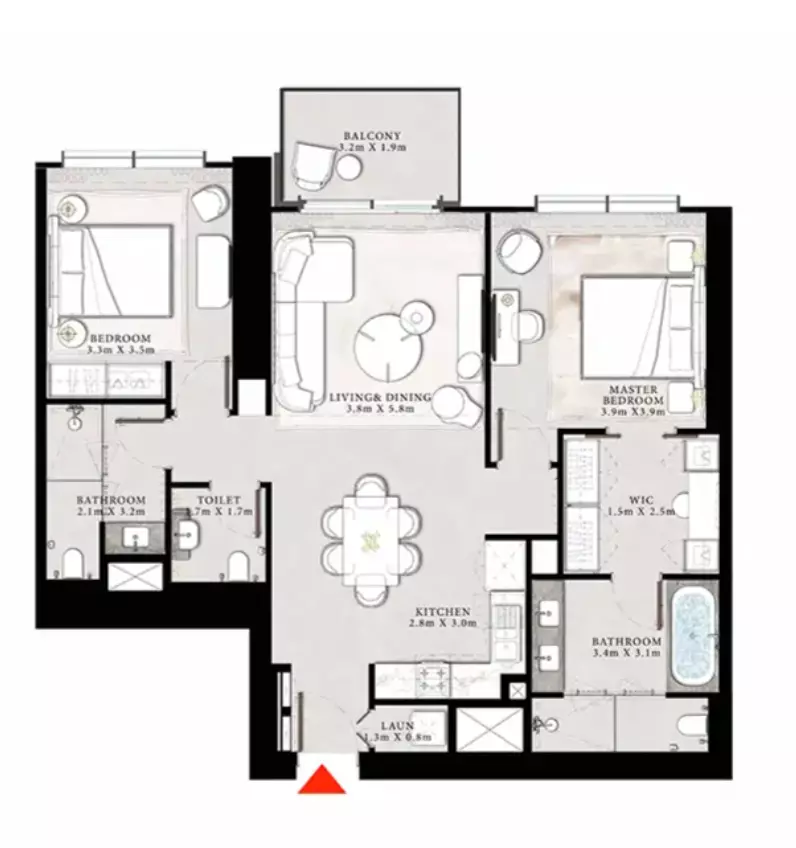
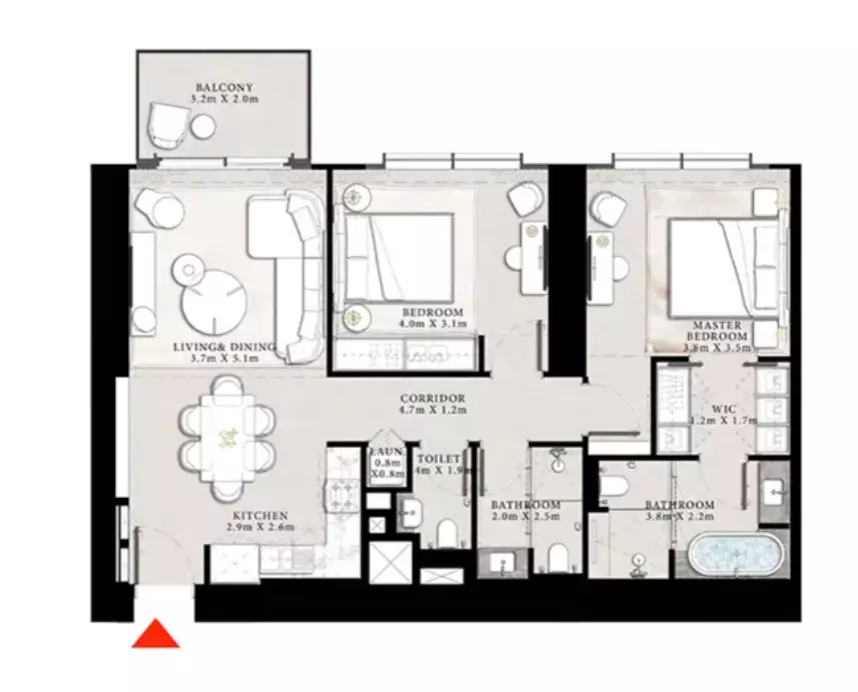
Floor Plans & Unit Layouts
Residence types with bedrooms, bathrooms, sizes and listed prices.


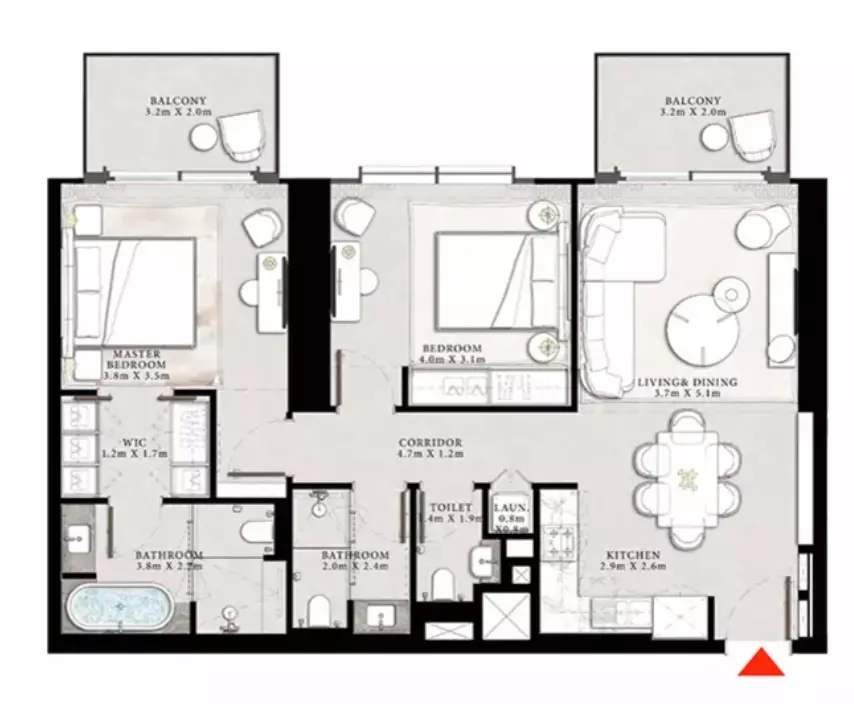
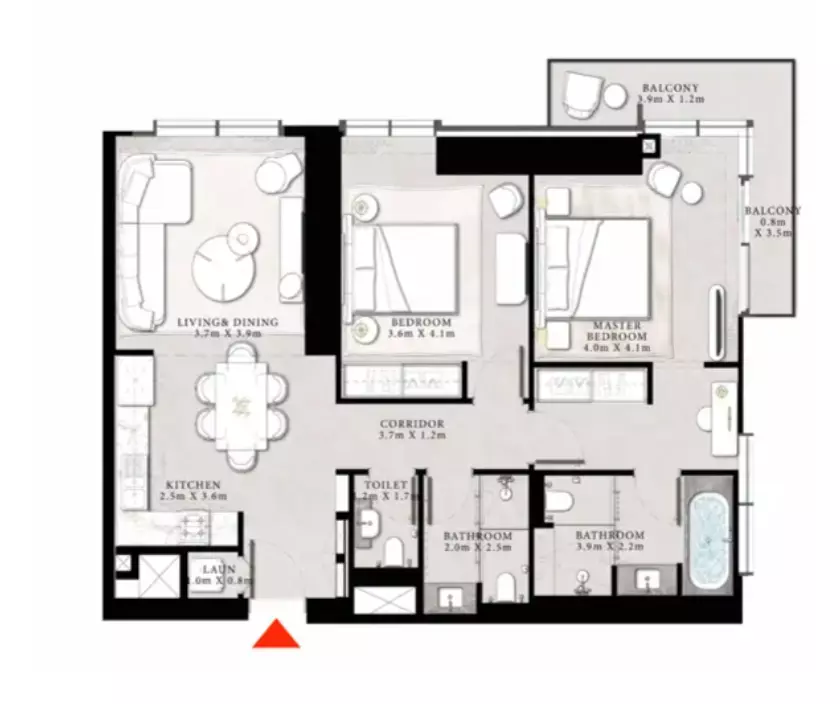
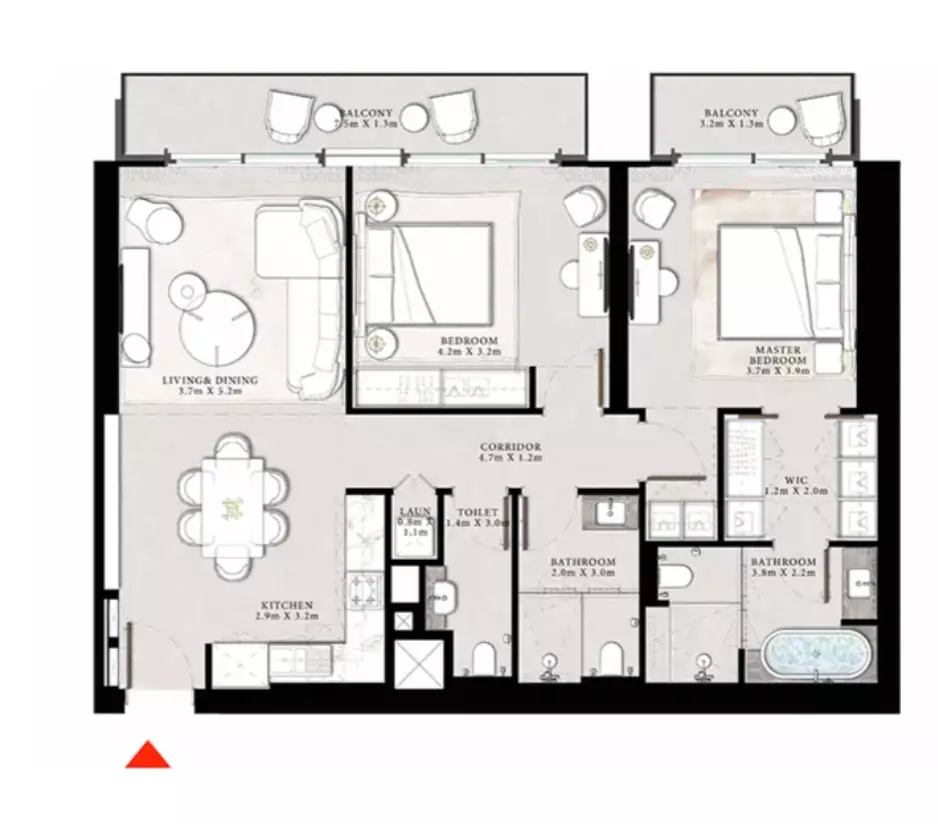
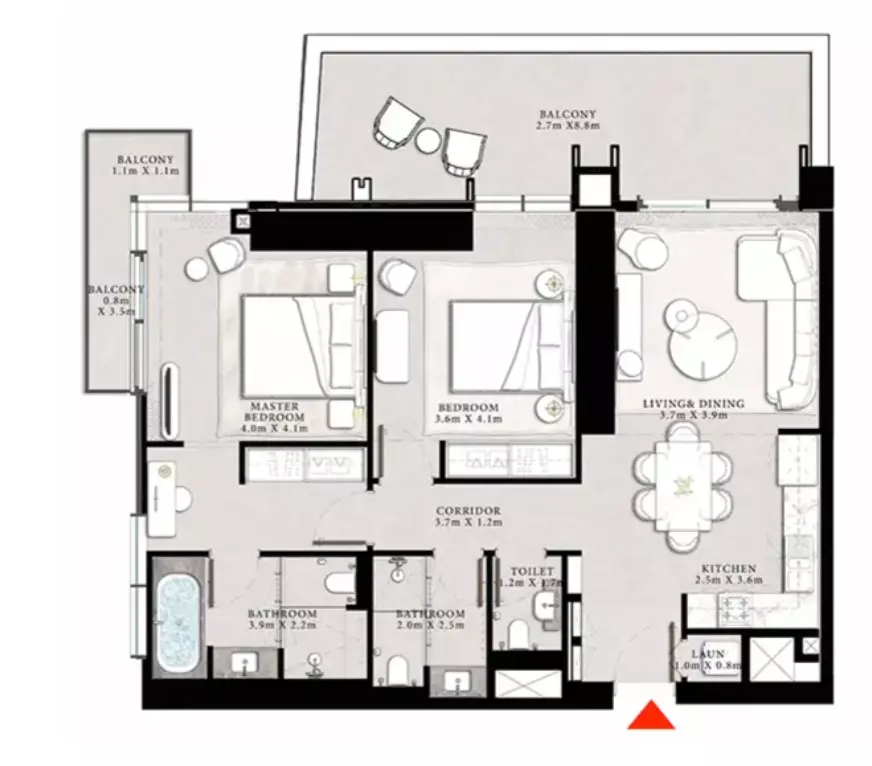
Off-Plan Payment Plan
- Down payment
- 10%
- During construction
- 60%
- On handover
- 30%
Masterplan & Community Vision

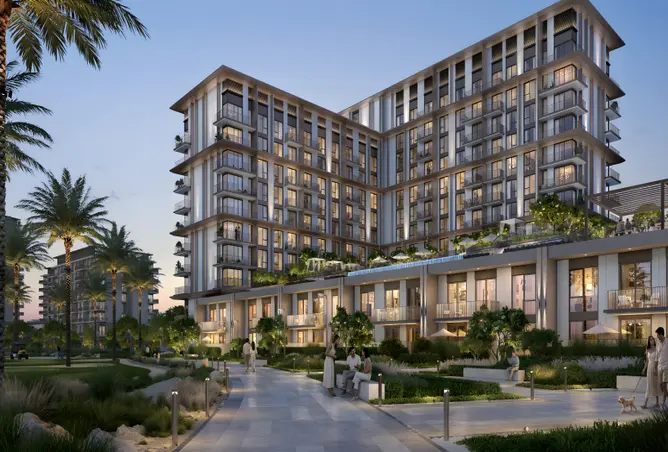
Developed by Emaar Properties in collaboration with Adventz Group, St. Regis The Residences offers a refined and luxurious lifestyle in Downtown Dubai. The project features a collection of 1- to 5-bedroom apartments and penthouses that combine contemporary architecture with authentic Arabic heritage. The masterplan showcases an elegant design with breathtaking views of the Dubai skyline. Residents can enjoy world-class amenities, including infinity pools, a golf simulation room, and premium concierge services that ensure an unmatched living experience. Ideally located in the heart of the city, the development provides seamless connectivity to Dubai’s major landmarks such as The Dubai Mall, Burj Khalifa, and Dubai International Airport. On-site facilities include a luxurious spa, steam room, and a serene library and lounge—offering residents a perfect balance of comfort, exclusivity, and sophistication. Key Features Location & Nearby Attractions - 5 minutes from The Dubai Mall - 10 minutes from Burj Khalifa - 14 minutes from Dubai International Airport Amenities & Services - Infinity pool and golf simulation room - Spa, steam room, and library
Project Summary
- Developer
- Emaar
- Community
- Downtown Dubai
- City
- Dubai
- Handover
- Q4 2026
- Property types
- Apartment
- Buildings
- 2
- Starting price
- AED 2.62M
Selling St Regis The Residences?
Keep its payment plans and floor plans in Propfusion CRM, share the project with buyers, and work every Property Finder, Bayut and website enquiry from one list.
More projects by Emaar
Other Emaar projects with starting prices and handover dates.
 Handover Q4 2030
Golf Trails
Emaar
Emaar South, Dubai South (Dubai World Central)
From AED 1.06M
 Handover Q3 2030
Emaar Fior
Emaar
Fior 1, Mina Rashid
From AED 2.20M
 Handover Q1 2027
Lillia at The Valley
Emaar
Lillia Townhouses, The Valley
From AED 2M
 Handover Q1 2023
Ruba Townhouses Phase 2 By Emaar
Emaar
Ruba, Arabian Ranches 3
From AED 1.79M
 Handover Q2 2023
Grand Bleu Tower
Emaar
Grand Bleu Tower 1, Emaar Beachfront, Dubai Harbour
From AED 1.97M
 Handover Q4 2022
Forte Phase 2 By Emaar
Emaar
Forte 2, Forte, Downtown Dubai
From AED 1.79M
More projects in Downtown Dubai
Other off-plan and new projects listed in Downtown Dubai.
 Handover Q2 2027
Baccarat Hotel & Residences
H&H Investments and Development
Baccarat Hotel and Residences, Burj Khalifa Area, Downtown Dubai
From AED 20.16M
 Handover Q1 2027
One Residence
Ginco Properties
One Residence, Downtown Dubai
From AED 1.27M
 Handover Q3 2027
Fairmont Residences Solara Tower By Sol
Sol Properties Development LLC
Fairmont Residences Solara Tower, Downtown Dubai
From AED 2.70M
 Handover Q2 2023
Burj Crown
Emaar
Burj Crown, Downtown Dubai
From AED 1.82M
 Handover Q1 2023
The Address Residences Dubai Opera
Emaar
The Address Residences Dubai Opera, Downtown Dubai
From AED 2.60M
 Handover Q4 2024
The Residence Burj Khalifa
Emaar
The Residence | Burj Khalifa, Burj Khalifa Area, Downtown Dubai
From AED 2.60M
Propfusion CRM for agents
Selling St Regis The Residences? Keep every buyer in one CRM
- A project page with gallery, payment plan and floor plans to share with buyers
- Leads from Property Finder, Bayut, Dubizzle and your website in one list, with their source
- Off-plan instalments tracked after the sale, with reminders before each one


The payment plan, stage by stage
First payment, construction, handover and post-handover, with the number of instalments in each.

Every enquiry keeps its source
See which portal or campaign each buyer came from, with their phone and message.

Instalments after the sale
Due-soon and overdue off-plan instalments, with reminders to the agent and the client.

Screens show the Propfusion Demo Realty sample workspace. All people, listings and numbers are fictional.
St Regis The Residences: questions and answers
What is the starting price of St Regis The Residences?
St Regis The Residences is listed from AED 2.62M. Prices change as new units and phases are released.
When is the handover of St Regis The Residences?
Handover of St Regis The Residences is listed for Q4 2026.
What is the payment plan for St Regis The Residences?
The listed plan is 10% down payment, 60% during construction and 30% on handover.
Who is the developer of St Regis The Residences?
St Regis The Residences is developed by Emaar.
Where is St Regis The Residences located?
St Regis The Residences is in Burj Khalifa Area, Downtown Dubai, Dubai.
What types of property are available at St Regis The Residences?
St Regis The Residences offers apartments with 1 to 3 bedrooms, from 720 to 1,844 sq ft.
Sell off-plan with Propfusion CRM
Projects, payment plans, portal leads and deals in one CRM built for UAE agencies. Start a free trial or book a live demo with our team.