
Terra Gardens
Gallery
6 photos · swipe


About Terra Gardens
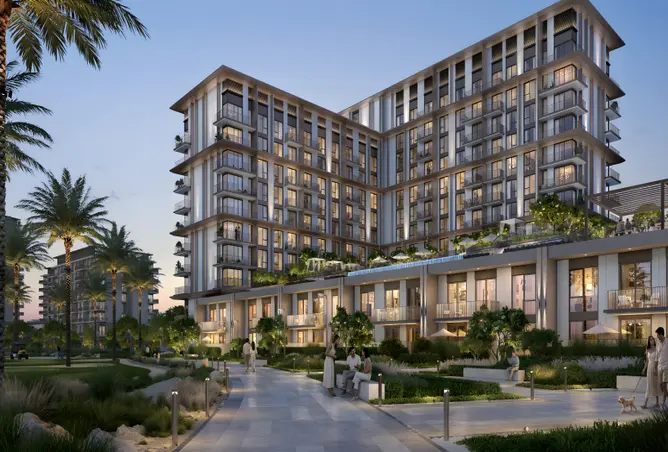
Terra Gardens by Emaar Properties offers a refined blend of contemporary design and sustainable living in the heart of Expo City Dubai. This premium residential community features 1- and 2-bedroom apartments, each thoughtfully designed to provide comfort, elegance, and a harmonious connection with nature. Scheduled for completion in October 2029, Terra Gardens is crafted for individuals and families seeking modern convenience alongside tranquil green spaces.The development’s layout and positioning within Expo City Dubai ensure residents enjoy a peaceful, community-oriented environment while staying connected to the city’s dynamic pulse.Prime LocationStrategic Placement in Expo City DubaiLocated within the master-planned Expo City Dubai, Terra Gardens provides residents with unmatched access to a growing hub of lifestyle, culture, and business opportunities. The neighborhood combines urban convenience with serene surroundings, making it ideal for families, professionals, and investors seeking long-term value.Neighborhood Benefits:Legacy Connectivity: Easy access to Expo 2020 Dubai’s infrastructureEntertainment & Dining: Close to top-tier cultural attractions, restaurants, and leisure facilitiesGreen Spaces: Expansive parks and recreational areas for outdoor enjoymentPublic Transport Access: Seamless integration with Dubai’s metro, bus, and ride-sharing networksAirport Proximity: Convenient reach to Al Maktoum International AirportArchitectural Excellence and Design FeaturesTerra Gardens embraces modern architecture that prioritizes natural light, functional layouts, and sustainable living. Each unit is designed to create a comfortable, contemporary lifestyle while maintaining aesthetic elegance.Key Design Highlights:Modern Façades: Sleek exteriors using premium materialsPanoramic Windows: Floor-to-ceiling glazing offering views of landscaped gardensOpen-Plan Interiors: Spacious living areas designed for modern lifestylesPrivate Outdoor Spaces: Balconies and terraces in select unitsSustainable Materials: Energy-efficient systems and eco-conscious constructionOptimized Layouts: Smartly planned interiors maximizing comfort and usabilityTownhouses include private gardens and dedicated parking, while apartments feature sophisticated finishes and smart home integration options.Amenities and LifestyleResidents at Terra Gardens enjoy a comprehensive suite of amenities crafted for wellness, leisure, and community engagement.Fitness and Wellness:Cutting-Edge Gym: Fully equipped for diverse training routinesYoga and Meditation Areas: Spaces for relaxation and mindfulnessSwimming Pools: Separate facilities for adults and childrenJogging and Cycling Tracks: Encouraging active lifestyles throughout the communityFamily and Recreation:Children’s Play Areas: Safe, modern facilities for all agesCommunity Halls: Multi-purpose spaces for events and gatheringsLandscaped Parks: Green areas for outdoor activitiesBBQ and Dining Spaces: Perfect for socializing and family mealsConvenience and Security:24/7 Security: Advanced surveillance for resident safetyCovered Parking: Ample spaces for residentsRetail Outlets: On-site shops for daily essentialsProperty Management: Professional services maintaining community standardsCommunity and LifestyleFamily-Friendly EnvironmentTerra Gardens fosters a close-knit, family-oriented community. Communal areas and thoughtfully designed layouts encourage social interaction while preserving privacy.Urban Living with Green Spaces:Landscaped gardens and water features integrate nature into daily lifeBalanced environment combining city connectivity with tranquilityQuality of Life Enhancements:Peaceful Atmosphere: Garden-inspired surroundings promoting relaxationCommunity Engagement: Common areas for events and social interactionOutdoor Living: Spaces for al fresco dining, recreation, and leisureWellness Focus: Design elements supporting active, healthy lifestylesInvestment PotentialOwnership and Payment OptionsWith starting prices from AED 2270000, Terra Gardens offers freehold ownership for UAE nationals and international investors. Flexible installment plans make accessing premium residences straightforward.Investment Highlights:Flexible Payments: Options available during constructionRental Yield Potential: Growing demand in Expo City DubaiCapital Appreciation: Benefits from ongoing infrastructure developmentFreehold Security: Long-term property ownership rightsThe combination of prime location, sustainable design, and comprehensive amenities positions Terra Gardens for enduring value and growth.Connectivity and AccessibilitySeamless Access to Dubai Destinations:Direct routes to Sheikh Mohammed Bin Zayed RoadEasy metro access for city-wide travelConvenient connections to Dubai International and Al Maktoum AirportsWell-linked roads to Downtown Dubai, Dubai Marina, and other key areasPublic transport options including buses and ride-sharing servicesThis strategic connectivity ensures residents can reach work, school, healthcare, and leisure destinations efficiently.Developer Emaar Properties brings decades of experience to Terra Gardens, consistently delivering premium projects across Dubai.
Amenities
- Shared Gym
- 24/7 Security
- Shared Pool
- Children's Play Area
- Private Garden
Floor Plans & Unit Layouts
Residence types with bedrooms, bathrooms, sizes and listed prices.


Off-Plan Payment Plan
- Down payment
- 10%
- During construction
- 70%
- On handover
- 20%
Masterplan & Community Vision

Terra Gardens by Emaar Properties offers a refined residential experience as a part of the Expo City masterplan, located in the prestigious larger project masterplan. This elegant development combines modern architecture with natural surroundings, creating a harmonious living environment. Designed for contemporary urban lifestyles, Terra Gardens provides thoughtfully crafted apartments and townhouses with spacious layouts, premium finishes, and a focus on sustainability. Residents enjoy a vibrant community atmosphere complemented by landscaped gardens, wellness facilities, and family-friendly amenities. Its strategic location ensures easy connectivity to Dubai Marina, Al Maktoum International Airport, and Expo City’s key attractions, making it ideal for both homeowners and investors seeking lasting value in a rapidly growing district. Terra Gardens also emphasizes green living and modern conveniences, offering a unique blend of luxury, comfort, and accessibility within Expo City. Key Features Location & Nearby Attractions - 8 minutes to Terra – The Sustainability Pavilion at Expo City Dubai - 12 minutes to Dubai South Metro Station - 15 minutes to Al Maktoum International Airport - 18 minutes to Dubai Marina Amenities - Swimming pool and sun deck - Gym & wellness studio - Rooftop padel court & outdoor cinema - Landscaped gardens and children’s play zones
Project Summary
- Developer
- Emaar
- Community
- Expo City
- City
- Dubai
- Handover
- Q4 2029
- Property types
- Townhouse, Apartment
- Starting price
- AED 1.64M
Selling Terra Gardens?
Keep its payment plans and floor plans in Propfusion CRM, share the project with buyers, and work every Property Finder, Bayut and website enquiry from one list.
More projects by Emaar
Other Emaar projects with starting prices and handover dates.
 Handover Q4 2030
Golf Trails
Emaar
Emaar South, Dubai South (Dubai World Central)
From AED 1.06M
 Handover Q3 2030
Emaar Fior
Emaar
Fior 1, Mina Rashid
From AED 2.20M
 Handover Q1 2027
Lillia at The Valley
Emaar
Lillia Townhouses, The Valley
From AED 2M
 Handover Q1 2023
Ruba Townhouses Phase 2 By Emaar
Emaar
Ruba, Arabian Ranches 3
From AED 1.79M
 Handover Q2 2023
Grand Bleu Tower
Emaar
Grand Bleu Tower 1, Emaar Beachfront, Dubai Harbour
From AED 1.97M
 Handover Q4 2022
Forte Phase 2 By Emaar
Emaar
Forte 2, Forte, Downtown Dubai
From AED 1.79M
More projects in Expo City
Other off-plan and new projects listed in Expo City.
 Handover Q1 2026
Shamsa Townhouses By Expo Dubai Group
Expo City Dubai
Shamsa Townhouse, Expo Valley, Expo City
From AED 3.39M
 Handover Q1 2026
Expo City Valley
Expo City Dubai
Expo Valley, Expo City
From AED 34M
 Handover Q1 2026
Expo City Mangrove Residences
Expo City Dubai
Mangrove Residences, Expo City
From AED 1.53M
 Handover Q4 2025
Expo City Residences
Expo City Dubai
Expo City Residences, Expo City
From AED 1.30M
 Handover Q1 2026
Maha Villas
Expo City Dubai
Expo Valley, Expo City
From AED 13M
 Handover Q4 2025
Yasmina Villas
Expo City Dubai
Expo Valley, Expo City
From AED 6.50M
Propfusion CRM for agents
Selling Terra Gardens? Keep every buyer in one CRM
- A project page with gallery, payment plan and floor plans to share with buyers
- Leads from Property Finder, Bayut, Dubizzle and your website in one list, with their source
- Off-plan instalments tracked after the sale, with reminders before each one


The payment plan, stage by stage
First payment, construction, handover and post-handover, with the number of instalments in each.

Every enquiry keeps its source
See which portal or campaign each buyer came from, with their phone and message.

Instalments after the sale
Due-soon and overdue off-plan instalments, with reminders to the agent and the client.

Screens show the Propfusion Demo Realty sample workspace. All people, listings and numbers are fictional.
Terra Gardens: questions and answers
What is the starting price of Terra Gardens?
Terra Gardens is listed from AED 1.64M. Prices change as new units and phases are released.
When is the handover of Terra Gardens?
Handover of Terra Gardens is listed for Q4 2029.
What is the payment plan for Terra Gardens?
The listed plan is 10% down payment, 70% during construction and 20% on handover.
Who is the developer of Terra Gardens?
Terra Gardens is developed by Emaar.
Where is Terra Gardens located?
Terra Gardens is in Terra Gardens, Expo City, Dubai.
What types of property are available at Terra Gardens?
Terra Gardens offers townhouses and apartments with 1 to 3 bedrooms, from 741 to 2,702 sq ft.
Sell off-plan with Propfusion CRM
Projects, payment plans, portal leads and deals in one CRM built for UAE agencies. Start a free trial or book a live demo with our team.