The edit at D3
Gallery
11 photos · swipe
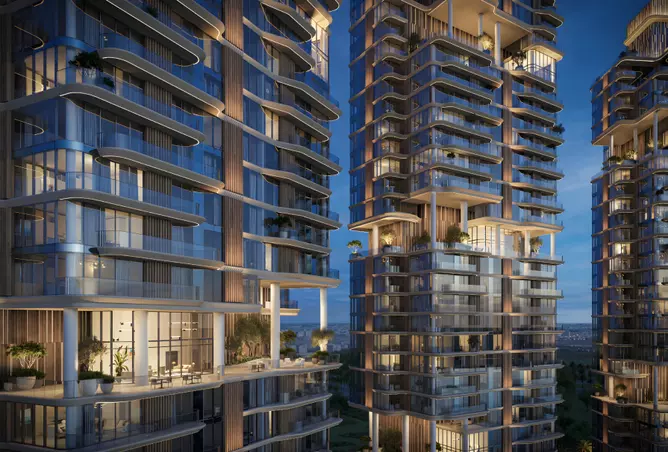
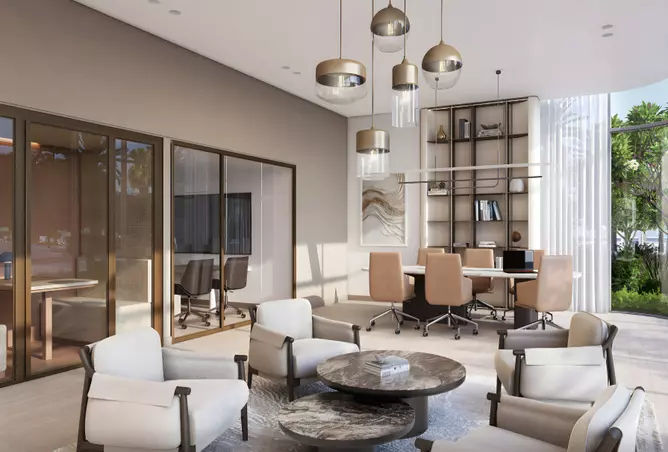
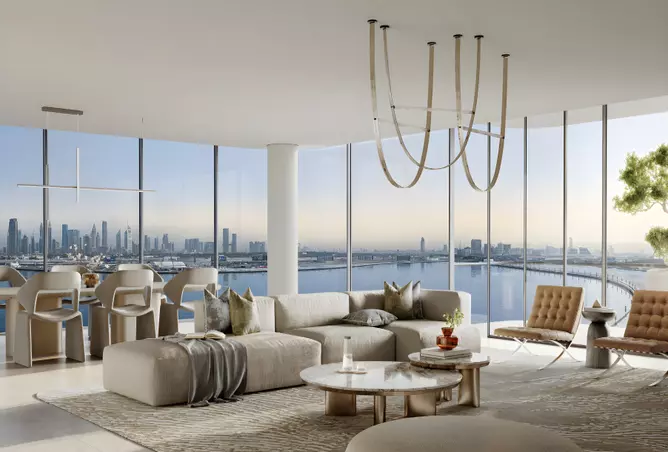
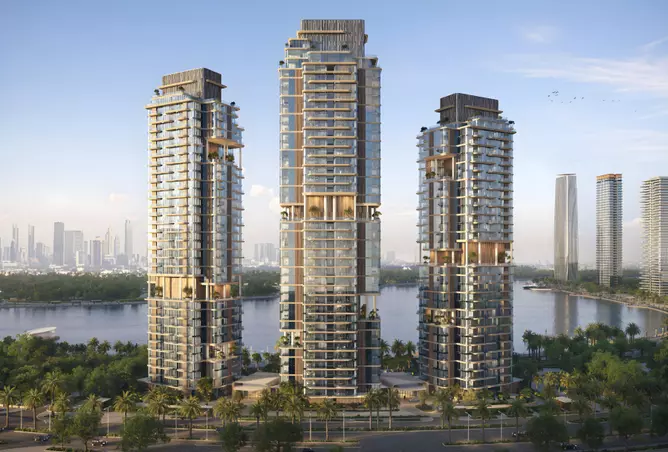
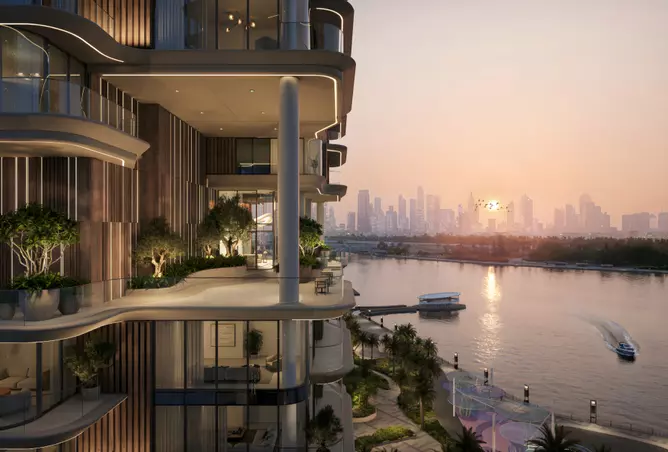
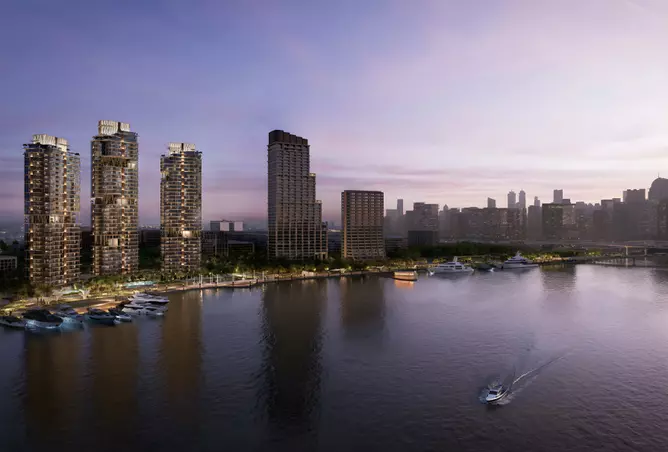
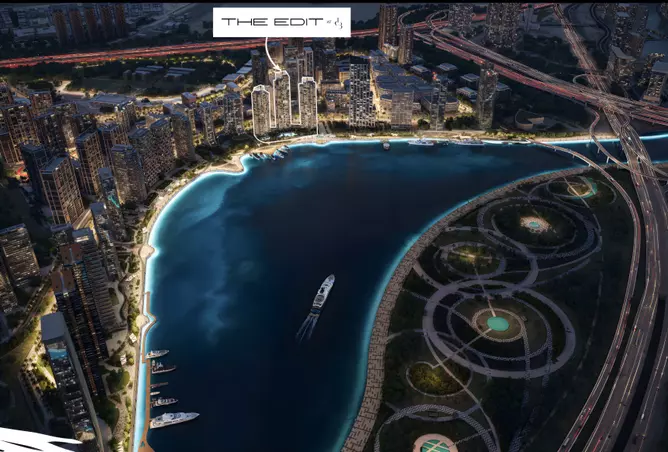
About The edit at D3
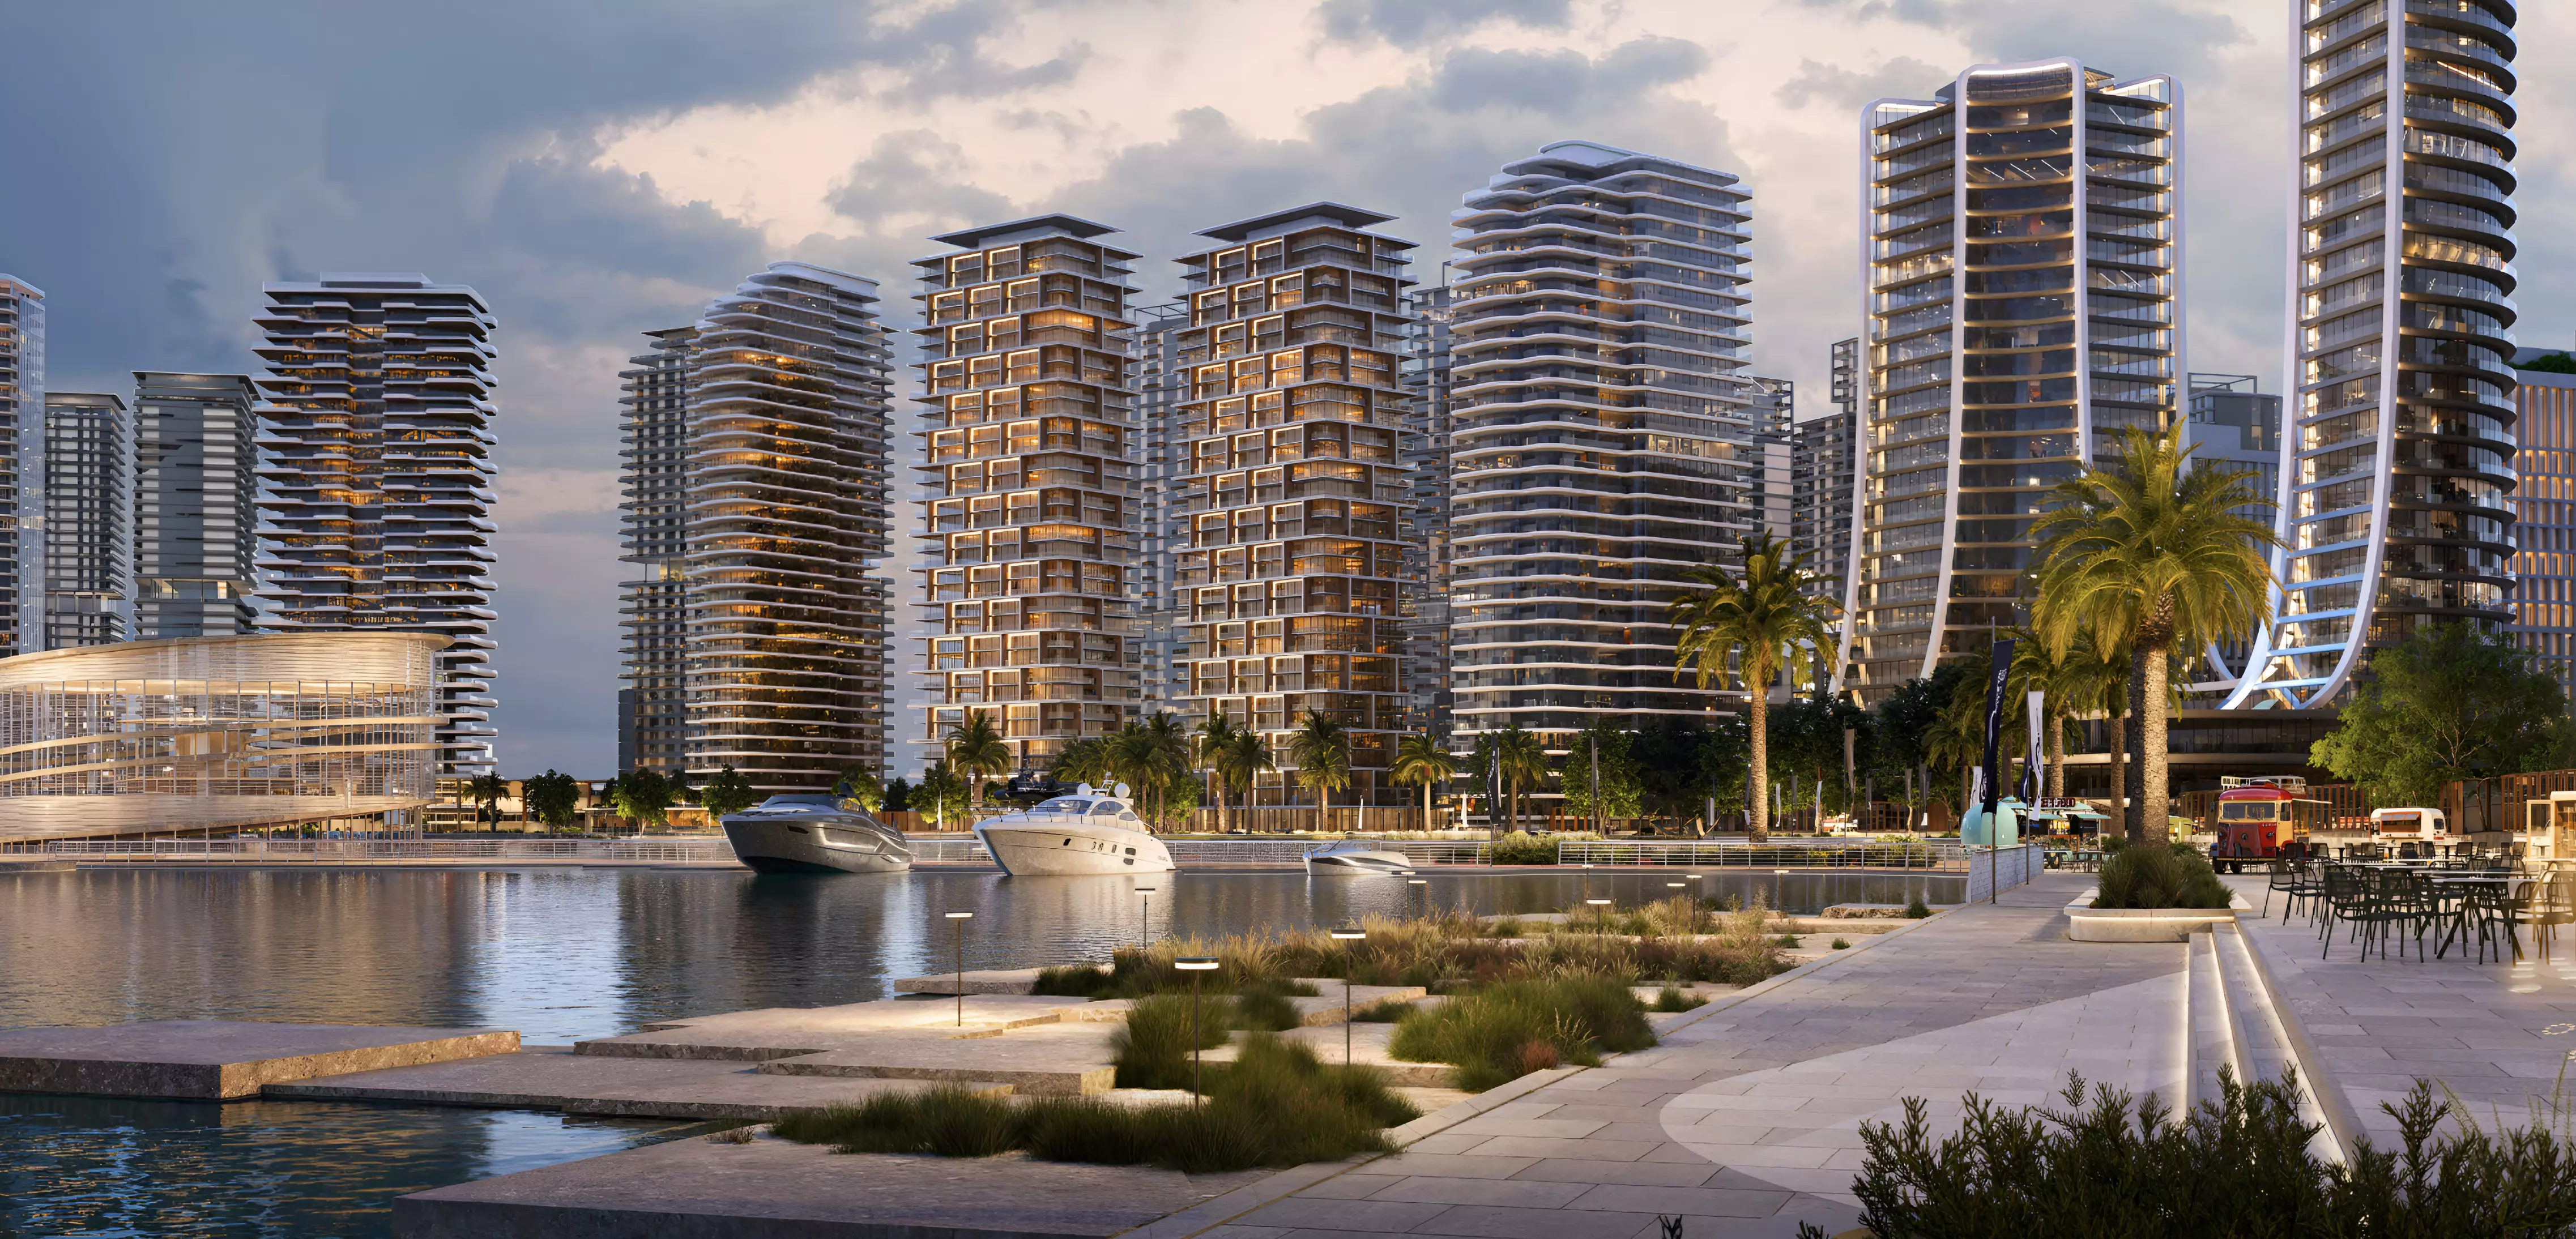
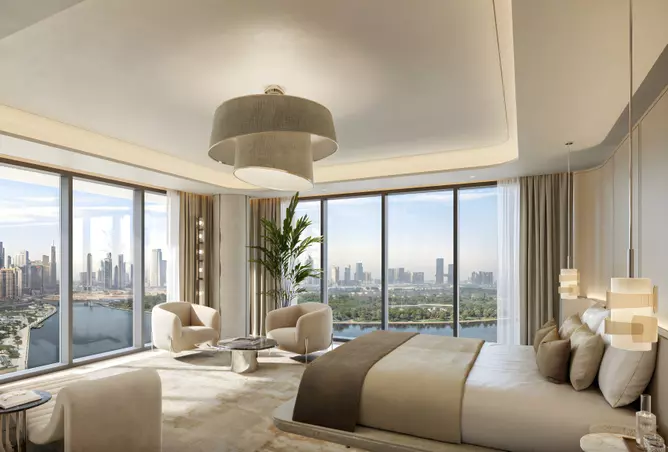
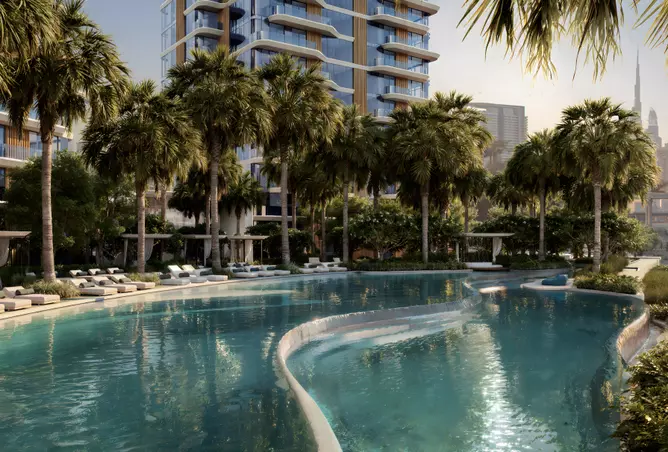
The Edit at D3 by Meraas Holding redefines premium residential living in Dubai’s most creative neighborhood. This striking development features three sculptural towers where contemporary architecture meets organic, nature-inspired forms. Designed as a lifestyle destination, it offers residents a sophisticated balance between creative energy and waterfront tranquility.Scheduled for completion in January 2030, The Edit at D3 presents a versatile range of residences, from intimate 1-bedroom apartments to expansive 5-bedroom penthouses. Each home is thoughtfully designed to cater to diverse lifestyle preferences while upholding the highest standards of comfort and quality.Prime LocationLocated at the heart of Dubai Design District (d3), The Edit at D3 offers residents direct waterfront access while keeping them connected to the city’s most prestigious areas. Dubai Mall, Downtown Dubai, and Business Bay are all just minutes away.Dubai Design District has become a premier hub for international design houses, art galleries, and innovative enterprises. Living at The Edit at D3 places residents within a lively creative ecosystem, providing cultural experiences and networking opportunities that extend well beyond traditional residential living.The waterfront setting creates a peaceful retreat from urban intensity, offering serenity without sacrificing connectivity. This balance of calm and convenience makes the development ideal for professionals, families, and investors seeking a refined lifestyle in one of Dubai’s most promising districts.Architectural Excellence and Design FeaturesThe Edit at D3’s three towers stand as sculptural landmarks, featuring fluid curves and organic shapes that enhance Dubai’s skyline. The design emphasizes both visual impact and resident comfort, creating homes that feel open, welcoming, and serene.Key architectural highlights include:Fluid Curved Design: Graceful tower shapes that maximize natural light and soften the urban landscapeExpansive Balconies: Generous outdoor spaces offering stunning waterfront and city viewsSky Gardens: Vertical landscaping that integrates greenery throughout every levelFloor-to-Ceiling Windows: Seamless connections between interior spaces and the surrounding environmentSustainable Design Elements: Energy-efficient features that maintain premium standardsThe combination of artistic design and waterfront proximity transforms each residence into both an urban sanctuary and an elegant entertainment space.Amenities and FacilitiesThe Edit at D3 provides a comprehensive selection of premium amenities, organized around three core pillars: creative entertainment, wellness, and family-focused living.Creative EntertainmentCo-working spaces tailored for creative professionalsMulti-purpose event areas for community gatherings or private functionsRooftop entertainment zones with panoramic views of the city and waterfrontDedicated art installation spaces celebrating the district’s cultural spiritHolistic WellnessFully equipped fitness centers with cutting-edge equipmentSpa and wellness facilities for relaxation and rejuvenationInfinity-edge swimming pools overlooking the waterfrontMeditation gardens and quiet zones for mental well-beingJogging and cycling paths integrated into landscaped surroundingsFamily-Oriented FeaturesSecure children’s play areas with engaging equipmentMulti-generational family recreation zonesEducational spaces encouraging learning and creativityOutdoor spaces designed for safe play and family enjoymentThese amenities ensure residents enjoy a convenient, connected, and resort-style lifestyle without leaving the development.Lifestyle and CommunityThe Edit at D3 fosters a lively, creative community where residents can connect and thrive. Thoughtfully designed common areas encourage social interaction, while private residences provide peaceful retreats.Integration with Dubai Design District’s creative ecosystem offers unique lifestyle opportunities, from exclusive art exhibitions and design workshops to cultural festivals. The waterfront setting adds direct access to serene beaches and water activities, while proximity to Dubai’s business hubs ensures career opportunities remain within easy reach.This mix of leisure, creativity, and professional convenience makes The Edit at D3 ideal for modern urban professionals and families seeking a sophisticated, balanced lifestyle.Investment Potential and Market ValueStarting from AED 2000000, The Edit at D3 represents exceptional value within Dubai’s premium residential market. Its combination of prime location, distinctive design, and comprehensive amenities positions it for strong capital appreciation and attractive rental yields.Dubai Design District continues to grow, with international brands and creative enterprises establishing regional headquarters in the area. This ongoing commercial development supports residential demand and ensures long-term value for investors.The development’s unique architectural vision and amenity-rich offering differentiate it from conventional properties, making it a desirable option for end-users and investors alike.Connectivity and AccessibilityThe Edit at D3 provides seamless access to Dubai’s key destinations:Direct Highway Access: Connecting to Downtown Dubai, Dubai International Airport, and surrounding districtsPublic Transport Links: Metro and bus services nearbyWalking Distance: To Dubai Design District’s cultural and commercial hubsWater Transportation: Options from the adjacent waterfrontCycling Infrastructure: Promoting sustainable mobility within the districtResidents benefit from convenient access to employment centers, educational institutions, healthcare facilities, and entertainment venues across the city.The Edit at D3 combines innovative architecture, premium amenities, and a thoughtfully designed community to offer a lifestyle unlike any other in Dubai. Completion is scheduled for 2030, providing studios through 5-bedroom penthouses designed for modern, sophisticated living.
Amenities
- Children's Play Area
- 24/7 Security
- Private Garden
- Shared Pool
- Shared Gym
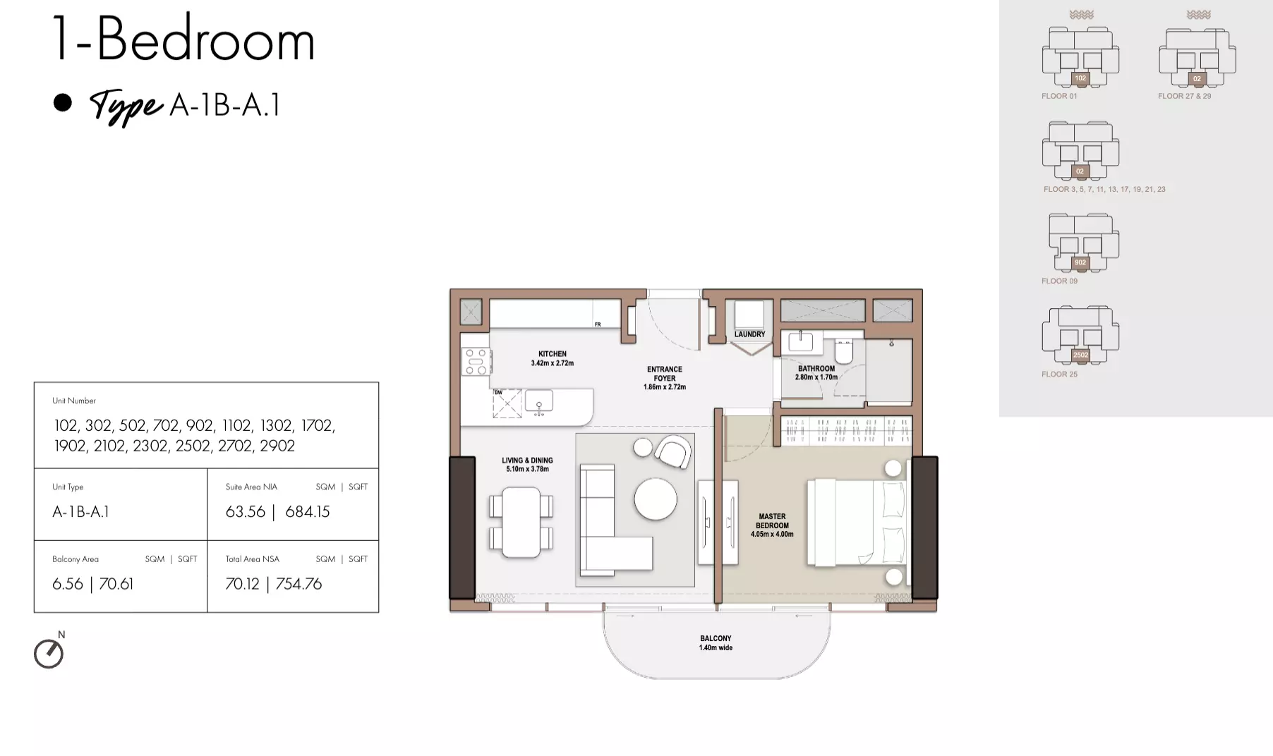
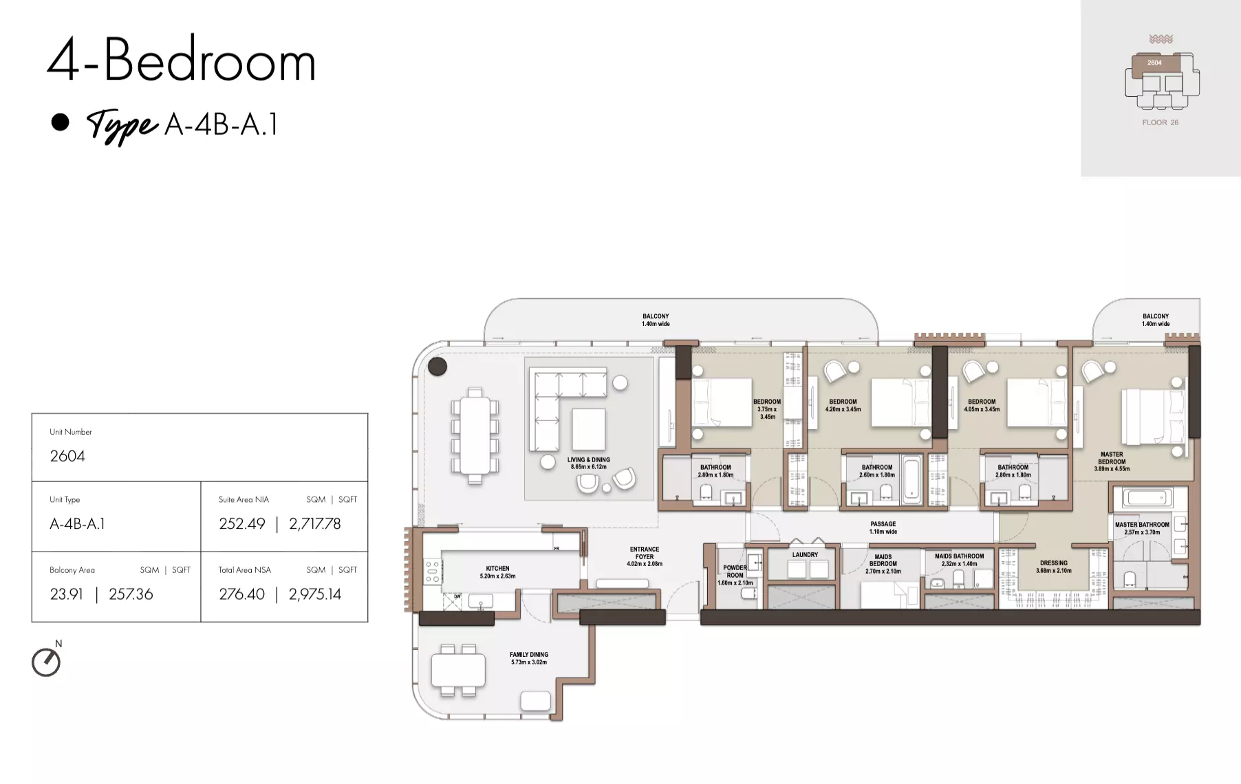
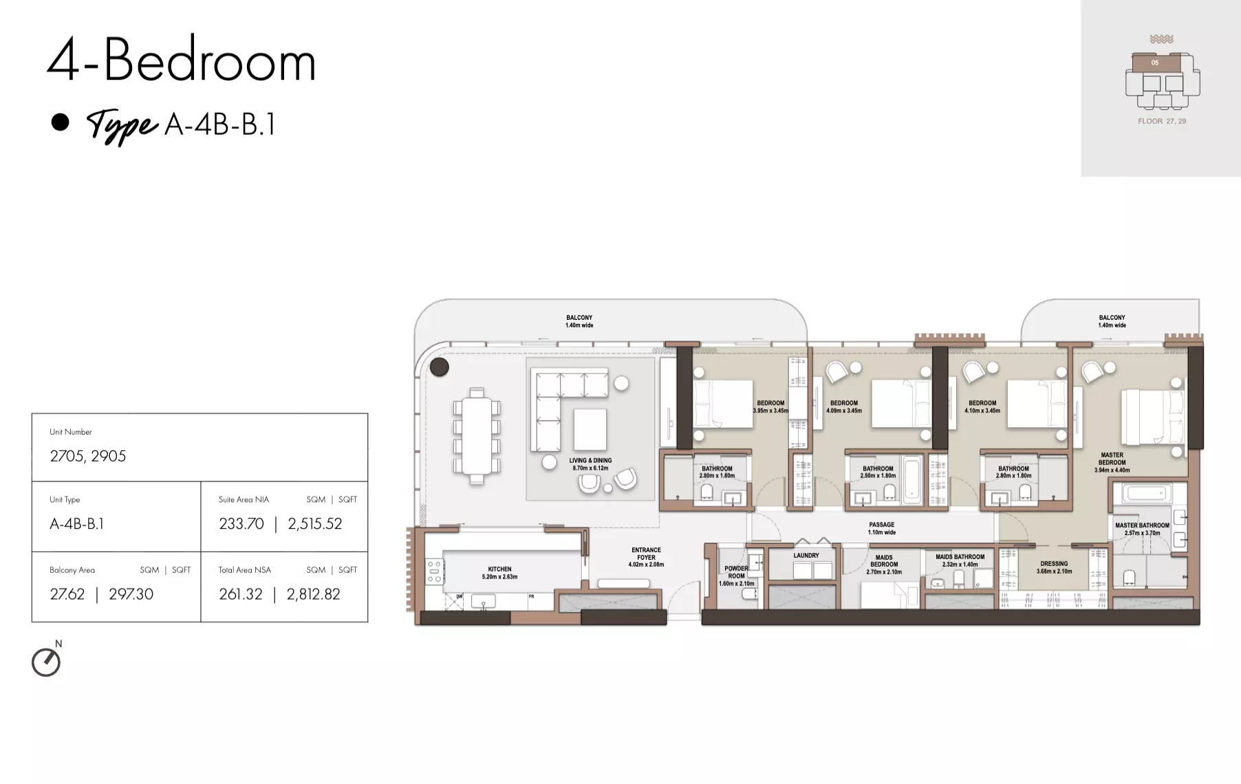
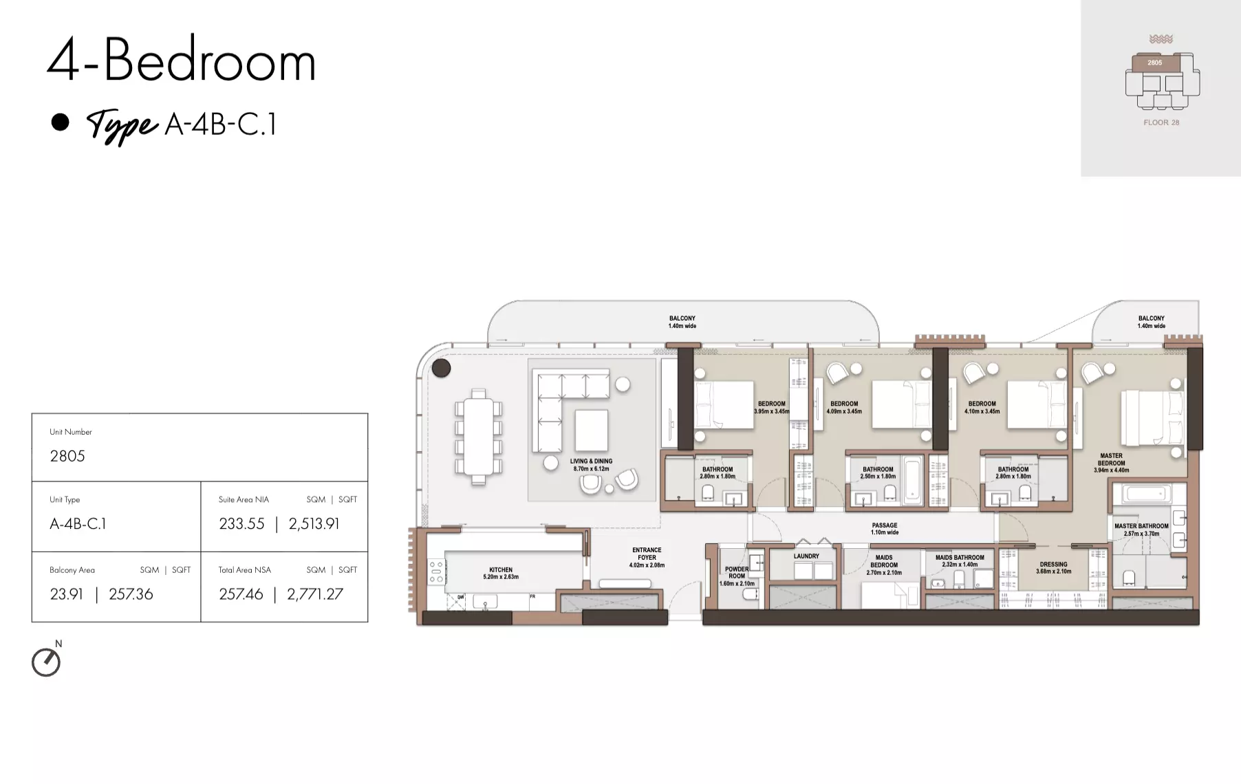
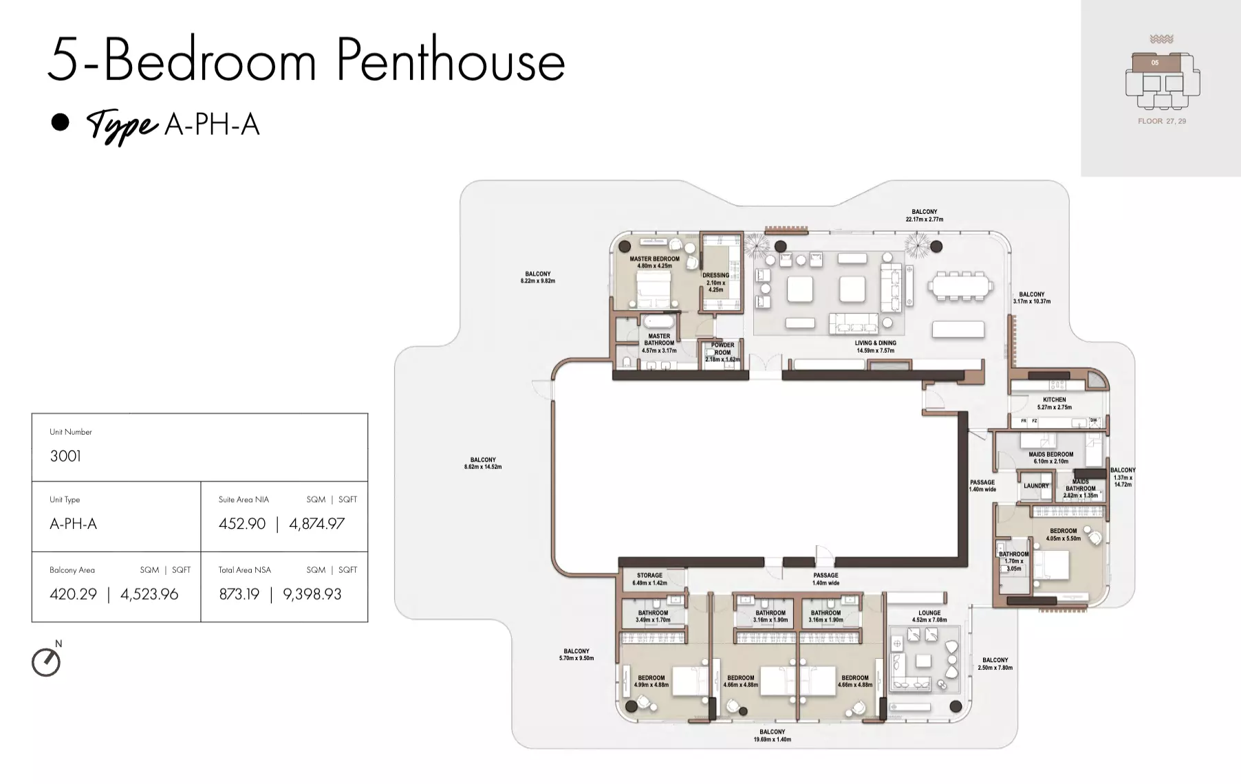
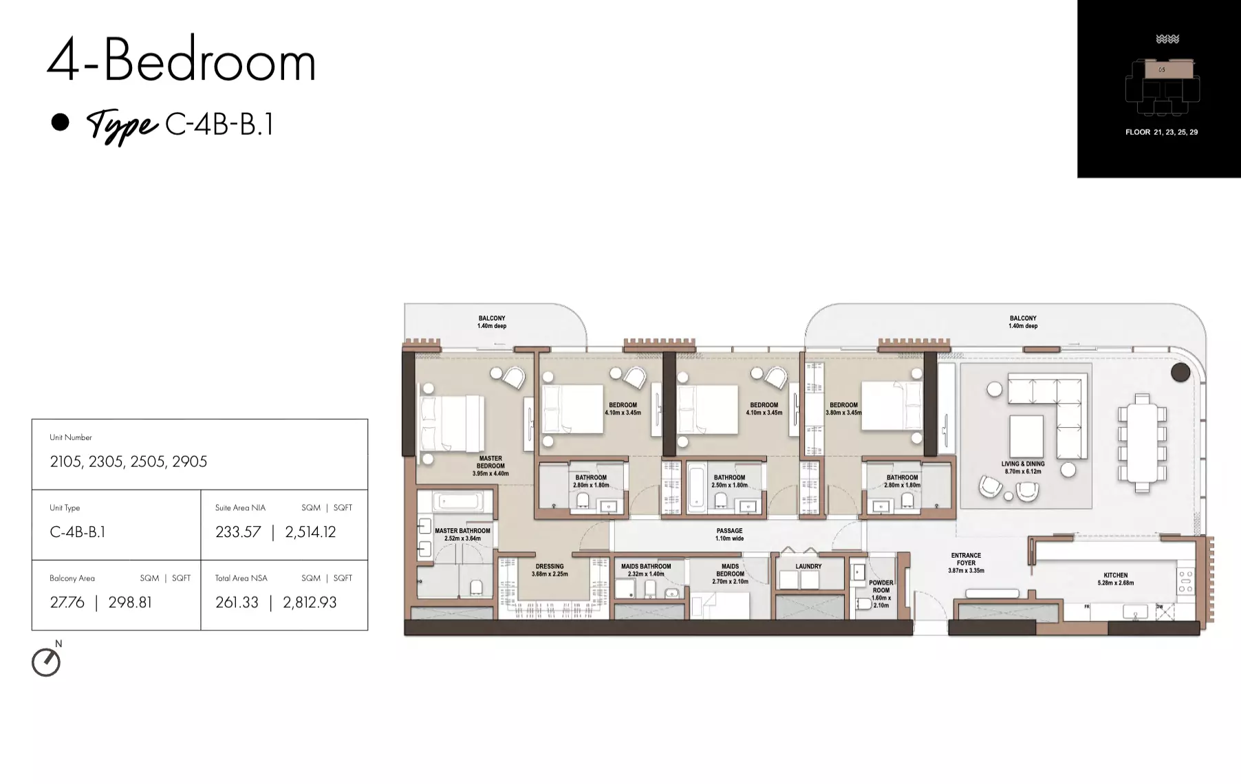
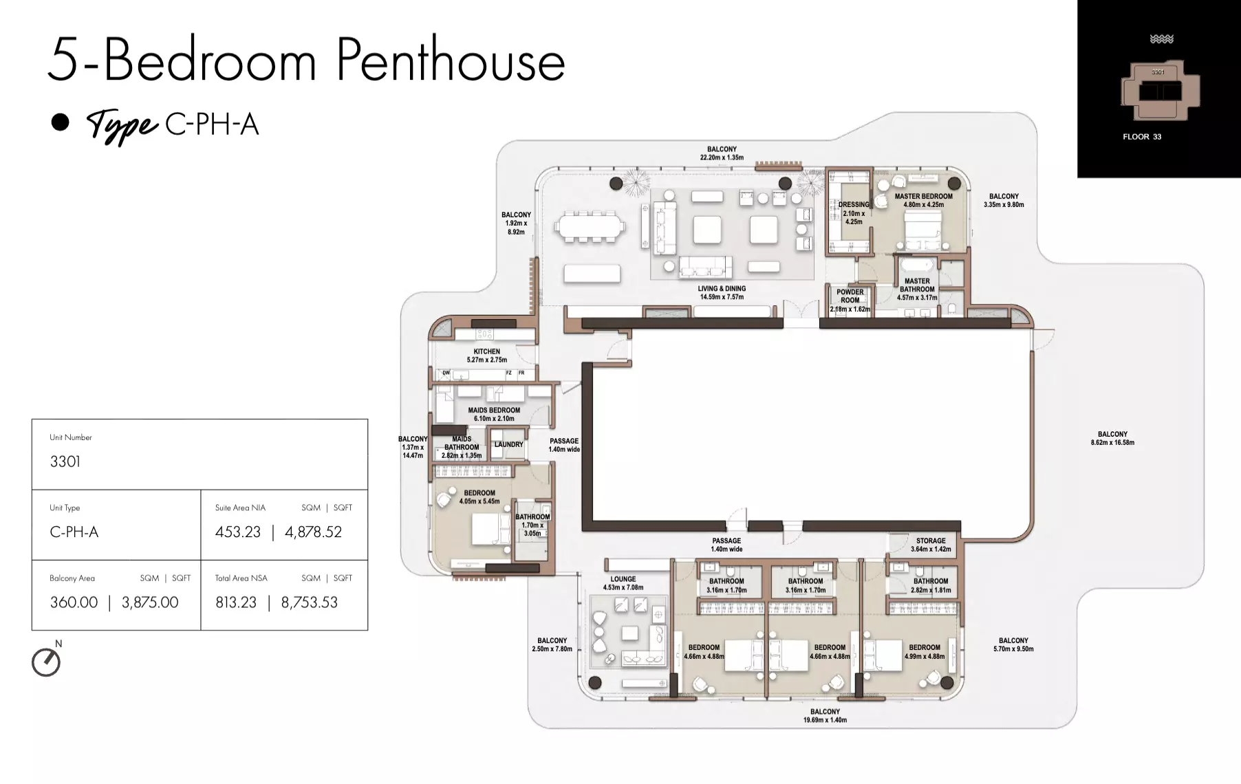
Floor Plans & Unit Layouts
Residence types with bedrooms, bathrooms, sizes and listed prices.
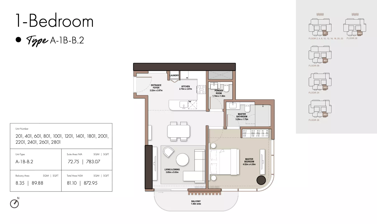
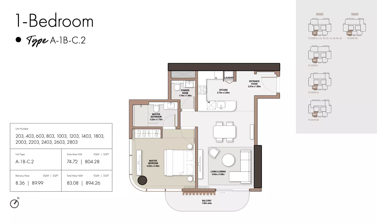
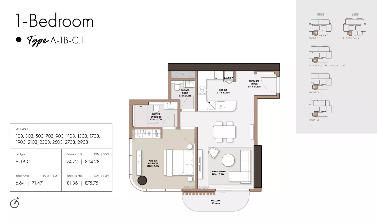
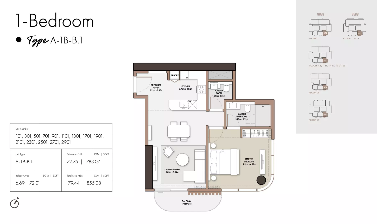
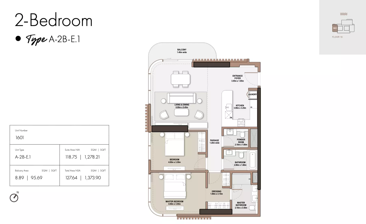
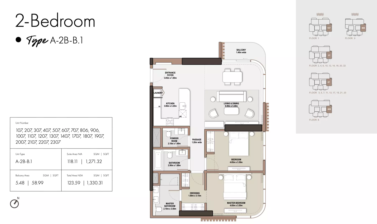
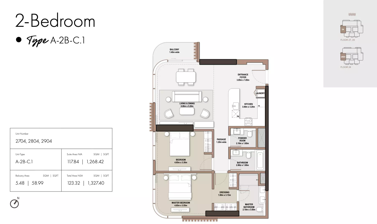
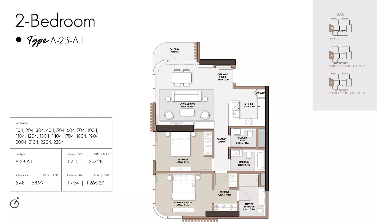
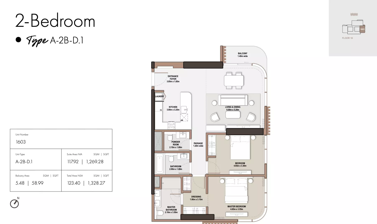
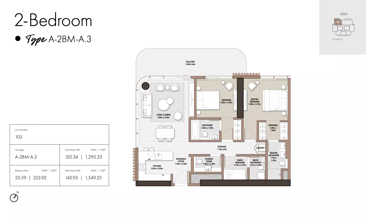
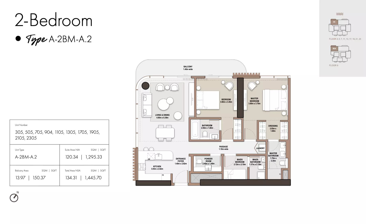
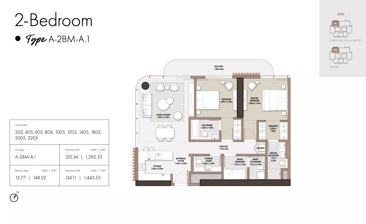
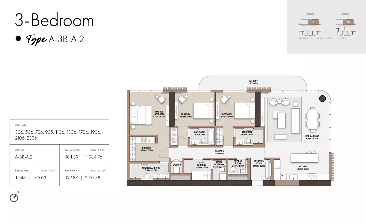
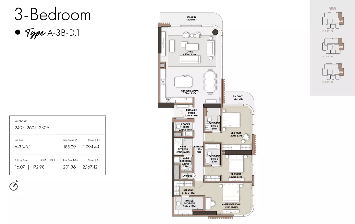
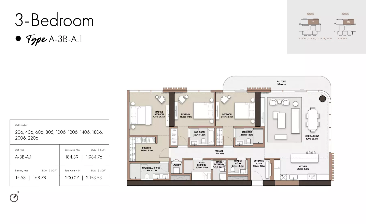
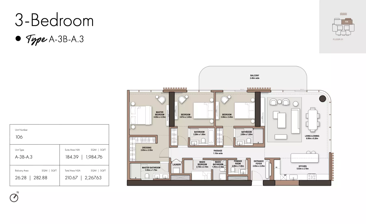
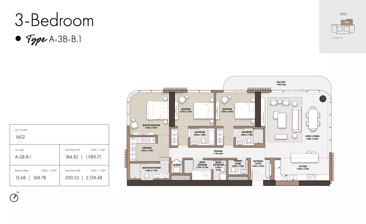
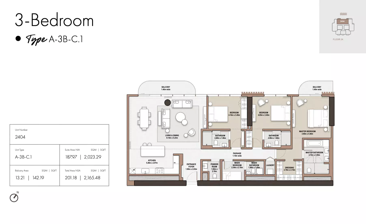
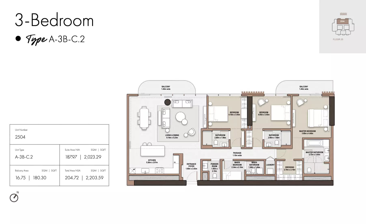
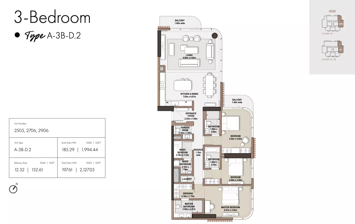
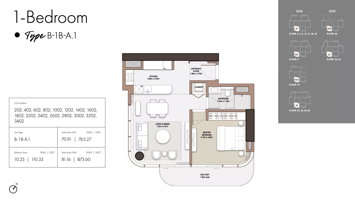
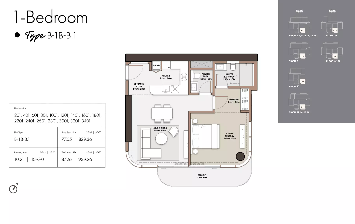
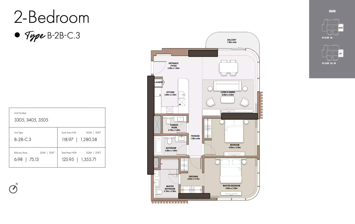
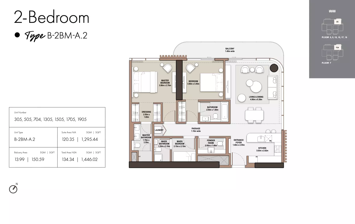
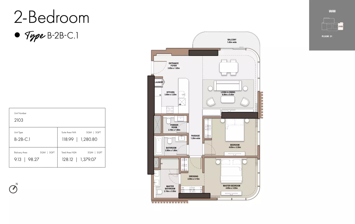
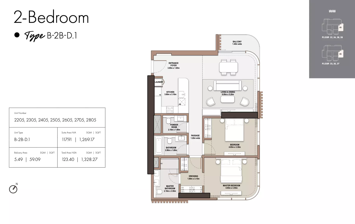
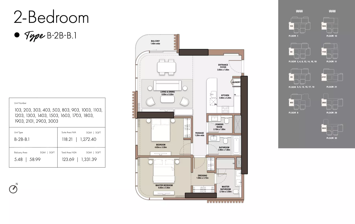
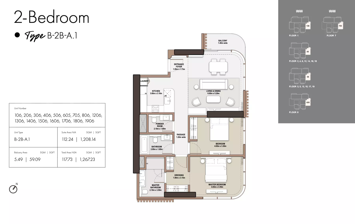
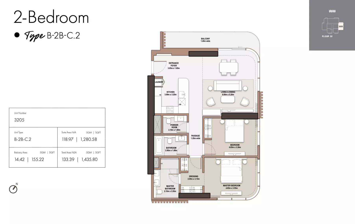
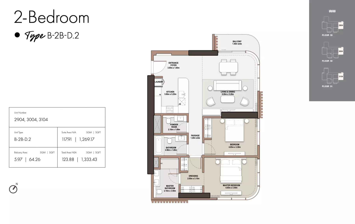
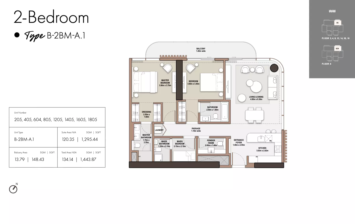
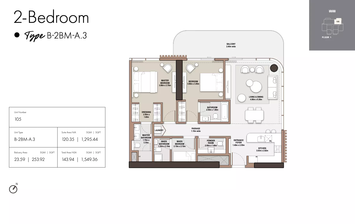
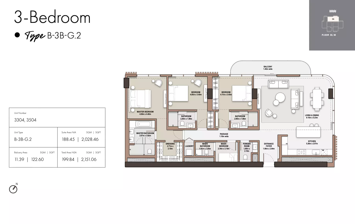
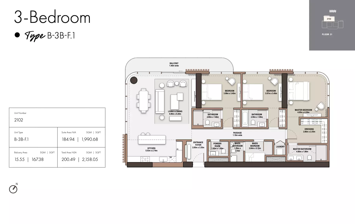
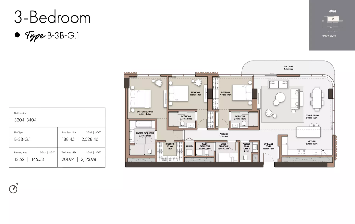
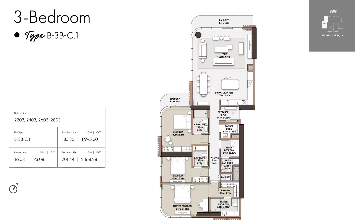
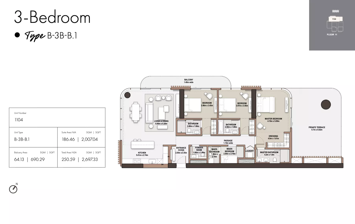
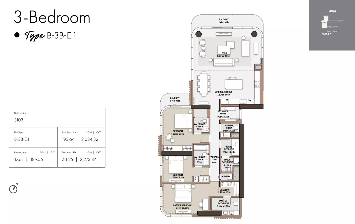
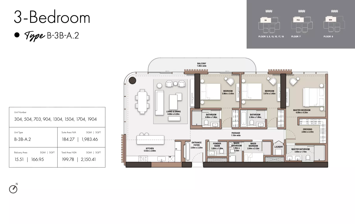
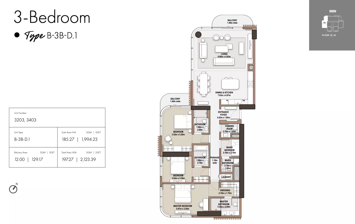
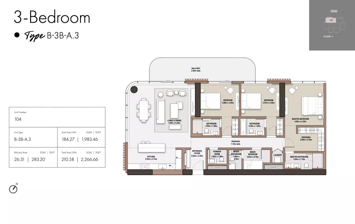
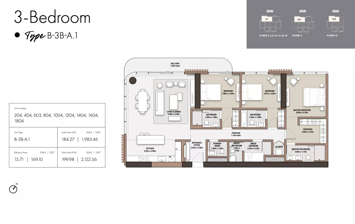
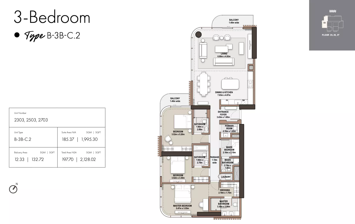
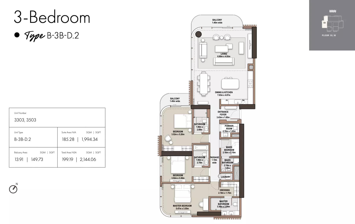
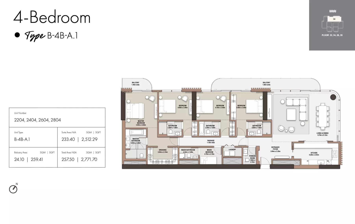
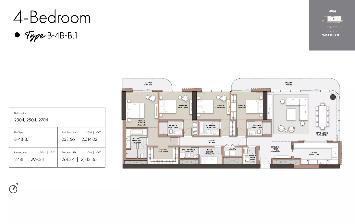
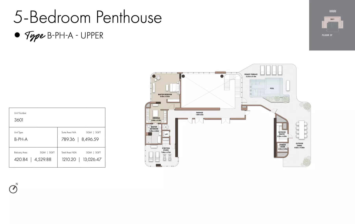
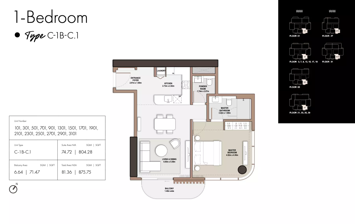
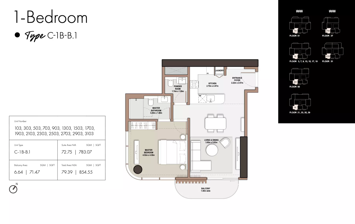
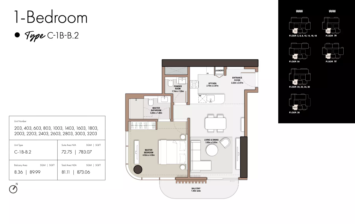
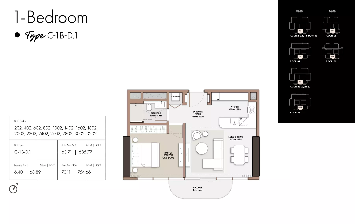
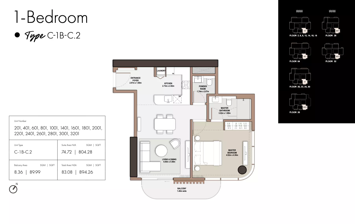
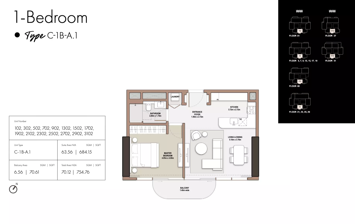
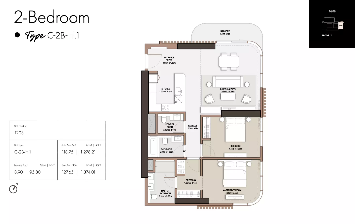
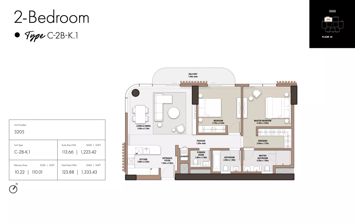
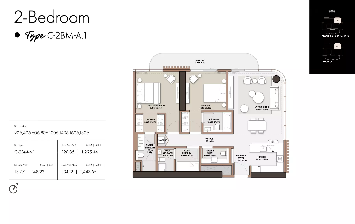
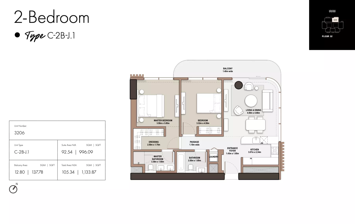
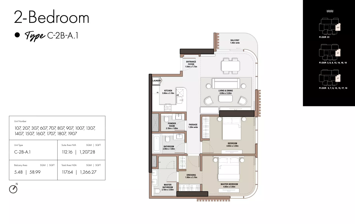
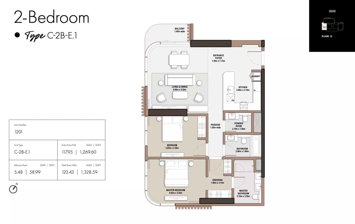
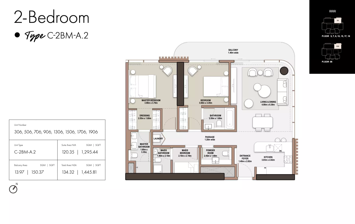
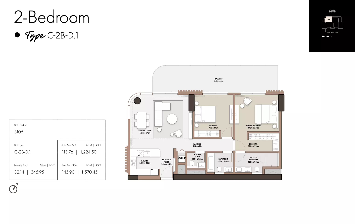
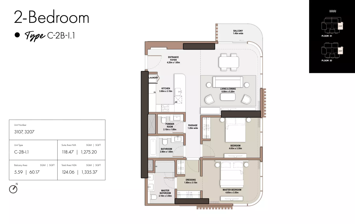
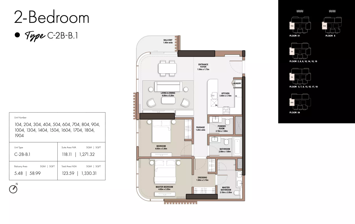
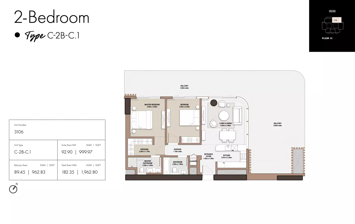
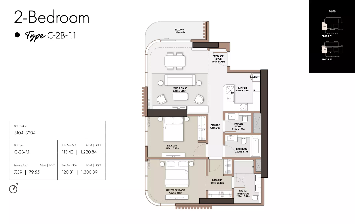
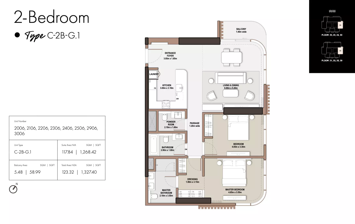
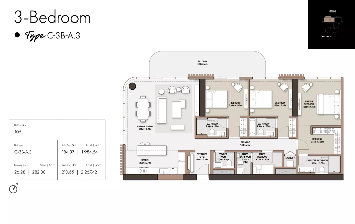
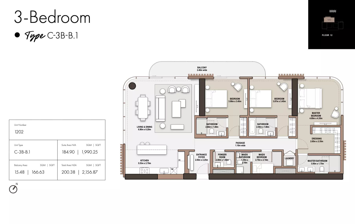
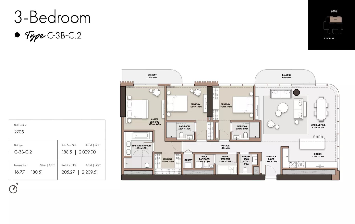
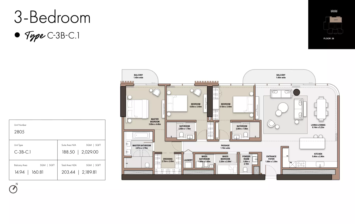
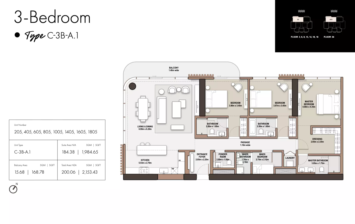
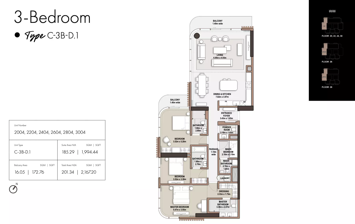
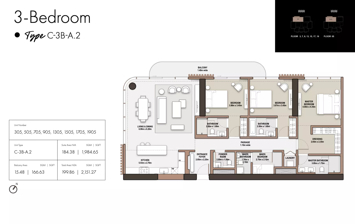
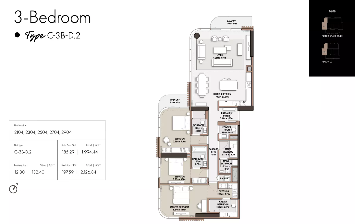
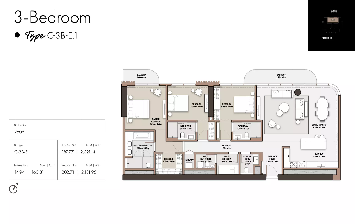
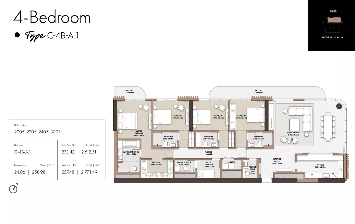
Off-Plan Payment Plan
Option 1
- Down payment
- 20%
- During construction
- 55%
- On handover
- 25%
Option 2
- Down payment
- 20%
- During construction
- 55%
- On handover
- 25%
Masterplan & Community Vision
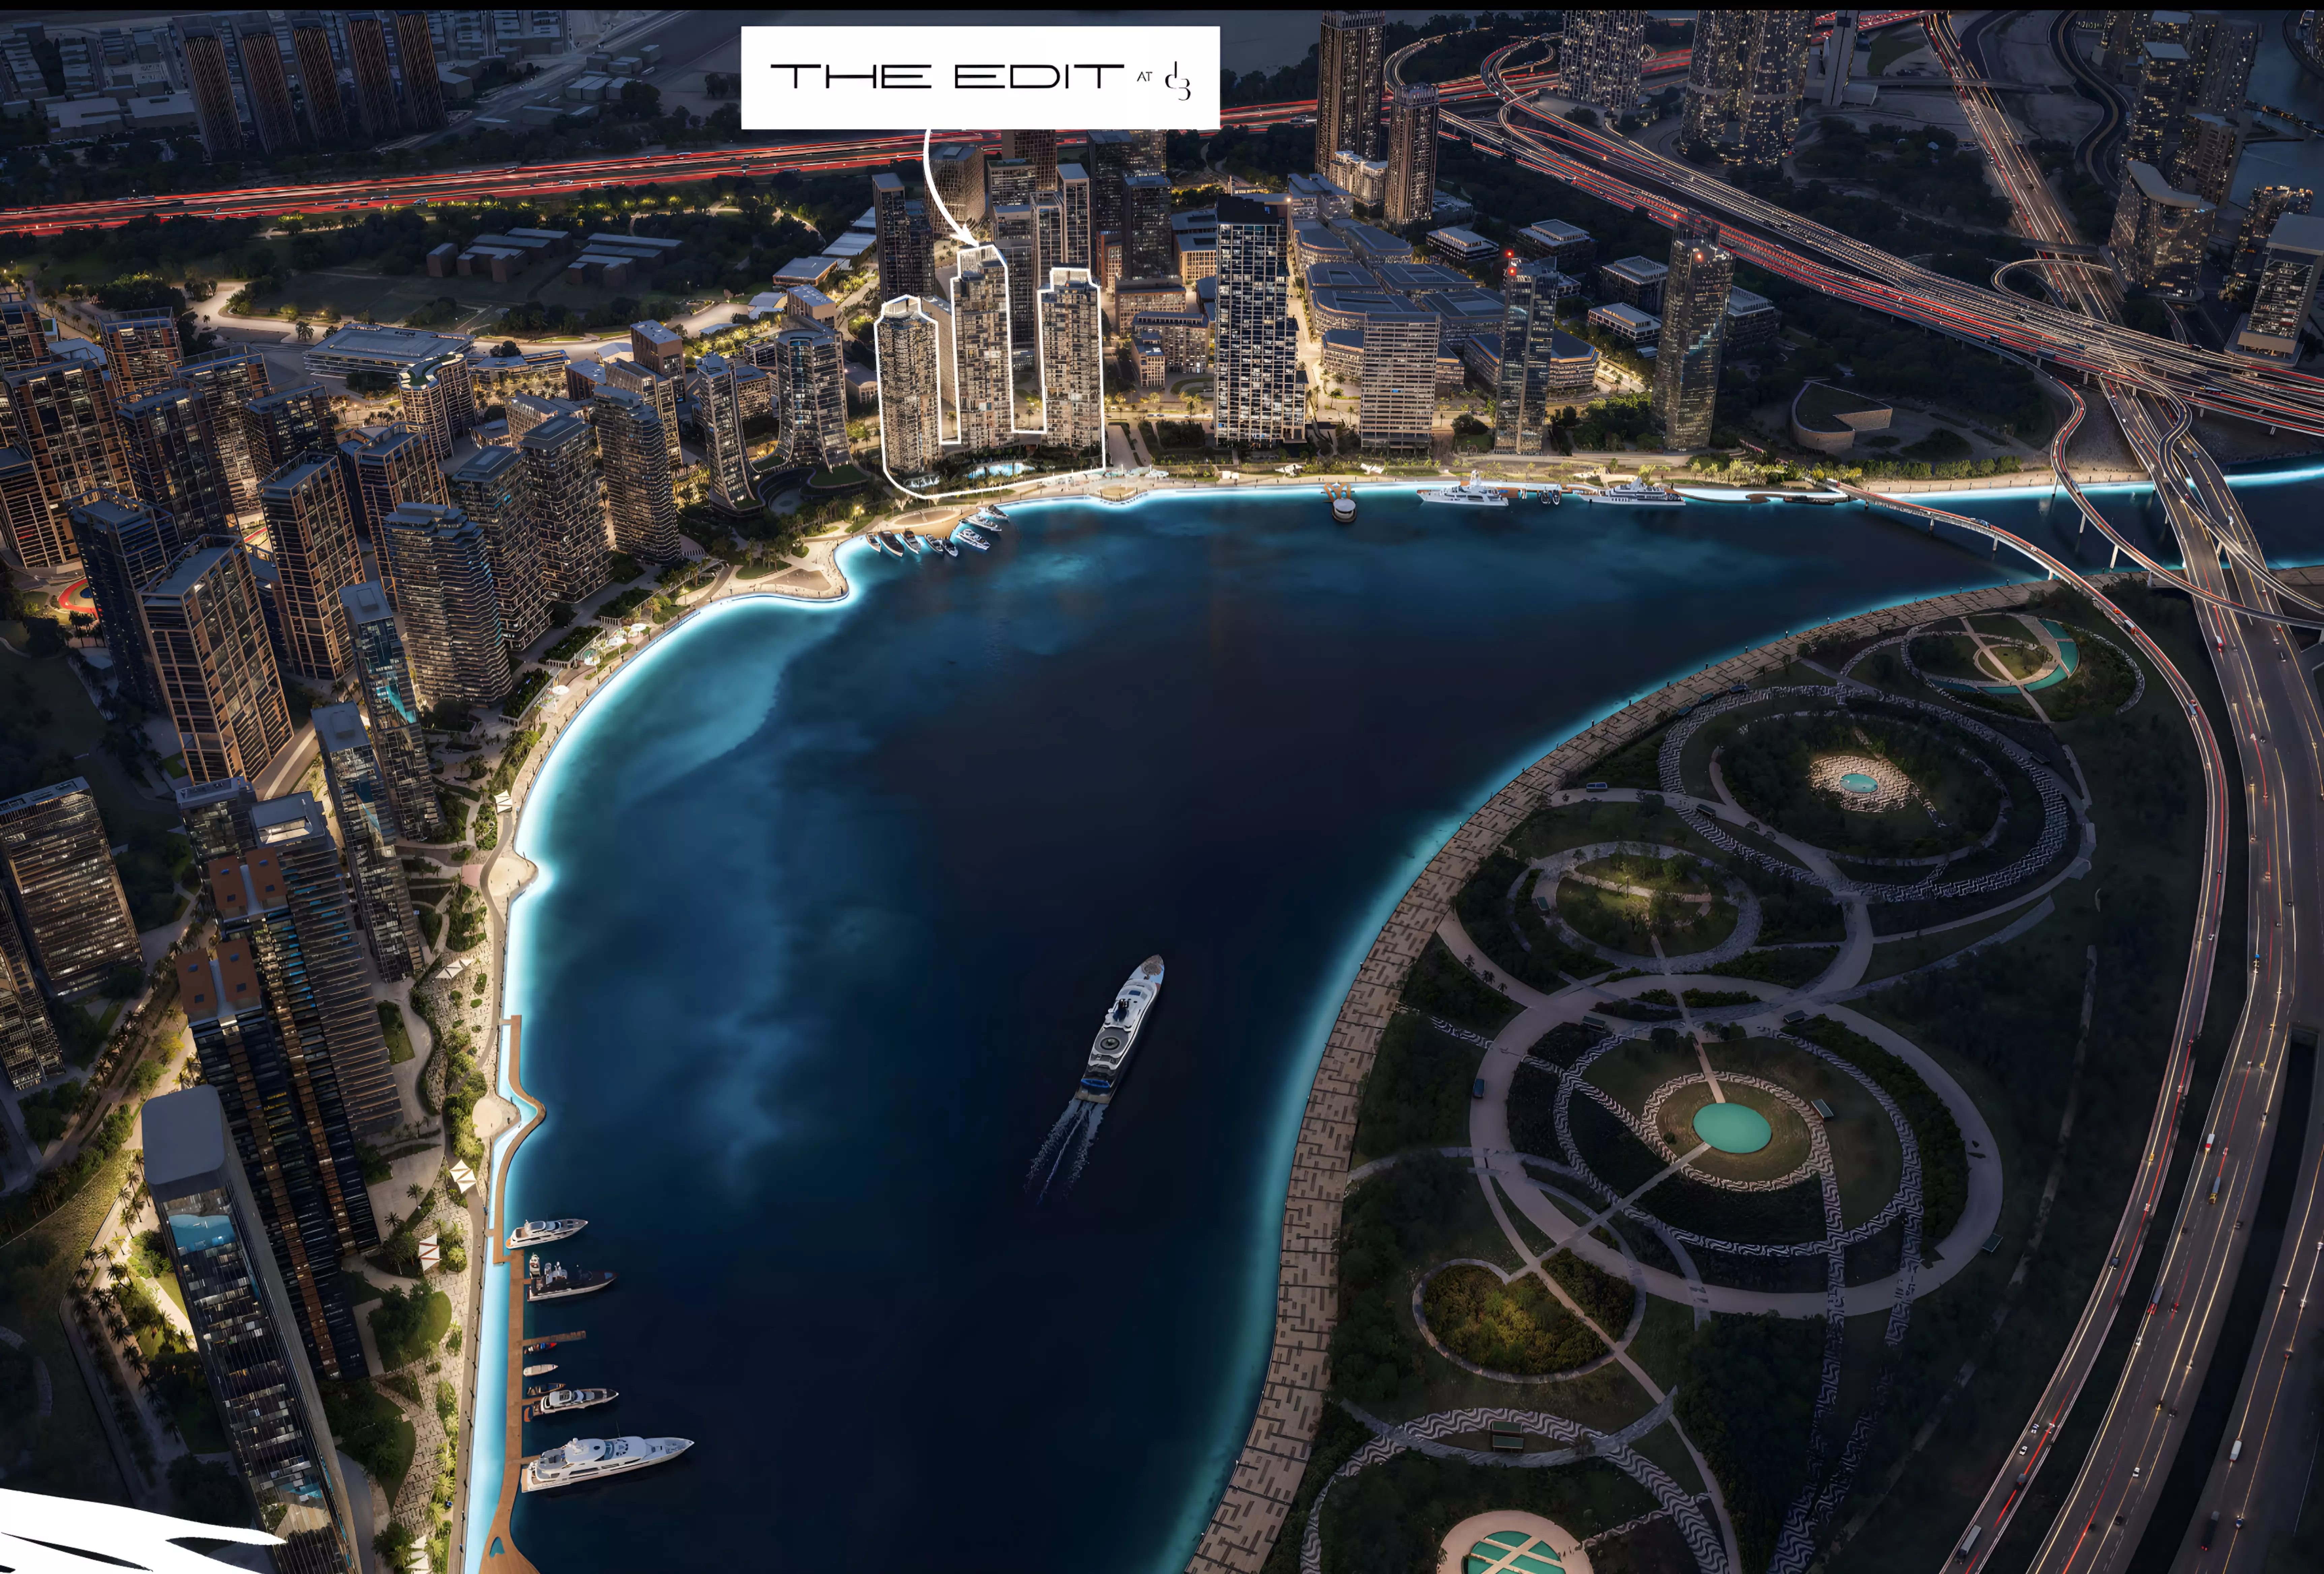
The Edit at D3 by Meraas, as a part of larger project masterplan, is located in the prestigious Dubai Design District masterplan. The Edit at D3 masterplan presents three sculptural residential towers that blend contemporary architecture with nature-inspired forms, offering a unique waterfront lifestyle. Designed for creative and sophisticated urban living, the project features expansive balconies, sky gardens, and fluid architectural curves that enhance natural light and city views. Residents enjoy direct access to the waterfront while being minutes away from Downtown Dubai, Dubai Mall, and Business Bay. The development emphasizes holistic living through world-class amenities centered on wellness, creativity, and family experiences, complemented by artistic, human-centered design elements. This exclusive community balances dynamic city energy with calm waterfront serenity, providing a distinctive living experience within Dubai Design District. Key Features Location & Nearby Attractions - The Dubai Mall – 6 minutes - Downtown Dubai – 7 minutes - Burj Khalifa & Business Bay – 10 minutes - DIFC – 12 minutes - Dubai International Airport – 15 minutes Amenities - Swimming pool - Kids’ club & teens’ lounge - Co‑working and gallery spaces - Yoga and wellness studios
Project Summary
- Developer
- Meraas
- Community
- Dubai Design District
- City
- Dubai
- Handover
- Q1 2030
- Property types
- Penthouse, Apartment
- Buildings
- 3
- Starting price
- AED 2M
Selling The edit at D3?
Keep its payment plans and floor plans in Propfusion CRM, share the project with buyers, and work every Property Finder, Bayut and website enquiry from one list.
More projects by Meraas
Other Meraas projects with starting prices and handover dates.
 Handover Q3 2023
Cherrywoods
Meraas
Cherrywoods, Dubai Land
From AED 3.10M
 Handover Q2 2023
Asayel
Meraas
Madinat Jumeirah Living, Umm Suqeim 3, Umm Suqeim
From AED 2.26M
 Handover Q1 2024
La Sirene Phase1 By Meraas
Meraas
Port de La Mer, La Mer, Jumeirah
From AED 1.29M
 Handover Q4 2023
Bulgari Ocean Mansions
Meraas
Jumeirah Bay Island, Jumeirah
From AED 70M
 Handover Q2 2024
La Sirene Phase 2 By Meraas
Meraas
Port de La Mer, La Mer, Jumeirah
From AED 2.20M
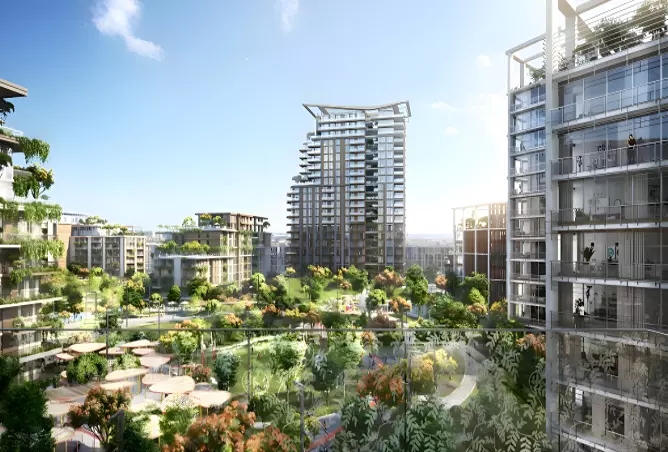 Handover Q4 2024
Viridian
Meraas
Central Park at City Walk, City Walk
From AED 1.22M
More projects in Dubai Design District
Other off-plan and new projects listed in Dubai Design District.
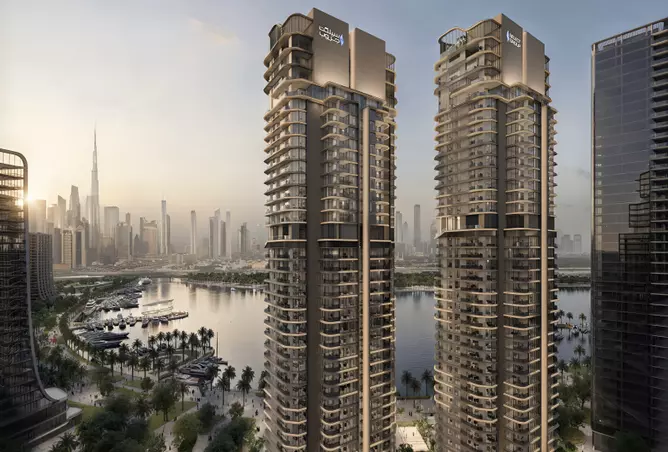 Handover Q1 2029
Artistry One Residences
Select Group
Artistry One Residences, Dubai Design District
From AED 2.30M
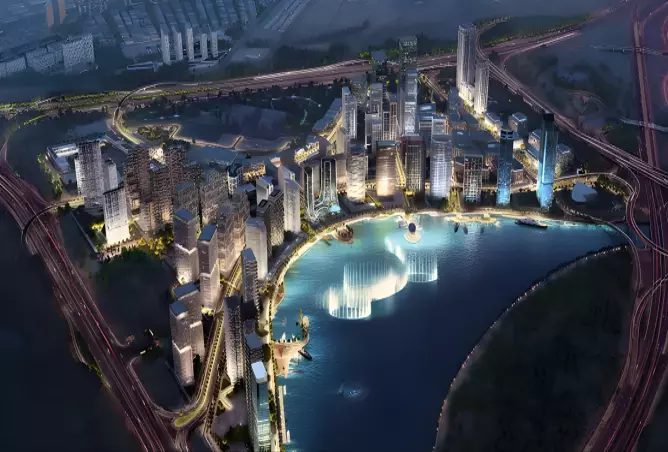 Handover Q1 2029
Artistry Phase 2
Select Group
Artistry Two Residences, Dubai Design District
From AED 2.37M
 Handover Q1 2027
Design Quarter
Meraas
Design Quarter, Dubai Design District
From AED 1.75M
 Handover Q3 2029
Atelis
Meraas
Atelis at D3, Dubai Design District
From AED 2.10M
Propfusion CRM for agents
Selling The edit at D3? Keep every buyer in one CRM
- A project page with gallery, payment plan and floor plans to share with buyers
- Leads from Property Finder, Bayut, Dubizzle and your website in one list, with their source
- Off-plan instalments tracked after the sale, with reminders before each one
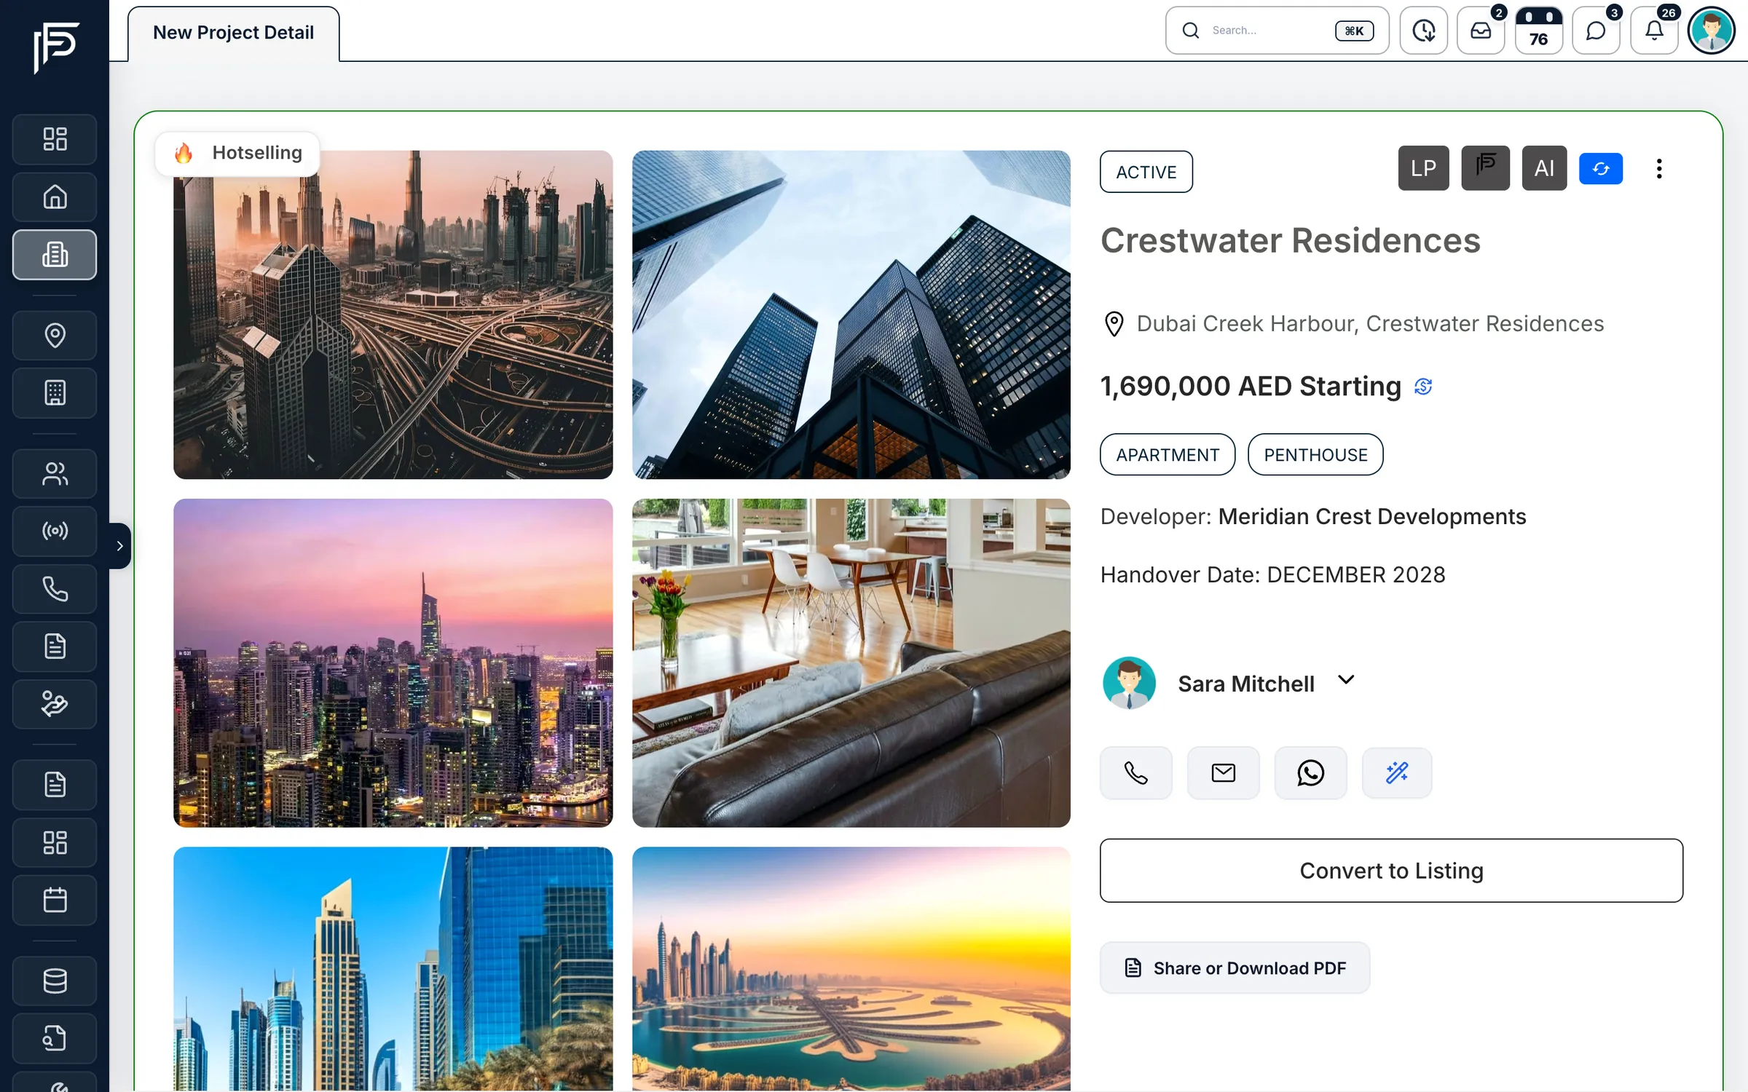
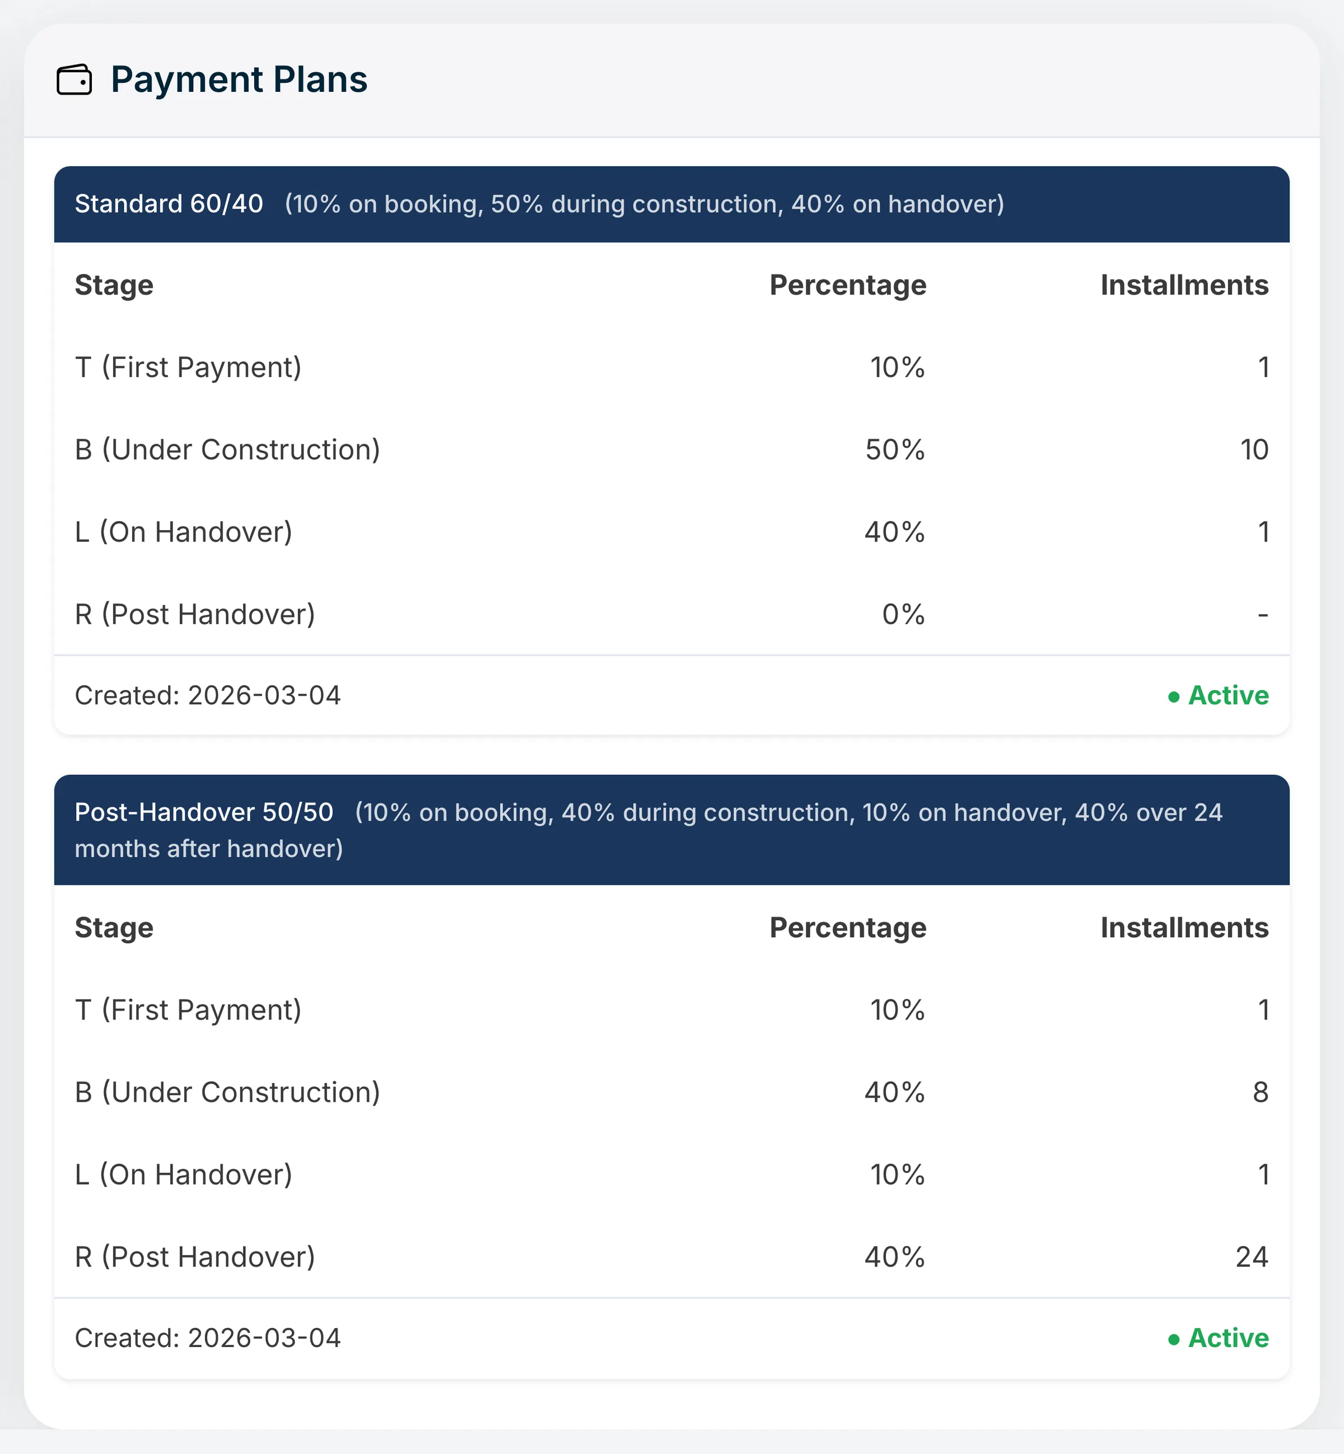
The payment plan, stage by stage
First payment, construction, handover and post-handover, with the number of instalments in each.
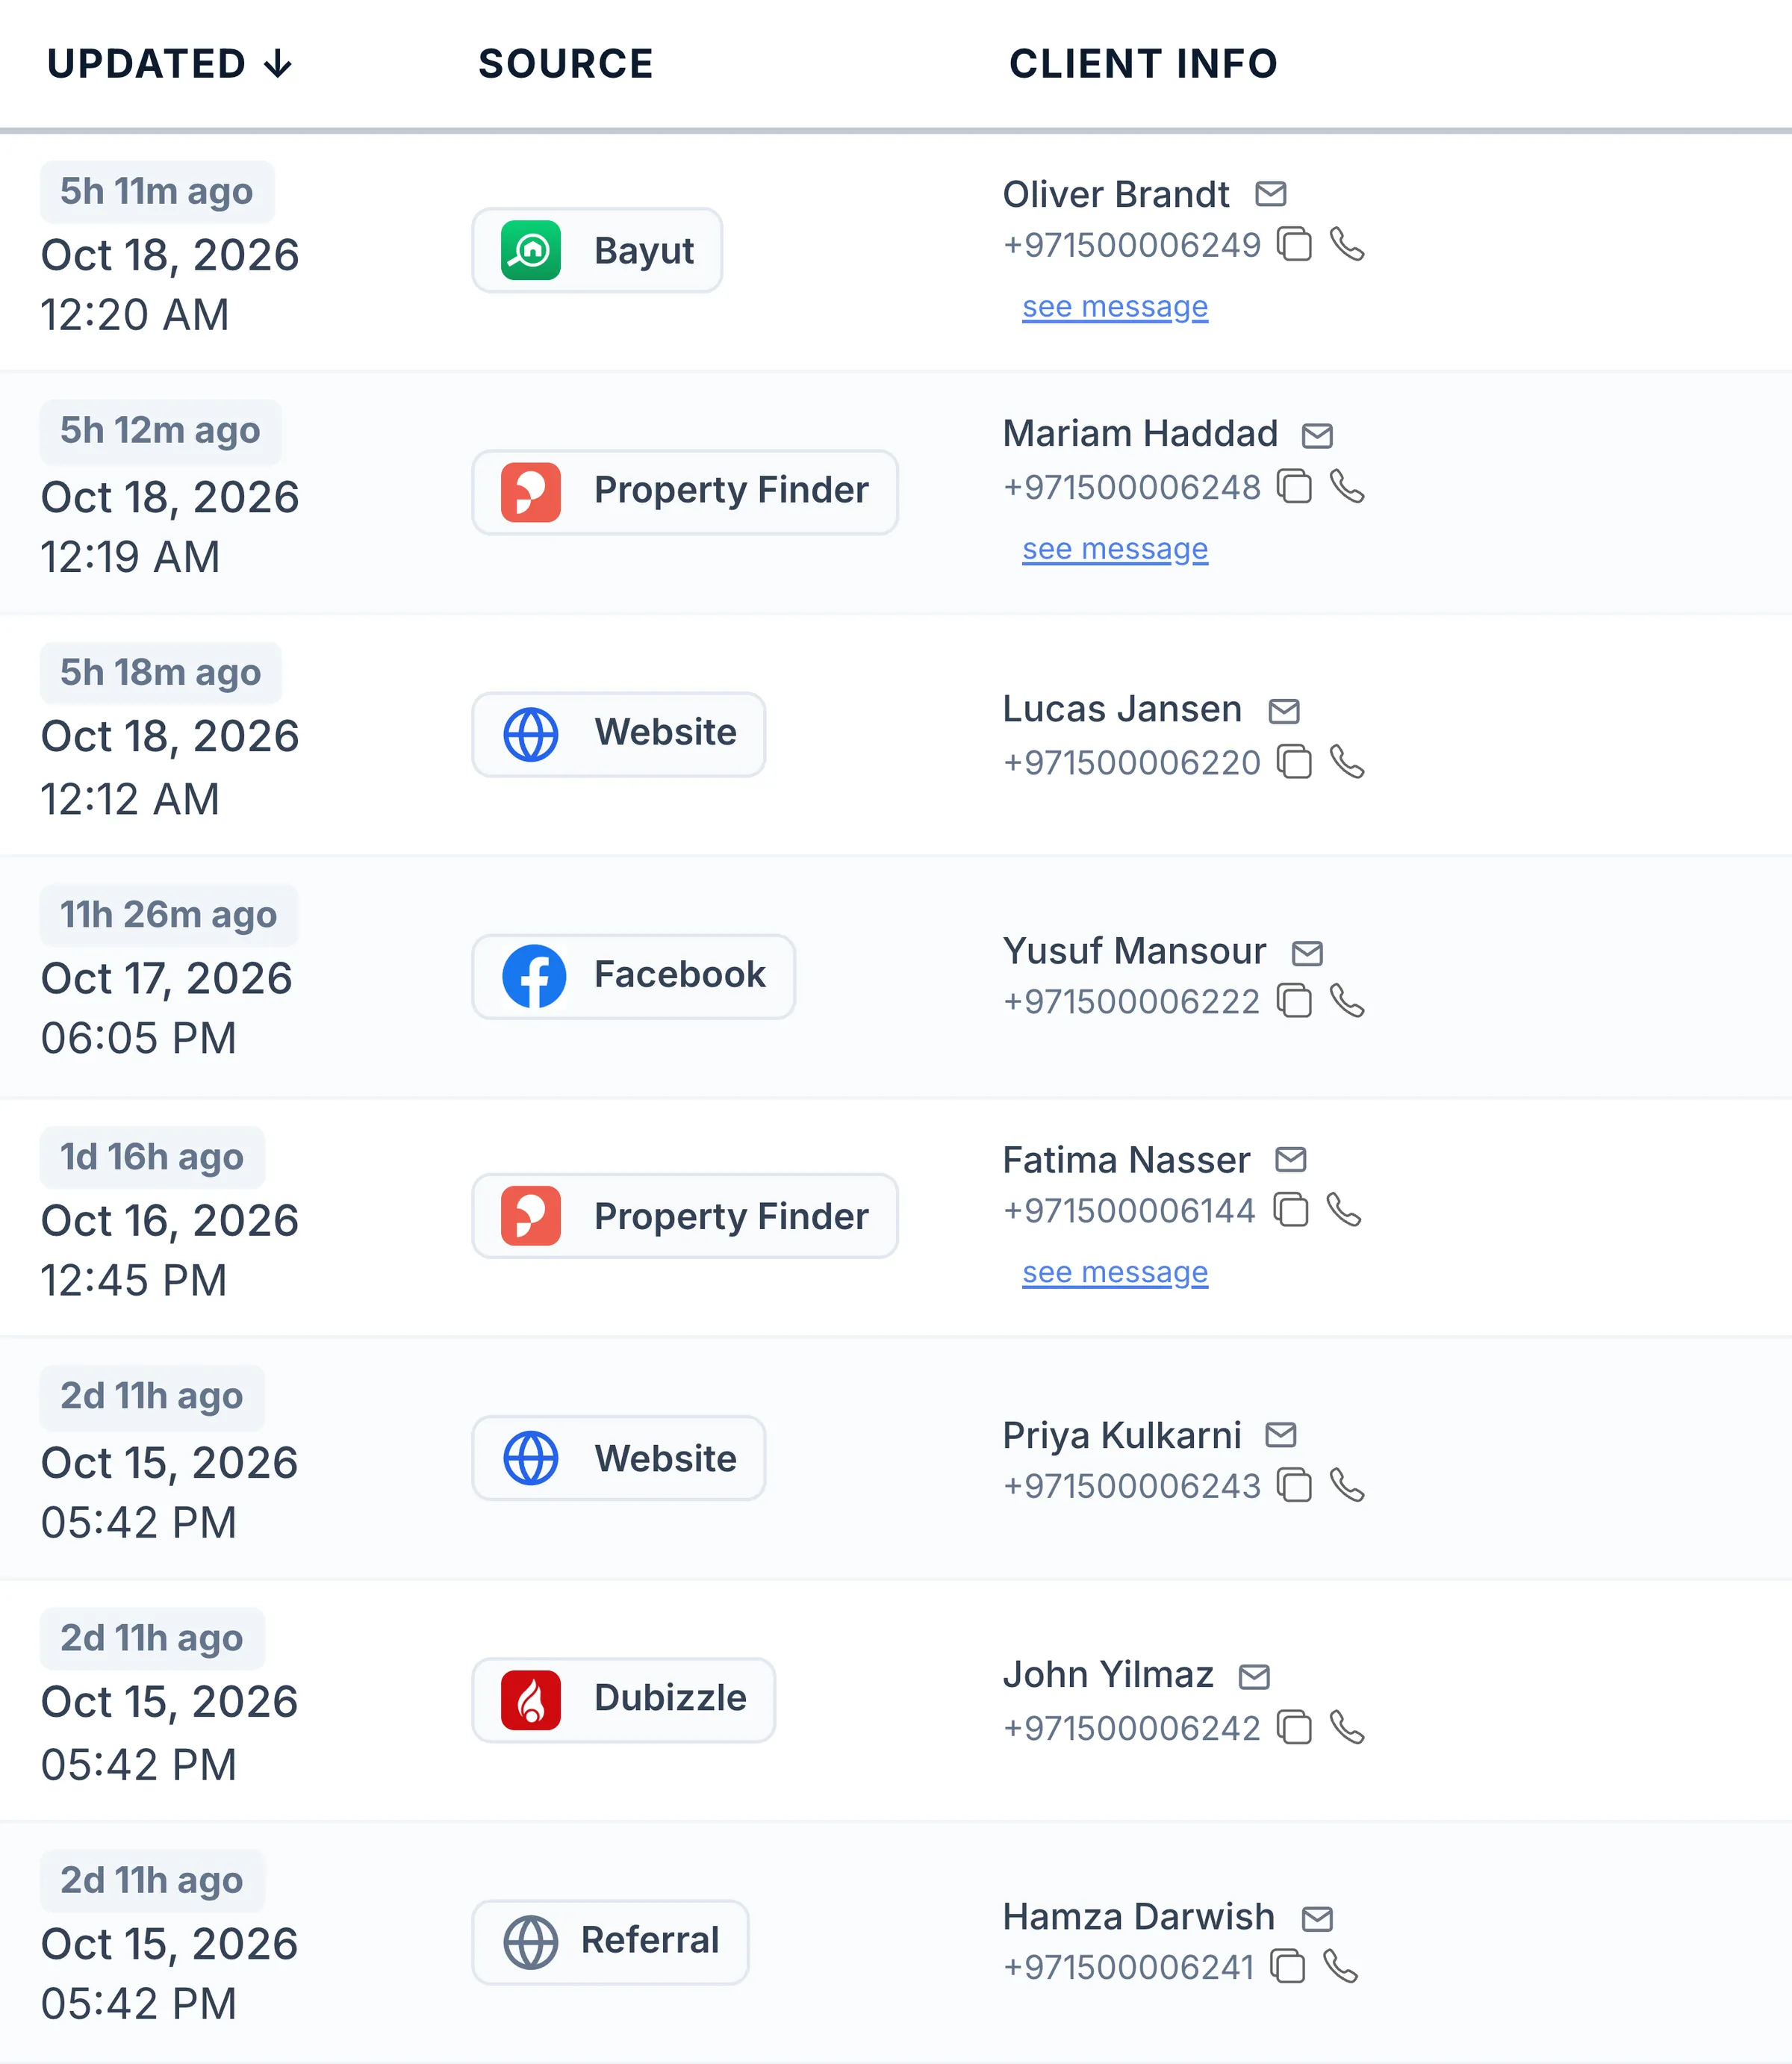
Every enquiry keeps its source
See which portal or campaign each buyer came from, with their phone and message.
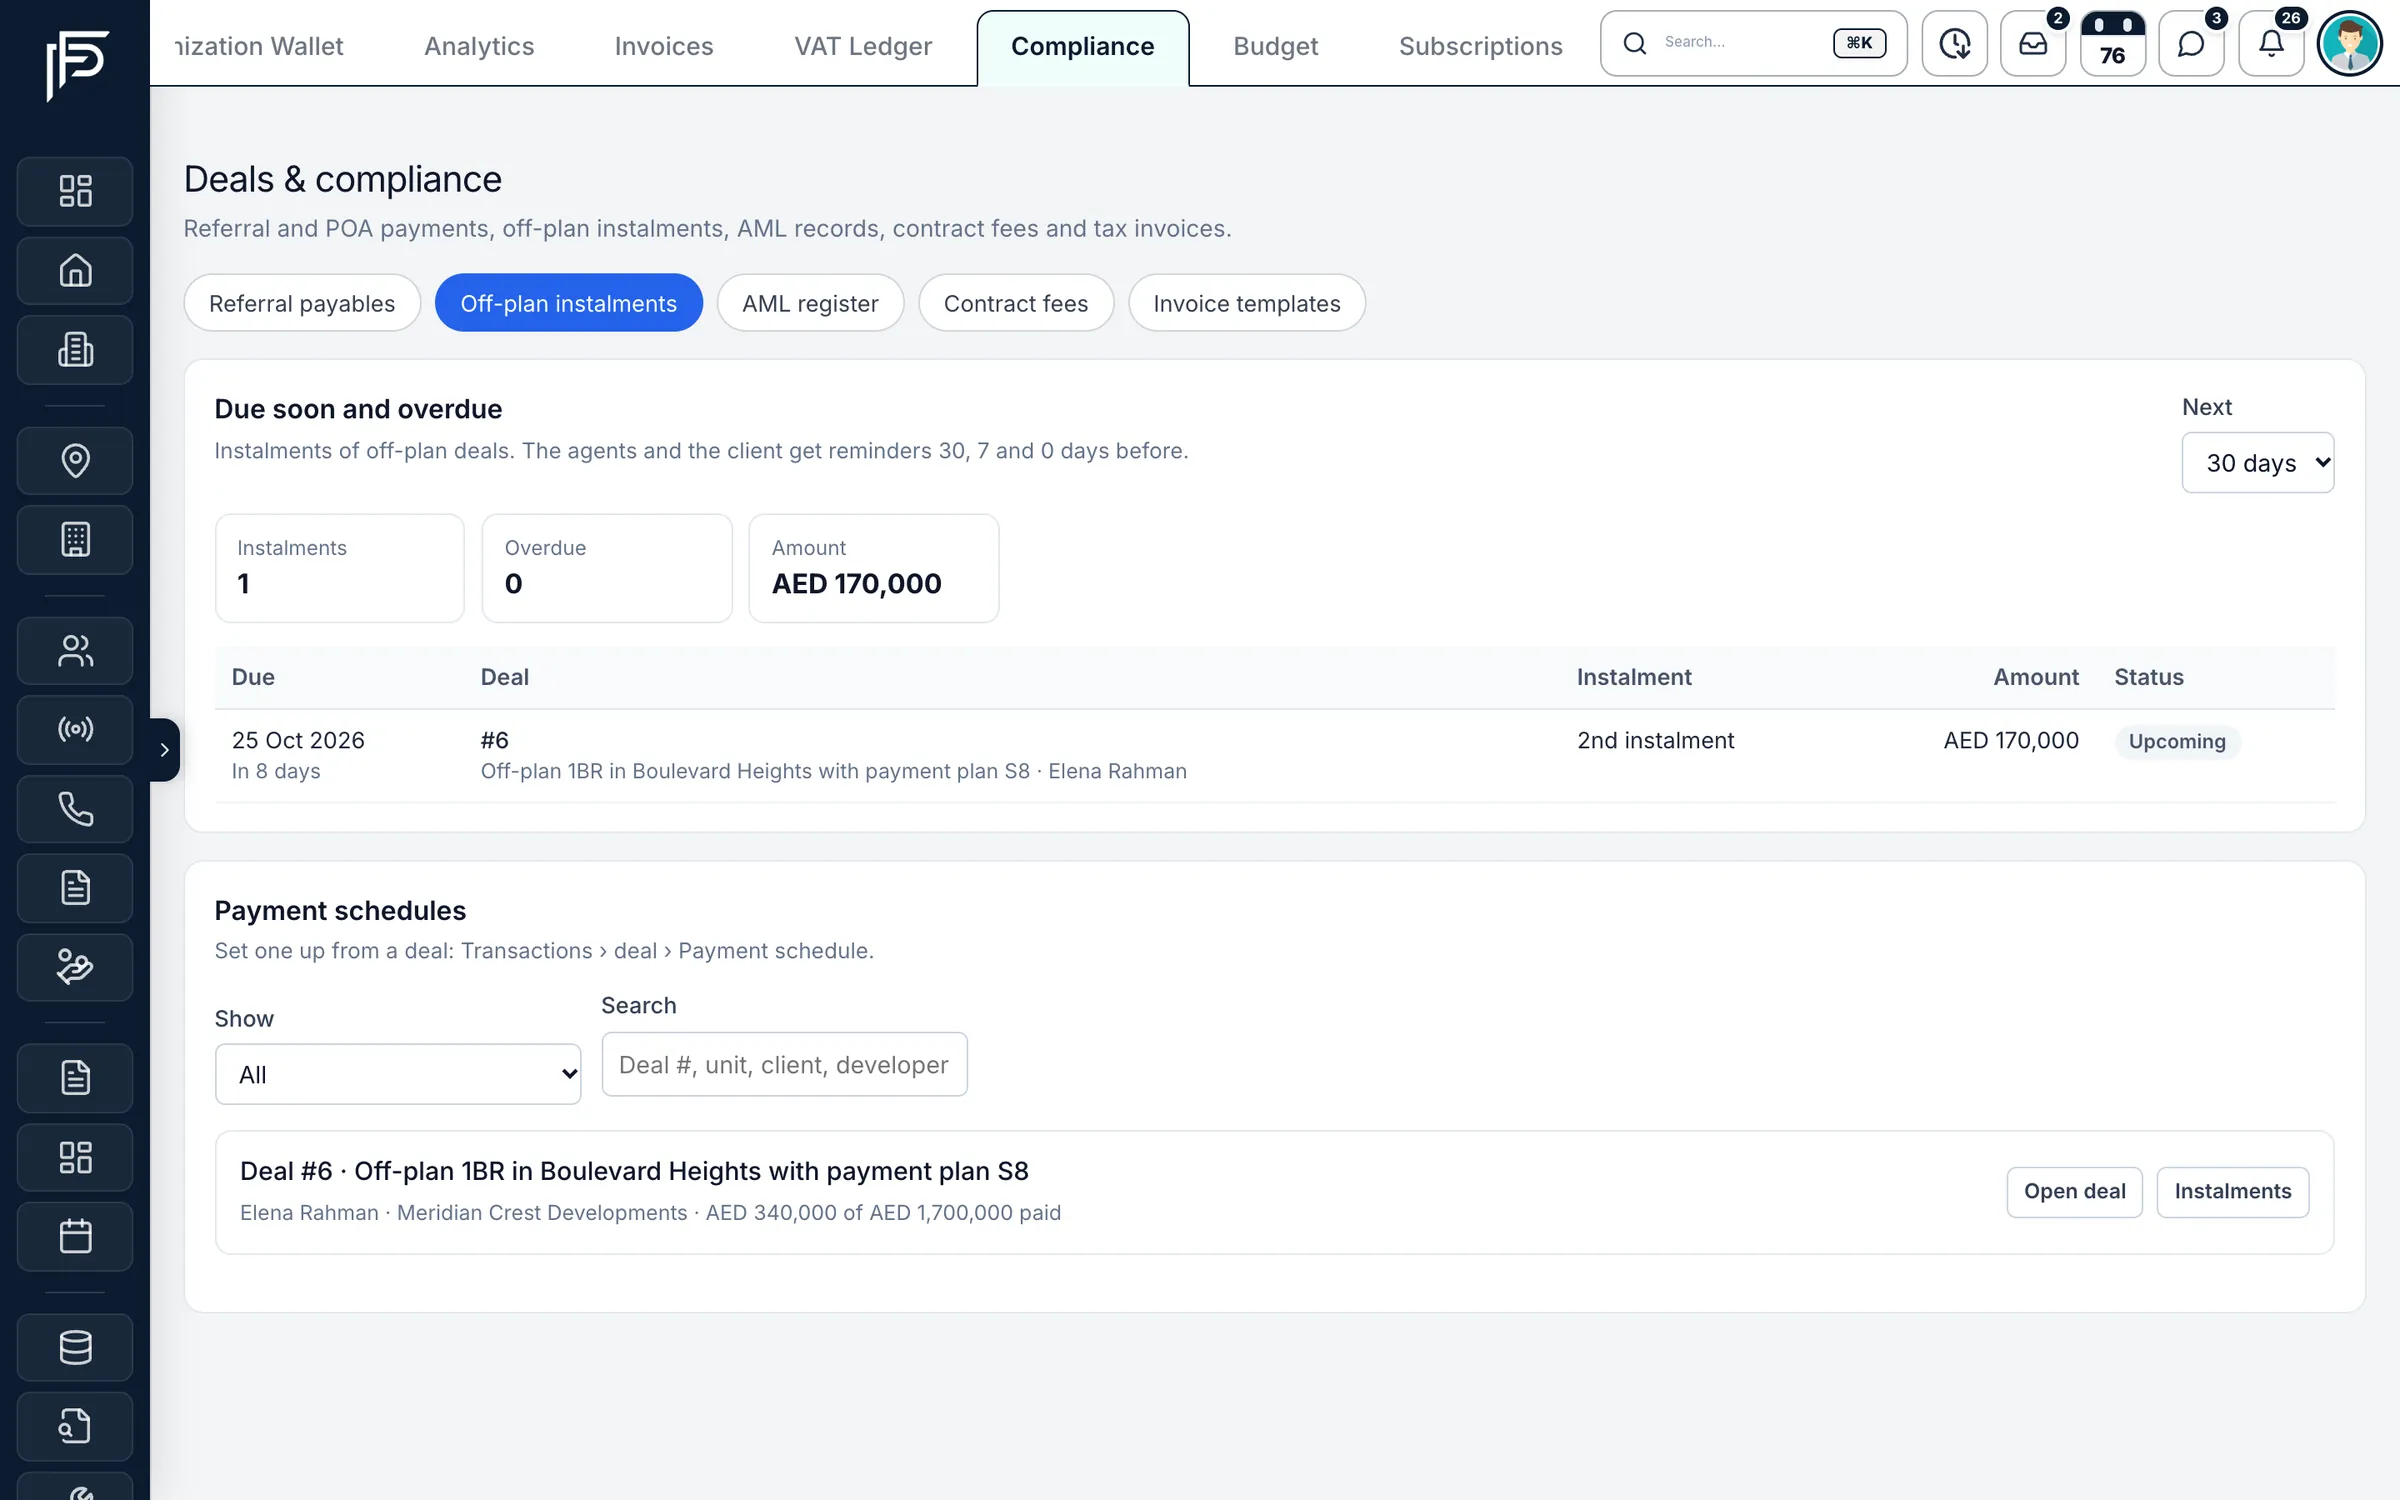
Instalments after the sale
Due-soon and overdue off-plan instalments, with reminders to the agent and the client.
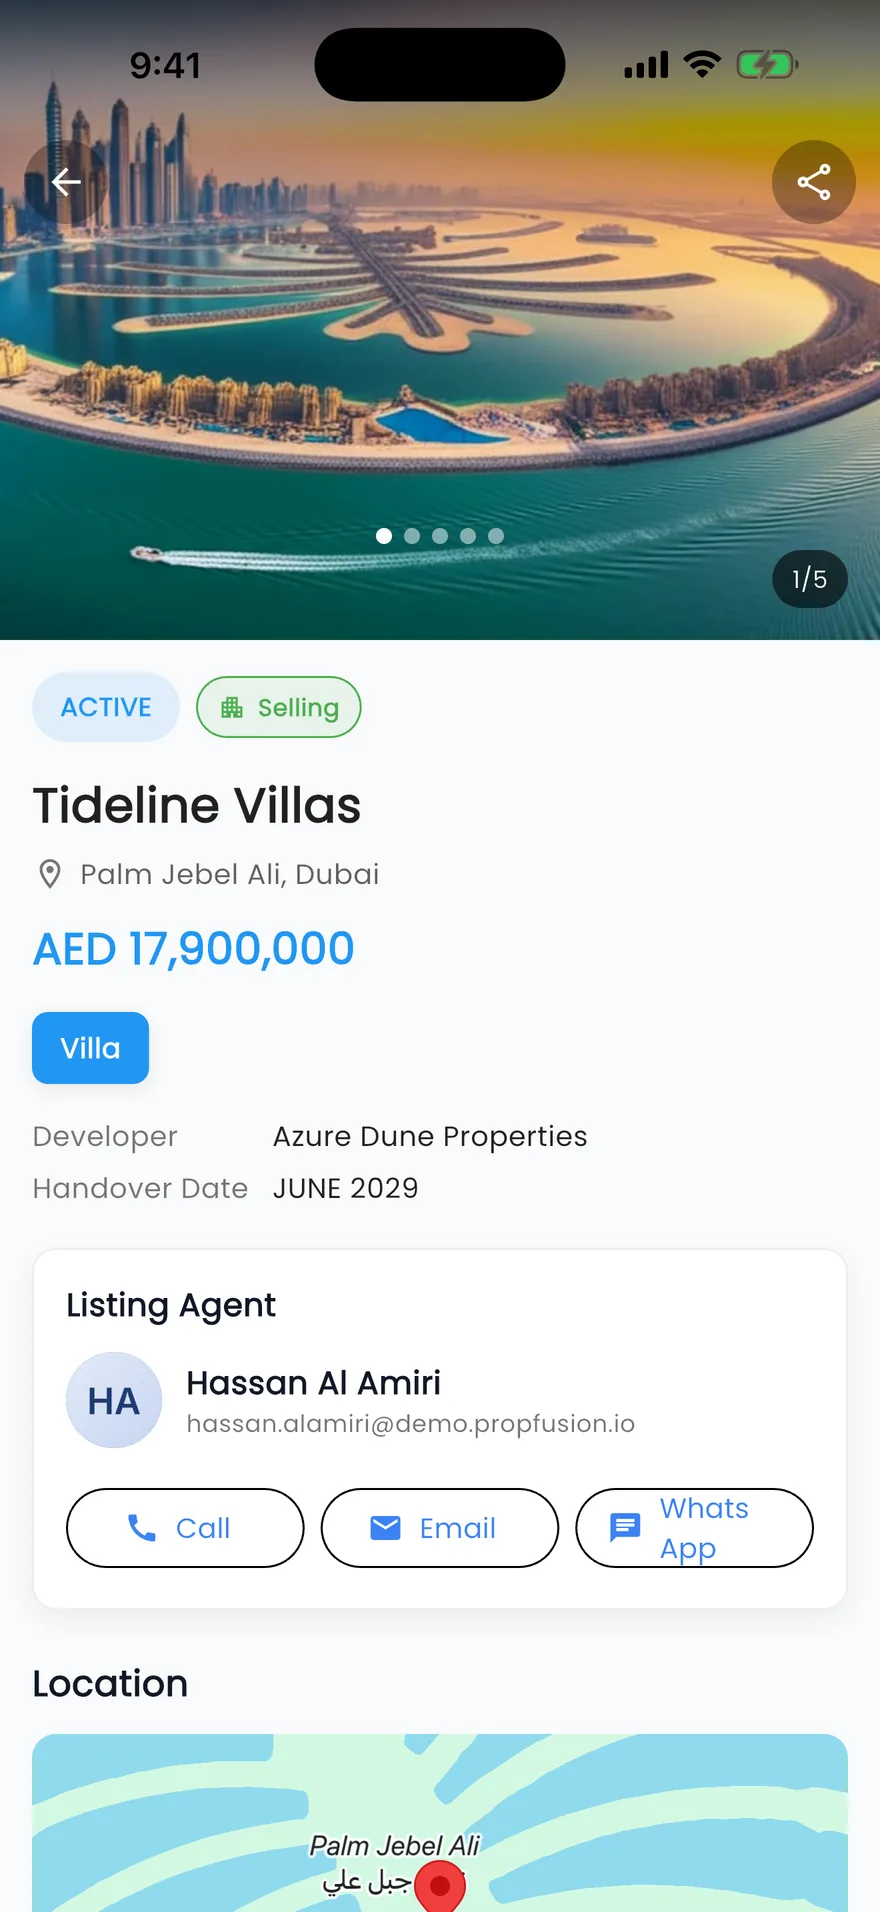
Screens show the Propfusion Demo Realty sample workspace. All people, listings and numbers are fictional.
The edit at D3: questions and answers
What is the starting price of The edit at D3?
The edit at D3 is listed from AED 2M. Prices change as new units and phases are released.
When is the handover of The edit at D3?
Handover of The edit at D3 is listed for Q1 2030.
What is the payment plan for The edit at D3?
2 plans are listed: Option 1: 20% down payment, 55% during construction and 25% on handover; Option 2: 20% down payment, 55% during construction and 25% on handover.
Who is the developer of The edit at D3?
The edit at D3 is developed by Meraas.
Where is The edit at D3 located?
The edit at D3 is in The Edit at D3, Dubai Design District, Dubai.
What types of property are available at The edit at D3?
The edit at D3 offers penthouses and apartments with 1 to 5 bedrooms, from 754 to 13,026 sq ft.
Sell off-plan with Propfusion CRM
Projects, payment plans, portal leads and deals in one CRM built for UAE agencies. Start a free trial or book a live demo with our team.