
The Horizon at Sobha Central
Gallery
9 photos · swipe


About The Horizon at Sobha Central
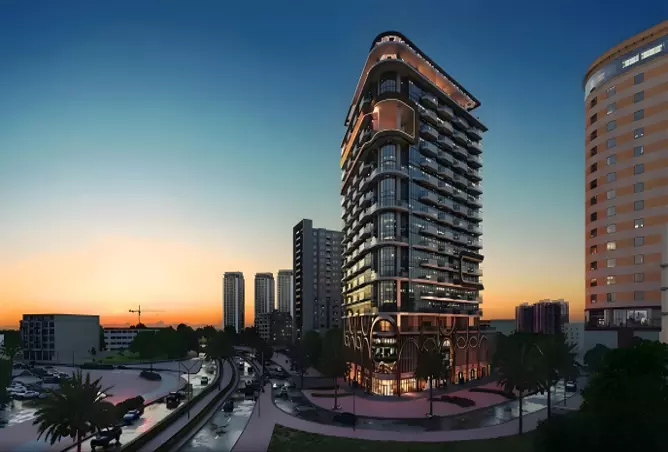
Rising gracefully along Dubai’s iconic Sheikh Zayed Road, The Horizon at Sobha Central is a visionary residential project by Sobha Realty, redefining the standards of luxury urban living in the city. Located in the heart of Jumeirah Lake Towers (JLT), this high-rise marvel seamlessly blends modern architecture with a vibrant, connected lifestyle. The development offers residents a rare combination of serene lake views, exceptional design, and unmatched convenience—all set within a dynamic, multicultural neighborhood. With its future-ready amenities, sustainable features, and strategic position, The Horizon is not just a place to live, but a place to thrive.Prime LocationThe Horizon at Sobha Central boasts one of the most sought-after addresses in Dubai, offering residents direct access to major landmarks and key urban conveniences. Its positioning within JLT ensures residents benefit from both tranquility and connectivity.Direct access to Sheikh Zayed Road for smooth citywide commutingWalking distance to metro stations offering efficient public transportationClose to business hubs like Dubai Media City, Internet City & Dubai MarinaNear lifestyle destinations including Dubai Marina and Palm JumeirahProximity to top-tier schools and international universitiesNearby medical centers including Aster and Mediclinic Parkview HospitalAdditionally, the community itself offers scenic lakes, jogging tracks, and a vibrant cosmopolitan atmosphere, making it ideal for modern living.AmenitiesResidents of The Horizon will enjoy an impressive selection of world-class amenities designed for comfort, wellness, and entertainment:Indoor and outdoor swimming poolsFully equipped fitness centerYoga and meditation studiosLandscaped gardens and rooftop loungesConcierge services and co-working spacesBBQ areas and outdoor dining pavilionsChildren’s play zones and entertainment loungesMultipurpose sports courts and jogging tracksOn-site cinema, art galleries, and retail outletsUnit TypeThe Horizon features beautifully crafted 1- and 2-bedroom apartments tailored to modern lifestyles. Each home boasts panoramic city views, elegant interiors, and premium finishes.One-Bedroom Units:Spacious layoutsFloor-to-ceiling windowsDesigner kitchens and bathroomsPrivate balconies in select unitsTwo-Bedroom Units:Generous living and dining areasCustom-fitted wardrobes and ample storagePremium appliance packagesExact size ranges and layout specifics will be revealed upon official release.Delivery DateThe Horizon at Sobha Central has a phased development plan. Some units are ready for handover, while full project completion is expected by December 1, 2029.Starting PriceThe starting price for one-bedroom apartments at The Horizon is AED 1,680,000.The Horizon at Sobha Central is more than just a residential tower—it is a landmark of thoughtful living in one of Dubai’s most dynamic neighborhoods. With its superior design, top-tier amenities, and unbeatable location, it presents a strong investment opportunity for both end-users and investors. Whether you're seeking a vibrant home or a future-proof real estate asset, The Horizon delivers an exceptional urban lifestyle experience, built to evolve with the city's ever-growing rhythm.
Amenities
- Children's Play Area
- Shared Pool
- Shared Gym
- Private Garden
- 24/7 Security
Floor Plans & Unit Layouts
Residence types with bedrooms, bathrooms, sizes and listed prices.


Off-Plan Payment Plan
- Down payment
- 20%
- During construction
- 40%
- On handover
- 40%
Masterplan & Community Vision

Rising above Jumeirah Lake Towers, The Horizon at Sobha Central is a high-rise residential development that blends urban sophistication with natural serenity. The masterplan reflects Sobha Realty’s signature attention to quality, integrating smart spatial planning with future-ready features. The project’s design revolves around panoramic lake views, open-air leisure decks, and green spaces that bring a calm rhythm to city life. At its core, the development is organized to maximize views, light, and ventilation, with thoughtfully arranged communal amenities on podium and rooftop levels. From landscaped rooftop lounges to indoor-outdoor wellness areas, every space is crafted to support a balanced, community-focused lifestyle. Its location on Sheikh Zayed Road offers unmatched connectivity, while the walkable urban setting in JLT creates a vibrant, multicultural environment ideal for modern living. Key Features Location & Nearby Attractions: - 5 minutes to Downtown Dubai - 10 minutes to Dubai Marina - 15 minutes to Sheikh Zayed Road - 30 minutes to Jebel Ali Metro Station Amenities: - Indoor and Outdoor Swimming Pools - Fully Equipped Gym with Sea View - Yoga and Meditation Studios - Cinema Theatre and Art Galleries - Rooftop Lounges and Garden Areas - Jogging and Cycling Paths - Kids’ Play Area and Entertainment Lounge - Multipurpose Sports Courts - Leisure Lounge and BBQ Zones - Co-working Spaces and Retail Outlets
Project Summary
- Developer
- Sobha
- Community
- Jebel Ali
- City
- Dubai
- Handover
- Q4 2029
- Property types
- Apartment
- Starting price
- AED 1.68M
Selling The Horizon at Sobha Central?
Keep its payment plans and floor plans in Propfusion CRM, share the project with buyers, and work every Property Finder, Bayut and website enquiry from one list.
More projects by Sobha
Other Sobha projects with starting prices and handover dates.
 Handover Q4 2029
River Cove Residences at sobha city
Sobha
Sobha City, Al Bahya
From AED 1.35M
 Handover Q4 2029
The Terraces at Sobha City
Sobha
Sobha City, Al Bahya
From AED 4.96M
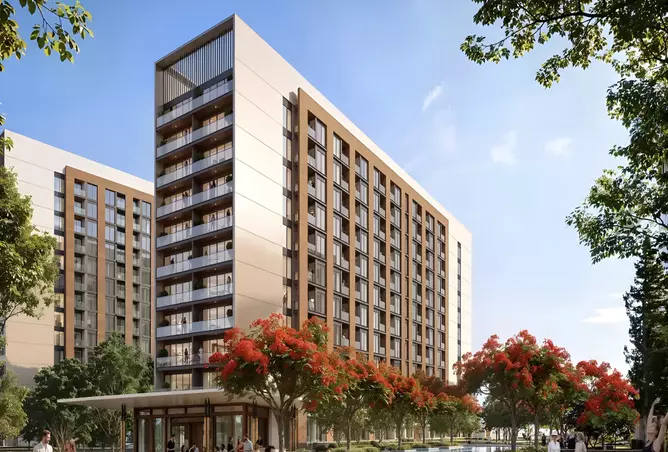 Handover Q4 2029
The Woods Abode
Sobha
The Woods, Sobha Sanctuary
From AED 999K
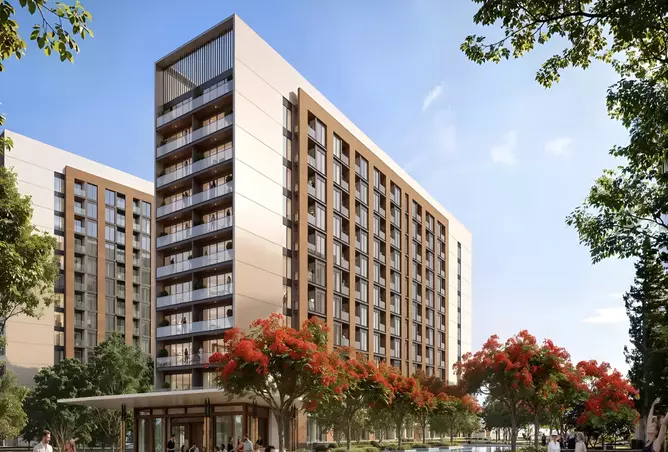 Handover Q4 2030
The Woods Elysian
Sobha
The Woods, Sobha Sanctuary
From AED 999K
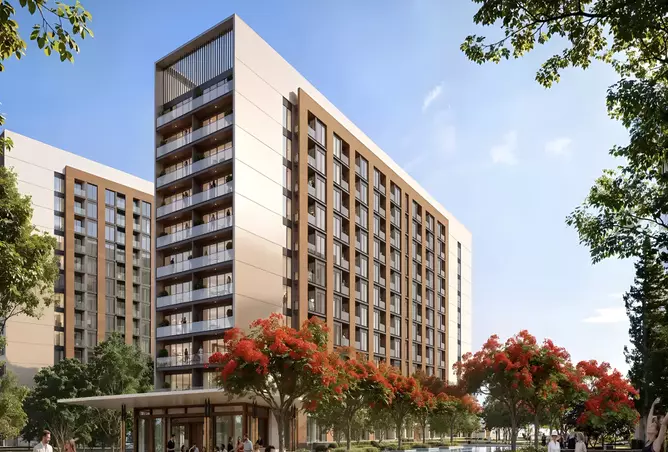 Handover Q4 2030
The Woods Horizon
Sobha
The Woods, Sobha Sanctuary
From AED 999K
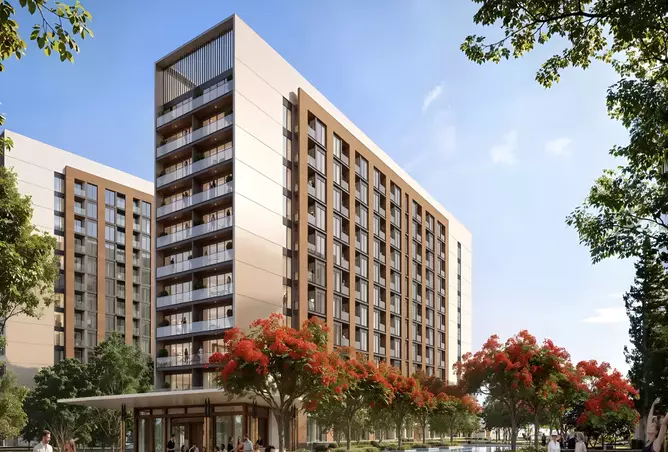 Handover Q4 2030
The Woods Altura
Sobha
The Woods, Sobha Sanctuary
From AED 999K
More projects in Jebel Ali
Other off-plan and new projects listed in Jebel Ali.
 Handover Q2 2027
Eleve by Deyaar
Deyaar
Jebel Ali Industrial 2, Jebel Ali Industrial, Jebel Ali
From AED 1.48M
 Handover Q3 2029
Empire Jebel Ali Residences
Empire Development
Jebel Ali
From AED 750K
 Handover Q4 2029
Shore At Lunaya Terraces
Zaya Living Real Estate Development LLC
Jebel Ali
From AED 2.18M
 Handover Q4 2029
Bay at Lunaya Terraces
Zaya Living Real Estate Development LLC
Jebel Ali
From Price on request
 Handover Q4 2029
Reef at Lunaya Terraces
Zaya Living Real Estate Development LLC
Jebel Ali
From Price on request
 Handover Q4 2029
Haven at Lunaya Terraces
Zaya Living Real Estate Development LLC
Jebel Ali
From Price on request
Propfusion CRM for agents
Selling The Horizon at Sobha Central? Keep every buyer in one CRM
- A project page with gallery, payment plan and floor plans to share with buyers
- Leads from Property Finder, Bayut, Dubizzle and your website in one list, with their source
- Off-plan instalments tracked after the sale, with reminders before each one


The payment plan, stage by stage
First payment, construction, handover and post-handover, with the number of instalments in each.

Every enquiry keeps its source
See which portal or campaign each buyer came from, with their phone and message.

Instalments after the sale
Due-soon and overdue off-plan instalments, with reminders to the agent and the client.

Screens show the Propfusion Demo Realty sample workspace. All people, listings and numbers are fictional.
The Horizon at Sobha Central: questions and answers
What is the starting price of The Horizon at Sobha Central?
The Horizon at Sobha Central is listed from AED 1.68M. Prices change as new units and phases are released.
When is the handover of The Horizon at Sobha Central?
Handover of The Horizon at Sobha Central is listed for Q4 2029.
What is the payment plan for The Horizon at Sobha Central?
The listed plan is 20% down payment, 40% during construction and 40% on handover.
Who is the developer of The Horizon at Sobha Central?
The Horizon at Sobha Central is developed by Sobha.
Where is The Horizon at Sobha Central located?
The Horizon at Sobha Central is in Sobha Central, Jebel Ali, Dubai.
What types of property are available at The Horizon at Sobha Central?
The Horizon at Sobha Central offers apartments with 1 to 2 bedrooms, from 568 to 1,553 sq ft.
Sell off-plan with Propfusion CRM
Projects, payment plans, portal leads and deals in one CRM built for UAE agencies. Start a free trial or book a live demo with our team.