Propfusion Off-Plan Guide
Rena
Selling now
Avenew Properties
Handover: Q4 2027

Rena

Dubai Islands, Dubai
Starting Price
AED 2.50M
Bedrooms
1 to 3 bedrooms
Unit Sizes
898 - 3,973 sq.ft
Ownership
Freehold

Gallery

15 photos · swipe
Rena photo 1
Rena photo 2
Rena photo 3
Rena photo 4
Rena photo 5
Rena photo 6
Rena photo 7
Rena photo 8
Rena photo 9
Rena photo 10
Rena photo 11
Rena photo 12
Rena photo 13
Rena photo 14
Rena photo 15
Overview

About Rena

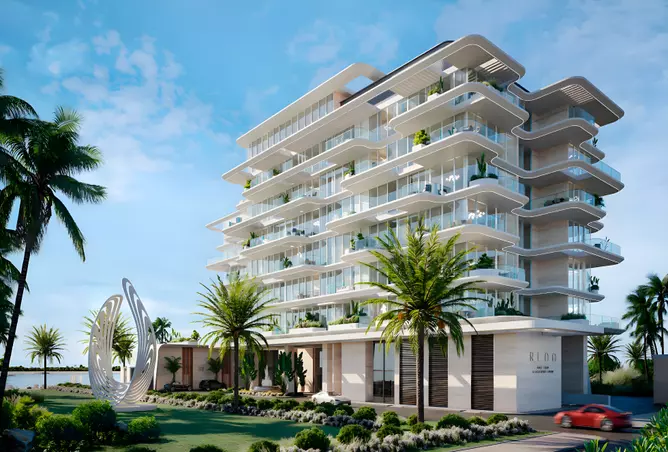
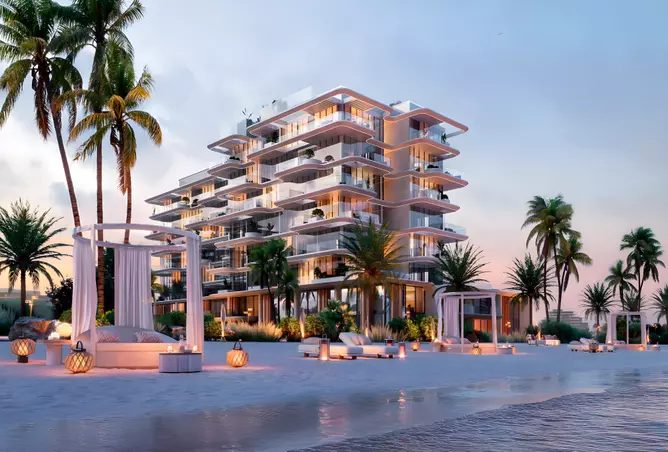
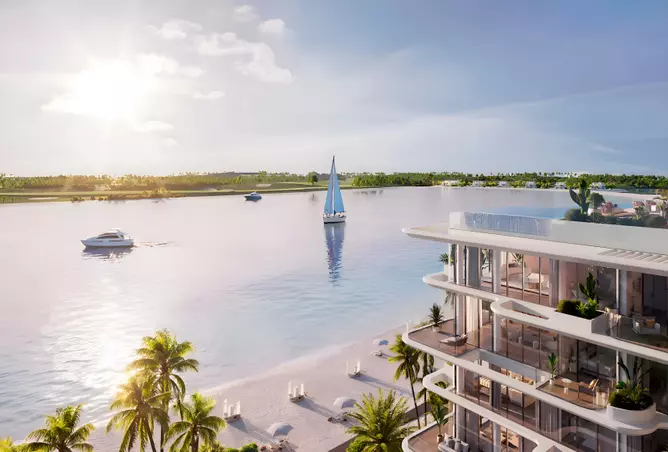
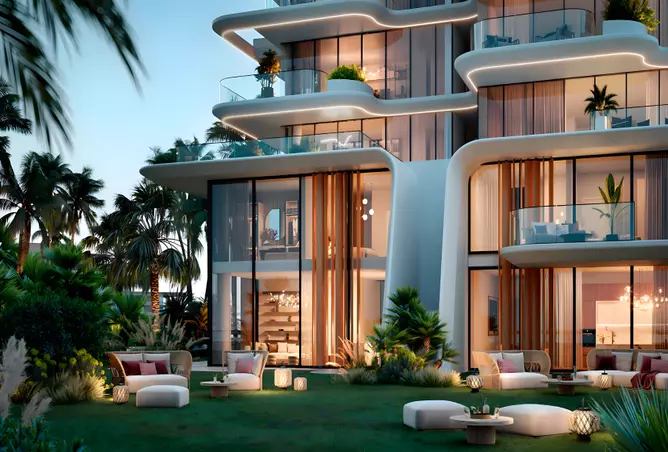
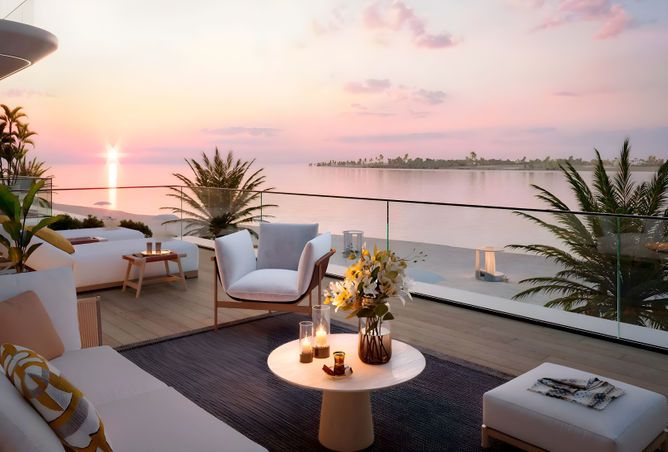
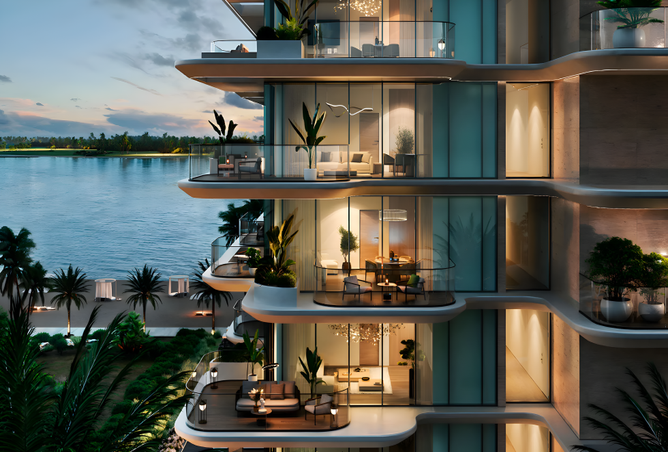
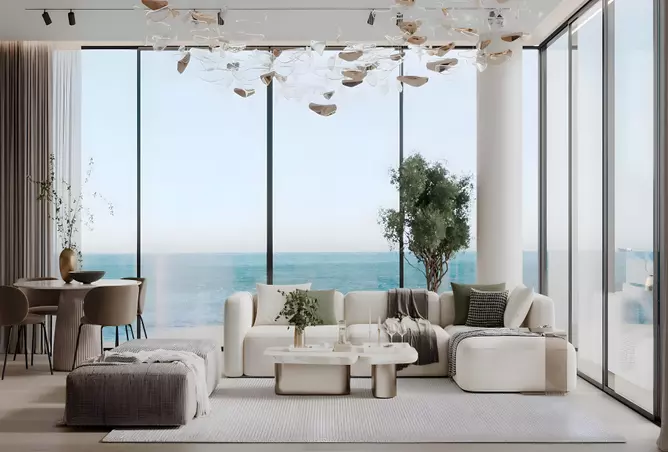
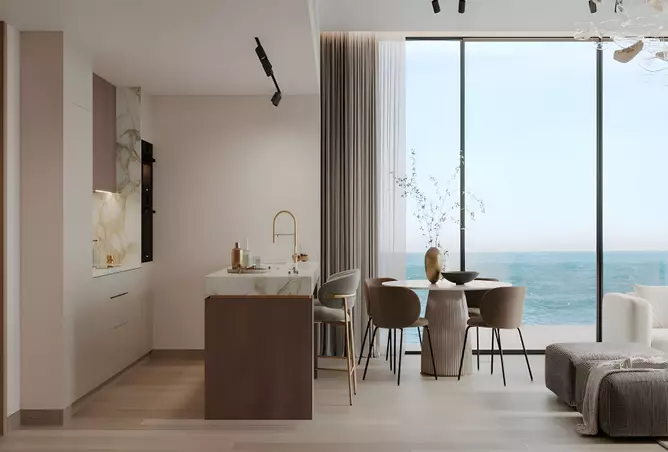
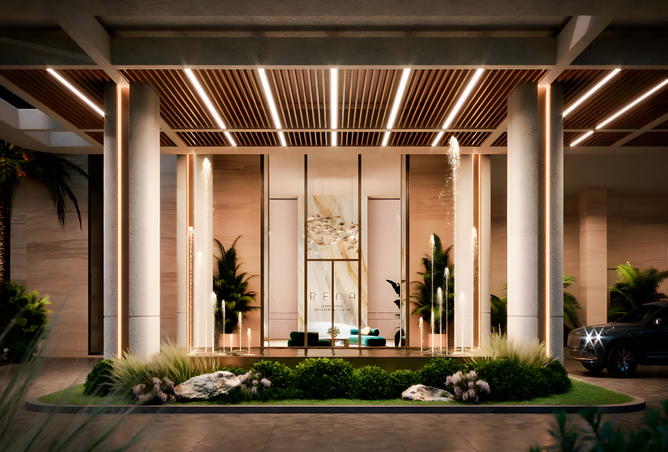
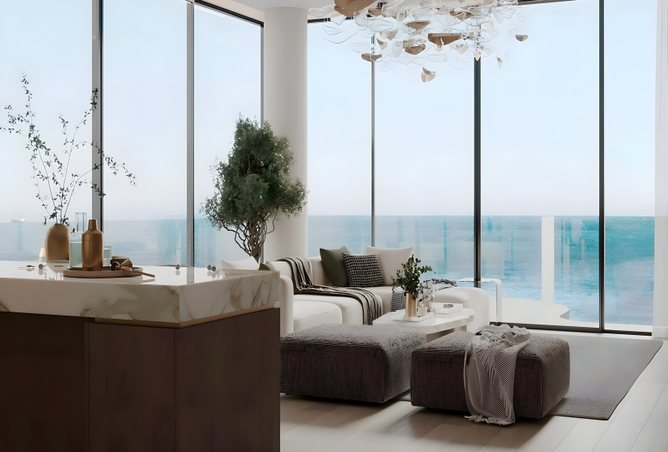
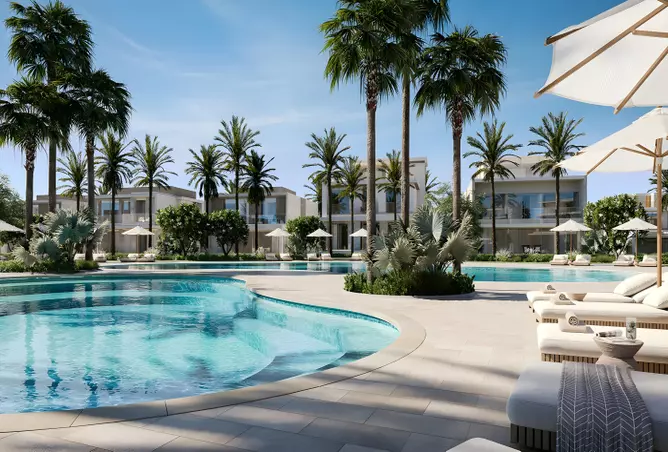
Rena is a luxurious waterfront residential development located on Dubai Islands, offering a blend of modern elegance and coastal living. The project is developed by Avenew Properties, promising an exclusive lifestyle with premium amenities and breathtaking views.Prime LocationRena is strategically located on Dubai Islands, offering stunning waterfront views, direct beach access, and excellent connectivity to key areas of Dubai, including Downtown Dubai, Dubai International Airport, and Dubai Marina.AmenitiesRena provides a resort-style living experience with amenities like an infinity pool, fully-equipped gym, landscaped gardens, children's play areas, multipurpose community room, and 24/7 security and concierge services.Unit TypeRena offers 1-3 bedroom apartments, luxurious penthouses, and 2-bedroom duplex townhouses, each designed with premium finishes and expansive views of the Arabian Gulf.Delivery DateRena is set for completion in Q4 2027, offering buyers the opportunity to invest in a premier property in a prime location while enjoying a tailored, luxurious living experience.Starting PriceStarting from AED 2,500,000, Rena offers competitive pricing for its luxury waterfront units, with variations depending on size and unit type.Rena promises an unparalleled lifestyle with luxurious living spaces, exceptional amenities, and a prime location. The development offers a unique opportunity to invest in Dubai's waterfront real estate market.

Amenities

  • Children's Play Area
  • Private Garden
  • Shared Gym
  • 24/7 Security

Floor Plans & Unit Layouts

Residence types with bedrooms, bathrooms, sizes and listed prices.

Rena Type 1 Unit No - 303, 1 bed
Type 1 Unit No - 303
1 Bed · 2 Baths · 1,145 sq.ft · Apartment · 1
AED 2.50M
Rena Type 2 Unit No - 302, 1 bed
Type 2 Unit No - 302
1 Bed · 2 Baths · 995 sq.ft · Apartment · 1
AED 2.50M
Rena Type 1 Unit No - 703, 1 bed
Type 1 Unit No - 703
1 Bed · 2 Baths · 1,179 sq.ft · Apartment · 1
AED 2.50M
Rena Type 2 Unit No - 502, 1 bed
Type 2 Unit No - 502
1 Bed · 2 Baths · 989 sq.ft · Apartment · 1
AED 2.50M
Rena Type 2 Unit No - 402, 1 bed
Type 2 Unit No - 402
1 Bed · 2 Baths · 926 sq.ft · Apartment · 1
AED 2.50M
Rena Type 2 Unit No - 702, 1 bed
Type 2 Unit No - 702
1 Bed · 2 Baths · 992 sq.ft · Apartment · 1
AED 2.50M
Rena Type 2 Unit No - 202, 1 bed
Type 2 Unit No - 202
1 Bed · 2 Baths · 898 sq.ft · Apartment · 1
AED 2.50M
Rena Type 2 Unit No - 203, 1 bed
Type 2 Unit No - 203
1 Bed · 2 Baths · 1,108 sq.ft · Apartment · 1
AED 2.50M
Rena Type 1 Unit No - 603, 1 bed
Type 1 Unit No - 603
1 Bed · 2 Baths · 1,121 sq.ft · Apartment · 1
AED 2.50M
Rena Type 2 Unit No - 602, 1 bed
Type 2 Unit No - 602
1 Bed · 2 Baths · 926 sq.ft · Apartment · 1
AED 2.50M
Rena Type 1 Unit No - 403, 1 bed
Type 1 Unit No - 403
1 Bed · 2 Baths · 1,159 sq.ft · Apartment · 1
AED 2.50M
Rena Type 2 Unit No - 303, 1 bed
Type 2 Unit No - 303
1 Bed · 2 Baths · 1,145 sq.ft · Apartment · 1
AED 2.50M
Rena Type 1 Unit No - 203, 1 bed
Type 1 Unit No - 203
1 Bed · 2 Baths · 1,108 sq.ft · Apartment · 1
AED 2.50M
Rena Type 1 Unit No - 503, 1 bed
Type 1 Unit No - 503
1 Bed · 2 Baths · 1,142 sq.ft · Apartment · 1
AED 2.50M
Rena Type 2B Unit No - 705, 2 beds
Type 2B Unit No - 705
2 Beds · 4 Baths · 1,179 sq.ft · Apartment · 1
Rena Type 2B Unit No - 205, 2 beds
Type 2B Unit No - 205
2 Beds · 4 Baths · 1,707 sq.ft · Apartment · 1
Rena Type 1B Unit No - 207, 2 beds
Type 1B Unit No - 207
2 Beds · 4 Baths · 1,406 sq.ft · Apartment · 1
Rena Type 1B Unit No - 407, 2 beds
Type 1B Unit No - 407
2 Beds · 4 Baths · 1,430 sq.ft · Apartment · 1
Rena Type 2B Unit No - 405, 2 beds
Type 2B Unit No - 405
2 Beds · 3 Baths · 1,384 sq.ft · Apartment · 1
Rena Type 2B Unit No - 305, 2 beds
Type 2B Unit No - 305
2 Beds · 4 Baths · 1,394 sq.ft · Apartment · 1
Rena Type 1A Unit No - 208, 2 beds
Type 1A Unit No - 208
2 Beds · 4 Baths · 1,831 sq.ft · Apartment · 1
Rena Type 3 Unit No - 304, 2 beds
Type 3 Unit No - 304
2 Beds · 4 Baths · 1,463 sq.ft · Apartment · 1
Rena Type 3 Unit No - 704, 2 beds
Type 3 Unit No - 704
2 Beds · 4 Baths · 1,658 sq.ft · Apartment · 1
Rena Type 1A Unit No - 308, 2 beds
Type 1A Unit No - 308
2 Beds · 4 Baths · 1,670 sq.ft · Apartment · 1
Rena Type 3 Unit No - 405, 2 beds
Type 3 Unit No - 405
2 Beds · 4 Baths · 1,589 sq.ft · Apartment · 1
Rena Type 1B Unit No - 307, 2 beds
Type 1B Unit No - 307
2 Beds · 4 Baths · 1,663 sq.ft · Apartment · 1
Rena Type 1A Unit No - 408, 2 beds
Type 1A Unit No - 408
2 Beds · 4 Baths · 1,551 sq.ft · Apartment · 1
Rena Type 2A Unit No - 306, 2 beds
Type 2A Unit No - 306
2 Beds · 4 Baths · 1,401 sq.ft · Apartment · 1
Rena Type 2A Unit No - 406, 2 beds
Type 2A Unit No - 406
2 Beds · 4 Baths · 1,381 sq.ft · Apartment · 1
Rena Type 3 Unit No - 404, 2 beds
Type 3 Unit No - 404
2 Beds · 4 Baths · 1,670 sq.ft · Apartment · 1
Rena Type 2A Unit No - 706, 2 beds
Type 2A Unit No - 706
2 Beds · 4 Baths · 1,401 sq.ft · Apartment · 1
Rena Type 1B Unit No - 507, 2 beds
Type 1B Unit No - 507
2 Beds · 4 Baths · 1,664 sq.ft · Apartment · 1
Rena Type 2A Unit No - 206, 2 beds
Type 2A Unit No - 206
2 Beds · 4 Baths · 1,699 sq.ft · Apartment · 1
Rena Type 3 Unit No - 204, 2 beds
Type 3 Unit No - 204
2 Beds · 4 Baths · 1,994 sq.ft · Apartment · 1
Rena Type 2B Unit No - 505, 2 beds
Type 2B Unit No - 505
2 Beds · 4 Baths · 1,394 sq.ft · Apartment · 1
Rena Type 2A Unit No - 506, 2 beds
Type 2A Unit No - 506
2 Beds · 4 Baths · 1,401 sq.ft · Apartment · 1
Rena Type 1 Unit No - 201, 3 beds
Type 1 Unit No - 201
3 Beds · 5 Baths · 2,392 sq.ft · Apartment · 1
Rena Type 1 Unit No - 301, 3 beds
Type 1 Unit No - 301
3 Beds · 5 Baths · 2,229 sq.ft · Apartment · 1
Rena Type 2 Unit No -708, 3 beds
Type 2 Unit No -708
3 Beds · 5 Baths · 2,307 sq.ft · Apartment · 1
Rena Type 2 Unit No -609, 3 beds
Type 2 Unit No -609
3 Beds · 5 Baths · 2,372 sq.ft · Apartment · 1
Rena Type 1 Unit No - 701, 3 beds
Type 1 Unit No - 701
3 Beds · 4 Baths · 2,324 sq.ft · Apartment · 1
Rena Type 1 Unit No - 601, 3 beds
Type 1 Unit No - 601
3 Beds · 5 Baths · 2,363 sq.ft · Apartment · 1
Rena Type 2 Unit No - 209, 3 beds
Type 2 Unit No - 209
3 Beds · 5 Baths · 3,092 sq.ft · Apartment · 1
Rena Type 1 Unit No - 401, 3 beds
Type 1 Unit No - 401
3 Beds · 5 Baths · 2,363 sq.ft · Apartment · 1
Rena Type 2 Unit No - 409, 3 beds
Type 2 Unit No - 409
3 Beds · 5 Baths · 2,372 sq.ft · Apartment · 1
Rena Type 2 Unit No -509, 3 beds
Type 2 Unit No -509
3 Beds · 5 Baths · 2,307 sq.ft · Apartment · 1
Rena Type 1 Unit No - 501, 3 beds
Type 1 Unit No - 501
3 Beds · 5 Baths · 2,321 sq.ft · Apartment · 1
Rena Type 2 Unit No - 309, 3 beds
Type 2 Unit No - 309
3 Beds · 5 Baths · 2,445 sq.ft · Apartment · 1
Rena Type 2 Unit No -707, 3 beds
Type 2 Unit No -707
3 Beds · 5 Baths · 3,312 sq.ft · Penthouse · 1
Rena Type 3C Unit No - G11, 2 beds
Type 3C Unit No - G11
2 Beds · 4 Baths · 3,292 sq.ft · Townhouse · 1
Rena Type 1B Unit No - G03, 2 beds
Type 1B Unit No - G03
2 Beds · 4 Baths · 2,517 sq.ft · Townhouse · 1
Rena Type 1D Unit No - G06, 2 beds
Type 1D Unit No - G06
2 Beds · 4 Baths · 2,371 sq.ft · Townhouse · 1
Rena Type 1C Unit No - G05, 2 beds
Type 1C Unit No - G05
2 Beds · 3 Baths · 2,513 sq.ft · Townhouse · 1
Rena Type 1B Unit No - G04, 2 beds
Type 1B Unit No - G04
2 Beds · 4 Baths · 2,517 sq.ft · Townhouse · 1
Rena Type 3B Unit No - G10, 2 beds
Type 3B Unit No - G10
2 Beds · 2 Baths · 2,604 sq.ft · Townhouse · 1
Rena Type 2 Unit No - G08, 2 beds
Type 2 Unit No - G08
2 Beds · 4 Baths · 3,973 sq.ft · Townhouse · 1
Rena Type 1A Unit No - G01, 2 beds
Type 1A Unit No - G01
2 Beds · 4 Baths · 2,888 sq.ft · Townhouse · 1
Rena Type 1D Unit No - G07, 2 beds
Type 1D Unit No - G07
2 Beds · 4 Baths · 2,361 sq.ft · Townhouse · 1
Rena Type 3A Unit No - G09, 2 beds
Type 3A Unit No - G09
2 Beds · 3 Baths · 2,615 sq.ft · Townhouse · 1
Rena Type 1B Unit No - G02, 2 beds
Type 1B Unit No - G02
2 Beds · 3 Baths · 2,517 sq.ft · Townhouse · 1
Investor Terms

Off-Plan Payment Plan

Down payment
10%
During construction
50%
On handover
40%

Masterplan & Community Vision

Rena master plan

Rena by Avenew Properties offers an exclusive waterfront living experience in Dubai Islands, combining luxurious design with coastal serenity. The development offers direct beach access and panoramic views of the Arabian Gulf, while being strategically located with easy access to key areas like Downtown Dubai and Dubai Marina. Premium amenities such as an infinity pool, fully-equipped gym, and landscaped gardens ensure a resort-style lifestyle. With 24/7 concierge services and community-focused spaces like a multipurpose room and kids' play areas, Rena promises a comfortable and high-end living experience in one of Dubai's most prestigious locations. Key Features: Location: - 10 Minutes - Infinity Bridge - 14 Minutes - Gold Souk - 16 Minutes - BurJuman - 24 Minutes - DIFC - 26 Minutes - Downtown Dubai Amenities: - Beach Access - State-of-the-art Gym - Infinity Pool - Entrance Lobby - Shaded Lounge

Project Summary

Community
Dubai Islands
City
Dubai
Handover
Q4 2027
Property types
Penthouse, Townhouse, Apartment
Starting price
AED 2.50M
Open the location in Google Maps
Propfusion Off-Plan

Selling Rena?

Keep its payment plans and floor plans in Propfusion CRM, share the project with buyers, and work every Property Finder, Bayut and website enquiry from one list.

WhatsApp, calls and follow-ups on every lead

More projects by Avenew Properties

Other Avenew Properties projects with starting prices and handover dates.

All Avenew Properties projects

More projects in Dubai Islands

Other off-plan and new projects listed in Dubai Islands.

Propfusion CRM for agents

Selling Rena? Keep every buyer in one CRM

Agents keep projects like this one in Propfusion CRM: the payment plan and floor plans on file, the project page ready to send, and every enquiry, call and WhatsApp on the lead.
  • A project page with gallery, payment plan and floor plans to share with buyers
  • Leads from Property Finder, Bayut, Dubizzle and your website in one list, with their source
  • Off-plan instalments tracked after the sale, with reminders before each one

Propfusion CRM: Off-plan project page with photo gallery, starting price, developer, handover date and agent contact buttons
Propfusion app: Off-plan project with photo gallery, price, developer, handover date and Call, Email and WhatsApp buttons
  • The payment plan, stage by stage

    First payment, construction, handover and post-handover, with the number of instalments in each.

    Propfusion CRM: Project payment plans with Standard 60/40 and Post-Handover 50/50 stages, percentages and instalments
  • Every enquiry keeps its source

    See which portal or campaign each buyer came from, with their phone and message.

    Propfusion CRM: Source column showing Bayut, Property Finder, Website, Facebook, Dubizzle and Referral badges
  • Instalments after the sale

    Due-soon and overdue off-plan instalments, with reminders to the agent and the client.

    Propfusion CRM: Deals and compliance page with off-plan instalments due soon or overdue and each deal's payment schedule

Screens show the Propfusion Demo Realty sample workspace. All people, listings and numbers are fictional.

Rena: questions and answers

What is the starting price of Rena?

Rena is listed from AED 2.50M. Prices change as new units and phases are released.

When is the handover of Rena?

Handover of Rena is listed for Q4 2027.

What is the payment plan for Rena?

The listed plan is 10% down payment, 50% during construction and 40% on handover.

Who is the developer of Rena?

Rena is developed by Avenew Properties.

Where is Rena located?

Rena is in Rena, Dubai Islands, Dubai.

What types of property are available at Rena?

Rena offers penthouses, townhouses and apartments with 1 to 3 bedrooms, from 898 to 3,973 sq ft.

Sell off-plan with Propfusion CRM

Projects, payment plans, portal leads and deals in one CRM built for UAE agencies. Start a free trial or book a live demo with our team.