South Garden B
Gallery
7 photos · swipe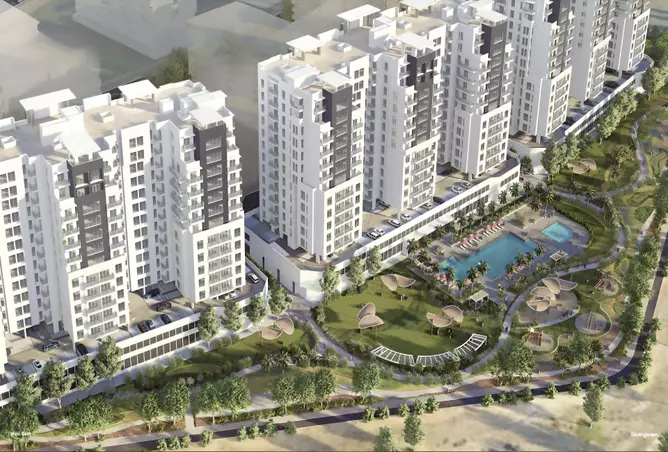
About South Garden B
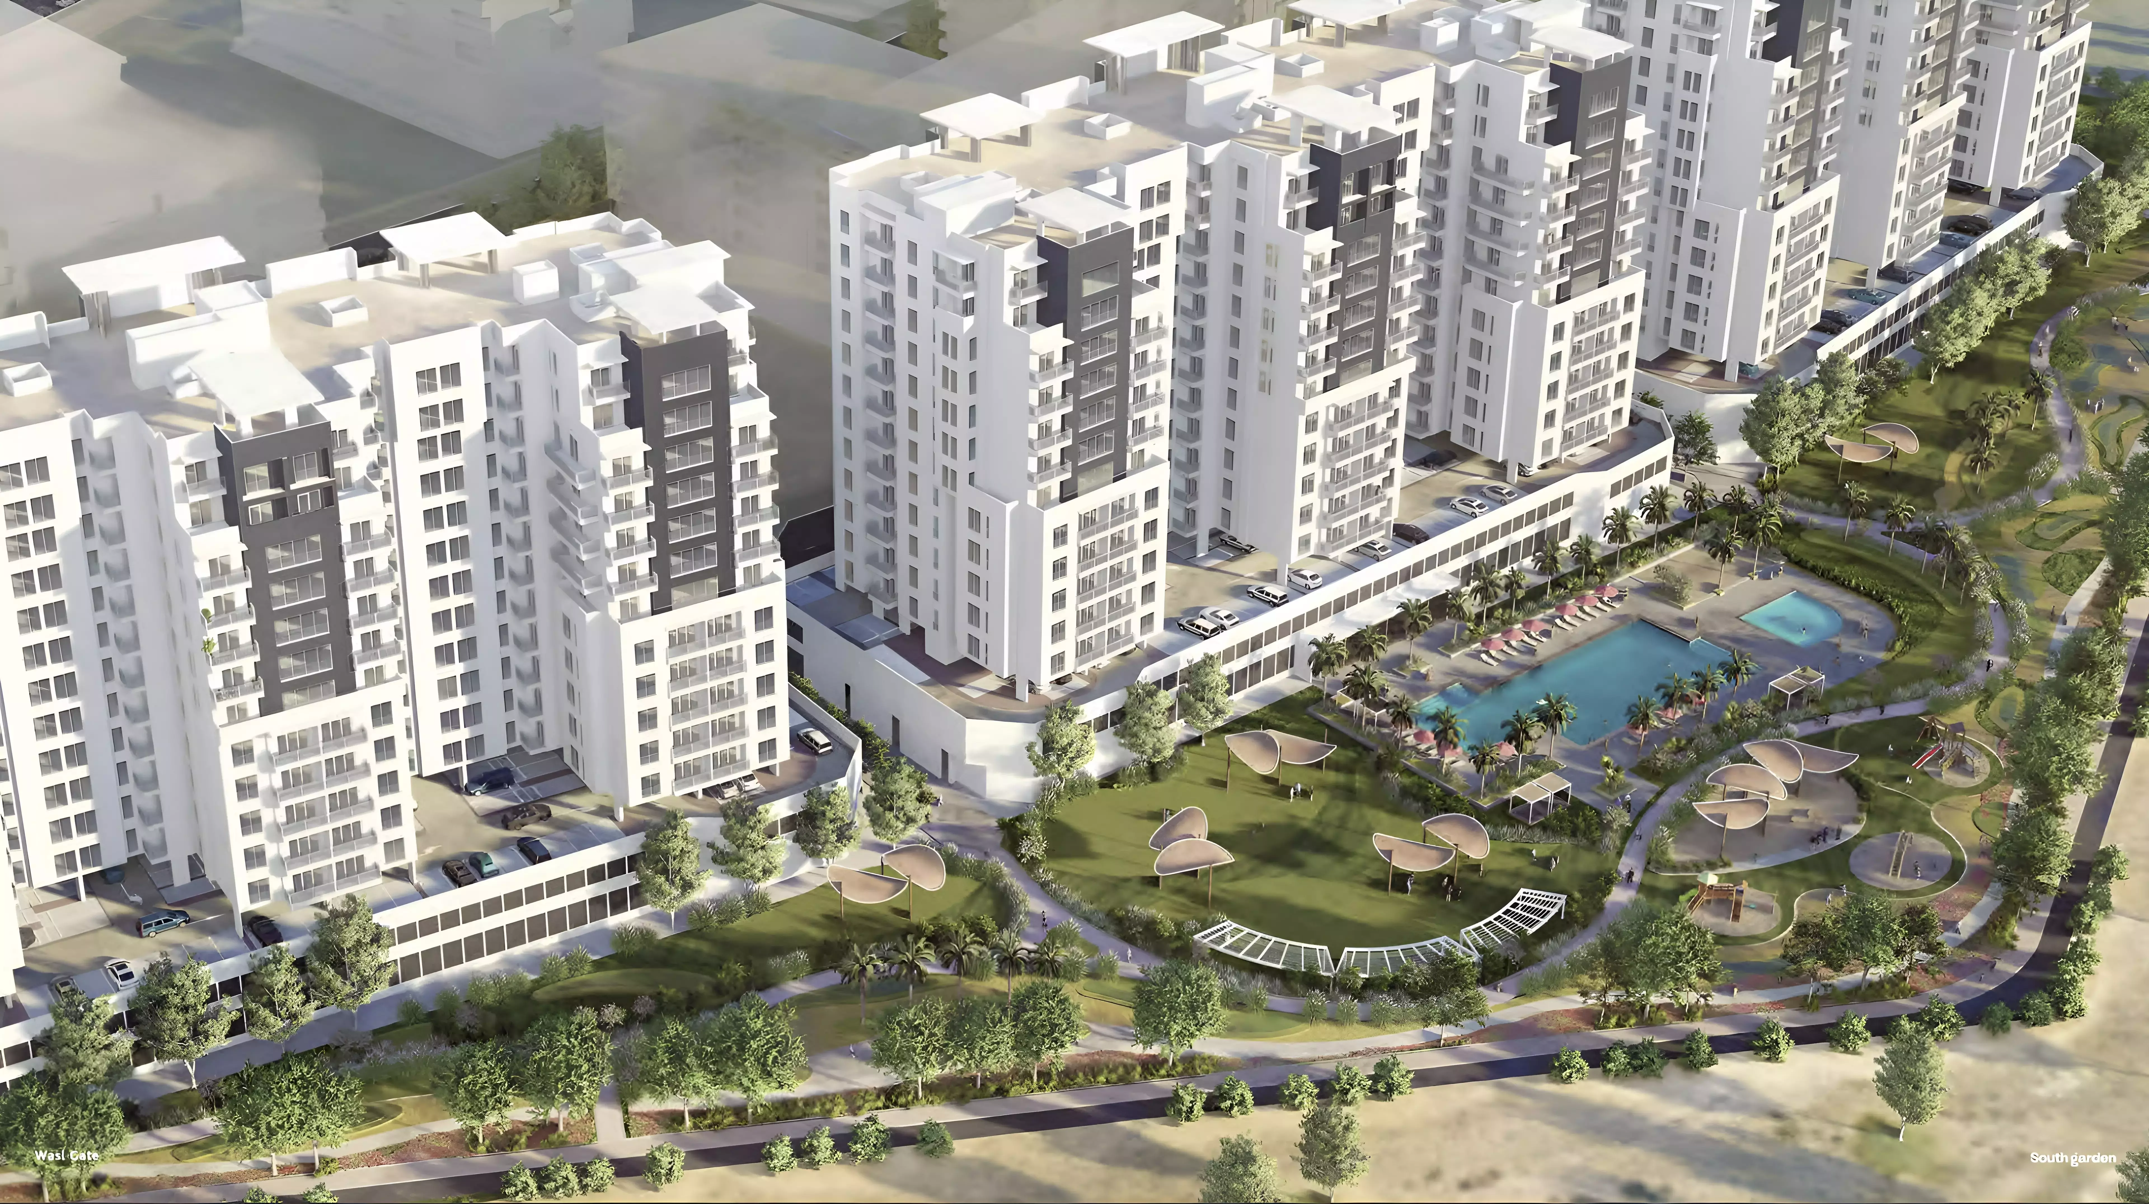
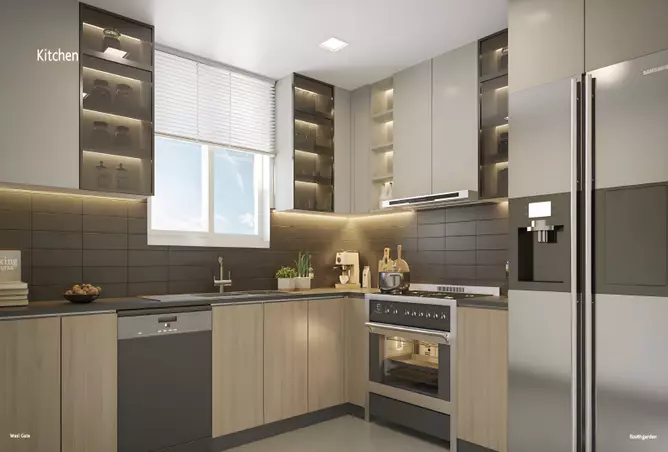
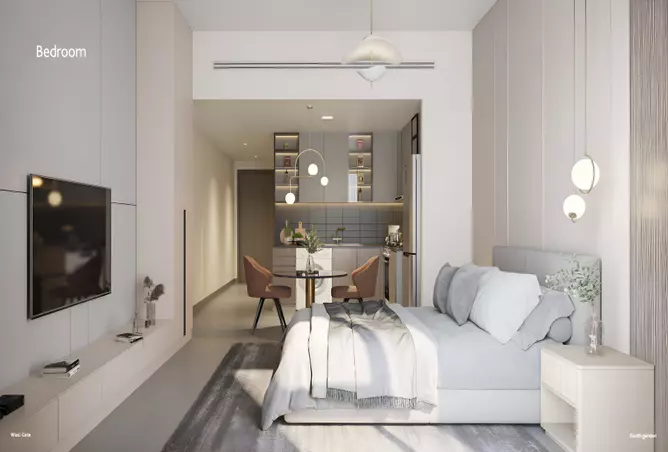
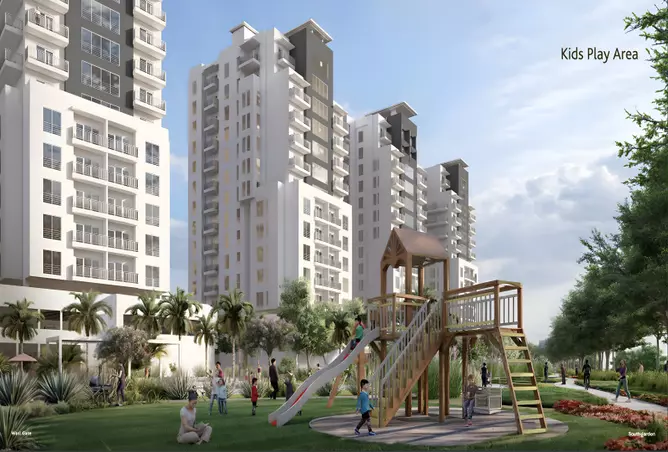
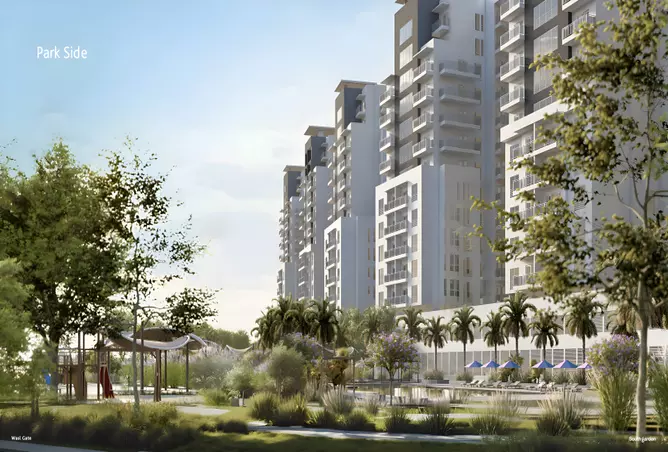
South Garden B represents the pinnacle of contemporary residential living in Dubai, masterfully crafted by the renowned Wasl Properties. This exceptional off-plan development forms part of an exclusive three-tower apartment complex within the prestigious Wasl Gate community, offering discerning residents an unparalleled lifestyle experience that seamlessly blends urban sophistication with tranquil natural surroundings.Set to redefine modern city living, South Garden B stands as a testament to innovative design and sustainable architecture. The development promises to create an oasis of calm amidst Dubai's dynamic landscape, where residents can enjoy the perfect harmony between cosmopolitan convenience and peaceful retreat. With its thoughtfully designed studio, 1, 2, and 3-bedroom apartments, this remarkable project caters to diverse lifestyle needs while maintaining the highest standards of luxury and comfort.Prime Location Analysis: The Heart of Wasl GateStrategic Positioning in Dubai's Growth CorridorSouth Garden B enjoys an enviable location within the Wasl Gate master development, strategically positioned near Sheikh Zayed Road – Dubai's primary arterial highway. This prime positioning offers residents unmatched connectivity to the city's major business districts, entertainment hubs, and cultural landmarks while maintaining a serene residential atmosphere.The South Garden community within Wasl Gate has been meticulously planned to provide residents withImmediate Access to Sheikh Zayed Road: Ensuring seamless connectivity to Downtown Dubai, Dubai Marina, and other key destinationsProximity to Educational Institutions: Top-tier schools and universities within easy reachHealthcare Facilities: World-class medical centers and hospitals nearbyShopping and Entertainment: Close proximity to major malls and leisure destinationsBusiness Districts: Quick access to Dubai's financial and commercial centersNeighborhood AdvantagesThe Wasl Gate location offers residents the unique advantage of suburban tranquility without sacrificing urban conveniences. The area is characterized by well-planned infrastructure, green spaces, and a strong sense of community, making it an ideal choice for families and professionals seeking quality living in Dubai.Unique Architectural Features and Design ElementsContemporary Design PhilosophySouth Garden B showcases cutting-edge architectural design that emphasizes both aesthetic appeal and functional excellence. The tower's contemporary facade reflects modern Dubai's architectural evolution while incorporating sustainable design principles that enhance energy efficiency and environmental responsibility.Key architectural highlights includeSustainable Design Elements: Environmentally conscious features that reduce energy consumptionModern Facade Treatment: Sleek lines and premium materials creating visual impactOptimized Natural Light: Floor-to-ceiling windows maximizing daylight penetrationSpacious Layouts: Thoughtfully designed interiors that maximize living spacePremium Finishes: High-quality materials and fixtures throughout all unitsInterior Design ExcellenceEach apartment within South Garden B has been meticulously planned to offer residents maximum comfort and functionality. The interior spaces featureOpen-plan living areas that promote seamless flow between spacesModern kitchens equipped with premium appliances and ample storageLuxurious bathrooms with contemporary fixtures and finishesBuilt-in wardrobes and storage solutionsPrivate balconies offering stunning views of the surrounding landscapeDetailed Amenities and Facilities OverviewRecreation and Wellness FacilitiesSouth Garden B offers an impressive array of amenities designed to enhance residents' quality of lifeFitness and Wellness:State-of-the-art fitness centers with modern equipmentMultiple swimming pools for different age groupsDedicated spa and wellness areasYoga and meditation spacesJogging and walking tracksFamily-Oriented Amenities:Dedicated children's play areas with safe, modern equipmentFamily recreation zonesOutdoor recreational spaces for community gatheringsLandscaped gardens and green spacesBarbecue and picnic areasConvenience Services:24/7 security and surveillance systemsProfessional on-site management teamConcierge servicesCovered parking facilitiesRetail outlets and dining options within the complexLifestyle and Community AspectsBuilding Strong CommunitiesSouth Garden B is designed to foster a strong sense of community among residents. The development's layout encourages social interaction while respecting privacy, creating an environment where neighbors become friends and families thrive.The community-focused features includeSocial Spaces: Common areas designed for resident interaction and community eventsFamily-Friendly Environment: Safe, secure spaces where children can play and families can relaxCultural Diversity: A welcoming environment that celebrates Dubai's multicultural characterSustainable Living: Green initiatives that promote environmental consciousnessWork-Life BalanceThe strategic location and comprehensive amenities of South Garden B enable residents to achieve an optimal work-life balance. With easy access to business districts and comprehensive on-site facilities, residents can minimize commute times while maximizing leisure and family time.Investment Potential and Market ValueStrong Investment FundamentalsStarting at AED 550,000, South Garden B presents an attractive investment opportunity in Dubai's robust real estate market. The development's prime location, quality construction, and comprehensive amenities position it for strong capital appreciation and rental yields.Investment Highlights:Competitive entry pricing in a premium locationExpected delivery by December 2027Flexible payment plans and installment optionsStrong rental demand in the Wasl Gate areaPotential for capital appreciation in a growing marketMarket PositioningThe development's positioning within the Wasl Gate master community, combined with Wasl Properties' reputation for quality, ensures strong market appeal among both end-users and investors. The project's family-friendly features and modern amenities make it particularly attractive to the growing expatriate population in Dubai.Connectivity and AccessibilityTransportation LinksSouth Garden B's location near Sheikh Zayed Road provides residents with exceptional connectivity throughout DubaiMajor Highways: Direct access to Sheikh Zayed Road and other key routesPublic Transportation: Proximity to metro stations and bus routesDubai International Airport: Convenient access to the airportKey Destinations: Easy reach to Downtown Dubai, Dubai Marina, and JumeirahFuture Infrastructure DevelopmentThe Wasl Gate area continues to benefit from ongoing infrastructure improvements, including enhanced transportation links and community facilities that will further increase the area's desirability and property values.Developer Profile: Wasl PropertiesWasl Properties stands as one of Dubai's most respected real estate developers, with a proven track record of delivering high-quality residential and commercial projects. As a subsidiary of Dubai Holding, Wasl Properties brings decades of experience and financial stability to every development.Developer Strengths:Established reputation for quality and timely deliveryStrong financial backing and market presenceCommitment to sustainable development practicesFocus on community building and resident satisfactionComprehensive after-sales service and support Your Gateway to Exceptional LivingSouth Garden B represents more than just a residential development – it's a lifestyle destination that offers the perfect balance of urban convenience and natural tranquility. With its prime location, exceptional amenities, and quality construction by Wasl Properties, this development presents an outstanding opportunity for both homeowners and investors.Whether you're seeking a family home that offers safety, comfort, and community, or an investment property with strong growth potential, South Garden B delivers on all fronts. The combination of competitive pricing, flexible payment options, and expected delivery by 2027 makes this an ideal time to secure your place in this exceptional community.
Amenities
- Children's Play Area
- Shared Pool
- Shared Gym
- Private Garden
- 24/7 Security
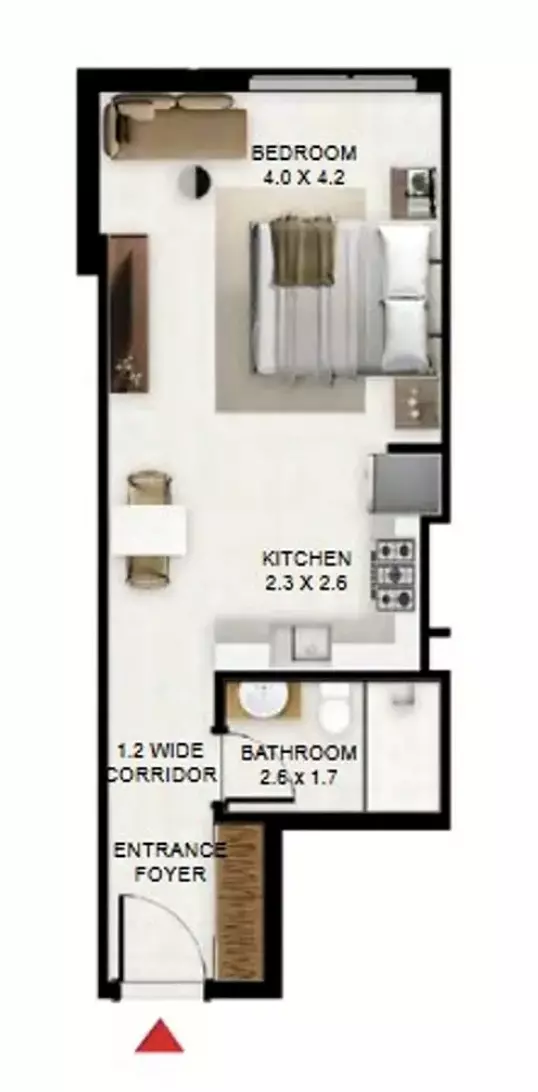
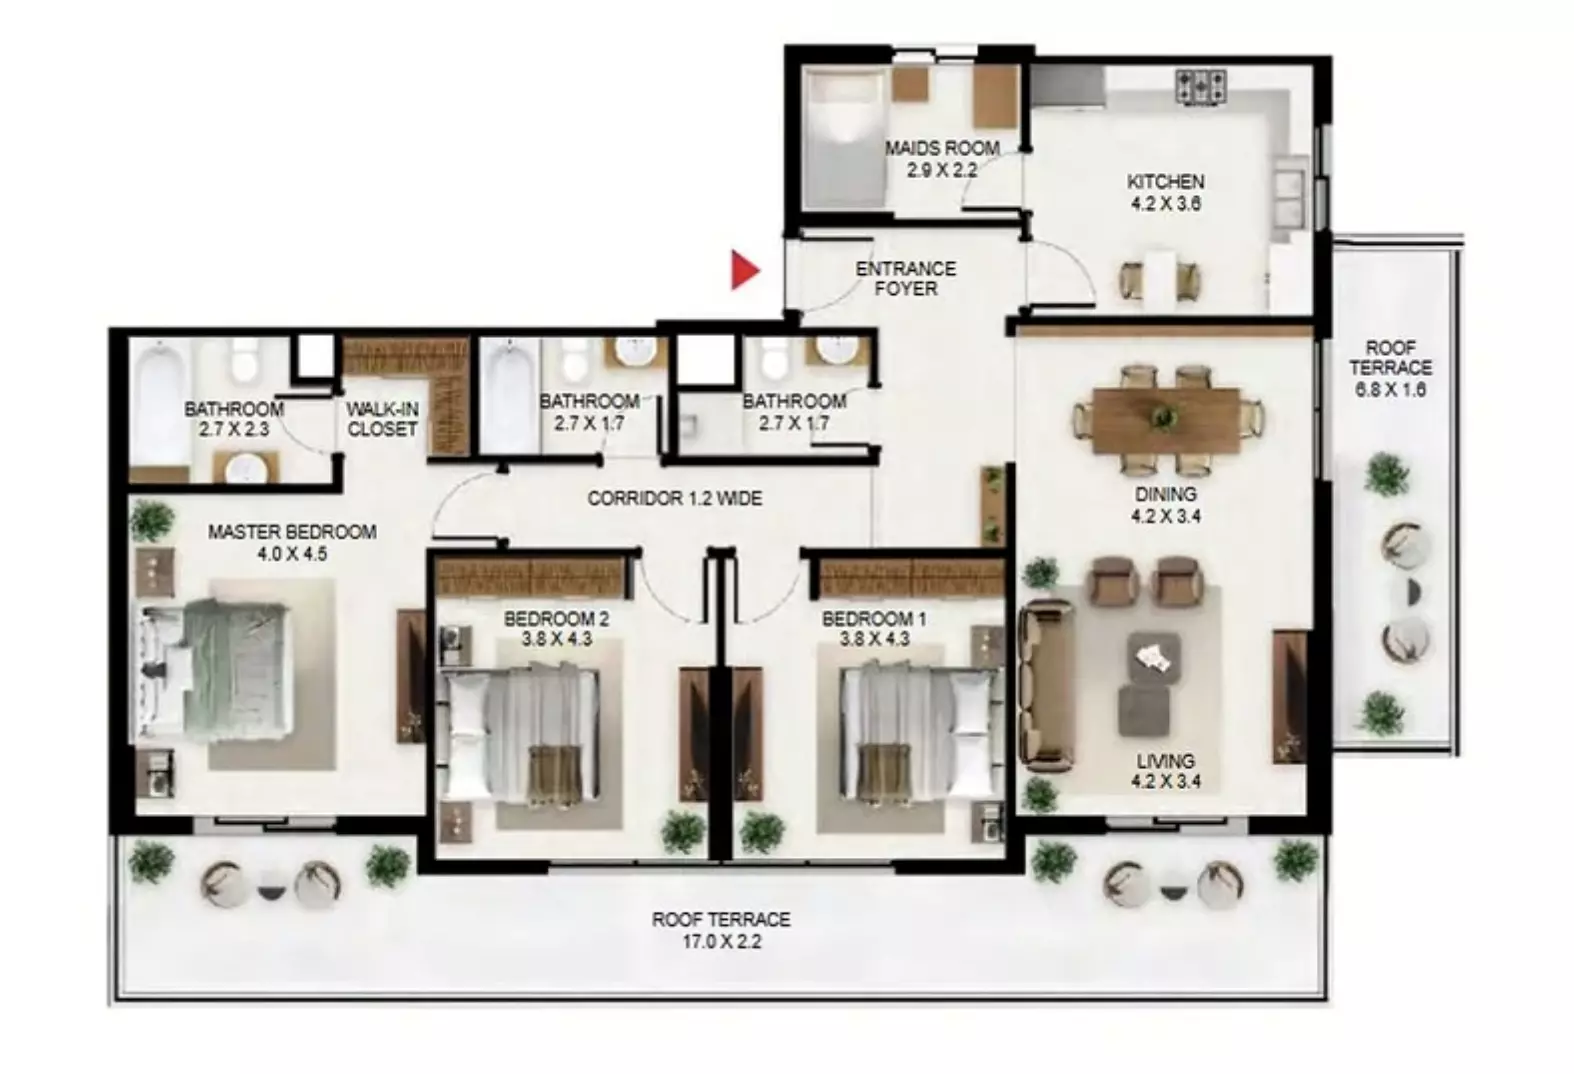
Floor Plans & Unit Layouts
Residence types with bedrooms, bathrooms, sizes and listed prices.
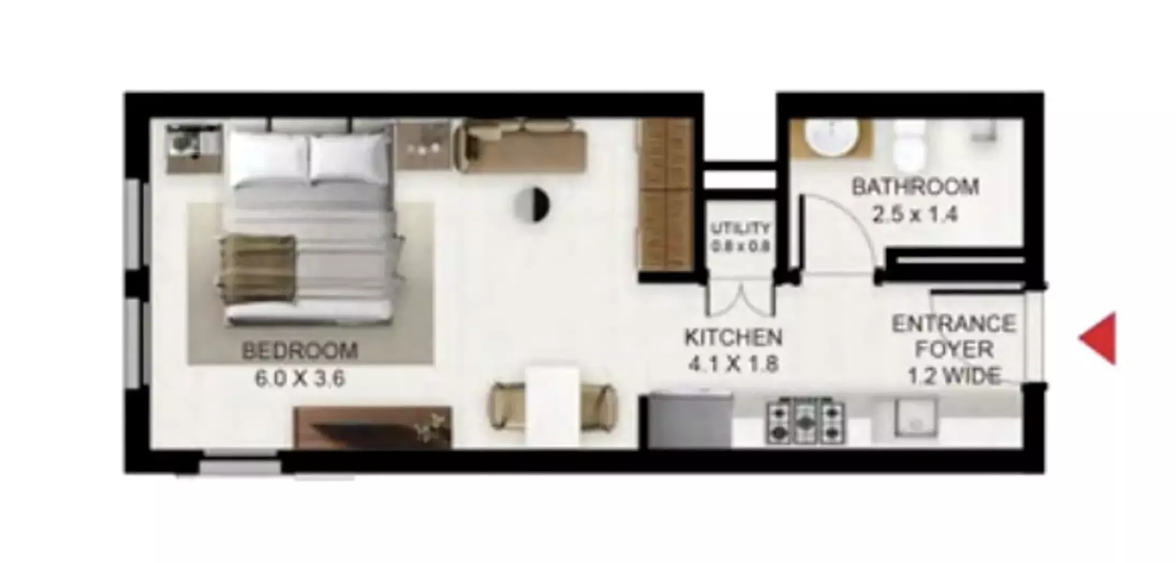
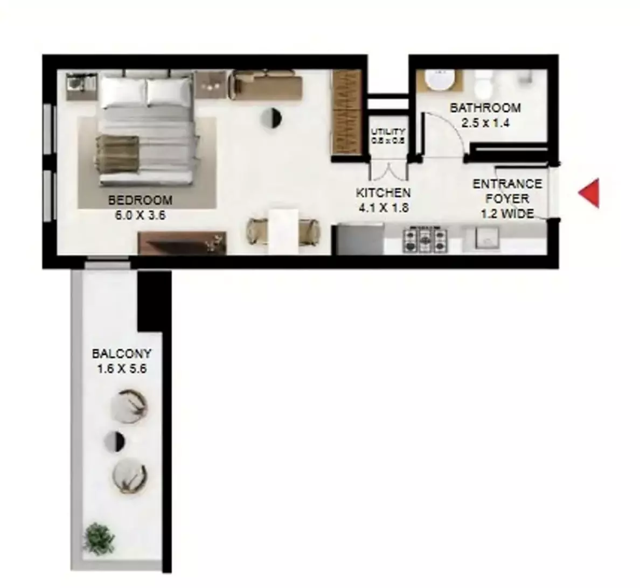
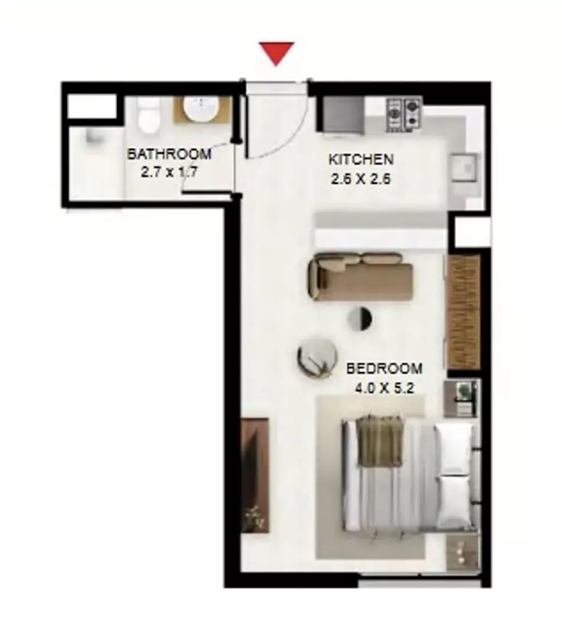
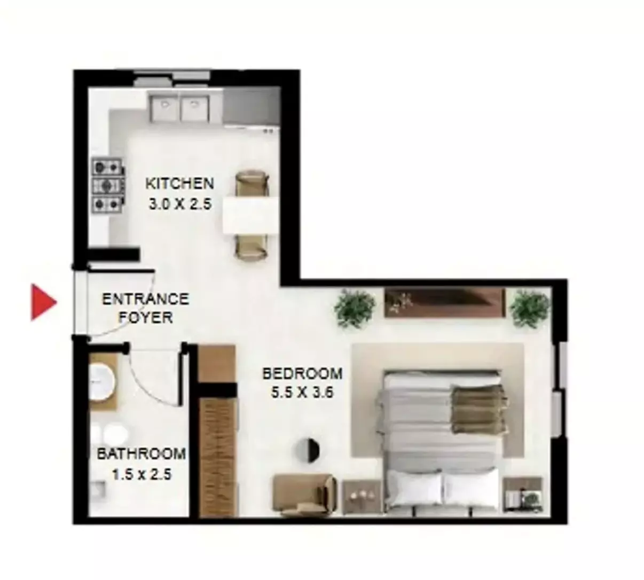
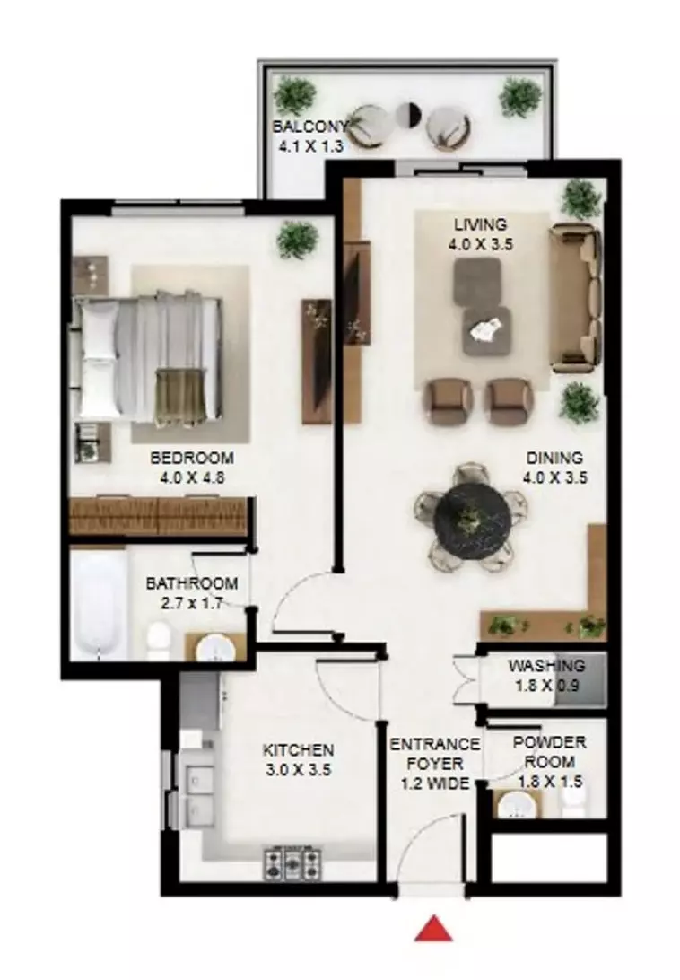
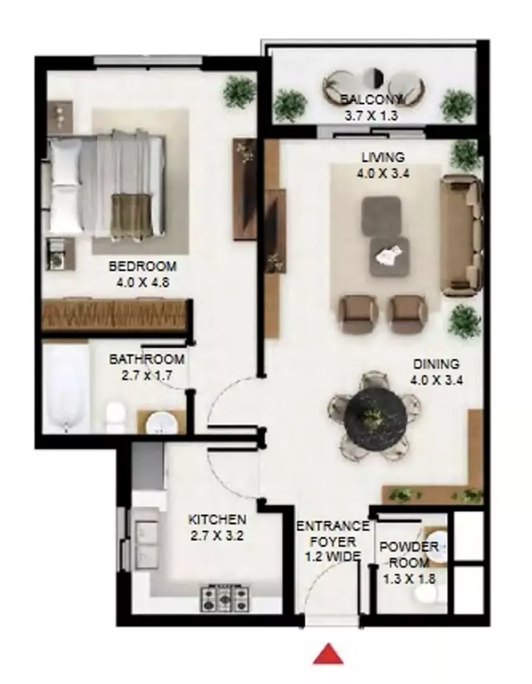
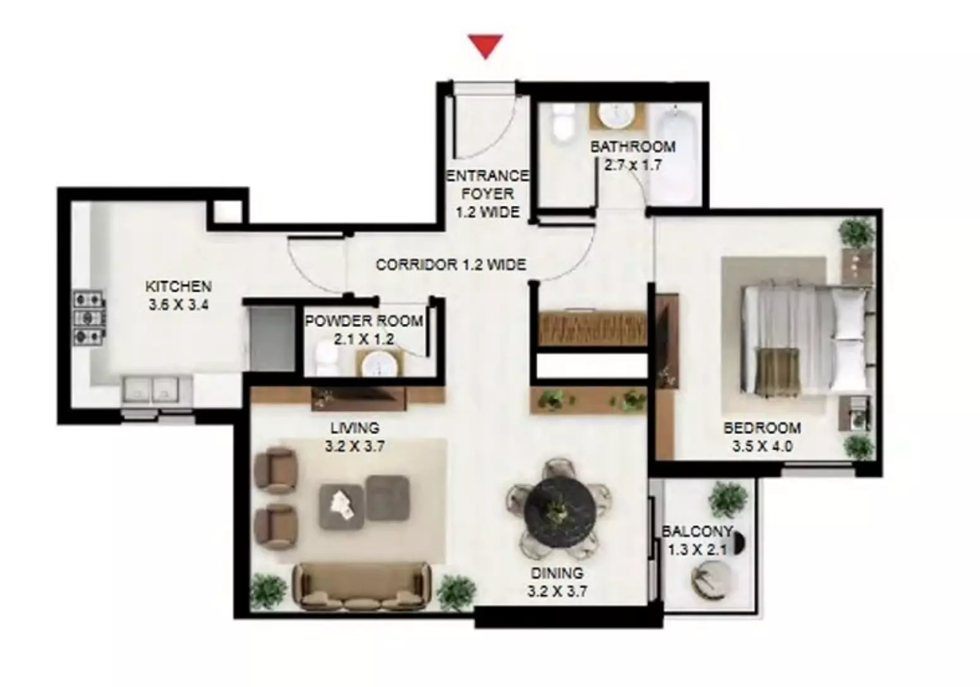
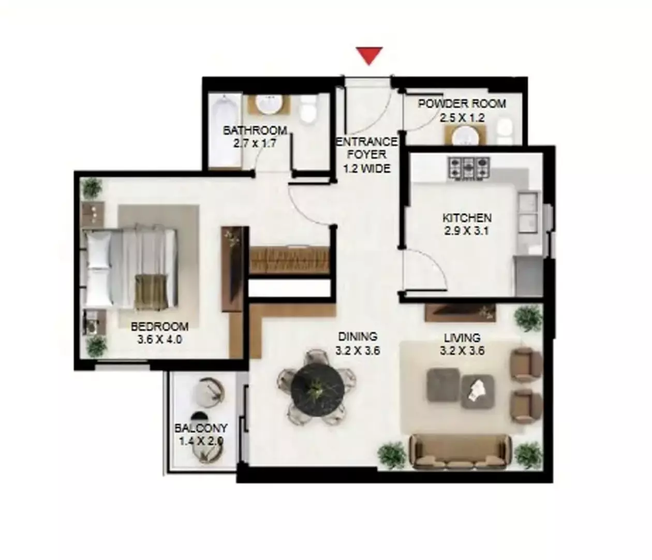
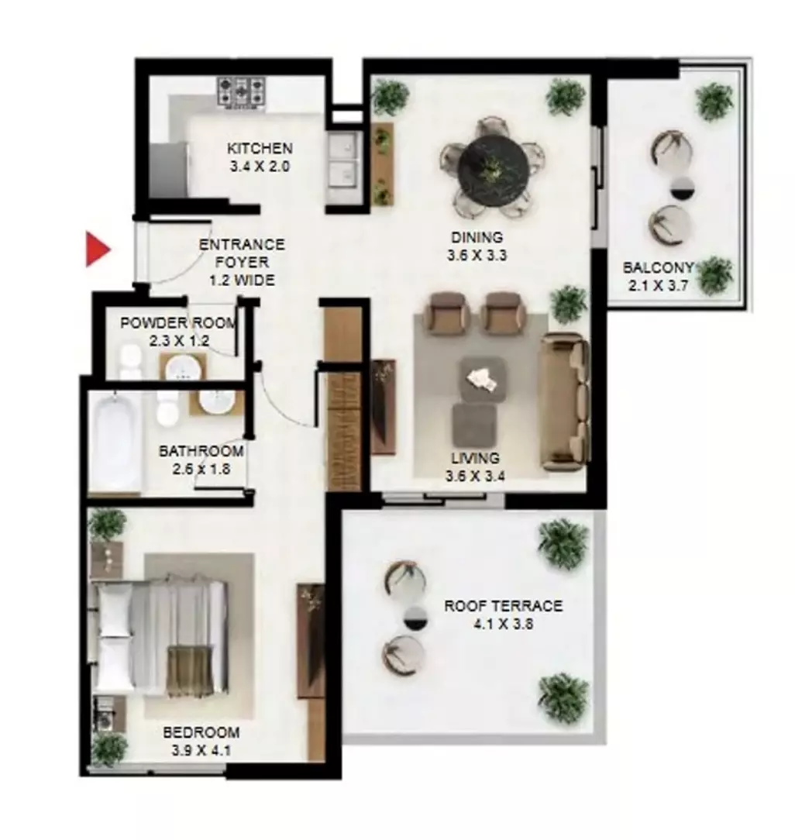
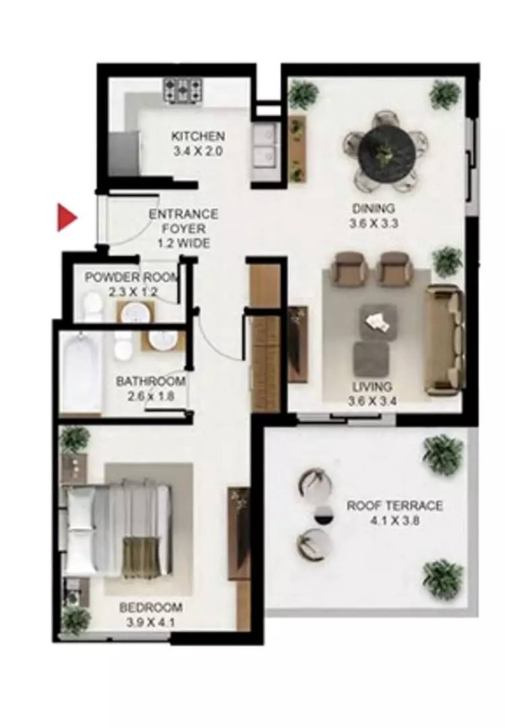
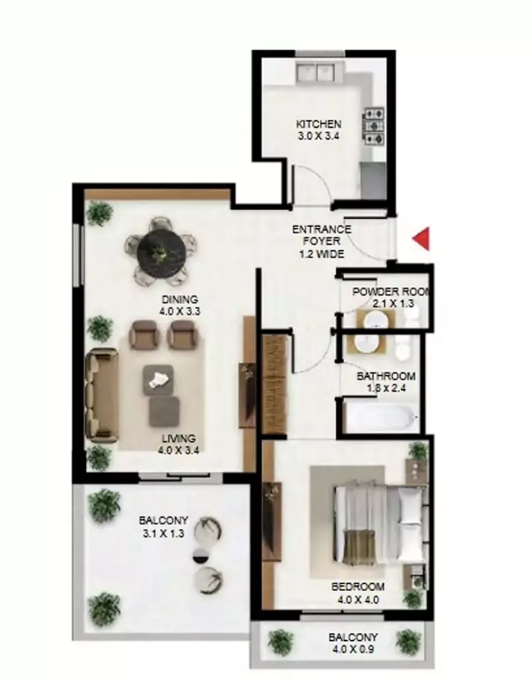
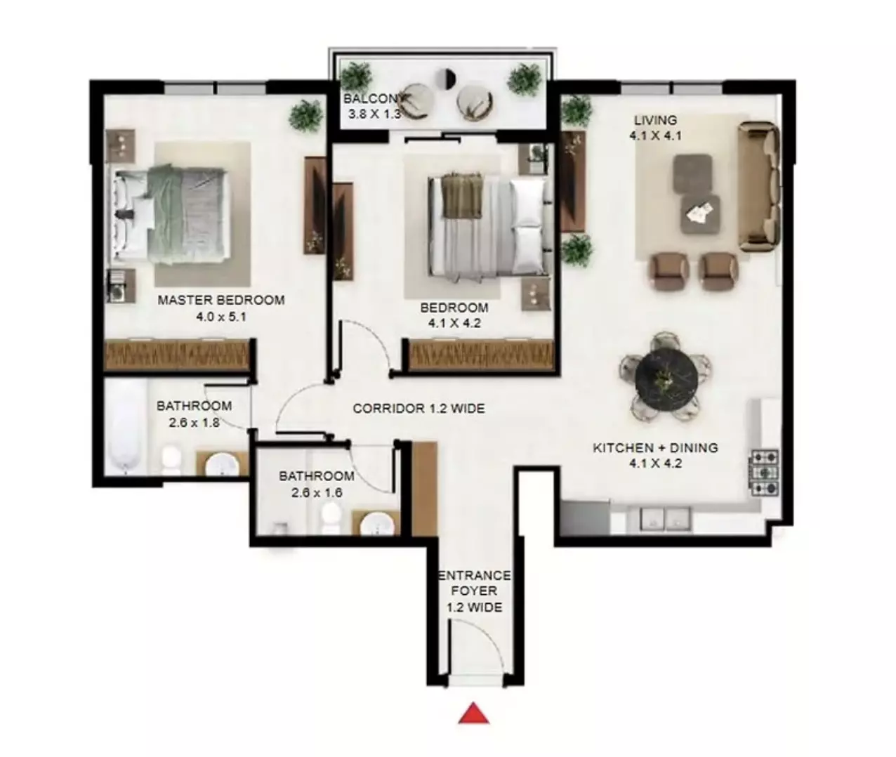
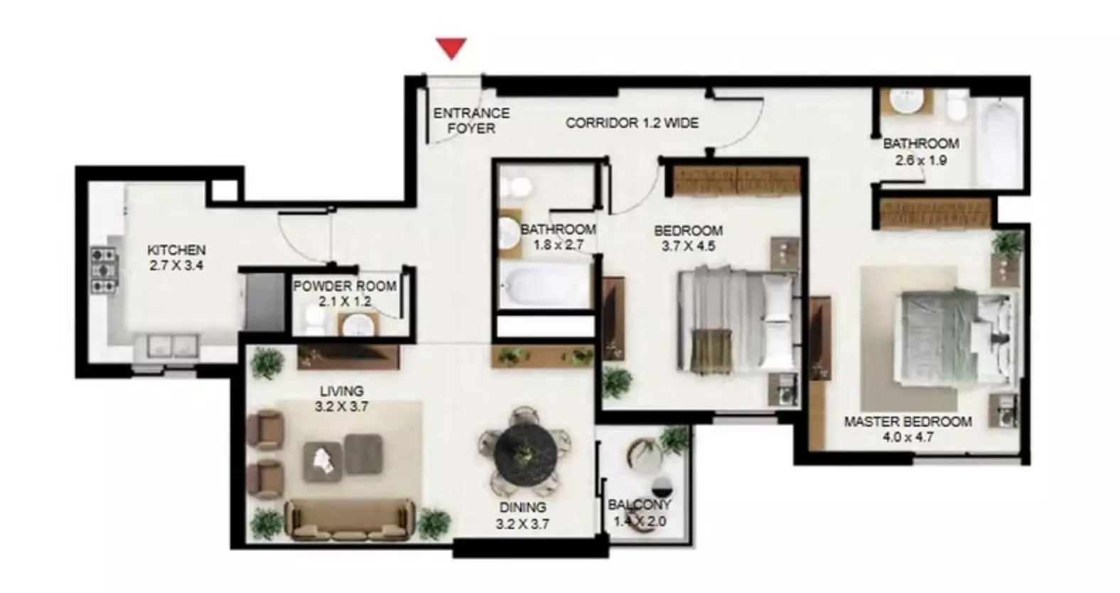
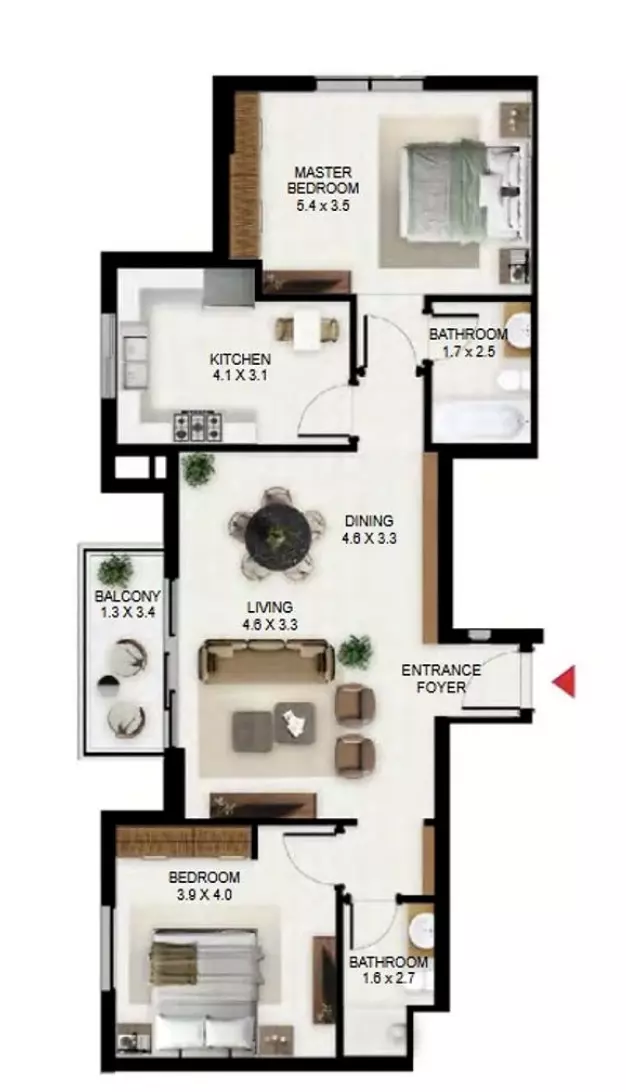
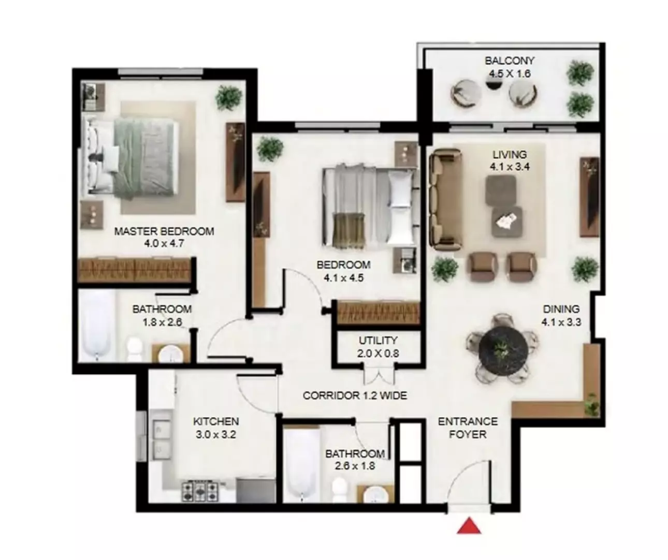
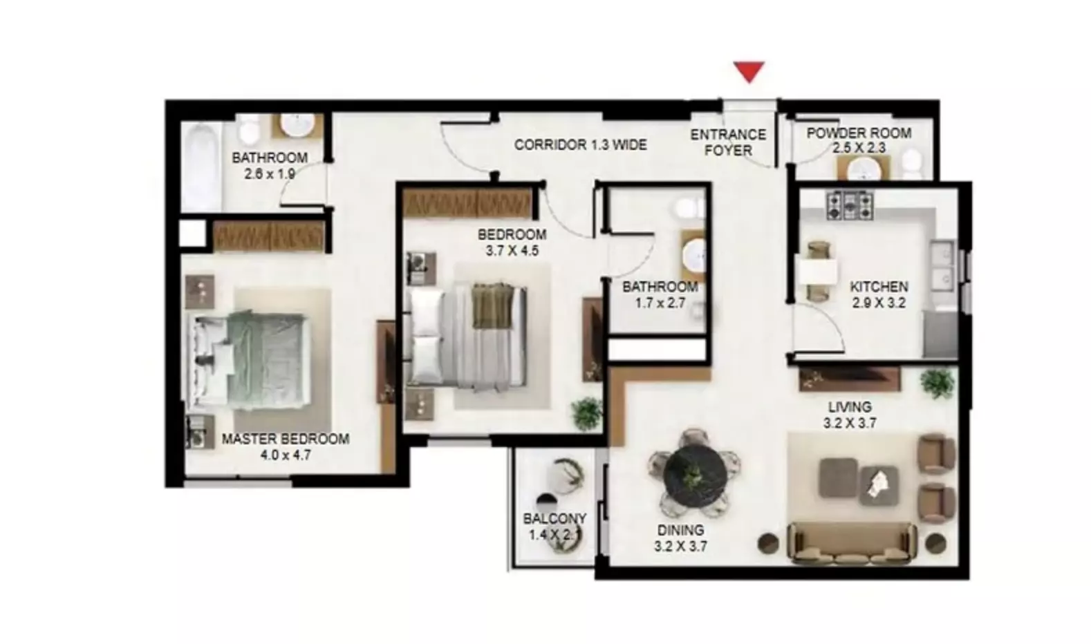
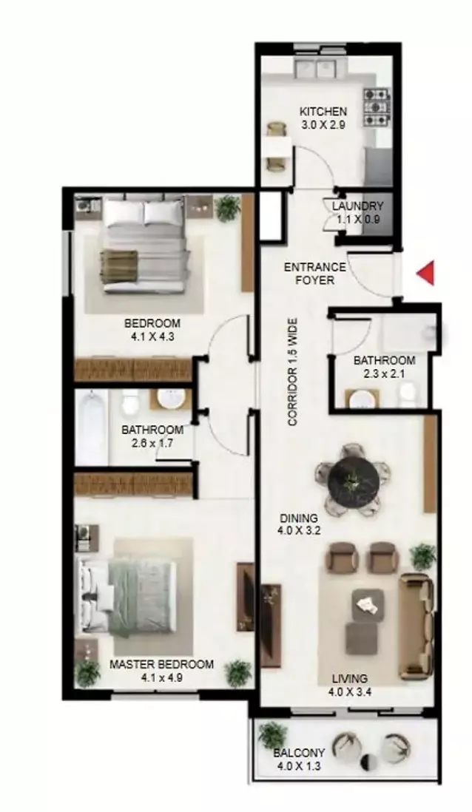
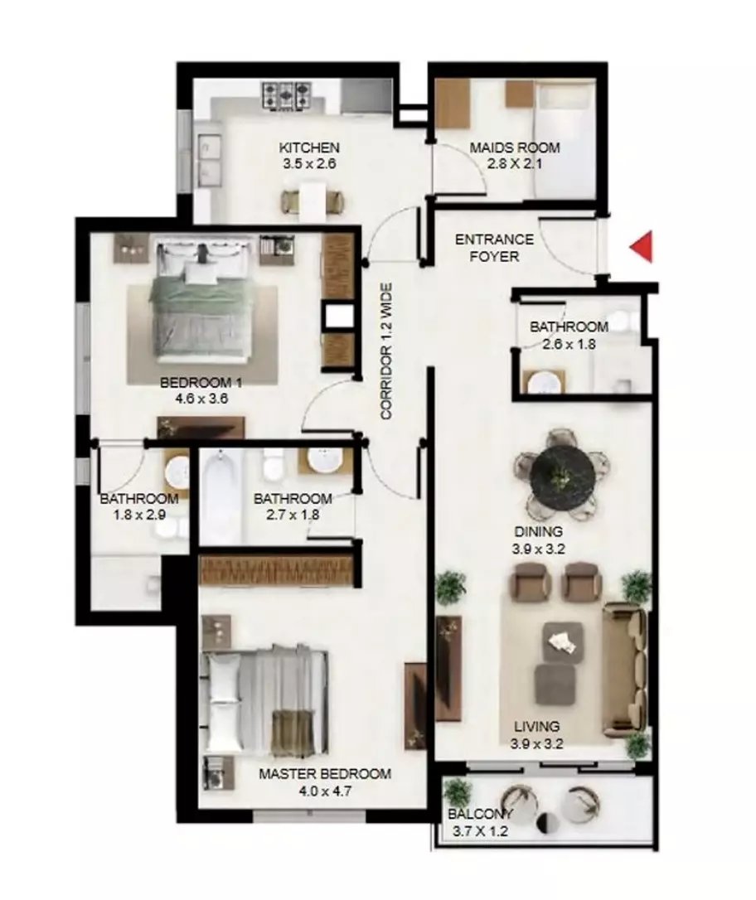
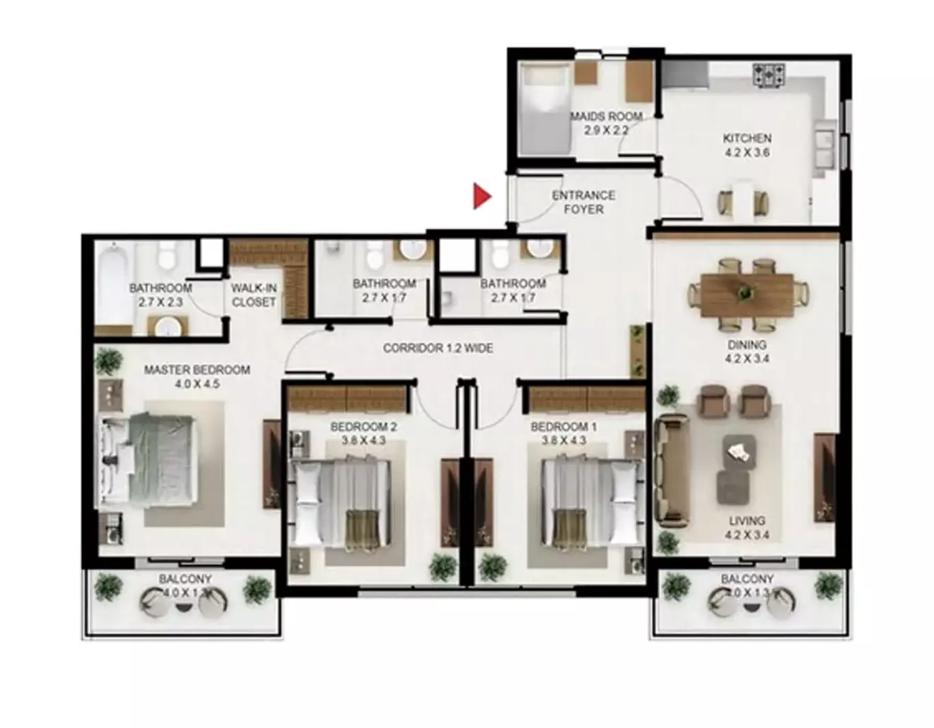
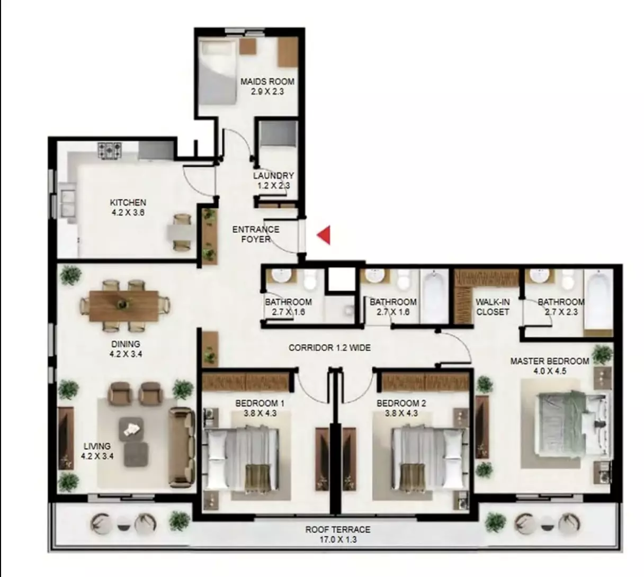
Off-Plan Payment Plan
- Down payment
- 5%
- During construction
- 55%
- On handover
- 40%
Masterplan & Community Vision
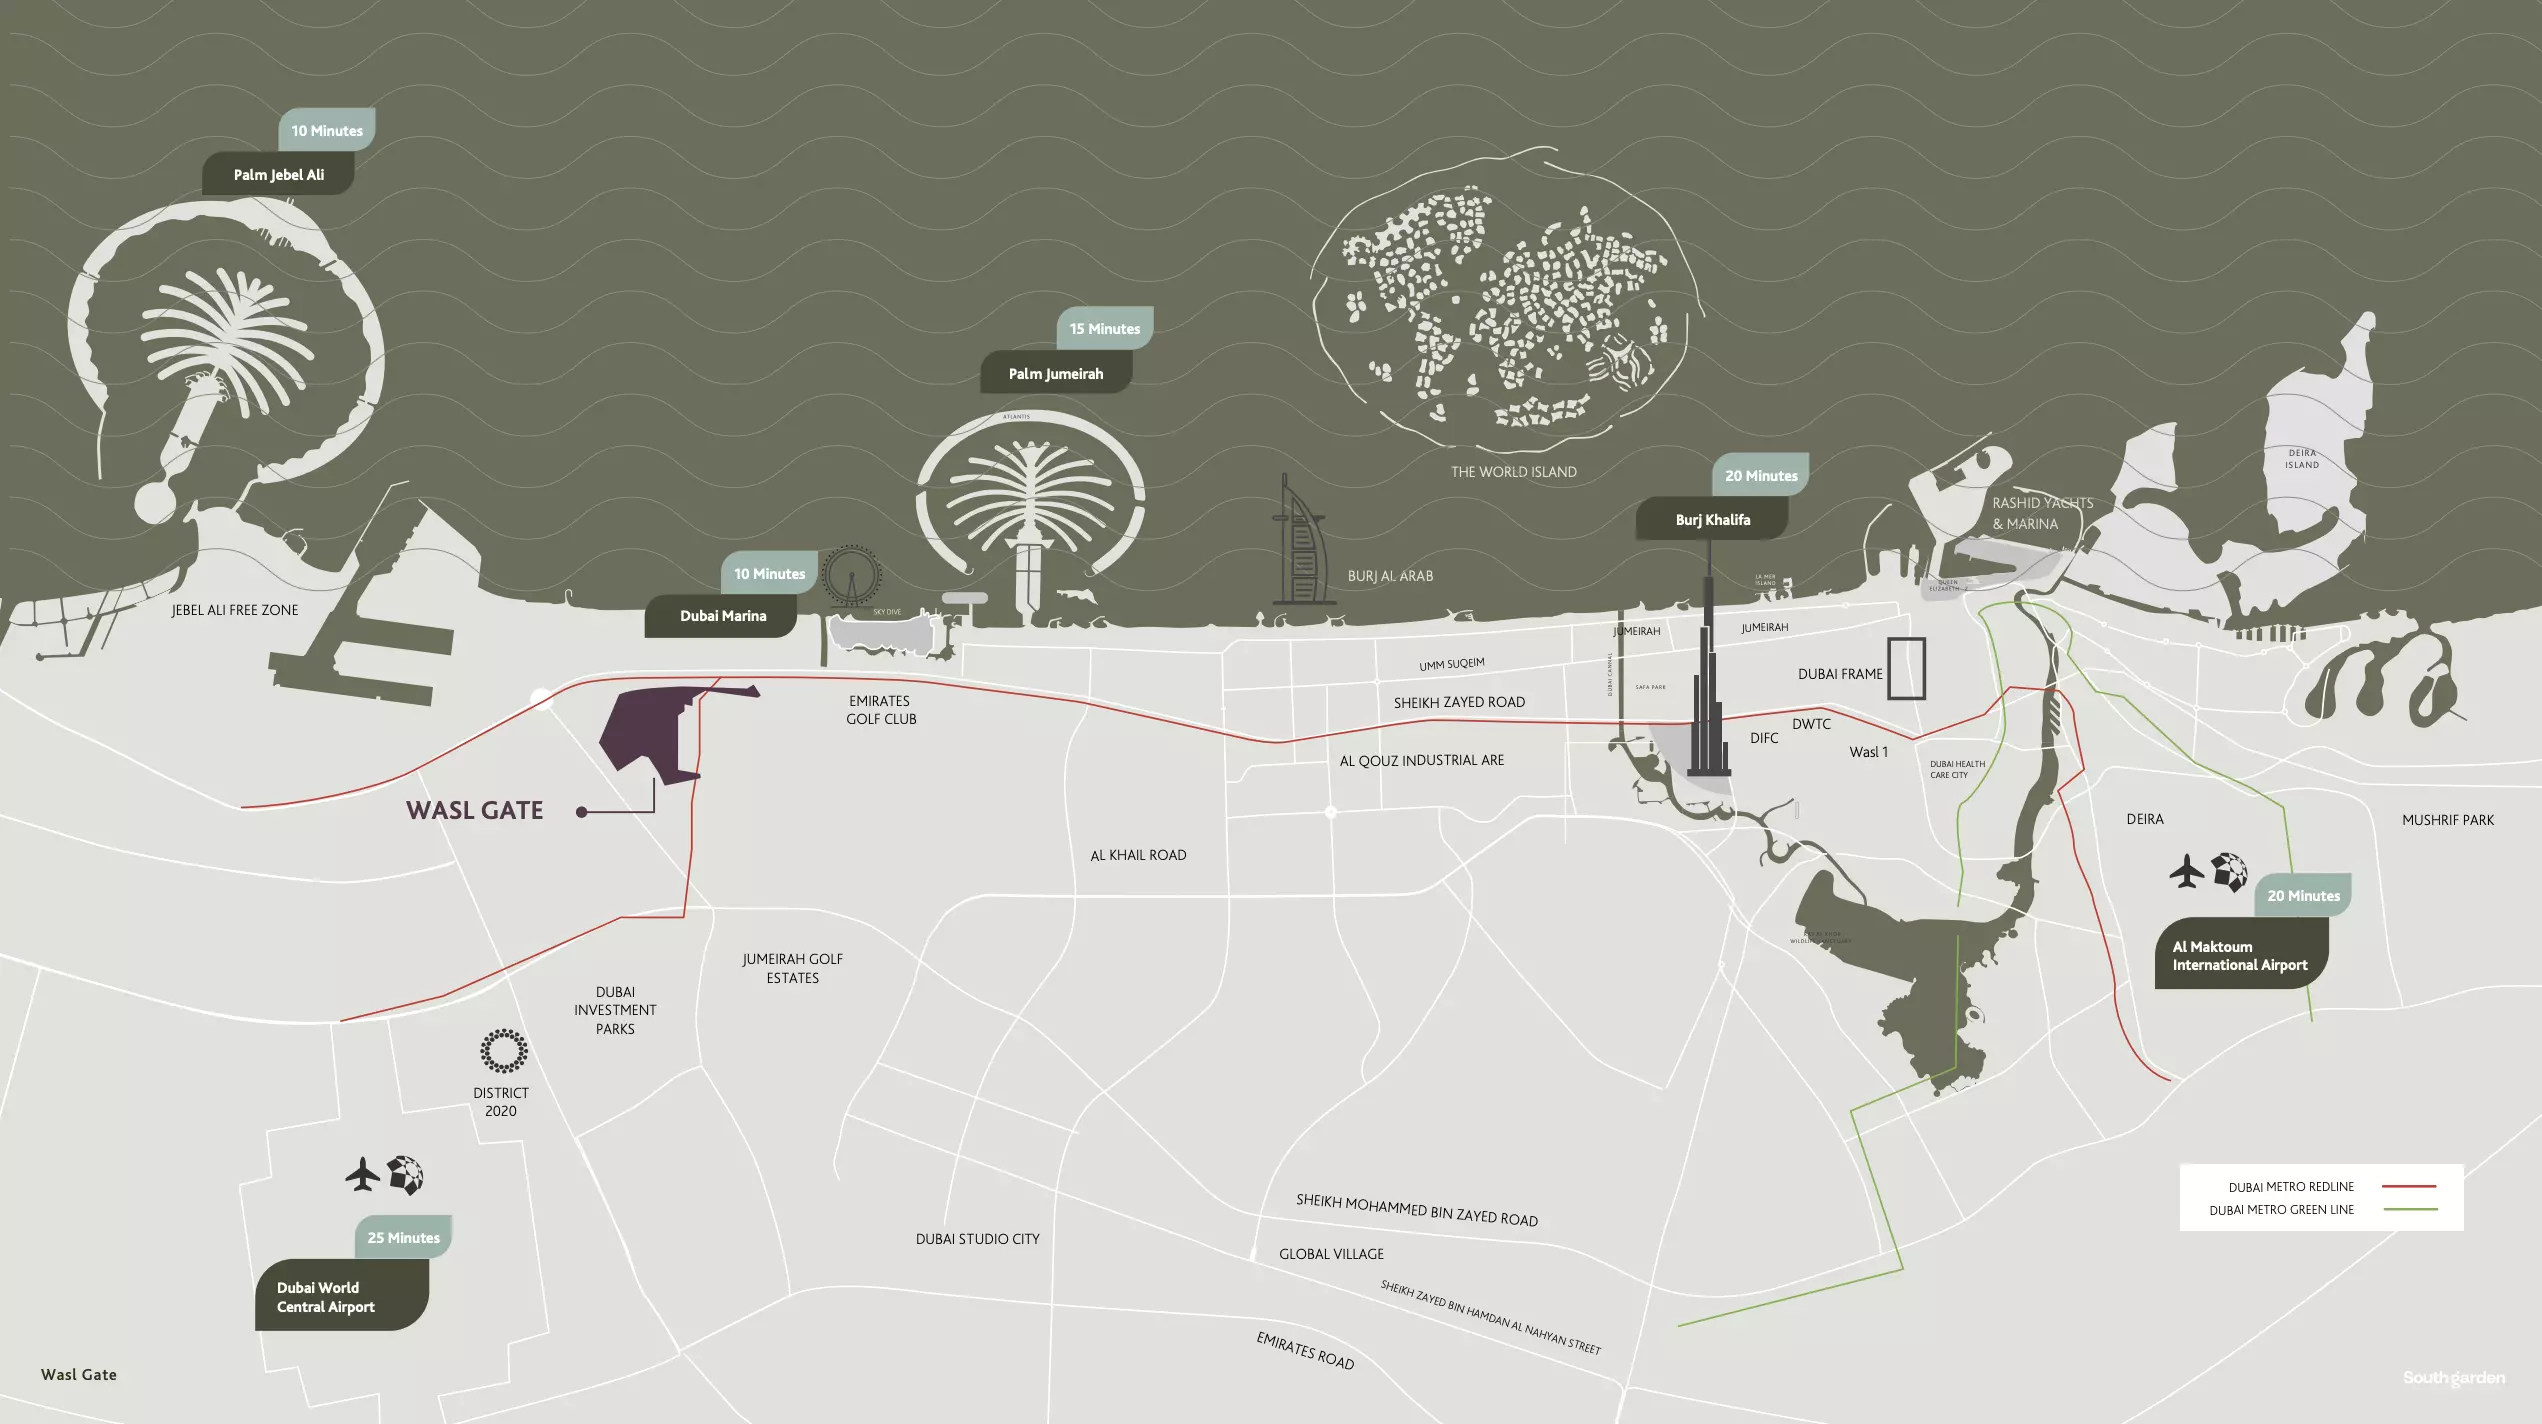
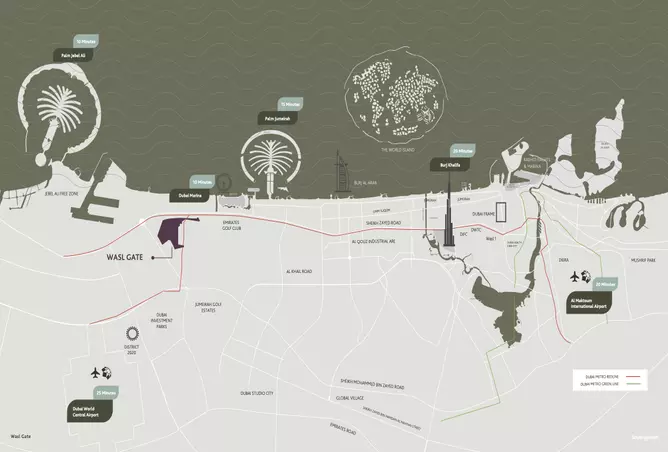
South Garden B masterplan, developed by Wasl Properties, offers a modern residential community as a part of larger project masterplan in the prestigious South Garden of Wasl Gate, Dubai. This three-tower development combines contemporary architecture, sustainable design, and landscaped greenery, creating a balanced urban lifestyle with leisure and retail amenities for residents. The project emphasizes community, serenity, and convenience, providing a unique residential experience in Dubai’s dynamic environment. Key Features Location & Nearby Attractions: - Dubai Marina – about 25–30 minutes - Jumeirah Beach – about 15–20 minutes - Ibn Battuta Mall – around 10–15 minutes - Mall of the Emirates – about 20–25 minutes - Downtown Dubai / Burj Khalifa – around 30–35 minutes - Dubai International Airport – about 35–40 minutes - Al Maktoum International Airport – approximately 25–30 minutes Amenities: - Covered Parking - Children's Play Area - Security - Barbecue Area - Landscaped Gardens - Community Hall - Indoor Swimming Pool - Gymnasium
Project Summary
- Developer
- Wasl Properties
- Community
- Wasl Gate
- City
- Dubai
- Handover
- Q4 2027
- Property types
- Apartment
- Starting price
- AED 550K
Selling South Garden B?
Keep its payment plans and floor plans in Propfusion CRM, share the project with buyers, and work every Property Finder, Bayut and website enquiry from one list.
More projects by Wasl Properties
Other Wasl Properties projects with starting prices and handover dates.
 Handover Q2 2024
Gardenia Townhomes Phase 2 By Wasl
Wasl Properties
Gardenia Townhomes II, Wasl Gate
From AED 2.80M
 Handover Q1 2025
Park Views Residences
Wasl Properties
Al Kifaf, Bur Dubai
From AED 2.12M
 Handover Q4 2027
Hillside Residences By Wasl Properties
Wasl Properties
Hillside Residences, Wasl Gate
From AED 850K
 Handover Q4 2028
One B Tower
Wasl Properties
One B Tower, Business Bay
From AED 2.56M
 Handover Q4 2027
South Garden A
Wasl Properties
South Garden, Wasl Gate
From AED 550K
 Handover Q1 2029
Ashwood Estates
Wasl Properties
Ashwood Estates, Jumeirah Golf Estates
From AED 11.80M
More projects in Wasl Gate
Other off-plan and new projects listed in Wasl Gate.
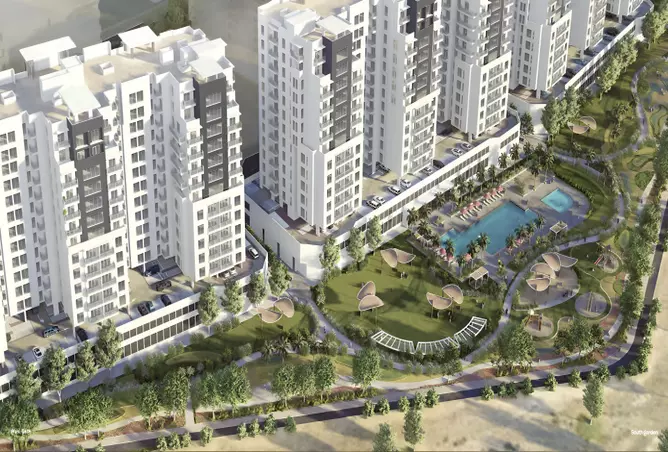 Handover Q4 2027
South Garden C
Wasl Properties
South Garden, Wasl Gate
From AED 550K
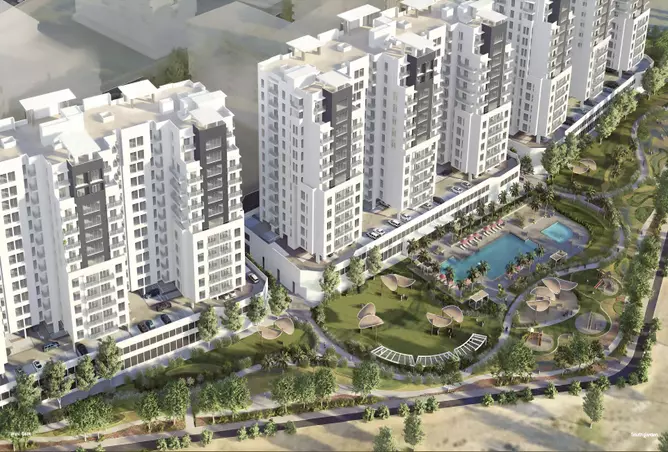 Handover Q2 2028
South Garden E
Wasl Properties
South Garden, Wasl Gate
From AED 630K
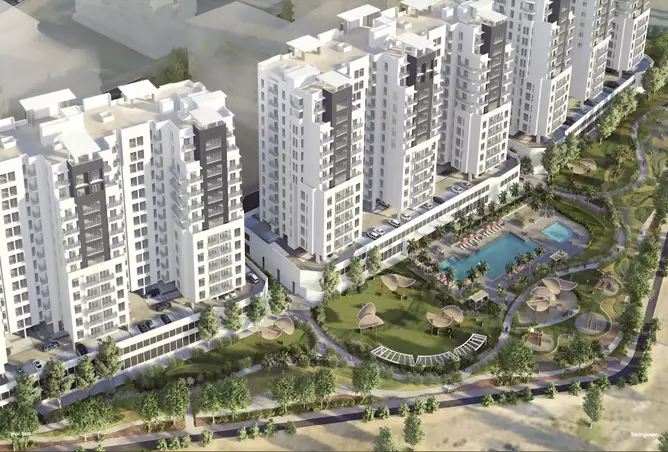 Handover Q2 2028
South Garden D
Wasl Properties
South Garden, Wasl Gate
From AED 630K
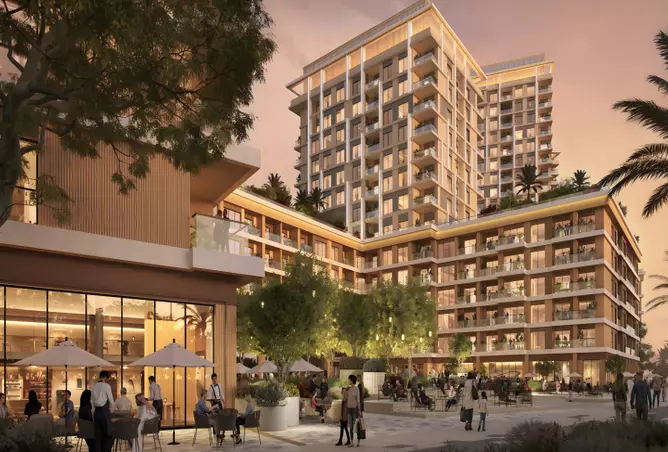 Handover Q4 2029
Boulevard Park 2
Wasl Properties
Boulevard Park, Wasl Gate
From AED 900K
 Handover Q4 2027
Hillside Residences Phase 3 By Wasl
Wasl Properties
Hillside Residences 3, Wasl Gate
From AED 3.60M
 Handover Q3 2027
Hillside Residences Phase 2 By Wasl
Wasl Properties
Hillside Residences 2, Wasl Gate
From AED 3.68M
Propfusion CRM for agents
Selling South Garden B? Keep every buyer in one CRM
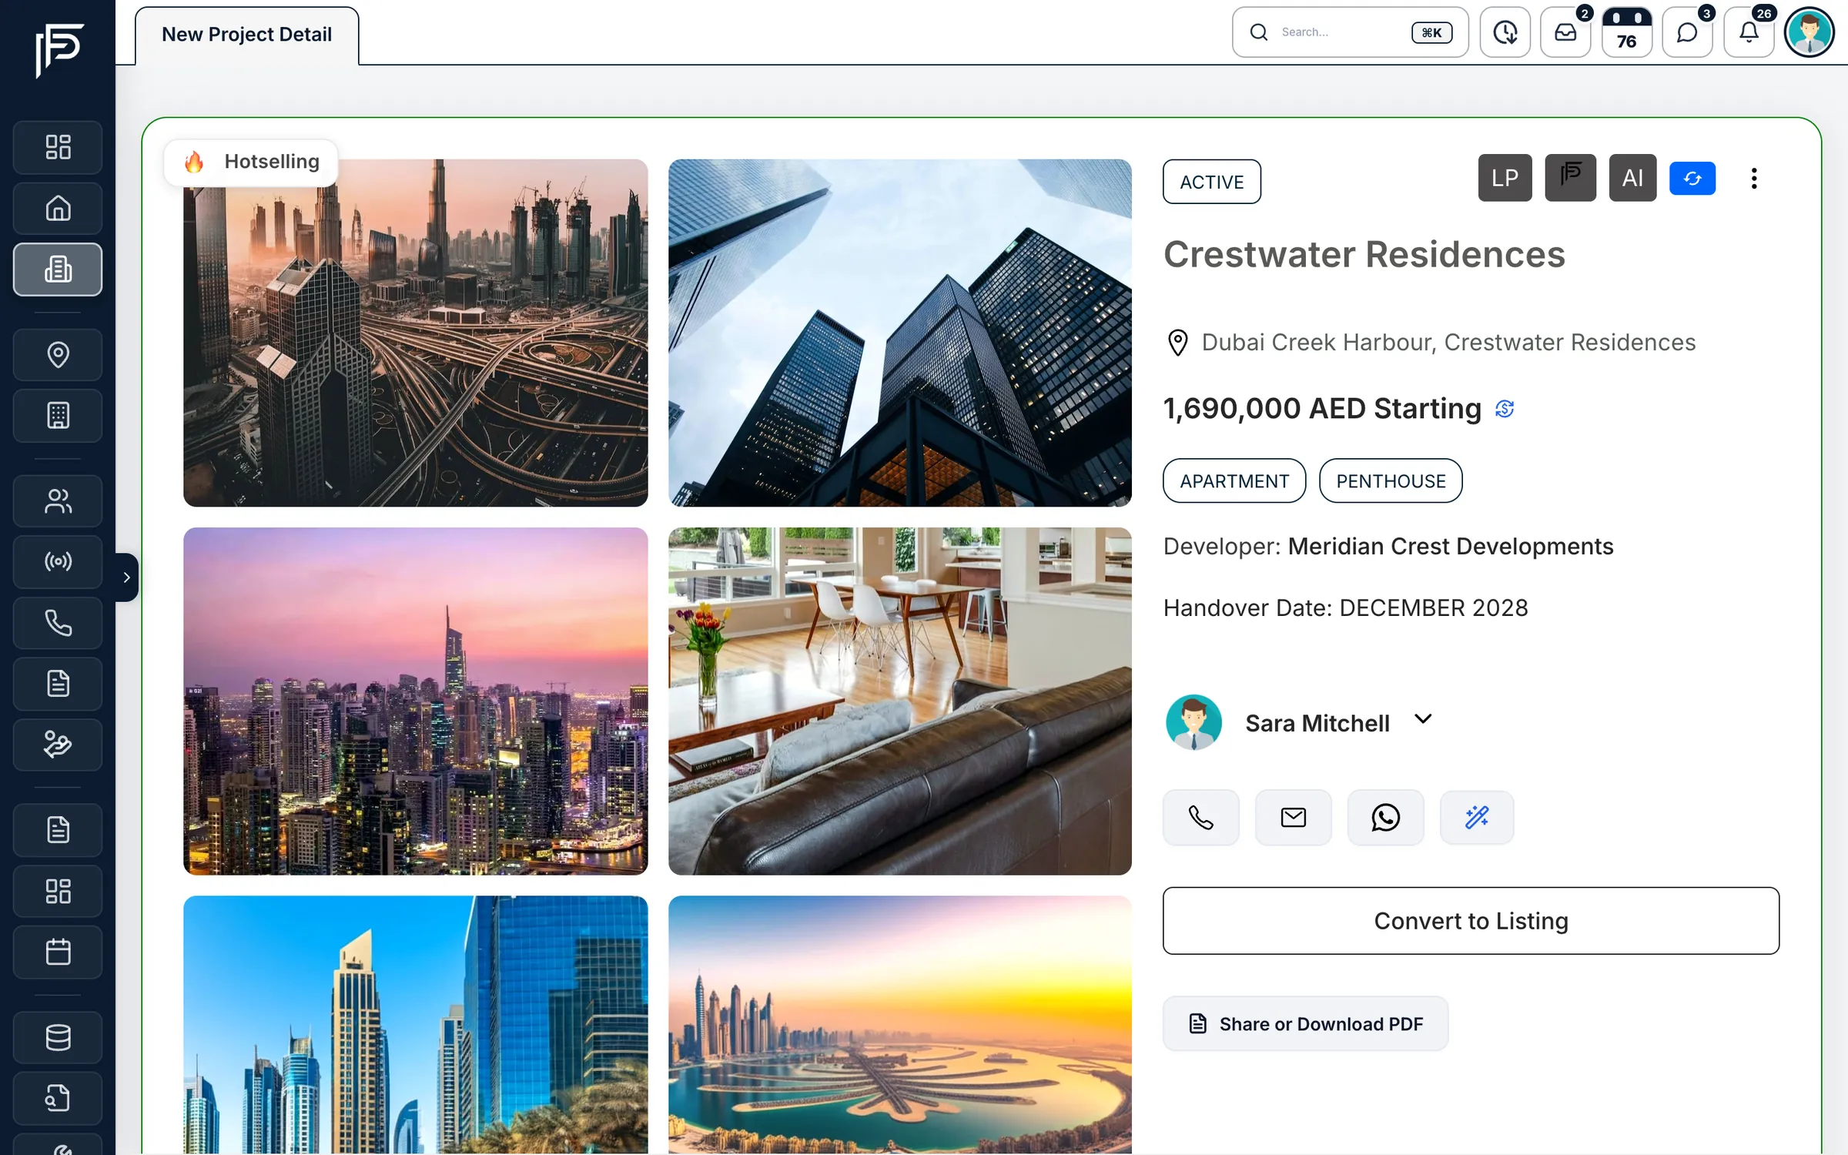
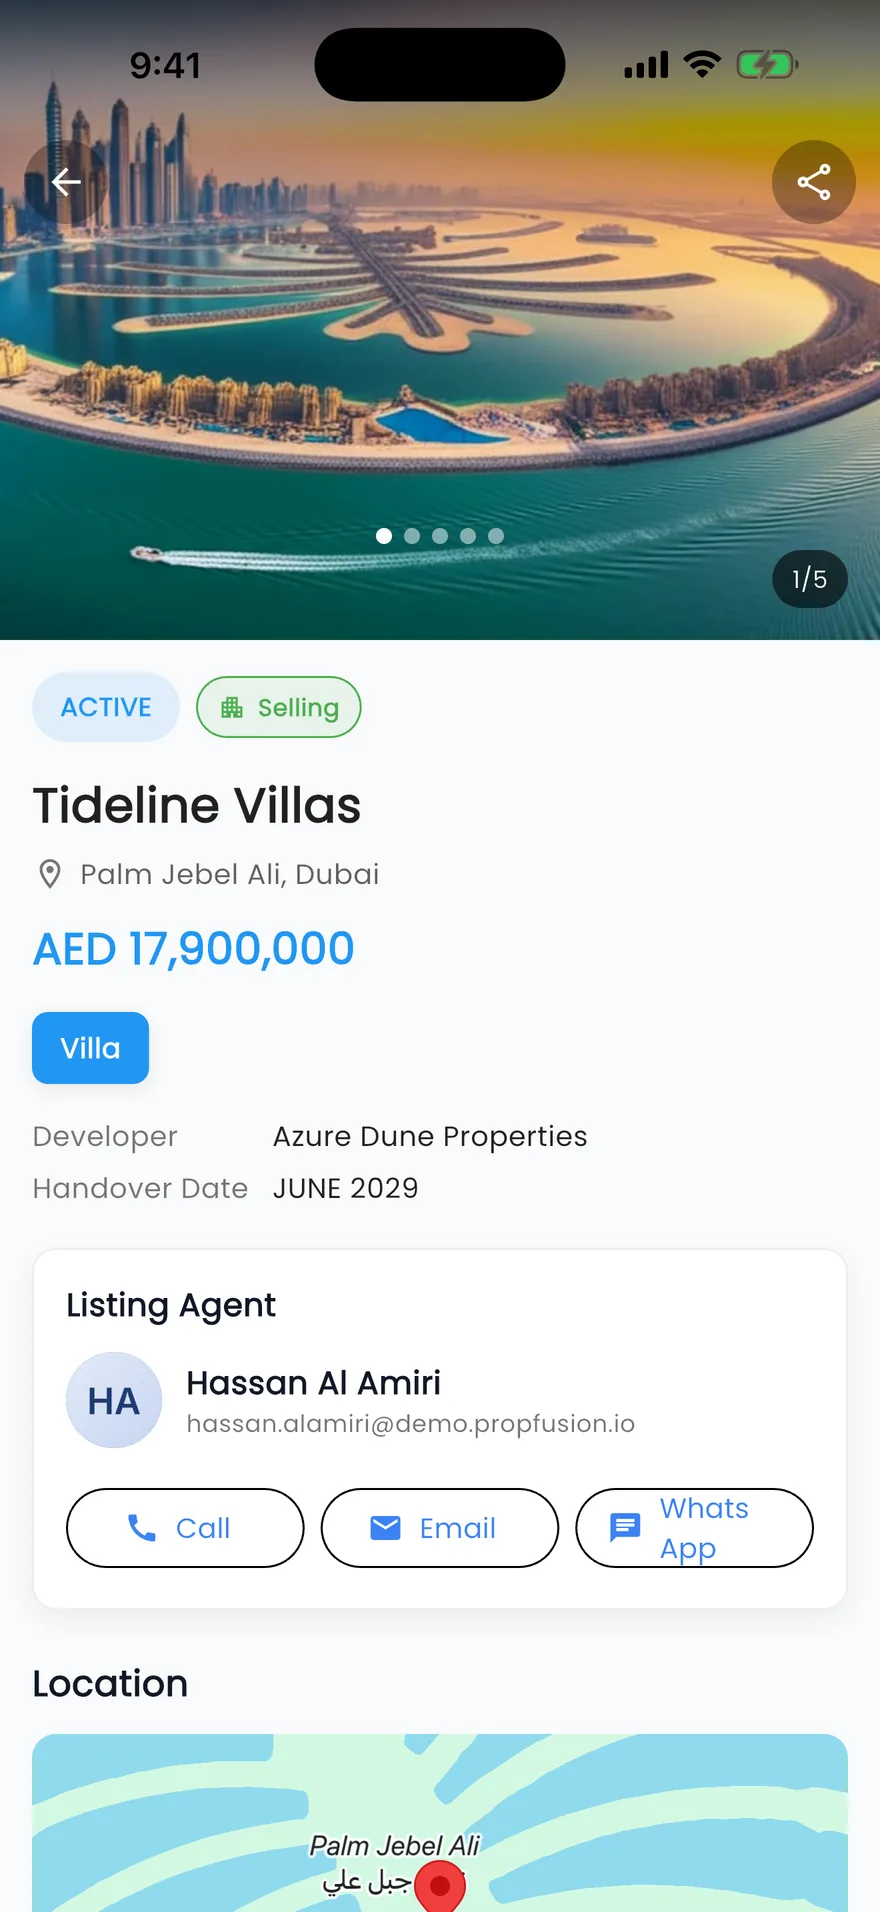
- A project page with gallery, payment plan and floor plans to share with buyers
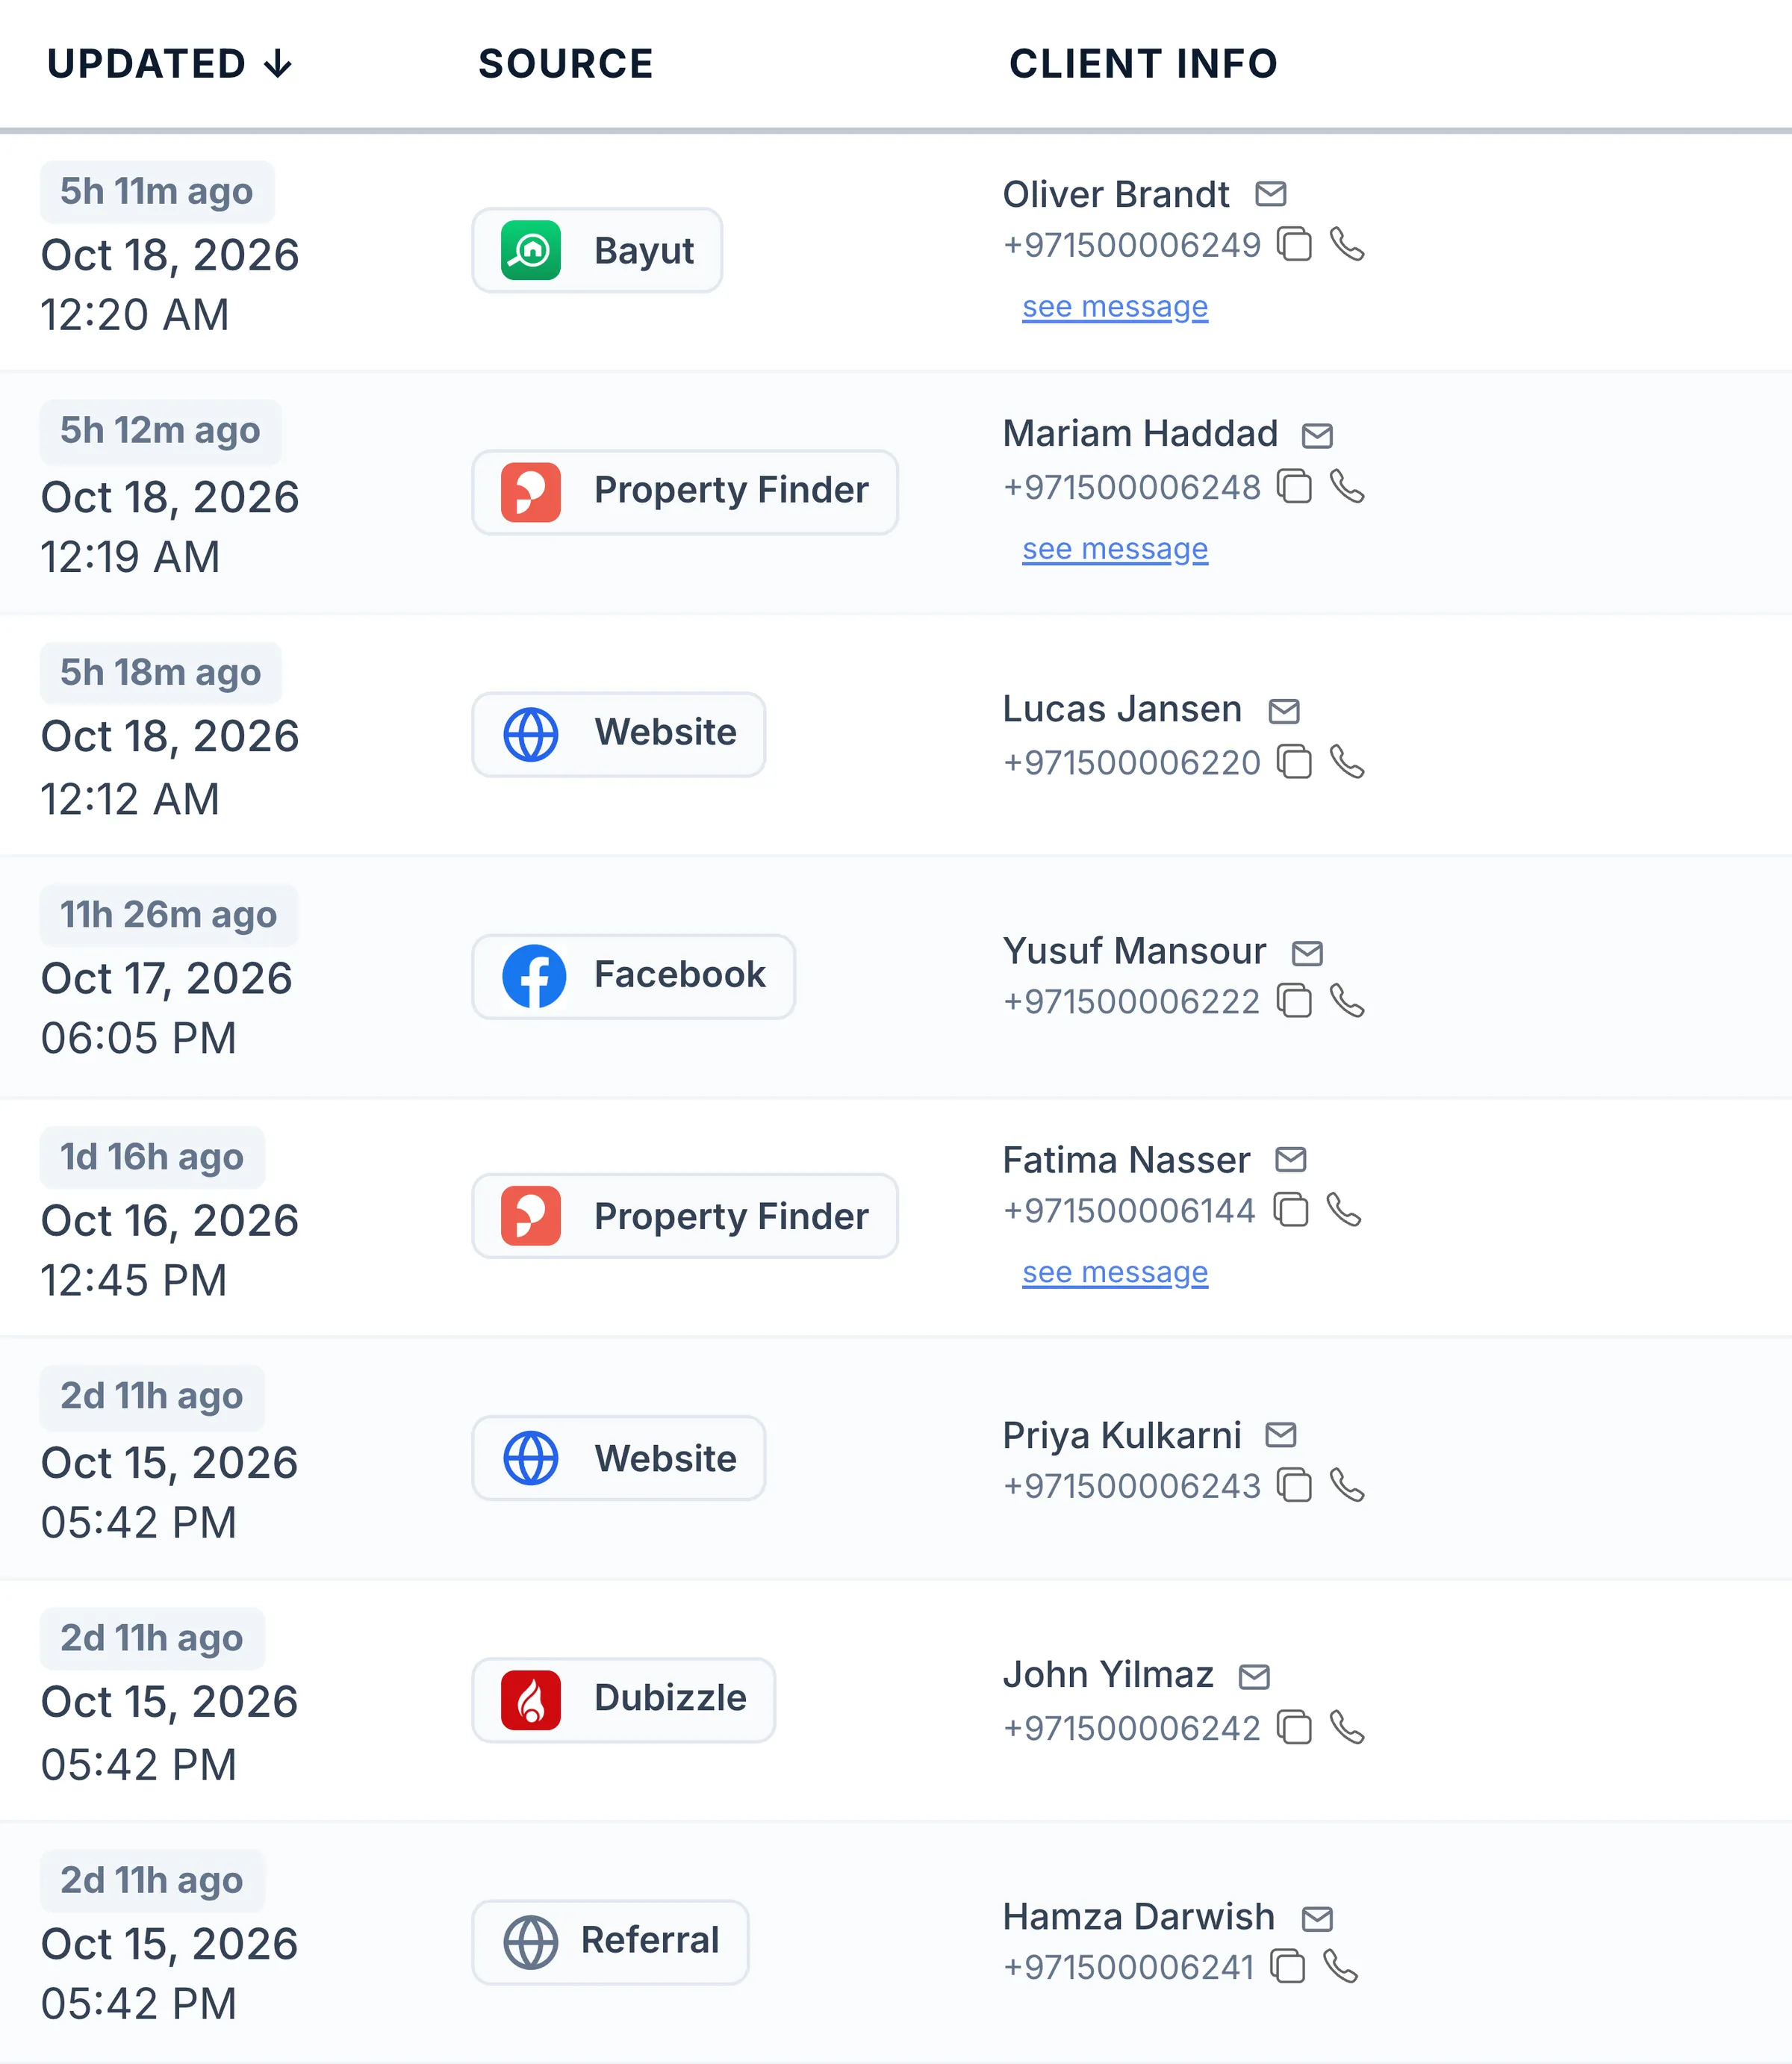
- Leads from Property Finder, Bayut, Dubizzle and your website in one list, with their source
- Off-plan instalments tracked after the sale, with reminders before each one
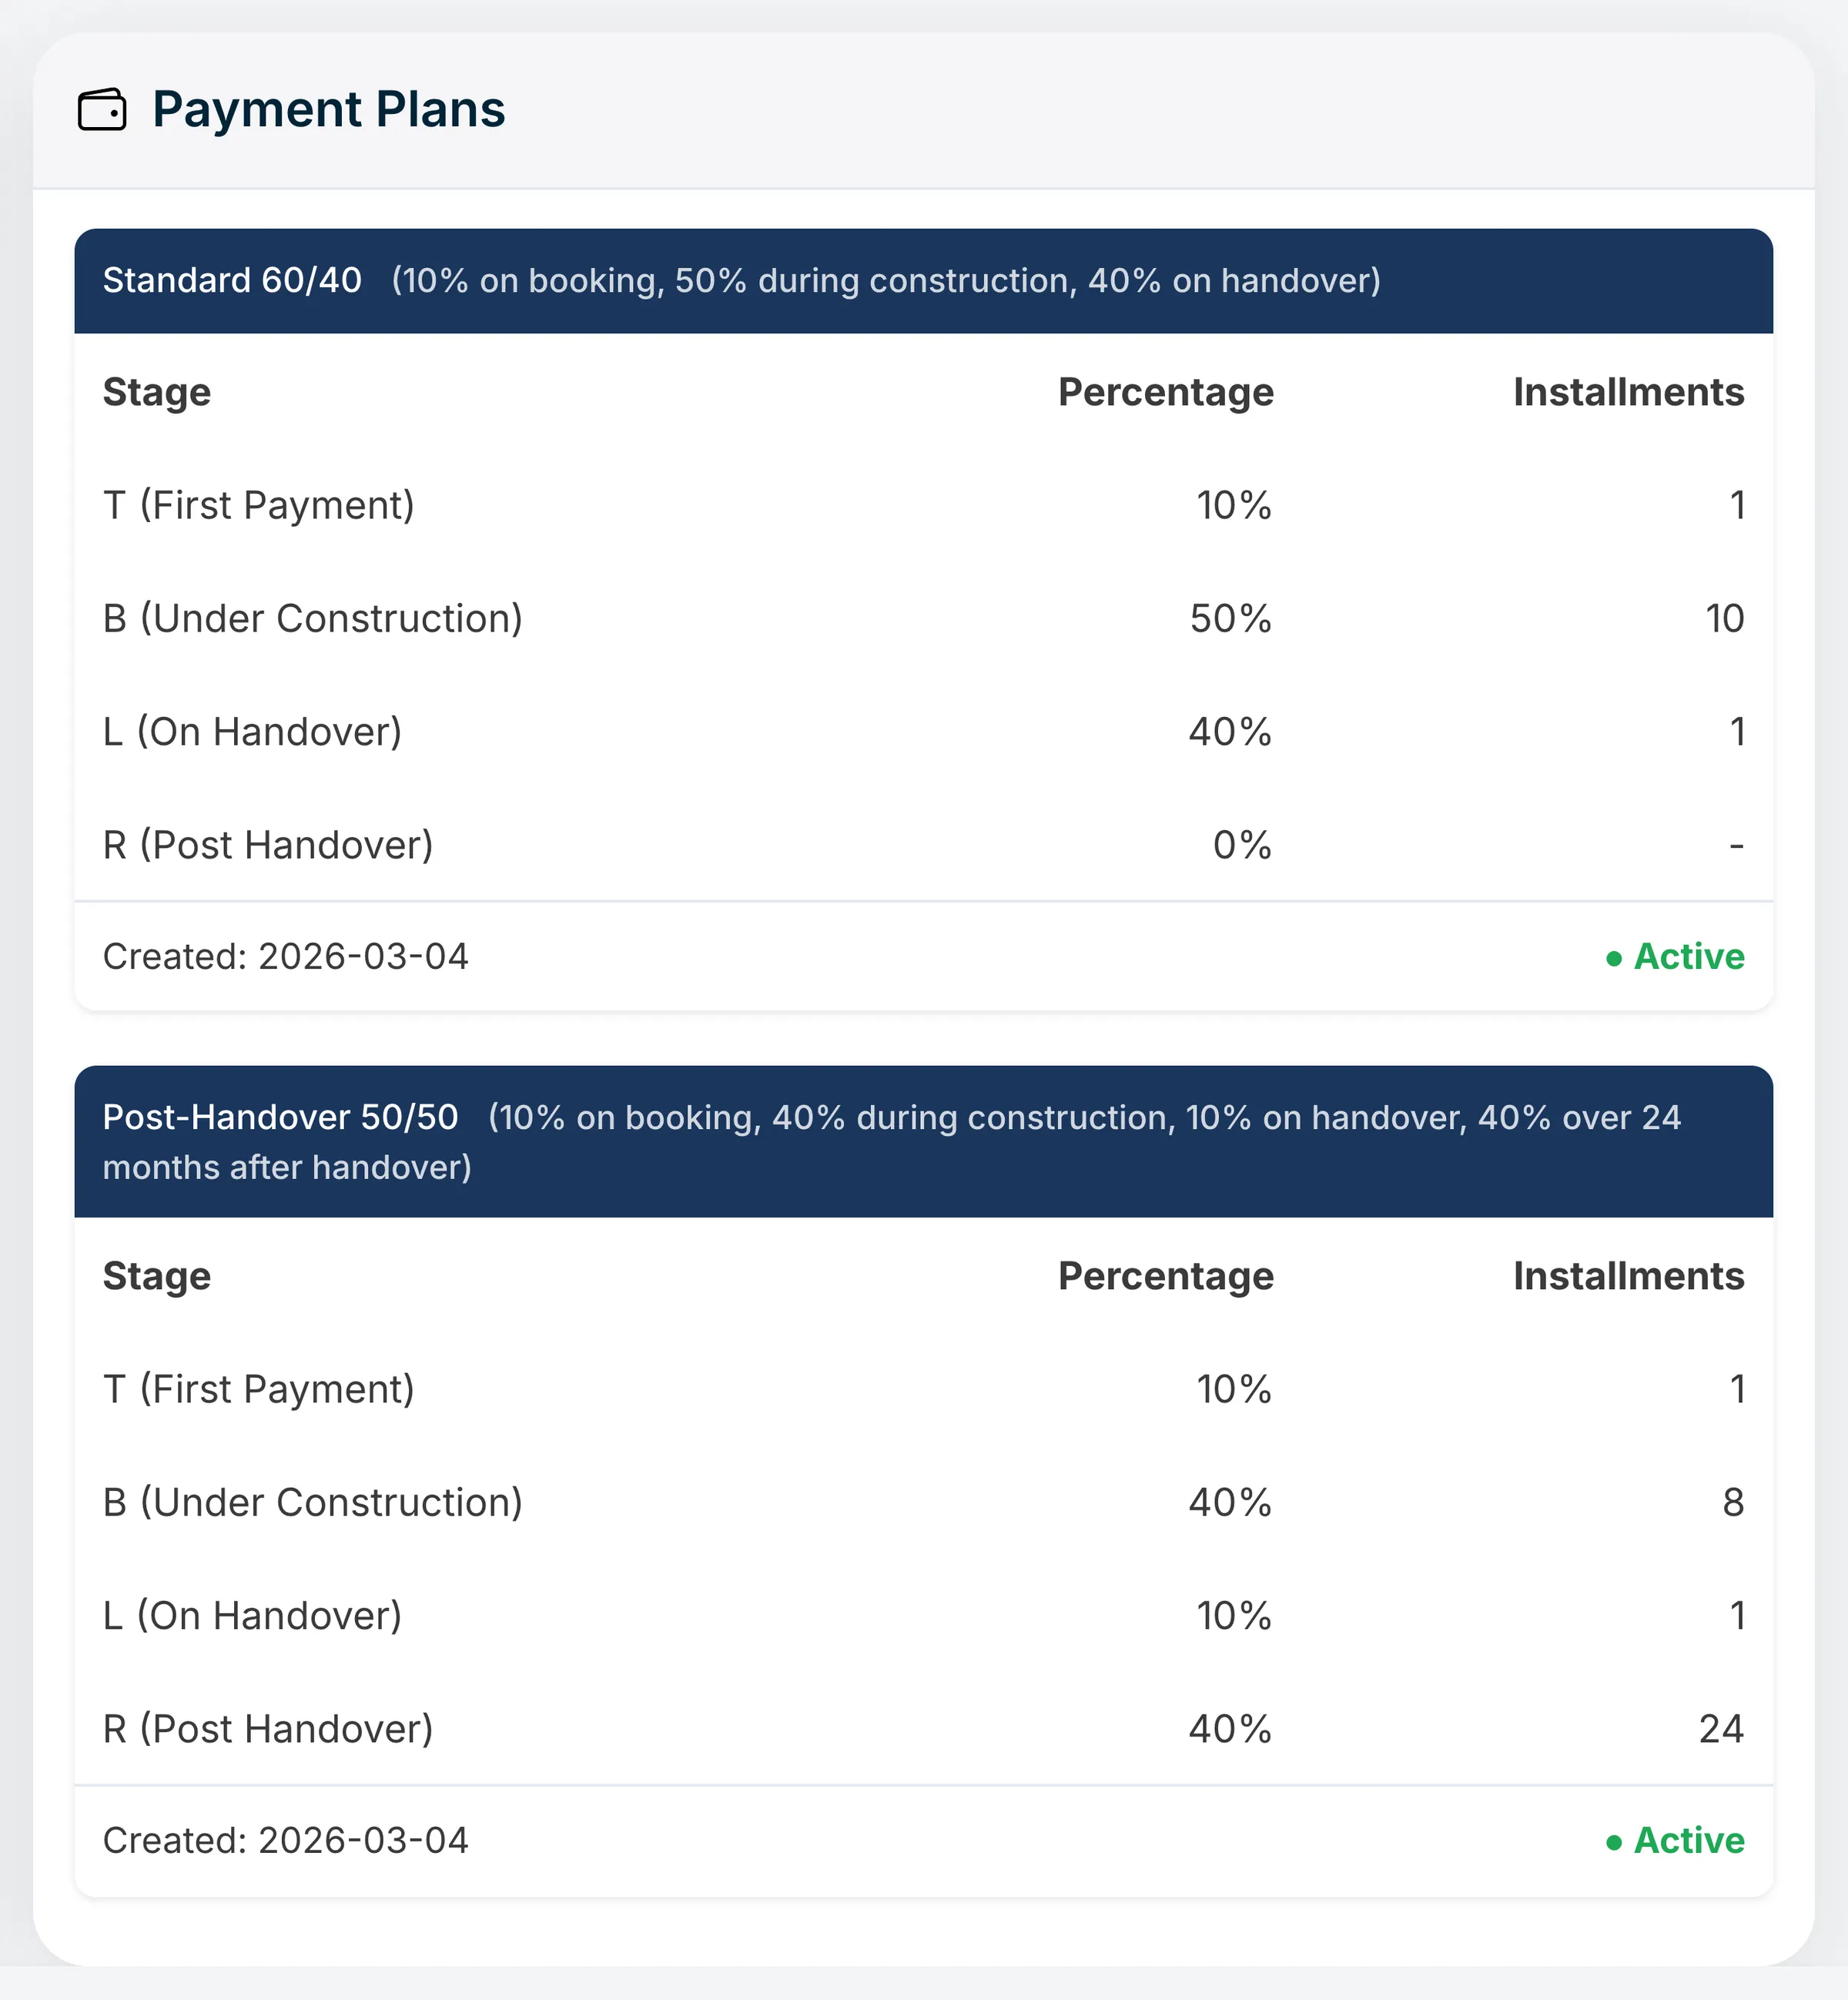
The payment plan, stage by stage
First payment, construction, handover and post-handover, with the number of instalments in each.
Every enquiry keeps its source
See which portal or campaign each buyer came from, with their phone and message.
Instalments after the sale
Due-soon and overdue off-plan instalments, with reminders to the agent and the client.
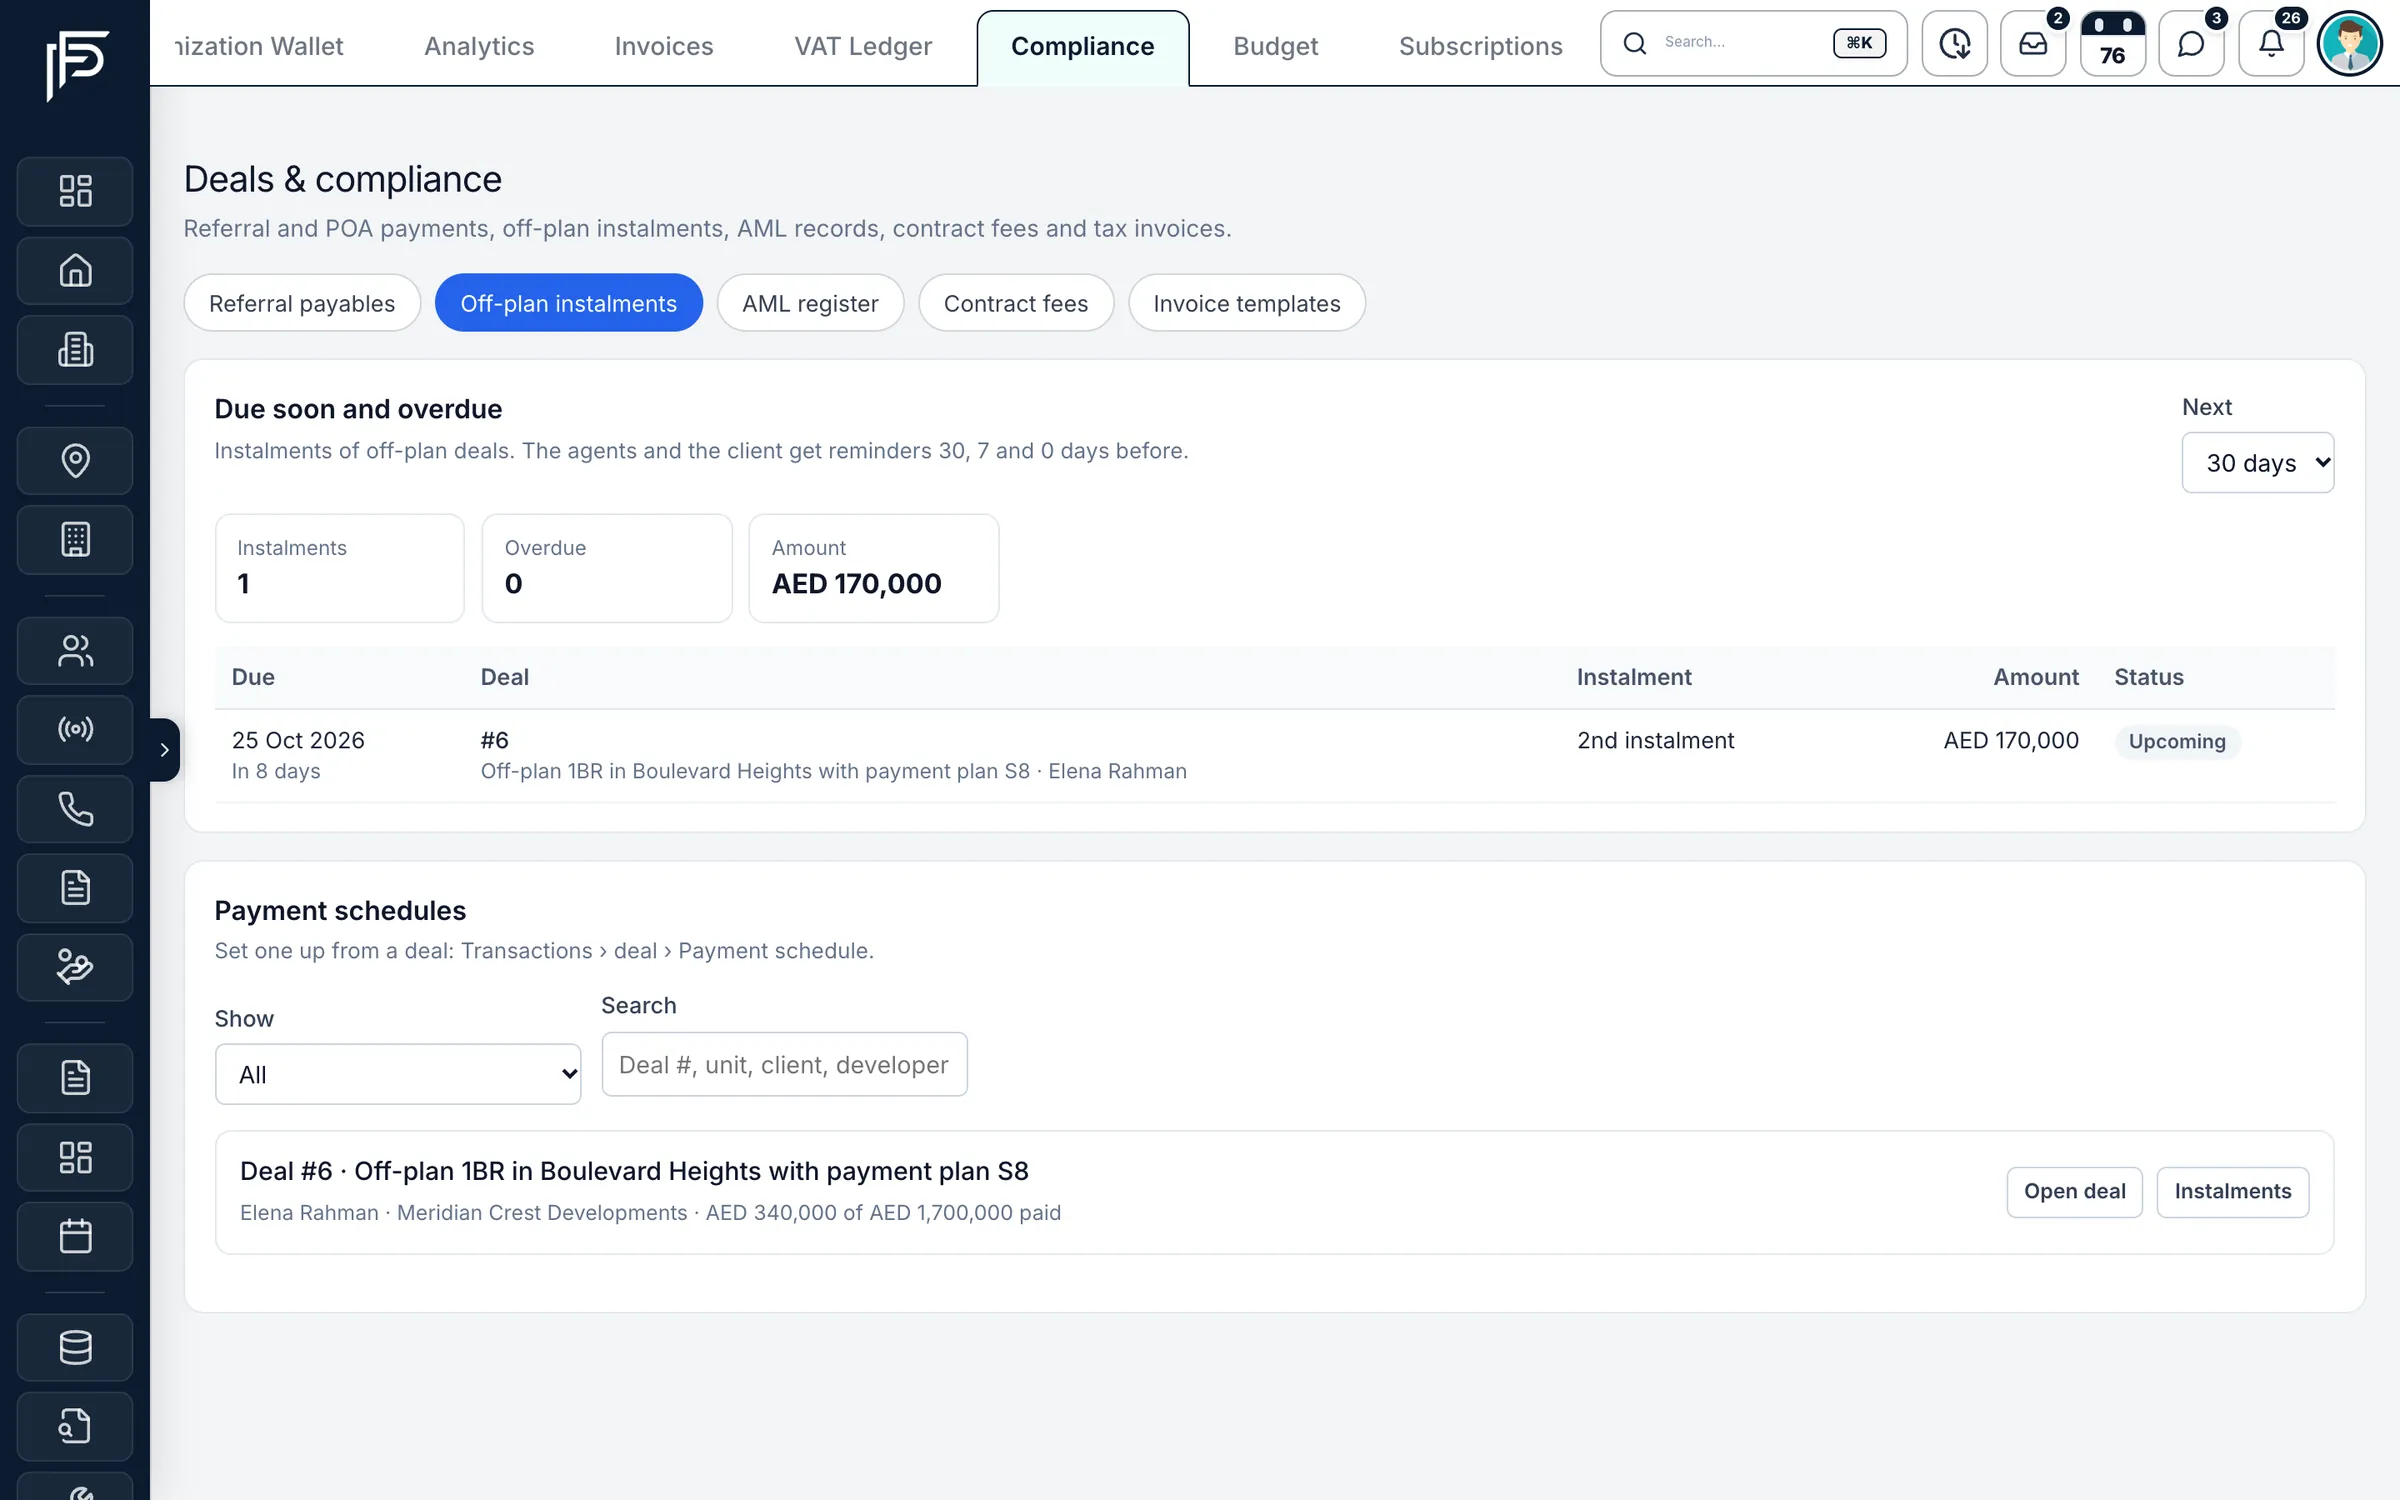
Screens show the Propfusion Demo Realty sample workspace. All people, listings and numbers are fictional.
South Garden B: questions and answers
What is the starting price of South Garden B?
South Garden B is listed from AED 550K. Prices change as new units and phases are released.
When is the handover of South Garden B?
Handover of South Garden B is listed for Q4 2027.
What is the payment plan for South Garden B?
The listed plan is 5% down payment, 55% during construction and 40% on handover.
Who is the developer of South Garden B?
South Garden B is developed by Wasl Properties.
Where is South Garden B located?
South Garden B is in South Garden, Wasl Gate, Dubai.
What types of property are available at South Garden B?
South Garden B offers apartments with studio to 3 bedrooms, from 399 to 2,126 sq ft.
Sell off-plan with Propfusion CRM
Projects, payment plans, portal leads and deals in one CRM built for UAE agencies. Start a free trial or book a live demo with our team.