South Garden D
Gallery
7 photos · swipe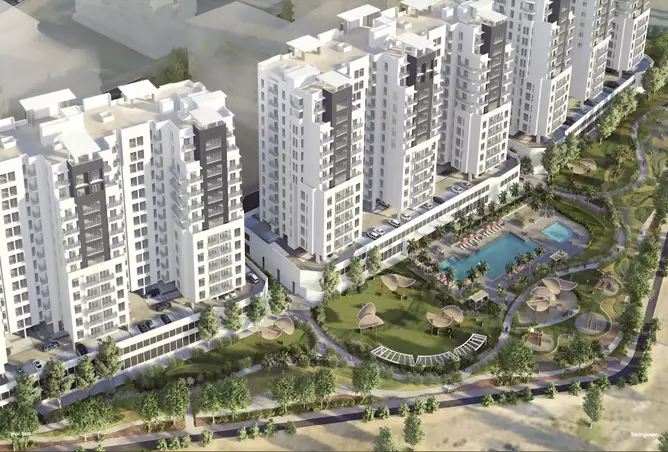
About South Garden D
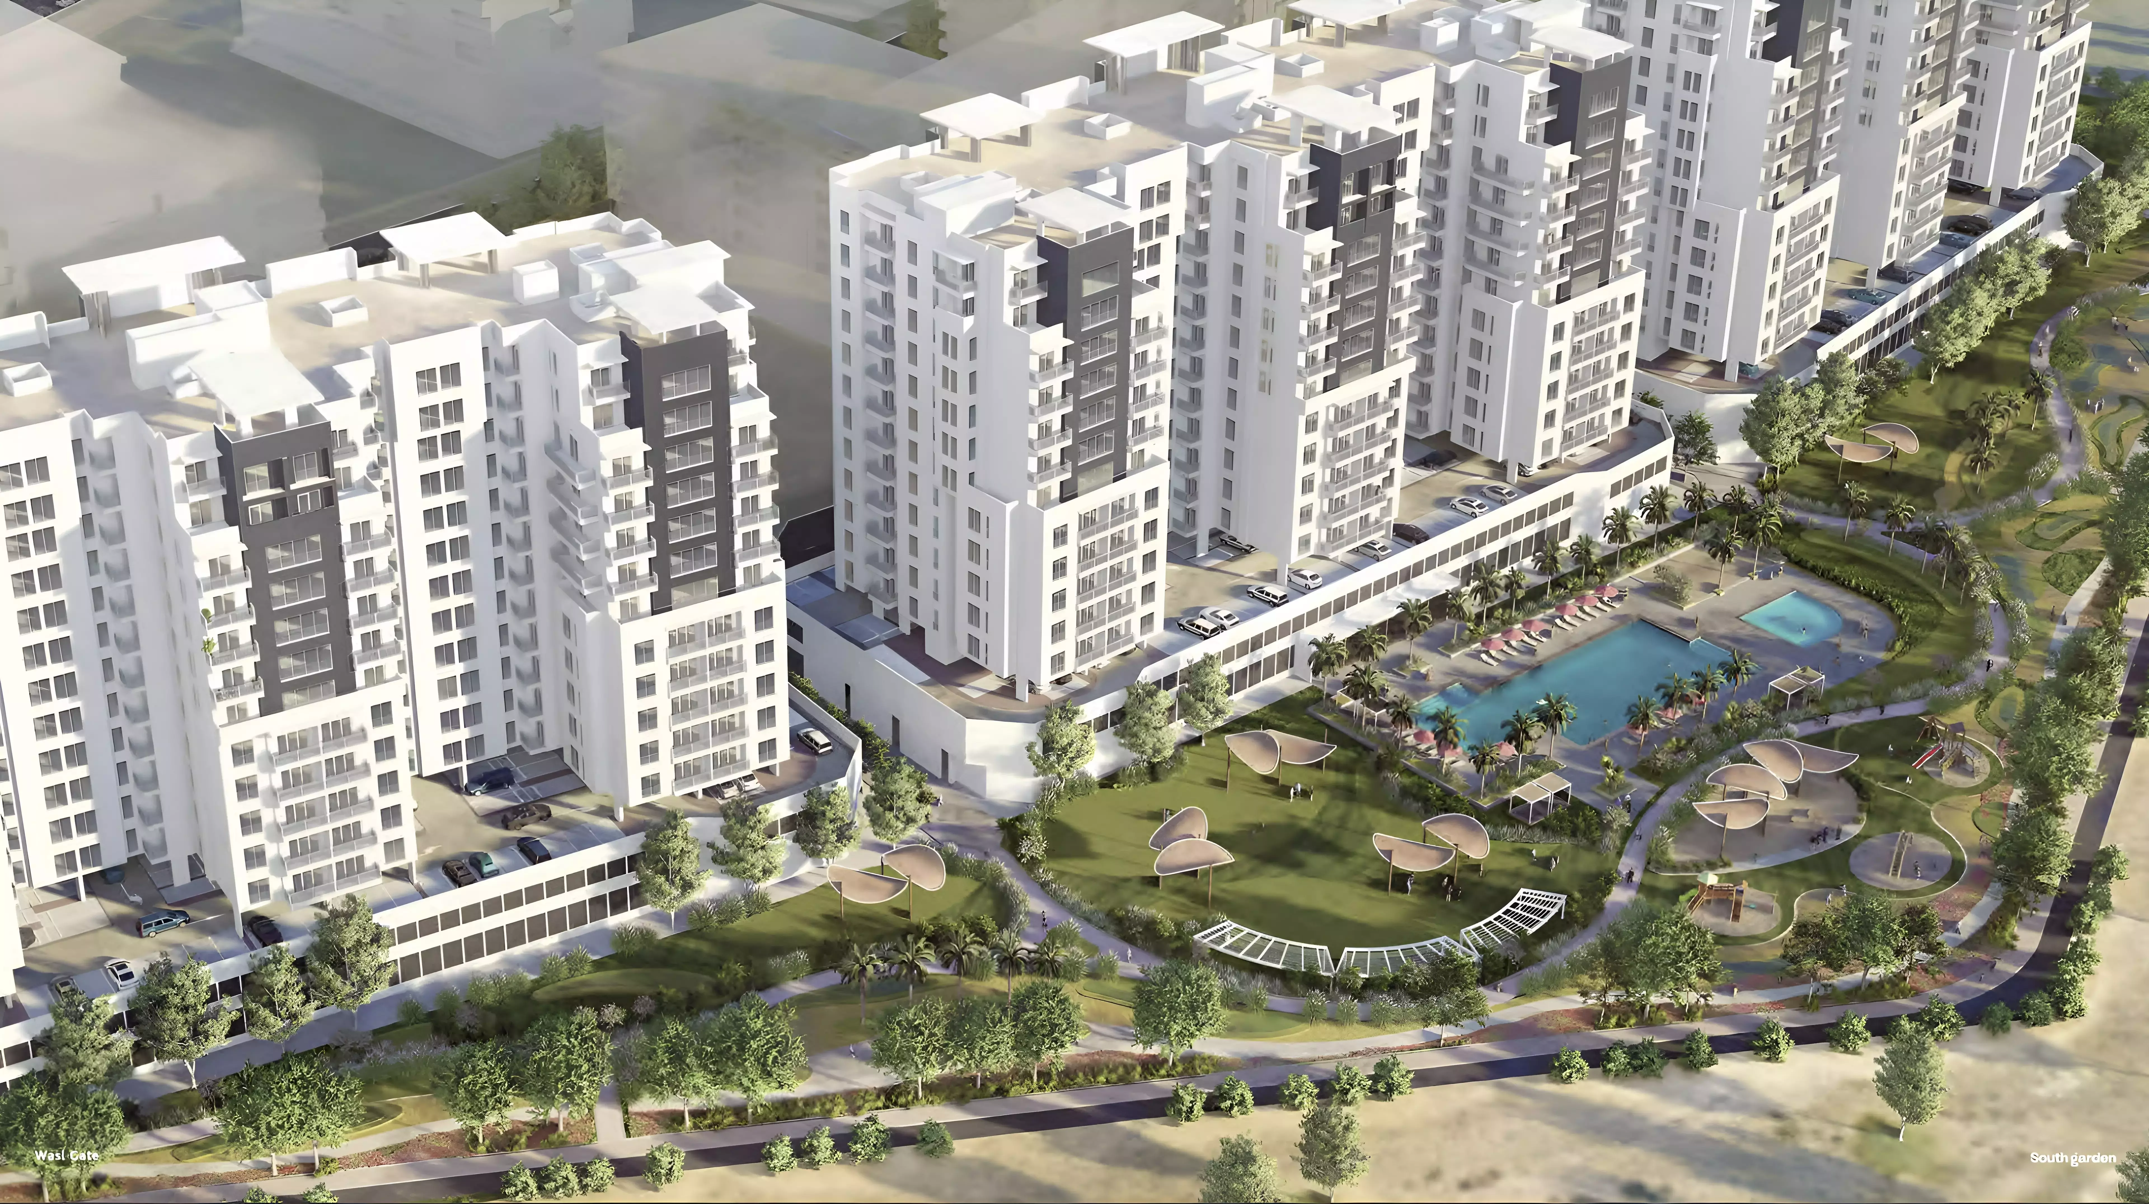
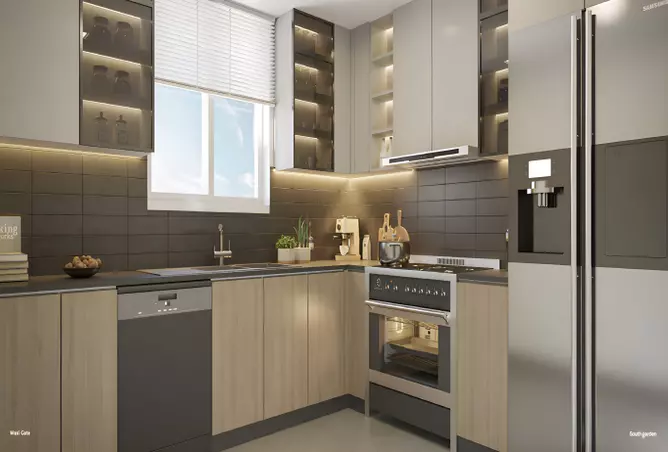
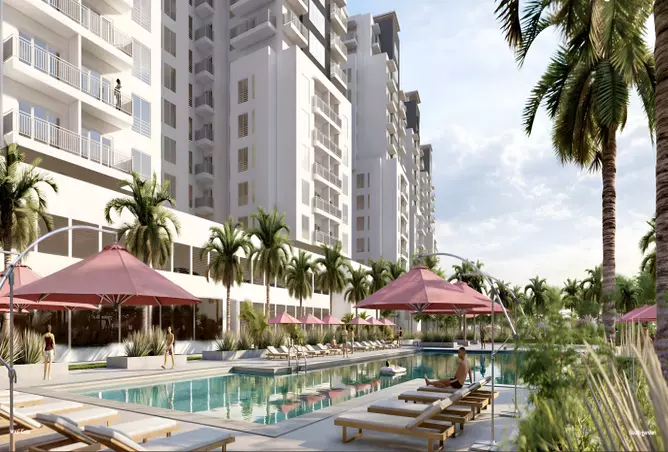
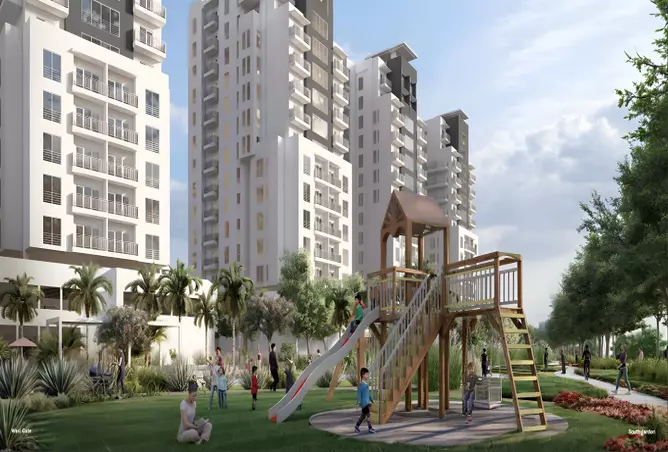
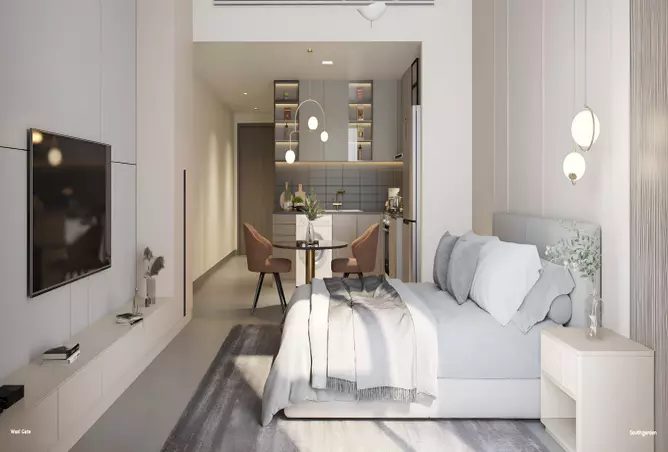
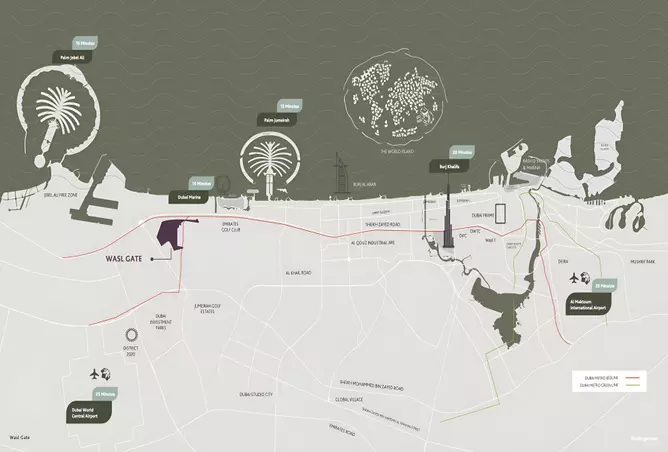
Wasl Properties presents South Garden Building D, an exceptional residential tower that redefines luxury living in Dubai's prestigious Wasl Gate community at Jebel Ali Village. This architectural masterpiece offers an exquisite collection of studios, 1, 2, and 3-bedroom apartments, starting from AED 630,000, designed to provide residents with a perfect sanctuary away from the bustling city life while maintaining seamless connectivity to Dubai's key destinations. Rising majestically as part of a dynamic multi-purpose community, South Garden D represents the pinnacle of contemporary living, where meticulously landscaped gardens, shaded walkways, and premium amenities converge to create an unparalleled residential experience. With completion scheduled for May 2028, this development offers investors and homebuyers an opportunity to secure their place in one of Dubai's most promising residential communities. Prime Location Analysis: The Heart of Wasl Gate Strategic Positioning in Jebel Ali Village South Garden D enjoys an enviable position within the fully developed Wasl Gate master community, offering residents the perfect balance between suburban tranquility and urban accessibility. The development's location in Jebel Ali Village provides Immediate Access to Essential Services: Multiple supermarkets, retail outlets, and dining establishments within walking distanceEducational Proximity: Close to reputable schools and educational institutionsHealthcare Facilities: Easy access to medical centers and hospitalsCultural Diversity: A multicultural environment with religious sites including temples, churches, and mosques Connectivity Excellence The strategic location ensures exceptional connectivity to Dubai's major landmarks Festival Plaza Mall: 5 minutes away for shopping and entertainmentDubai Expo City: 10 minutes for business and cultural eventsDubai Marina: 15 minutes to waterfront luxury and diningAl Maktoum International Airport: 20 minutes for international travelBusiness Bay & DIFC: 30 minutes to Dubai's financial heartJumeirah Beach & The Palm: Easy access to Dubai's iconic destinations Unique Architectural Features and Design Elements Contemporary Design Philosophy South Garden D showcases exceptional architectural vision through its thoughtful design approach Podium Configuration: Standing elegantly on a podium alongside two neighboring towersStructural Excellence: Ground level plus 2 podiums and 12 residential floorsDesign Aesthetics: Clean geometry with a neutral, soft color paletteNatural Light Optimization: Precisely positioned to maximize daylight penetration Premium Interior Features Each residence within South Garden D is crafted with meticulous attention to detail Spacious Living: Higher ceilings creating an enhanced sense of spaceQuality Glazing: Double-glass windows with aluminum frames for optimal insulationPremium Flooring: Elegant porcelain flooring throughoutRefined Finishes: Painted walls, gypsum ceilings, and laminated wood doorsMoisture Resistance: Specially treated finishes ensuring longevity and durability Smart Home Integration Modern living is enhanced through advanced technological features Climate Control: VRF ducted split system for efficient coolingUtility Management: Individual electrical, water, and LPG metersSecurity Systems: Comprehensive CCTV surveillance and intercom systemsSustainable Living: Energy-efficient systems promoting environmental responsibility Detailed Amenities and Facilities Overview The Zen Garden Experience At the heart of South Garden D lies the magnificent Zen Garden, a carefully curated space designed for community interaction and personal rejuvenation Lush Landscaping: Professionally maintained gardens with native and exotic plantsPeaceful Walkways: Shaded pathways perfect for morning walks and evening strollsRelaxation Zones: Multiple seating areas for quiet contemplation and social gatherings Recreation and Wellness Facilities The development prioritizes residents' physical and mental well-being through comprehensive amenities Private Pool Decks: Exclusive podium terrace pools for residentsState-of-the-Art Gymnasium: Fully equipped indoor fitness center with modern equipmentChildren's Recreation: Dedicated kids' play zone with specialized safety featuresKids' Pool: Separate swimming area designed specifically for young residents24/7 Security: Round-the-clock surveillance ensuring complete peace of mind Lifestyle and Community Aspects Family-Centric Living South Garden D is designed with families at its core, offering Safe Environment: Gated community with controlled access and security surveillanceEducational Support: Proximity to quality schools and learning centersCommunity Integration: Spaces designed to foster neighborly relationships and community bondsCultural Harmony: Inclusive environment celebrating Dubai's multicultural essence Social and Cultural Amenities The broader Wasl Gate community enhances the living experience through Central Park: Expansive green space for outdoor activities and community eventsDog Park: Dedicated area for pet owners and their companionsCommunity Center: Venue for social gatherings, events, and cultural celebrationsReligious Facilities: Multiple places of worship catering to diverse faiths Investment Potential and Market Value Compelling Investment Proposition South Garden D presents exceptional investment opportunities through Competitive Pricing: Starting from AED 630,000, offering excellent value in Dubai's luxury marketFlexible Payment Plans: Installment options available during construction phaseCapital Appreciation: Strong potential for value growth in the established Wasl Gate communityRental Yield Potential: High demand for quality family accommodation in the area Market Advantages Established Developer: Wasl Properties' proven track record and reputationPrime Location: Strategic positioning ensuring long-term value retentionQuality Construction: Premium materials and finishes supporting property longevityCommunity Maturity: Fully developed master community with established infrastructure Developer Profile: Wasl Properties Wasl Properties stands as one of Dubai's most respected real estate developers, known for creating communities that blend luxury with functionality. With a portfolio spanning residential, commercial, and mixed-use developments, Wasl Properties has consistently delivered projects that exceed market expectations. South Garden D represents more than just a residential address; it's a lifestyle choice that prioritizes quality, community, and convenience. With its strategic location in Wasl Gate, exceptional amenities, and thoughtful design, this development offers residents the perfect blend of urban sophistication and suburban tranquility.
Amenities
- Shared Gym
- 24/7 Security
- Shared Pool
- Children's Play Area
- Private Garden
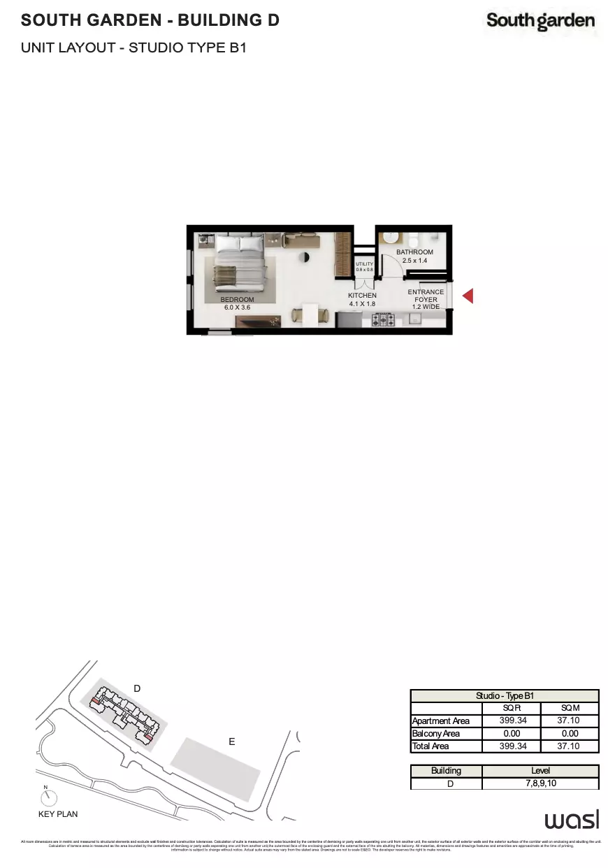
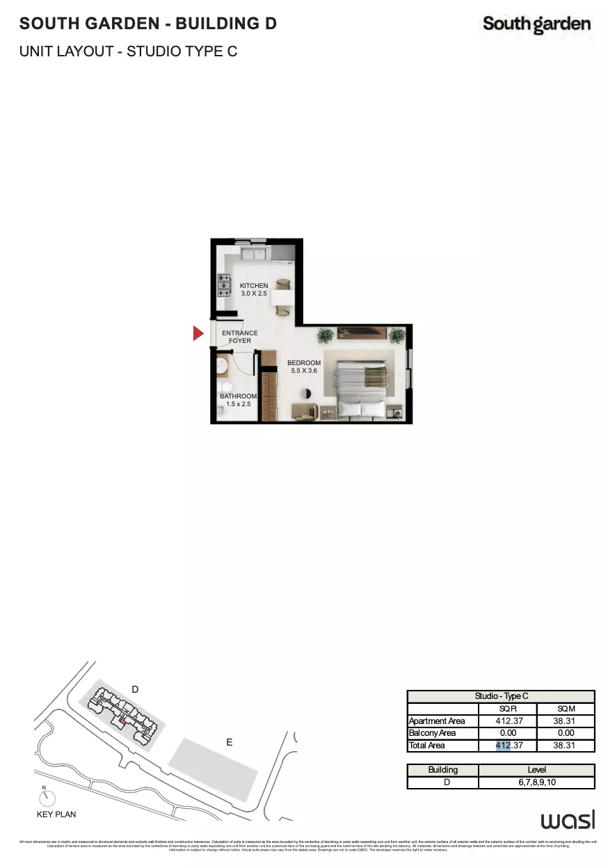
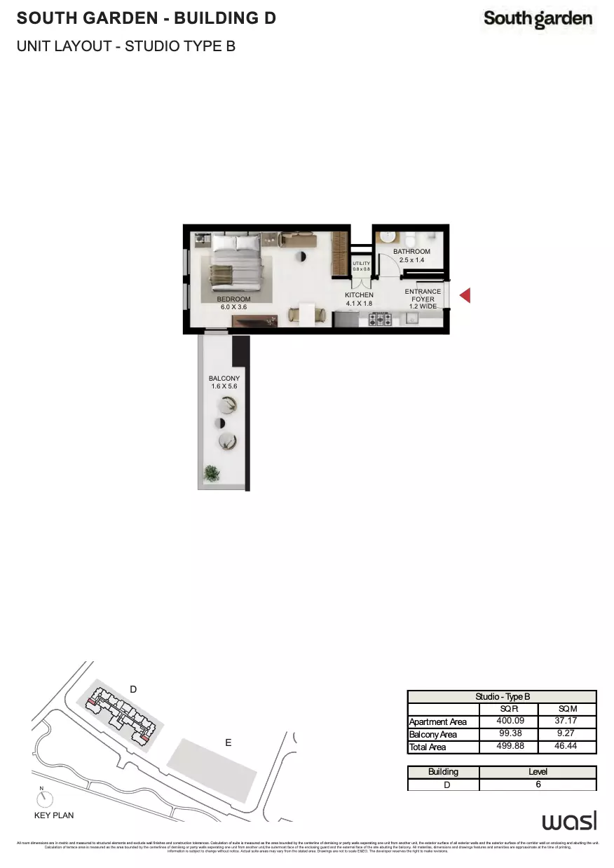
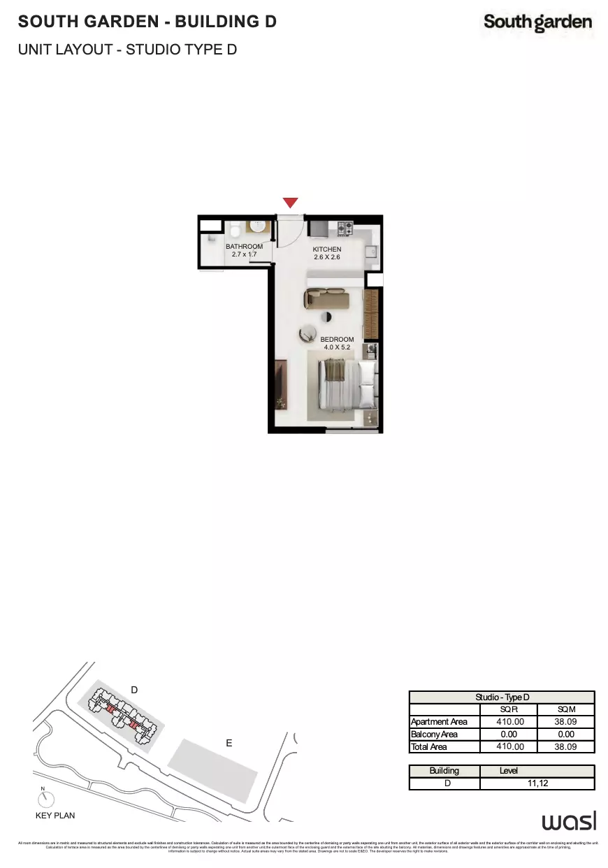
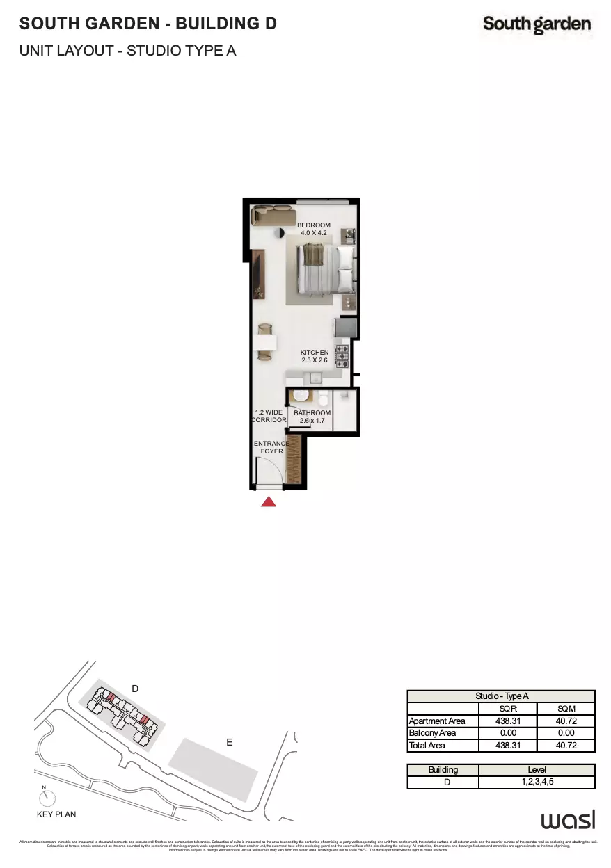
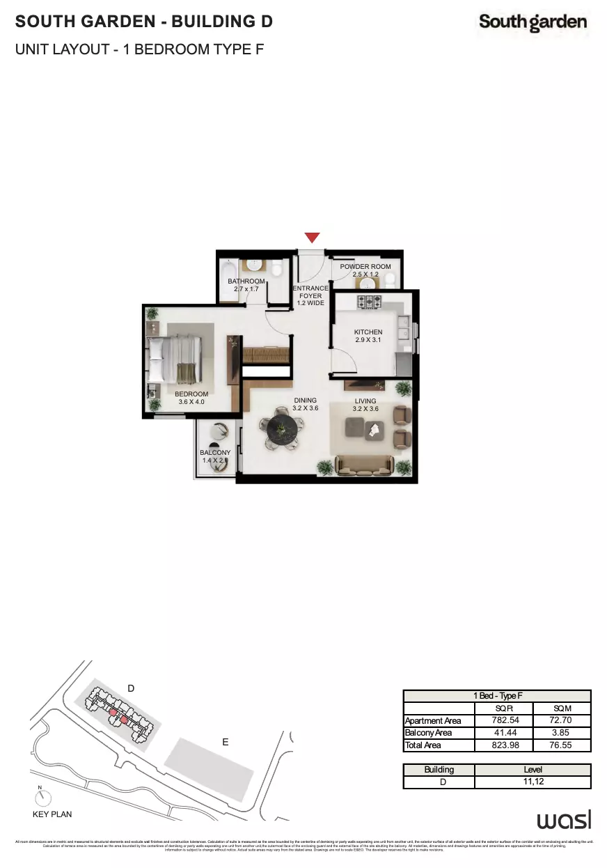
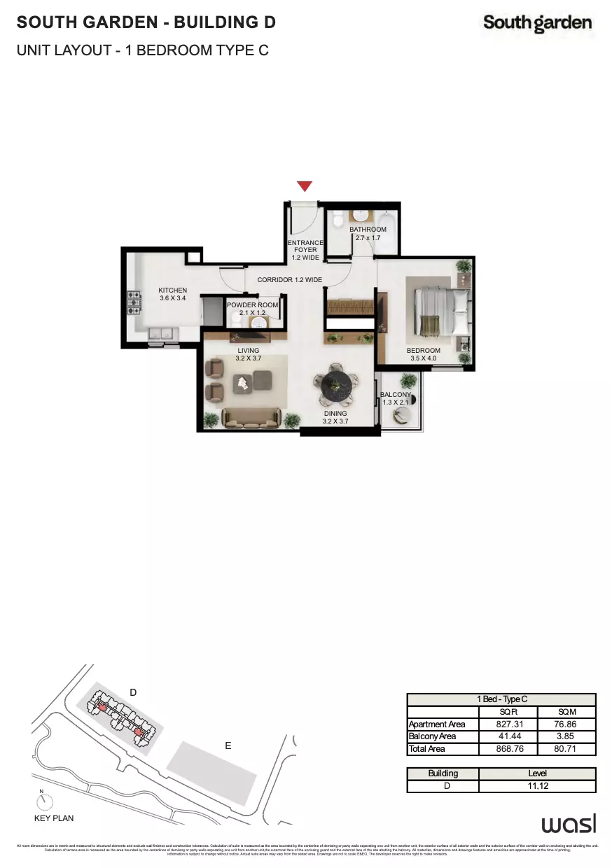
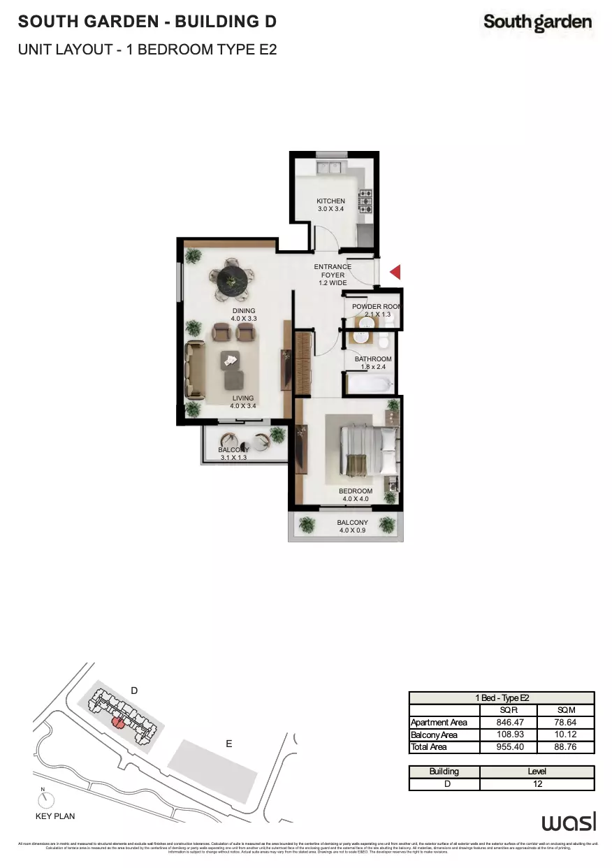
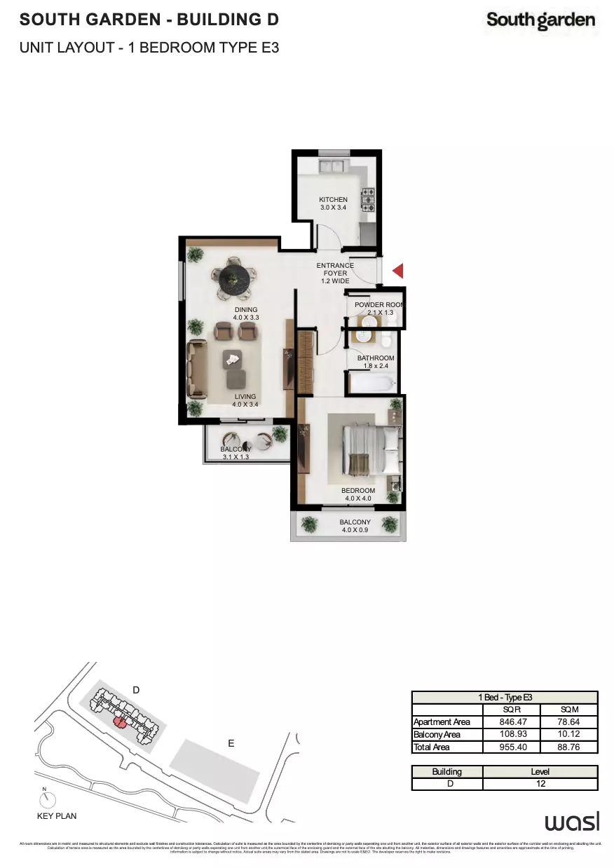
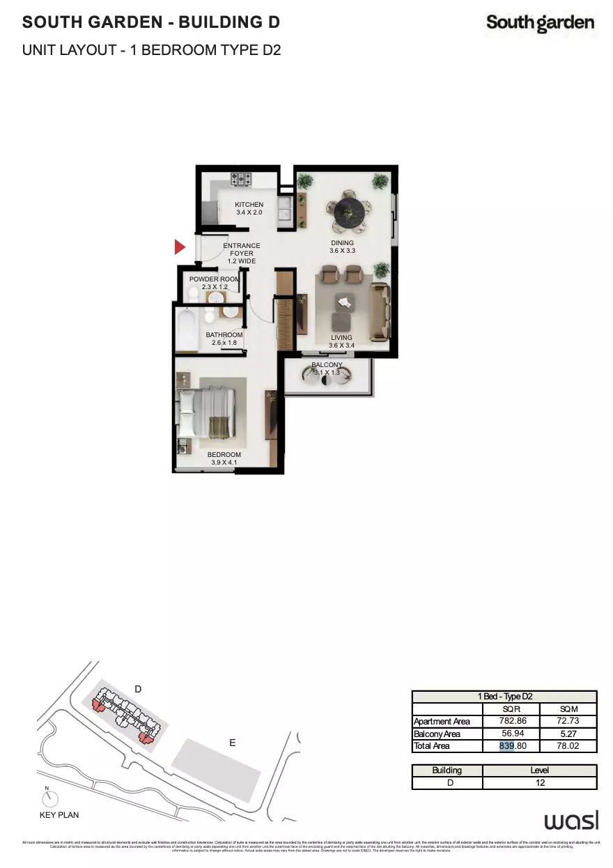
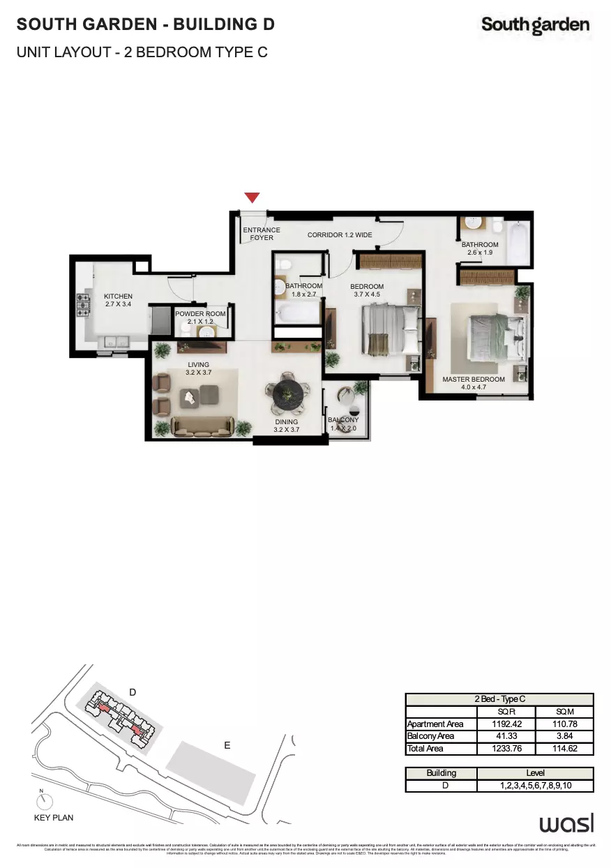
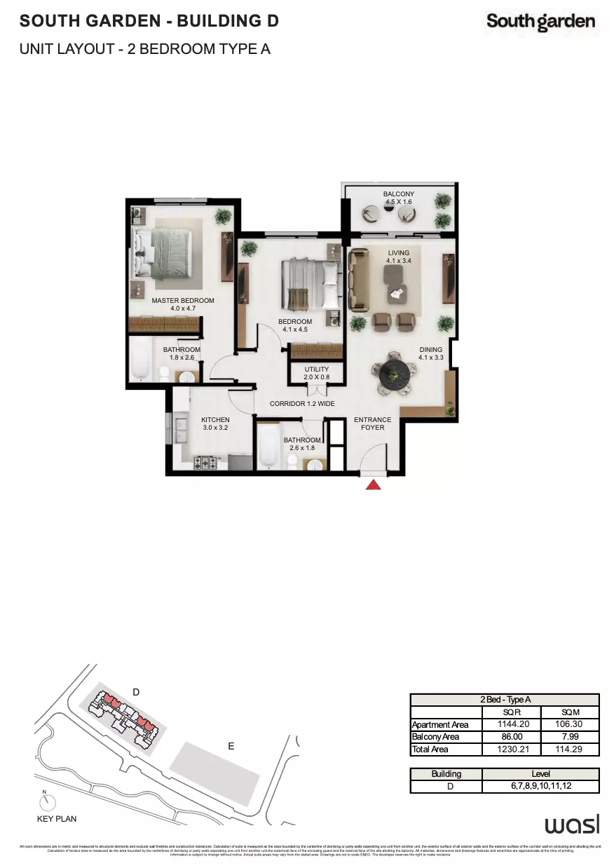
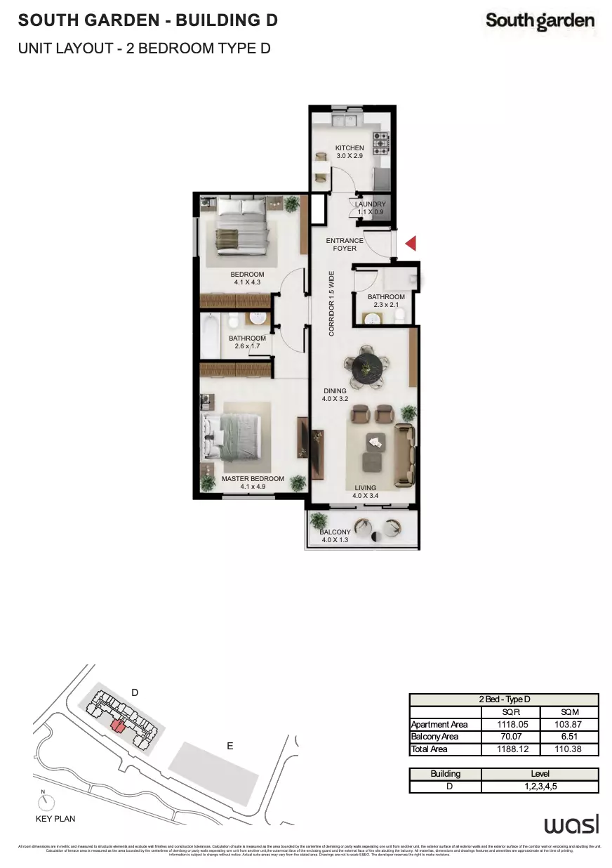
Floor Plans & Unit Layouts
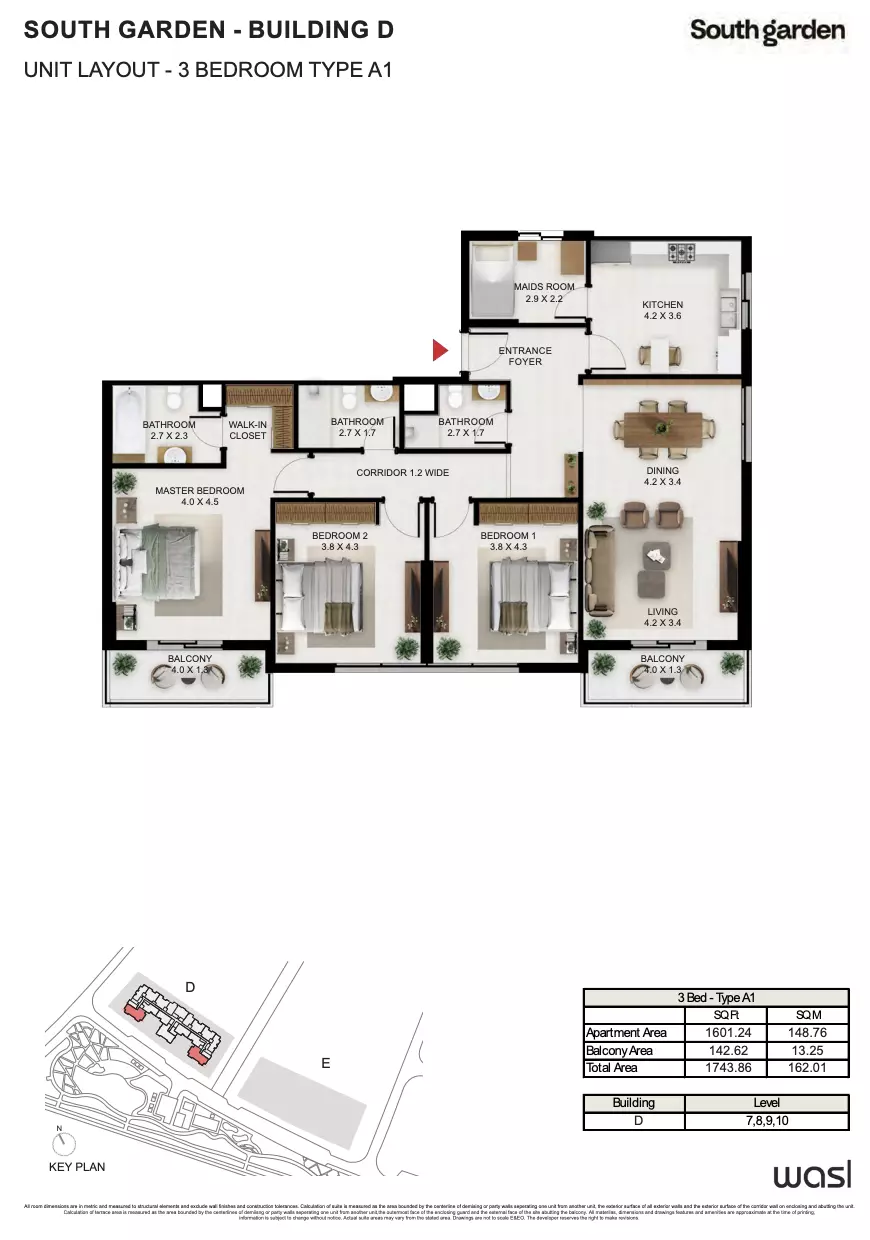
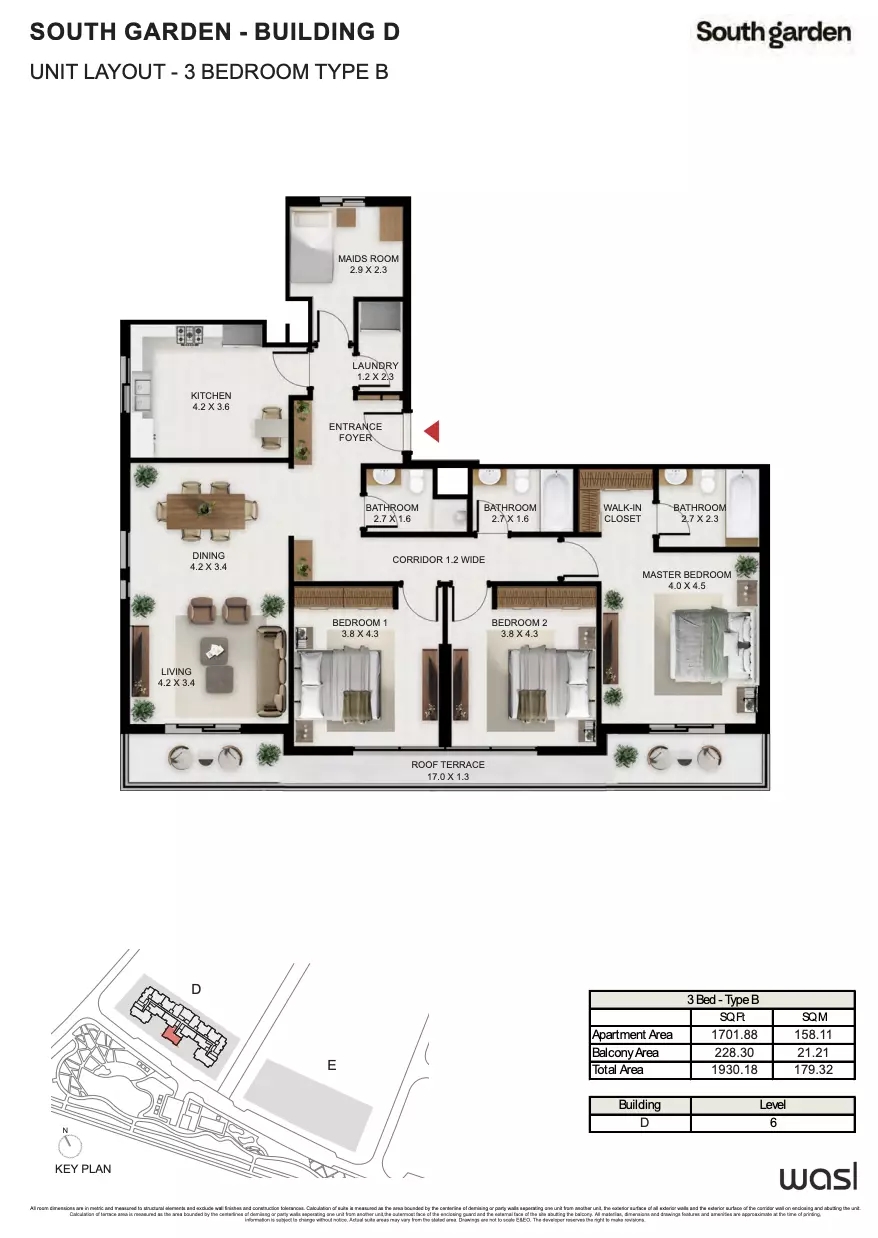
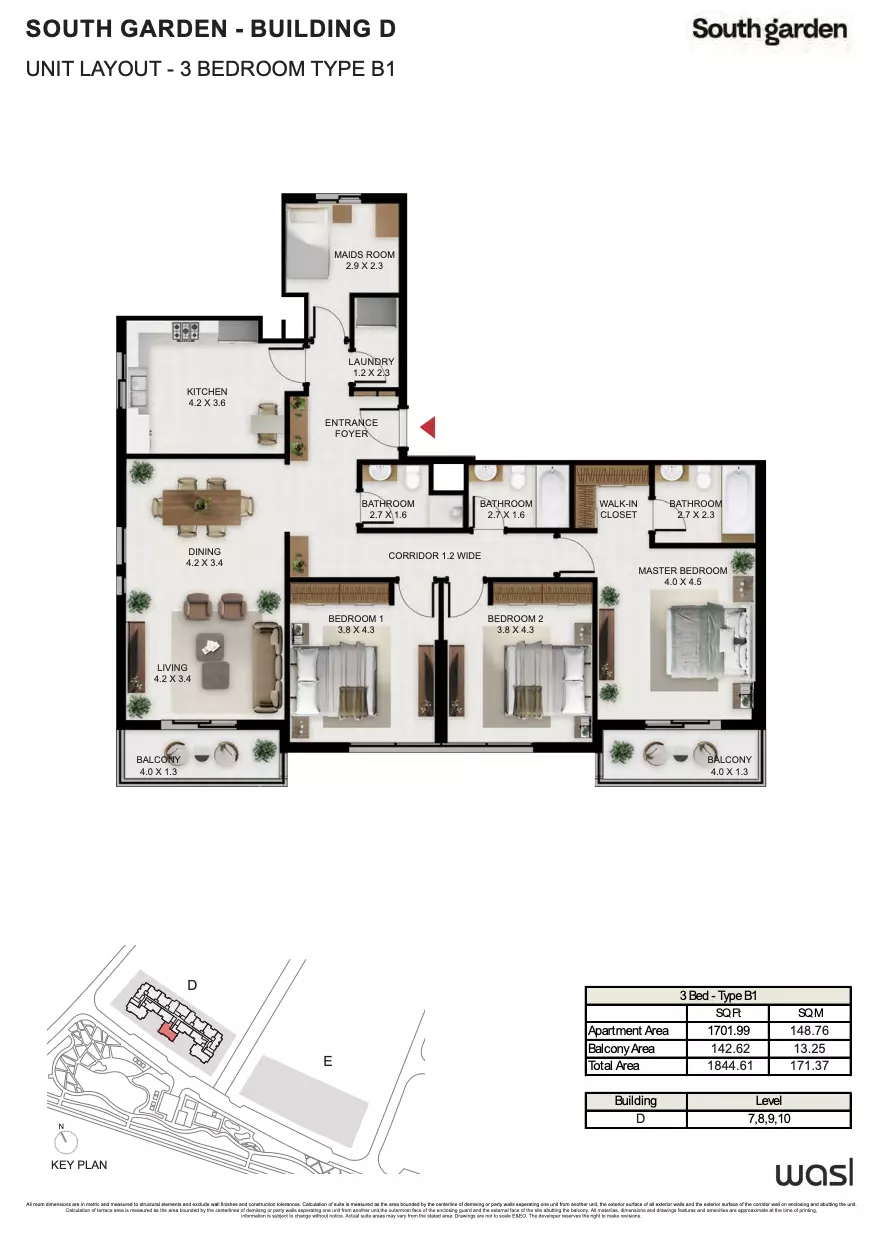
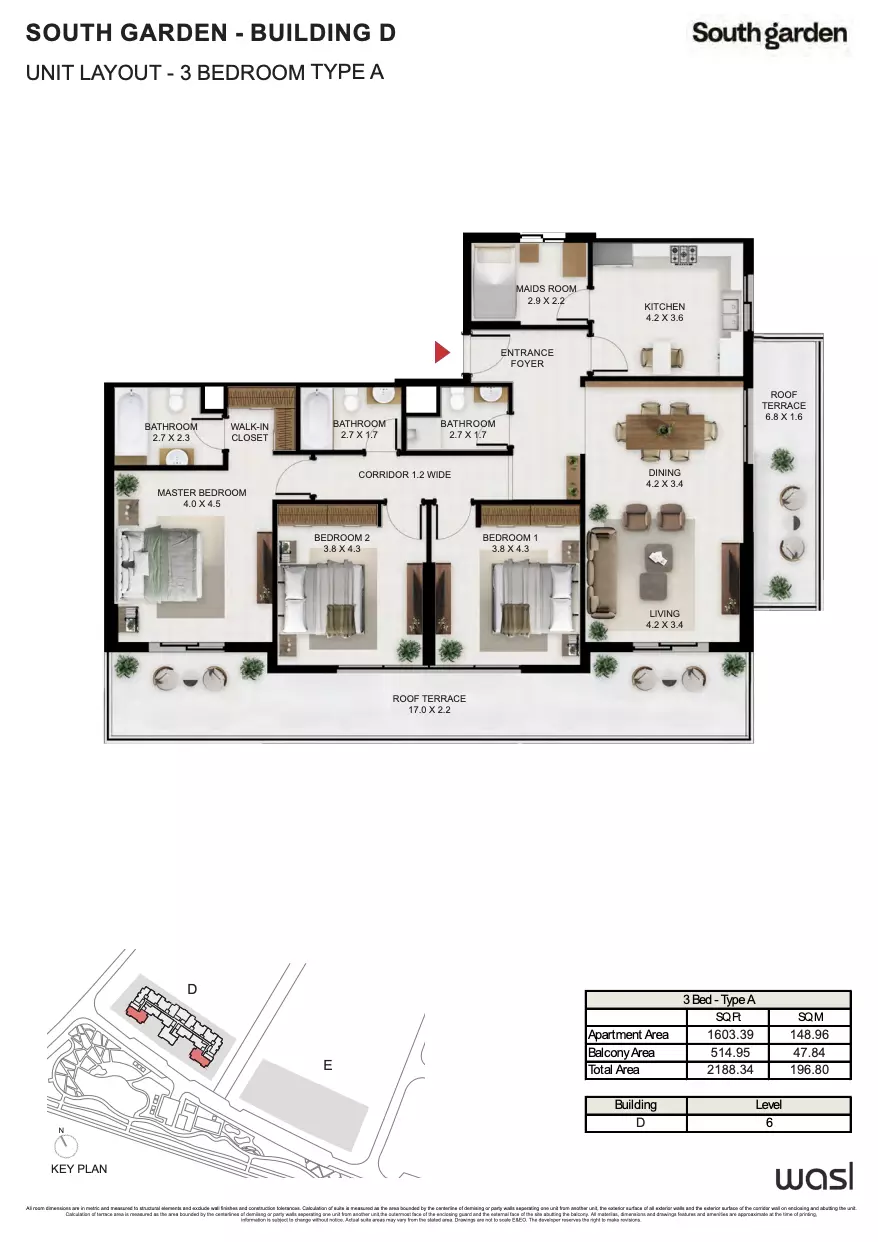
Residence types with bedrooms, bathrooms, sizes and listed prices.
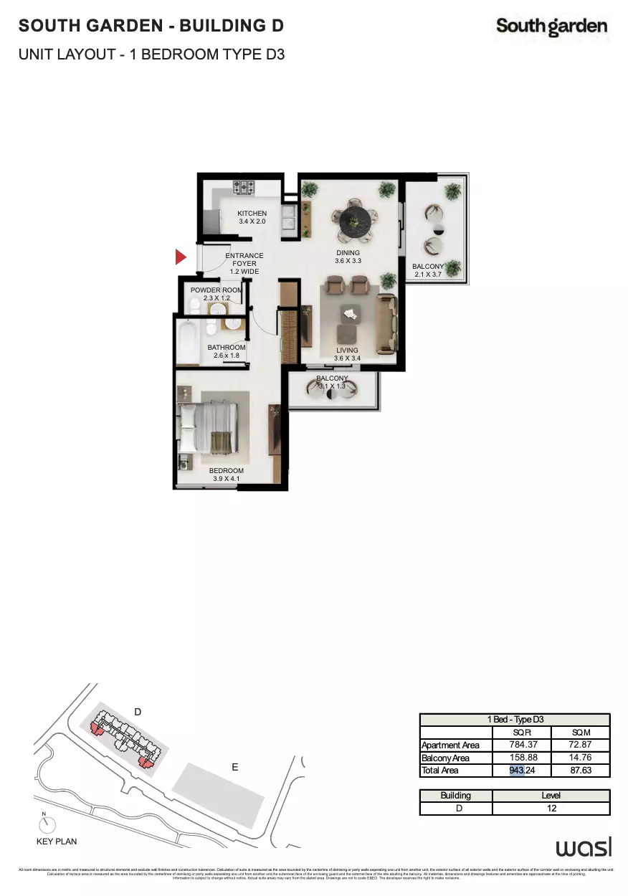
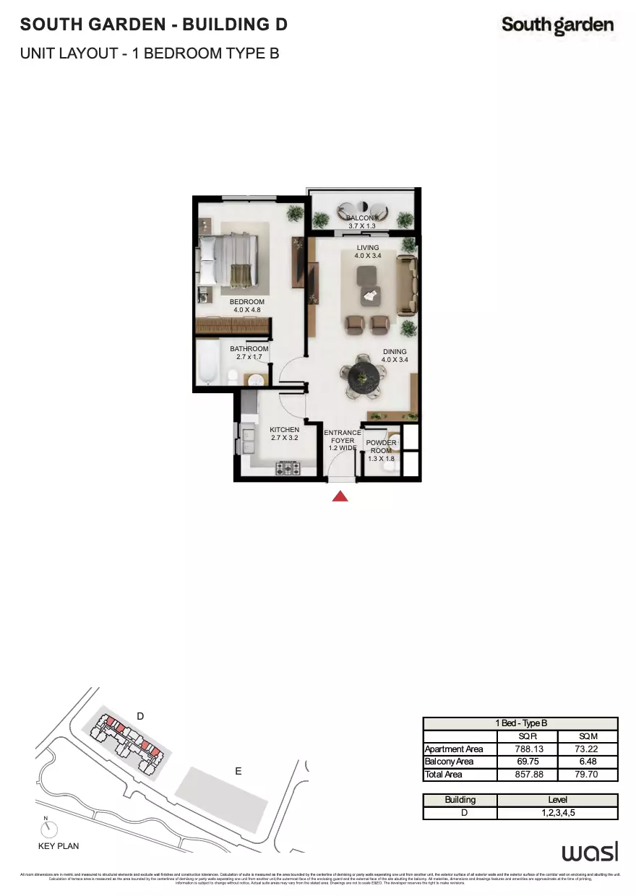
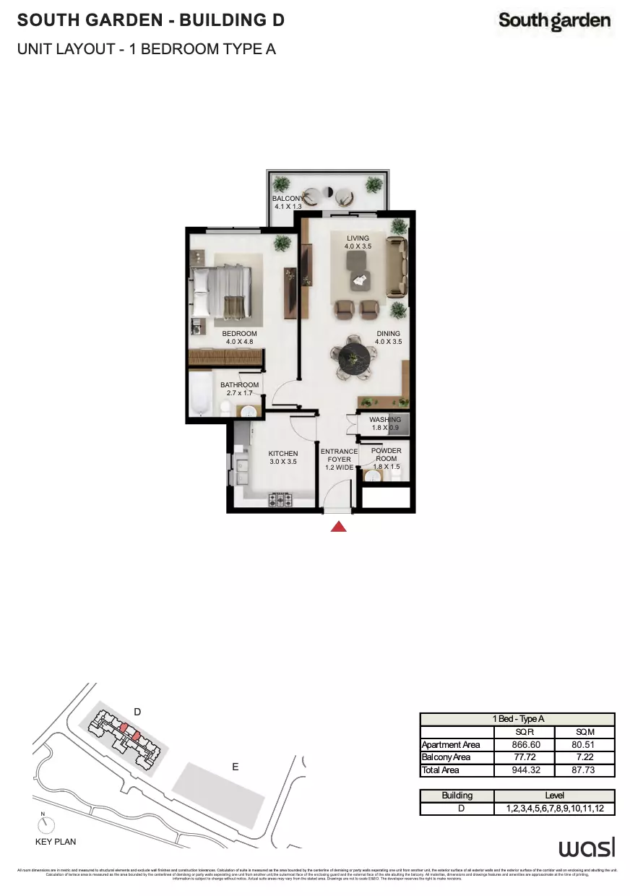
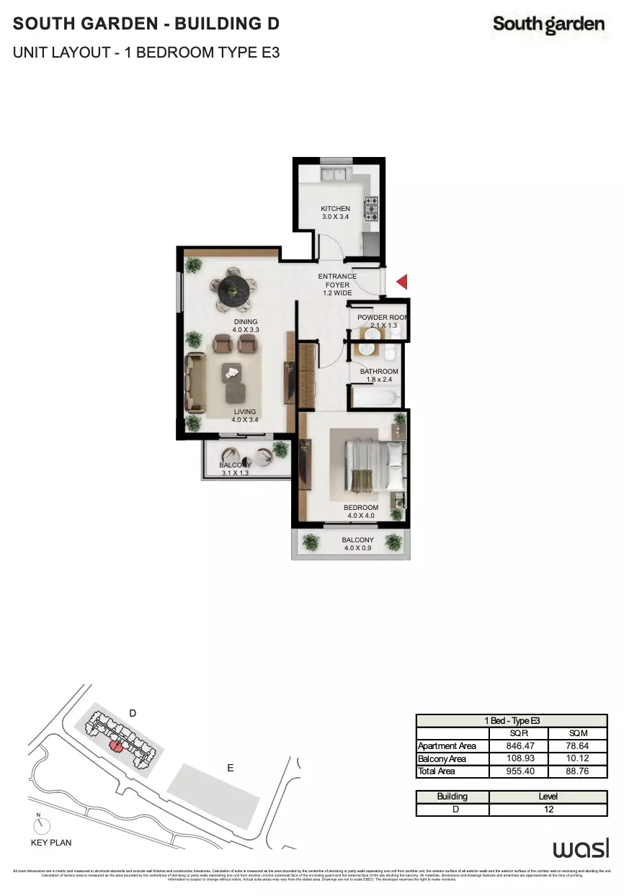
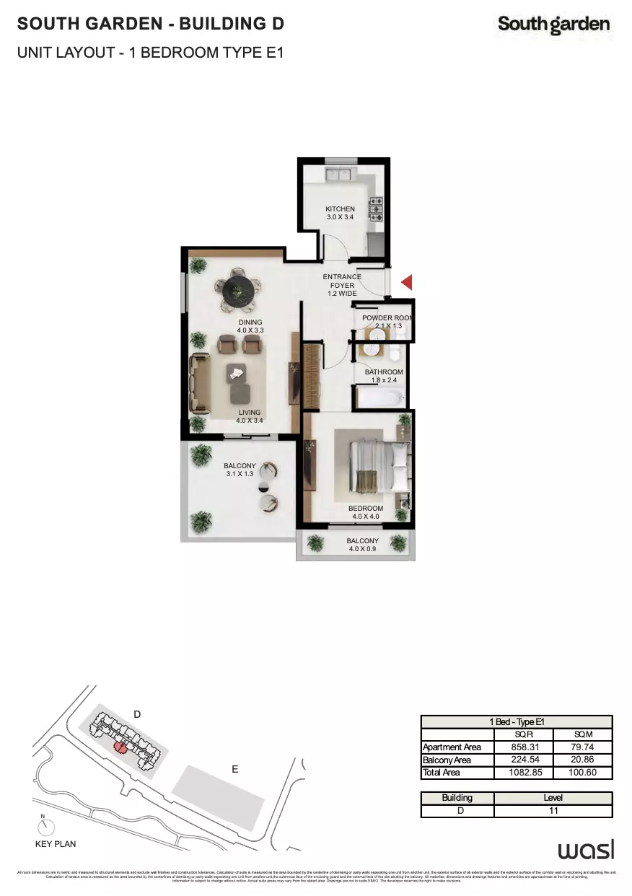
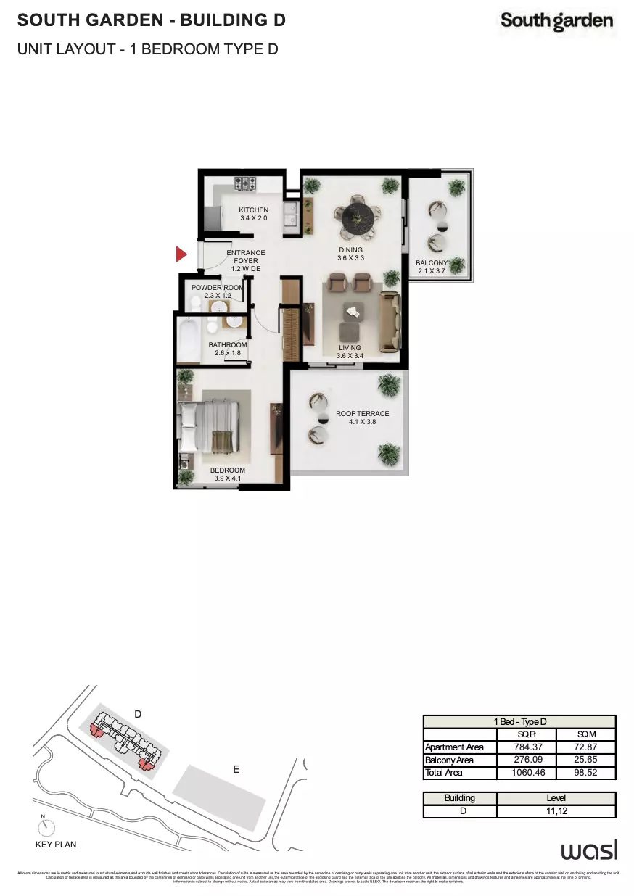
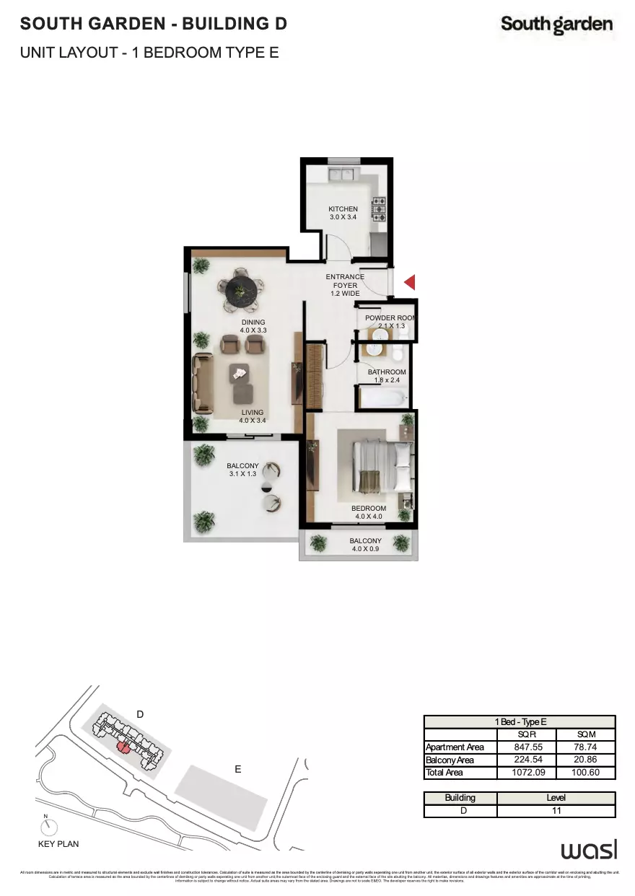
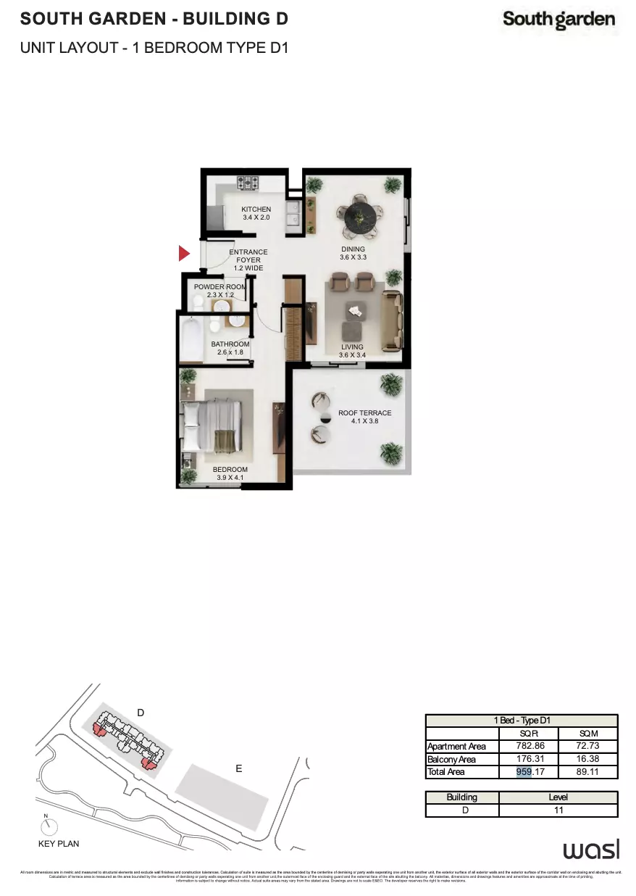
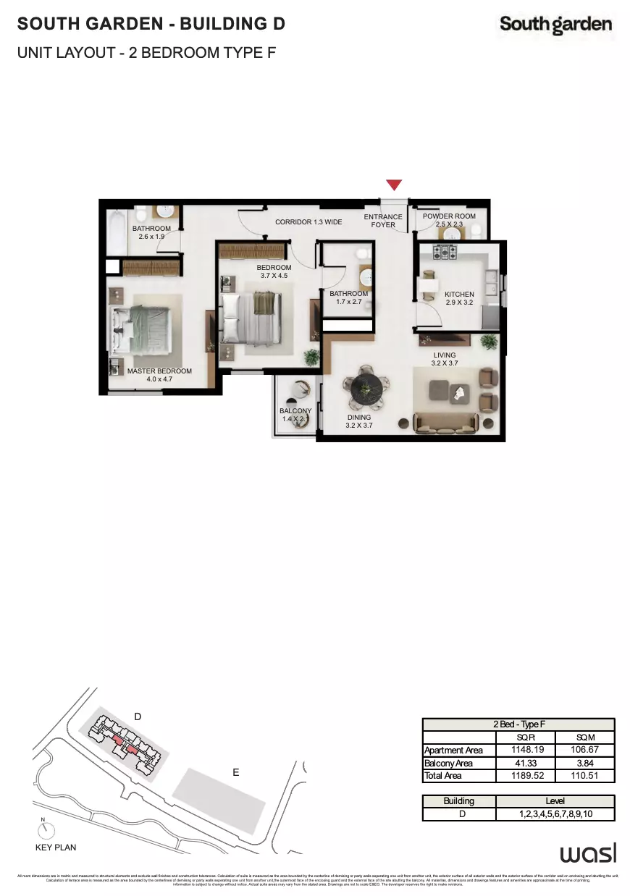
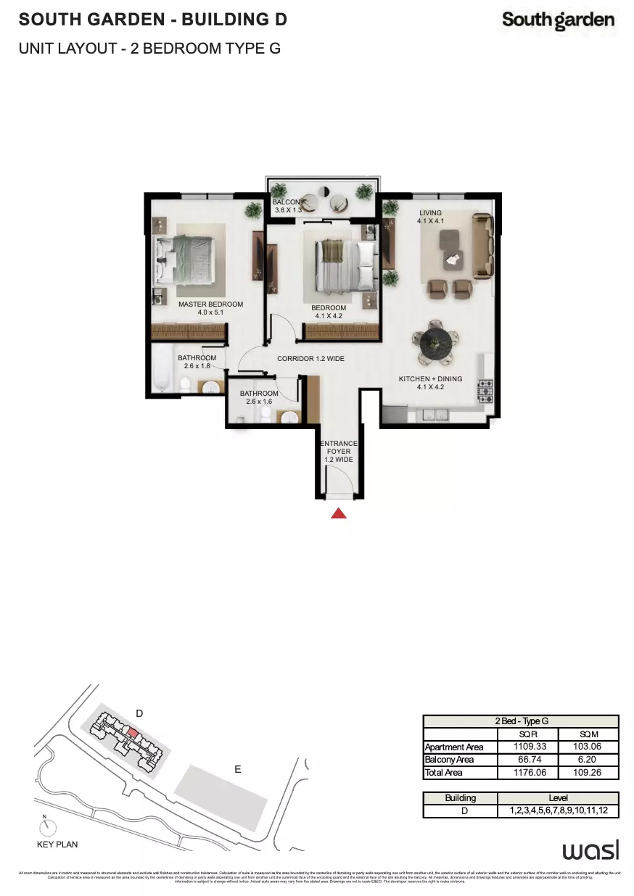
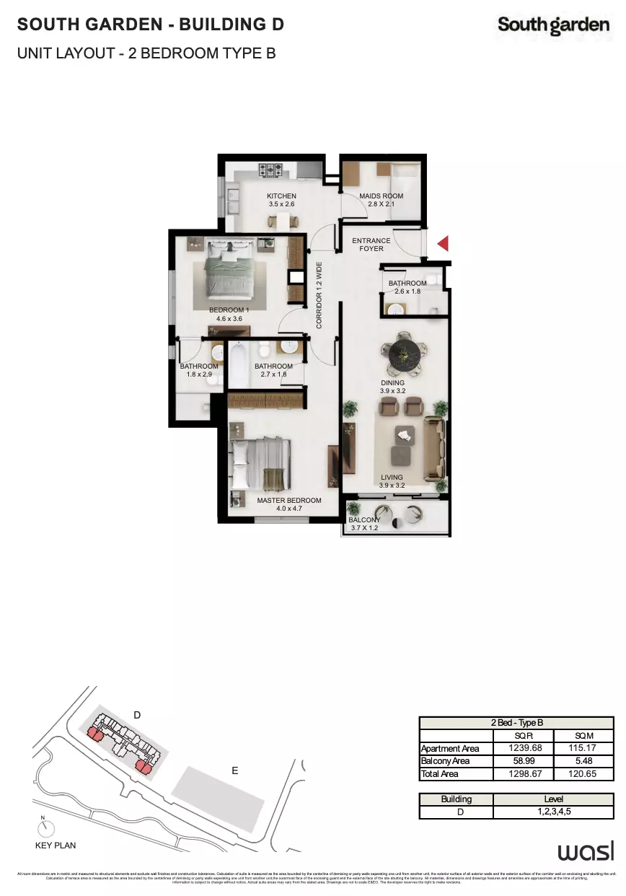
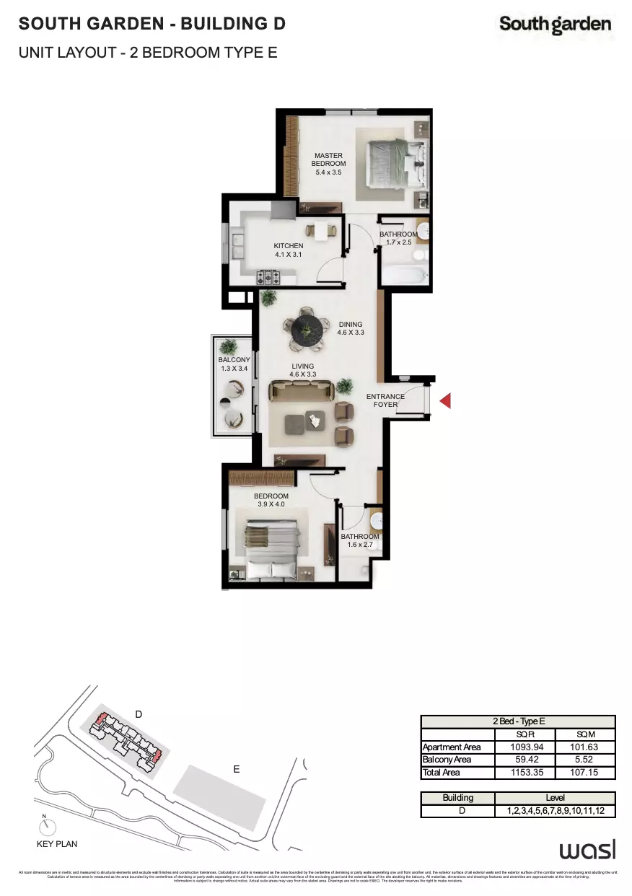
Off-Plan Payment Plan
- Down payment
- 10%
- During construction
- 50%
- On handover
- 40%
Masterplan & Community Vision
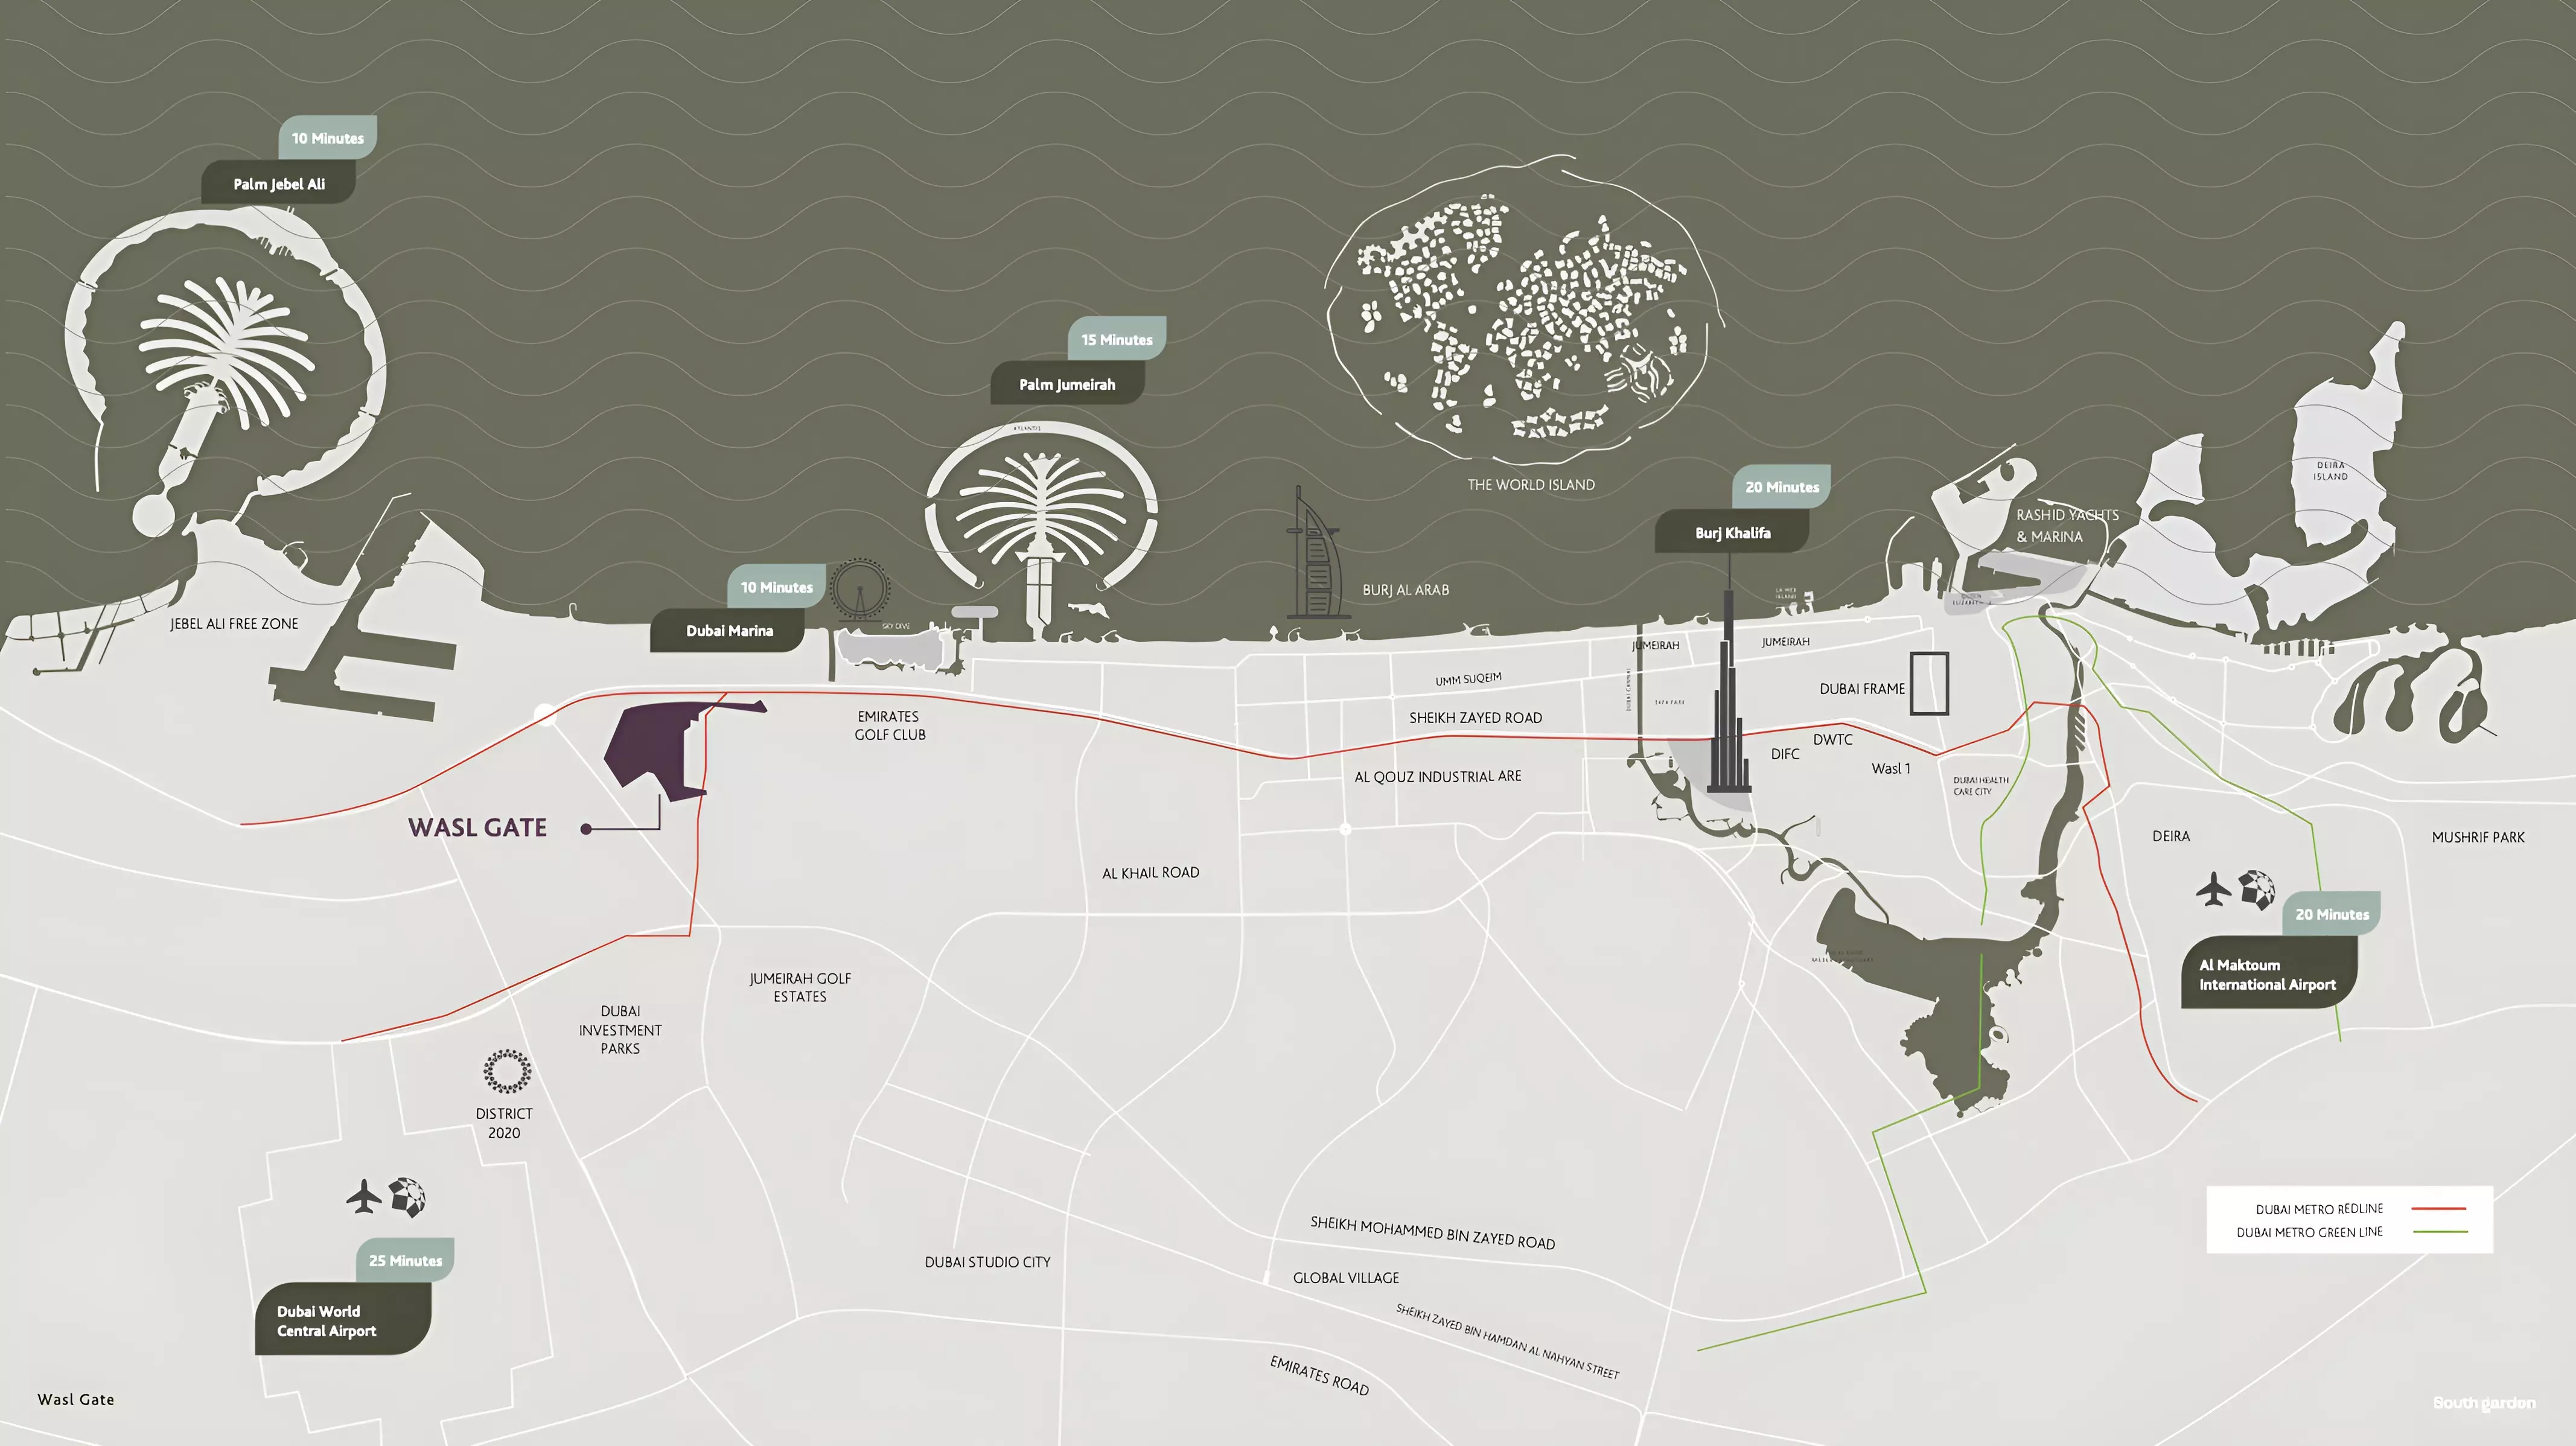
As a part of Wasl Gate masterplan, South Garden D masterplan by Wasl Properties introduces studios, 1, 2 & 3-bedroom apartments within a nature-inspired, multi-purpose community in Jebel Ali Village, Dubai, located in the prestigious Wasl Gate masterplan. Tower D stands on a podium alongside two neighbouring towers, featuring ground level, 2 podiums, and 12 residential floors. Designed with clear geometry and a neutral palette, residences offer higher ceilings, double-glass windows, porcelain flooring, and moisture-resistant finishes. The Zen Garden, pool decks, indoor gym, and shaded kids' play zone enrich everyday living within this gated community. Key Features Location & Nearby Attractions - Festival Plaza Mall – 5 Minutes - Energy Metro Station – 5 Minutes - The Outlet Village – 10 Minutes - Dubai Expo City – 10 Minutes - Dubai Parks and Resorts – 12 Minutes - Dubai Marina – 15 Minutes - Jumeirah Beach – 15 Minutes - The Palm – 15 Minutes - Al Maktoum International Airport – 20 Minutes - Mall of the Emirates – 20 Minutes - Business Bay & DIFC – 30 Minutes - Dubai International Airport – 25 Minutes Amenities - Zen Garden with lush landscaping and shaded walkways - Private swimming pool and podium pool decks - Indoor state-of-the-art gym and fitness facilities - Children's play area and kids' pool - Central Park and dog park - Mosque, church, and temples within the community - Community centre and retail options - 24/7 CCTV security surveillance - Intercom system and gated access ---
Project Summary
- Developer
- Wasl Properties
- Community
- Wasl Gate
- City
- Dubai
- Handover
- Q2 2028
- Property types
- Apartment
- Starting price
- AED 630K
Selling South Garden D?
Keep its payment plans and floor plans in Propfusion CRM, share the project with buyers, and work every Property Finder, Bayut and website enquiry from one list.
More projects by Wasl Properties
Other Wasl Properties projects with starting prices and handover dates.
 Handover Q2 2024
Gardenia Townhomes Phase 2 By Wasl
Wasl Properties
Gardenia Townhomes II, Wasl Gate
From AED 2.80M
 Handover Q1 2025
Park Views Residences
Wasl Properties
Al Kifaf, Bur Dubai
From AED 2.12M
 Handover Q4 2027
Hillside Residences By Wasl Properties
Wasl Properties
Hillside Residences, Wasl Gate
From AED 850K
 Handover Q4 2028
One B Tower
Wasl Properties
One B Tower, Business Bay
From AED 2.56M
 Handover Q4 2027
South Garden A
Wasl Properties
South Garden, Wasl Gate
From AED 550K
 Handover Q1 2029
Ashwood Estates
Wasl Properties
Ashwood Estates, Jumeirah Golf Estates
From AED 11.80M
More projects in Wasl Gate
Other off-plan and new projects listed in Wasl Gate.
 Handover Q4 2027
South Garden B
Wasl Properties
South Garden, Wasl Gate
From AED 550K
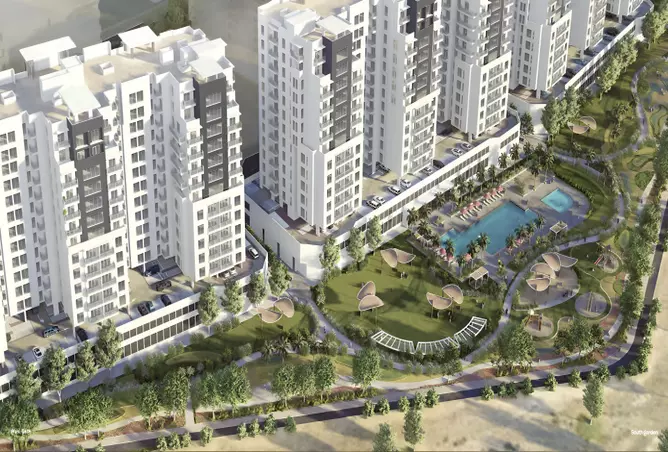 Handover Q4 2027
South Garden C
Wasl Properties
South Garden, Wasl Gate
From AED 550K
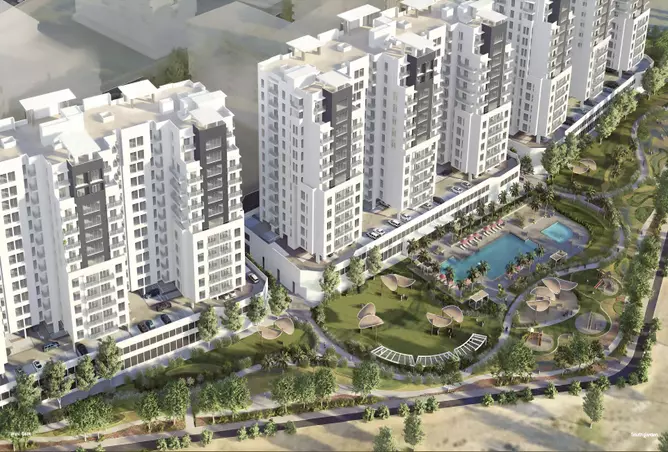 Handover Q2 2028
South Garden E
Wasl Properties
South Garden, Wasl Gate
From AED 630K
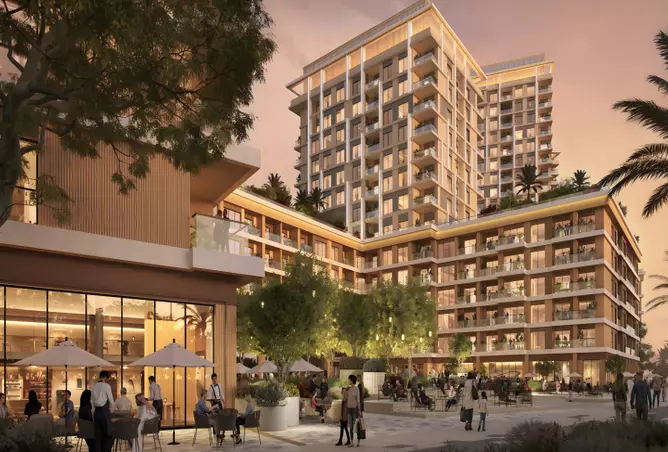 Handover Q4 2029
Boulevard Park 2
Wasl Properties
Boulevard Park, Wasl Gate
From AED 900K
 Handover Q4 2027
Hillside Residences Phase 3 By Wasl
Wasl Properties
Hillside Residences 3, Wasl Gate
From AED 3.60M
 Handover Q3 2027
Hillside Residences Phase 2 By Wasl
Wasl Properties
Hillside Residences 2, Wasl Gate
From AED 3.68M
Propfusion CRM for agents
Selling South Garden D? Keep every buyer in one CRM
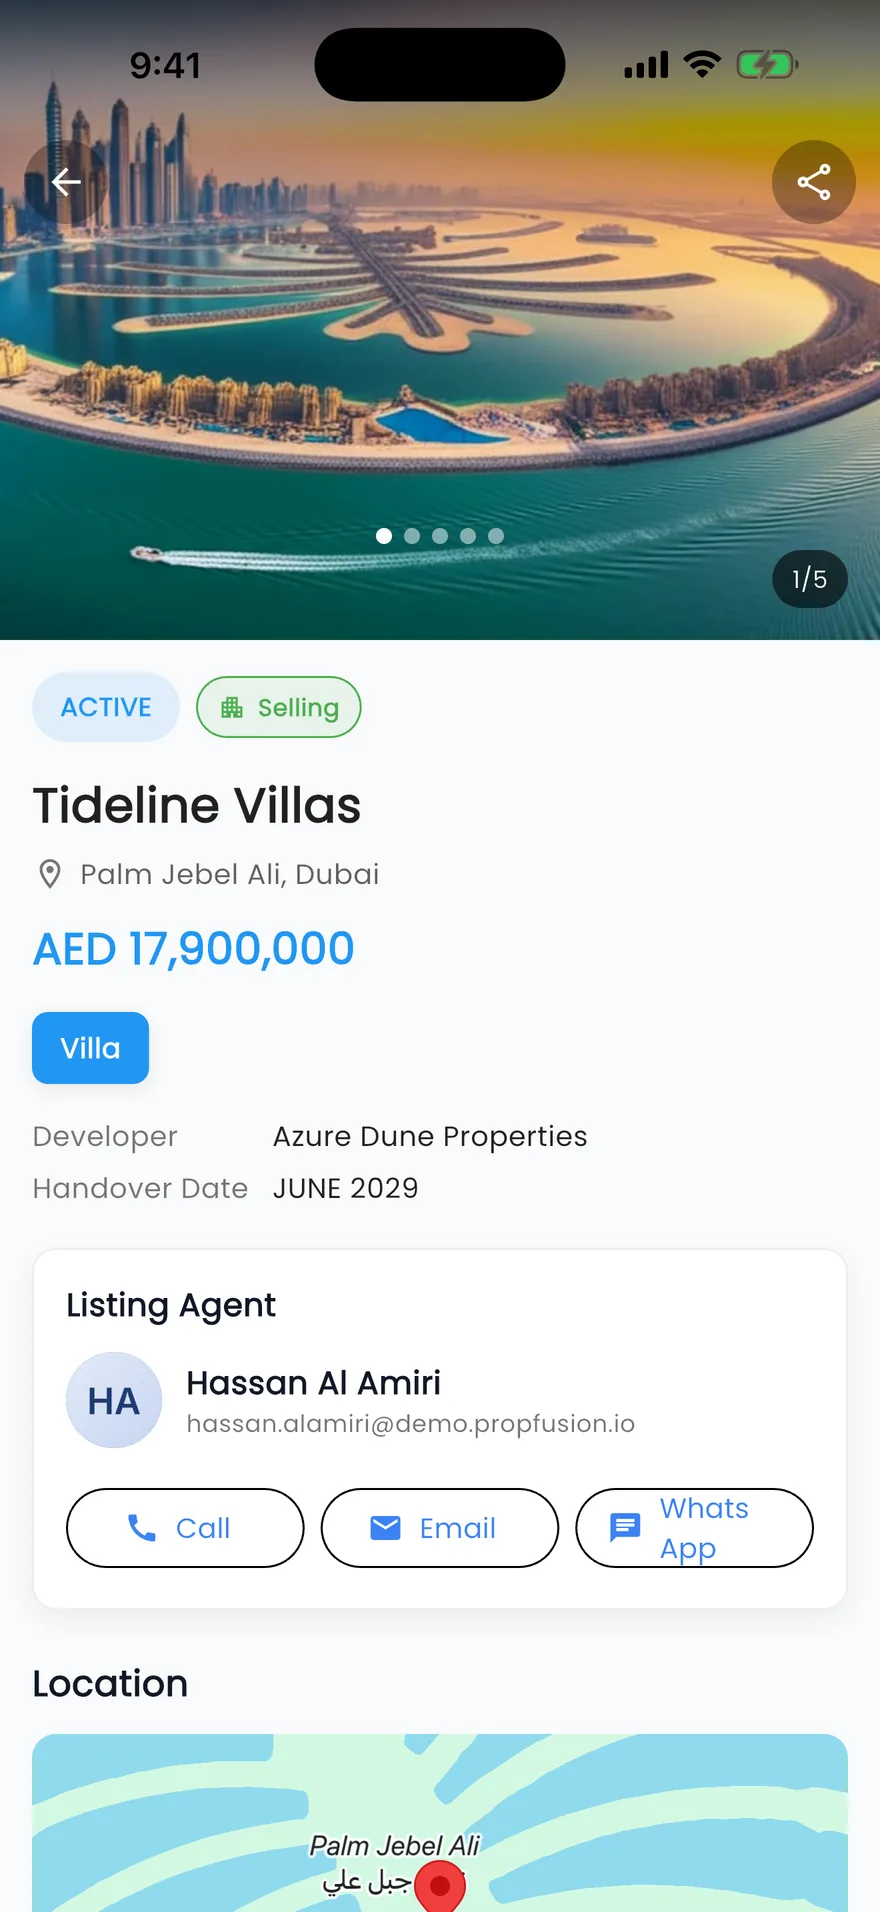
- A project page with gallery, payment plan and floor plans to share with buyers
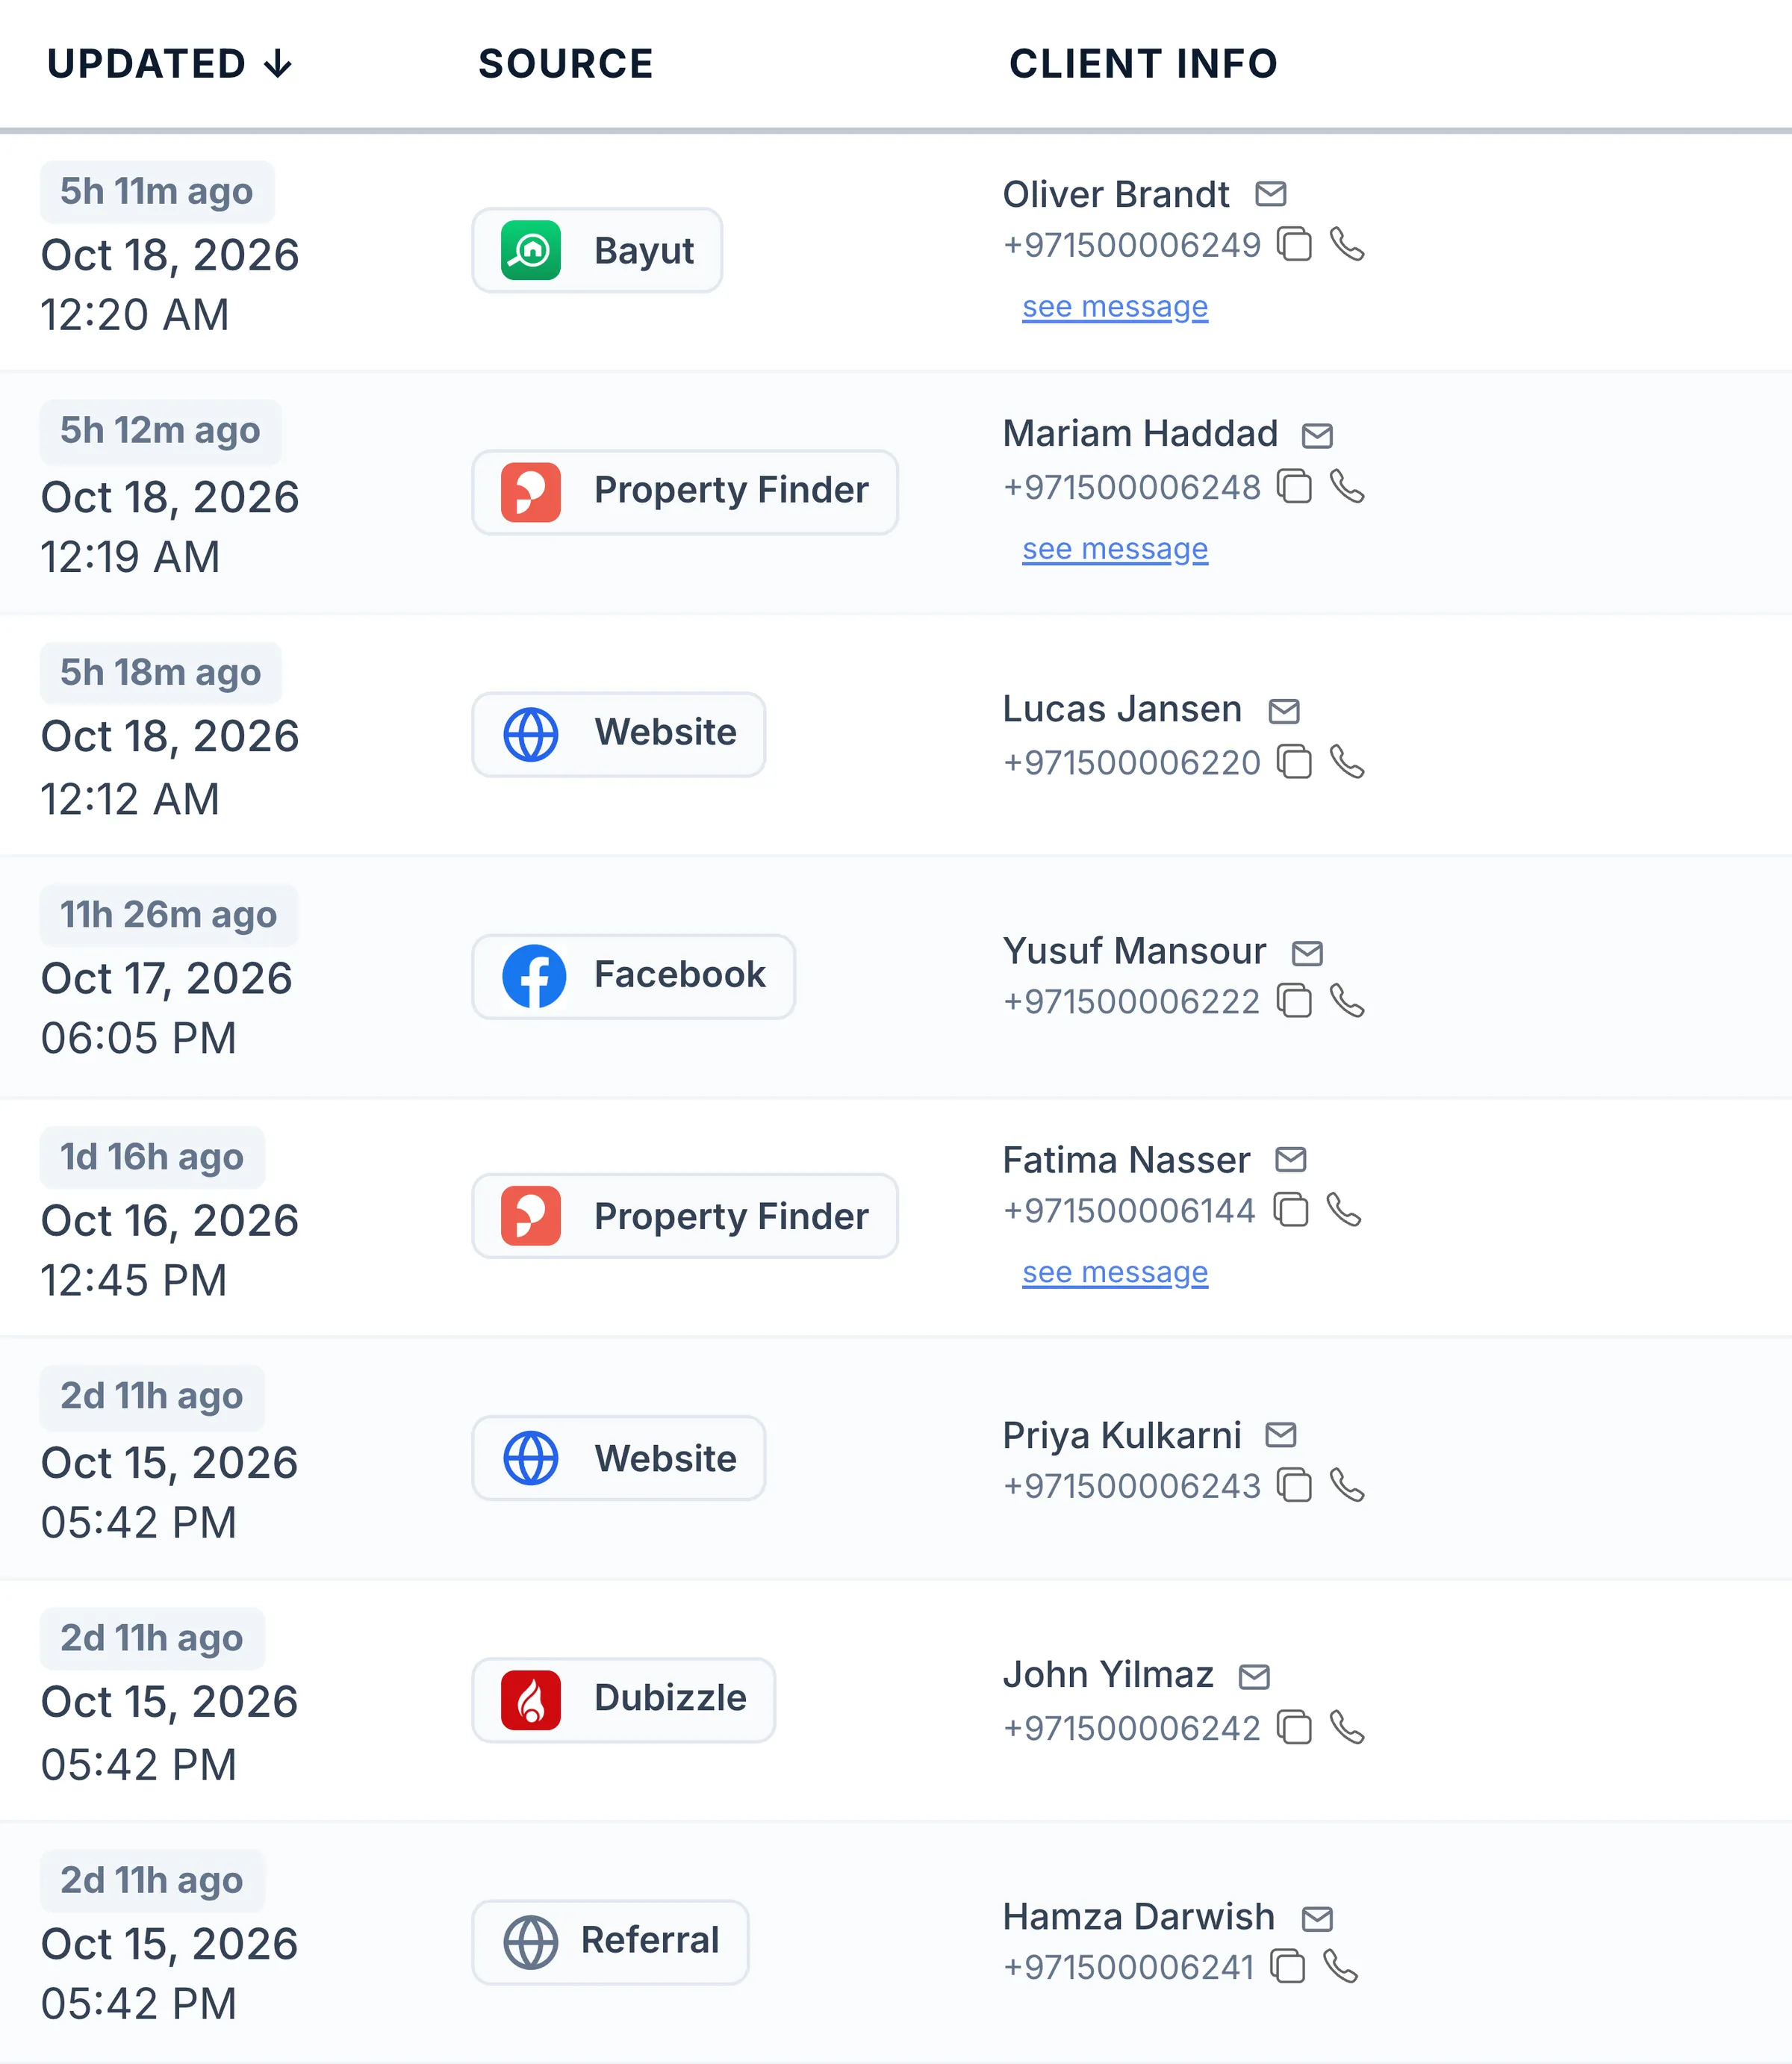
- Leads from Property Finder, Bayut, Dubizzle and your website in one list, with their source
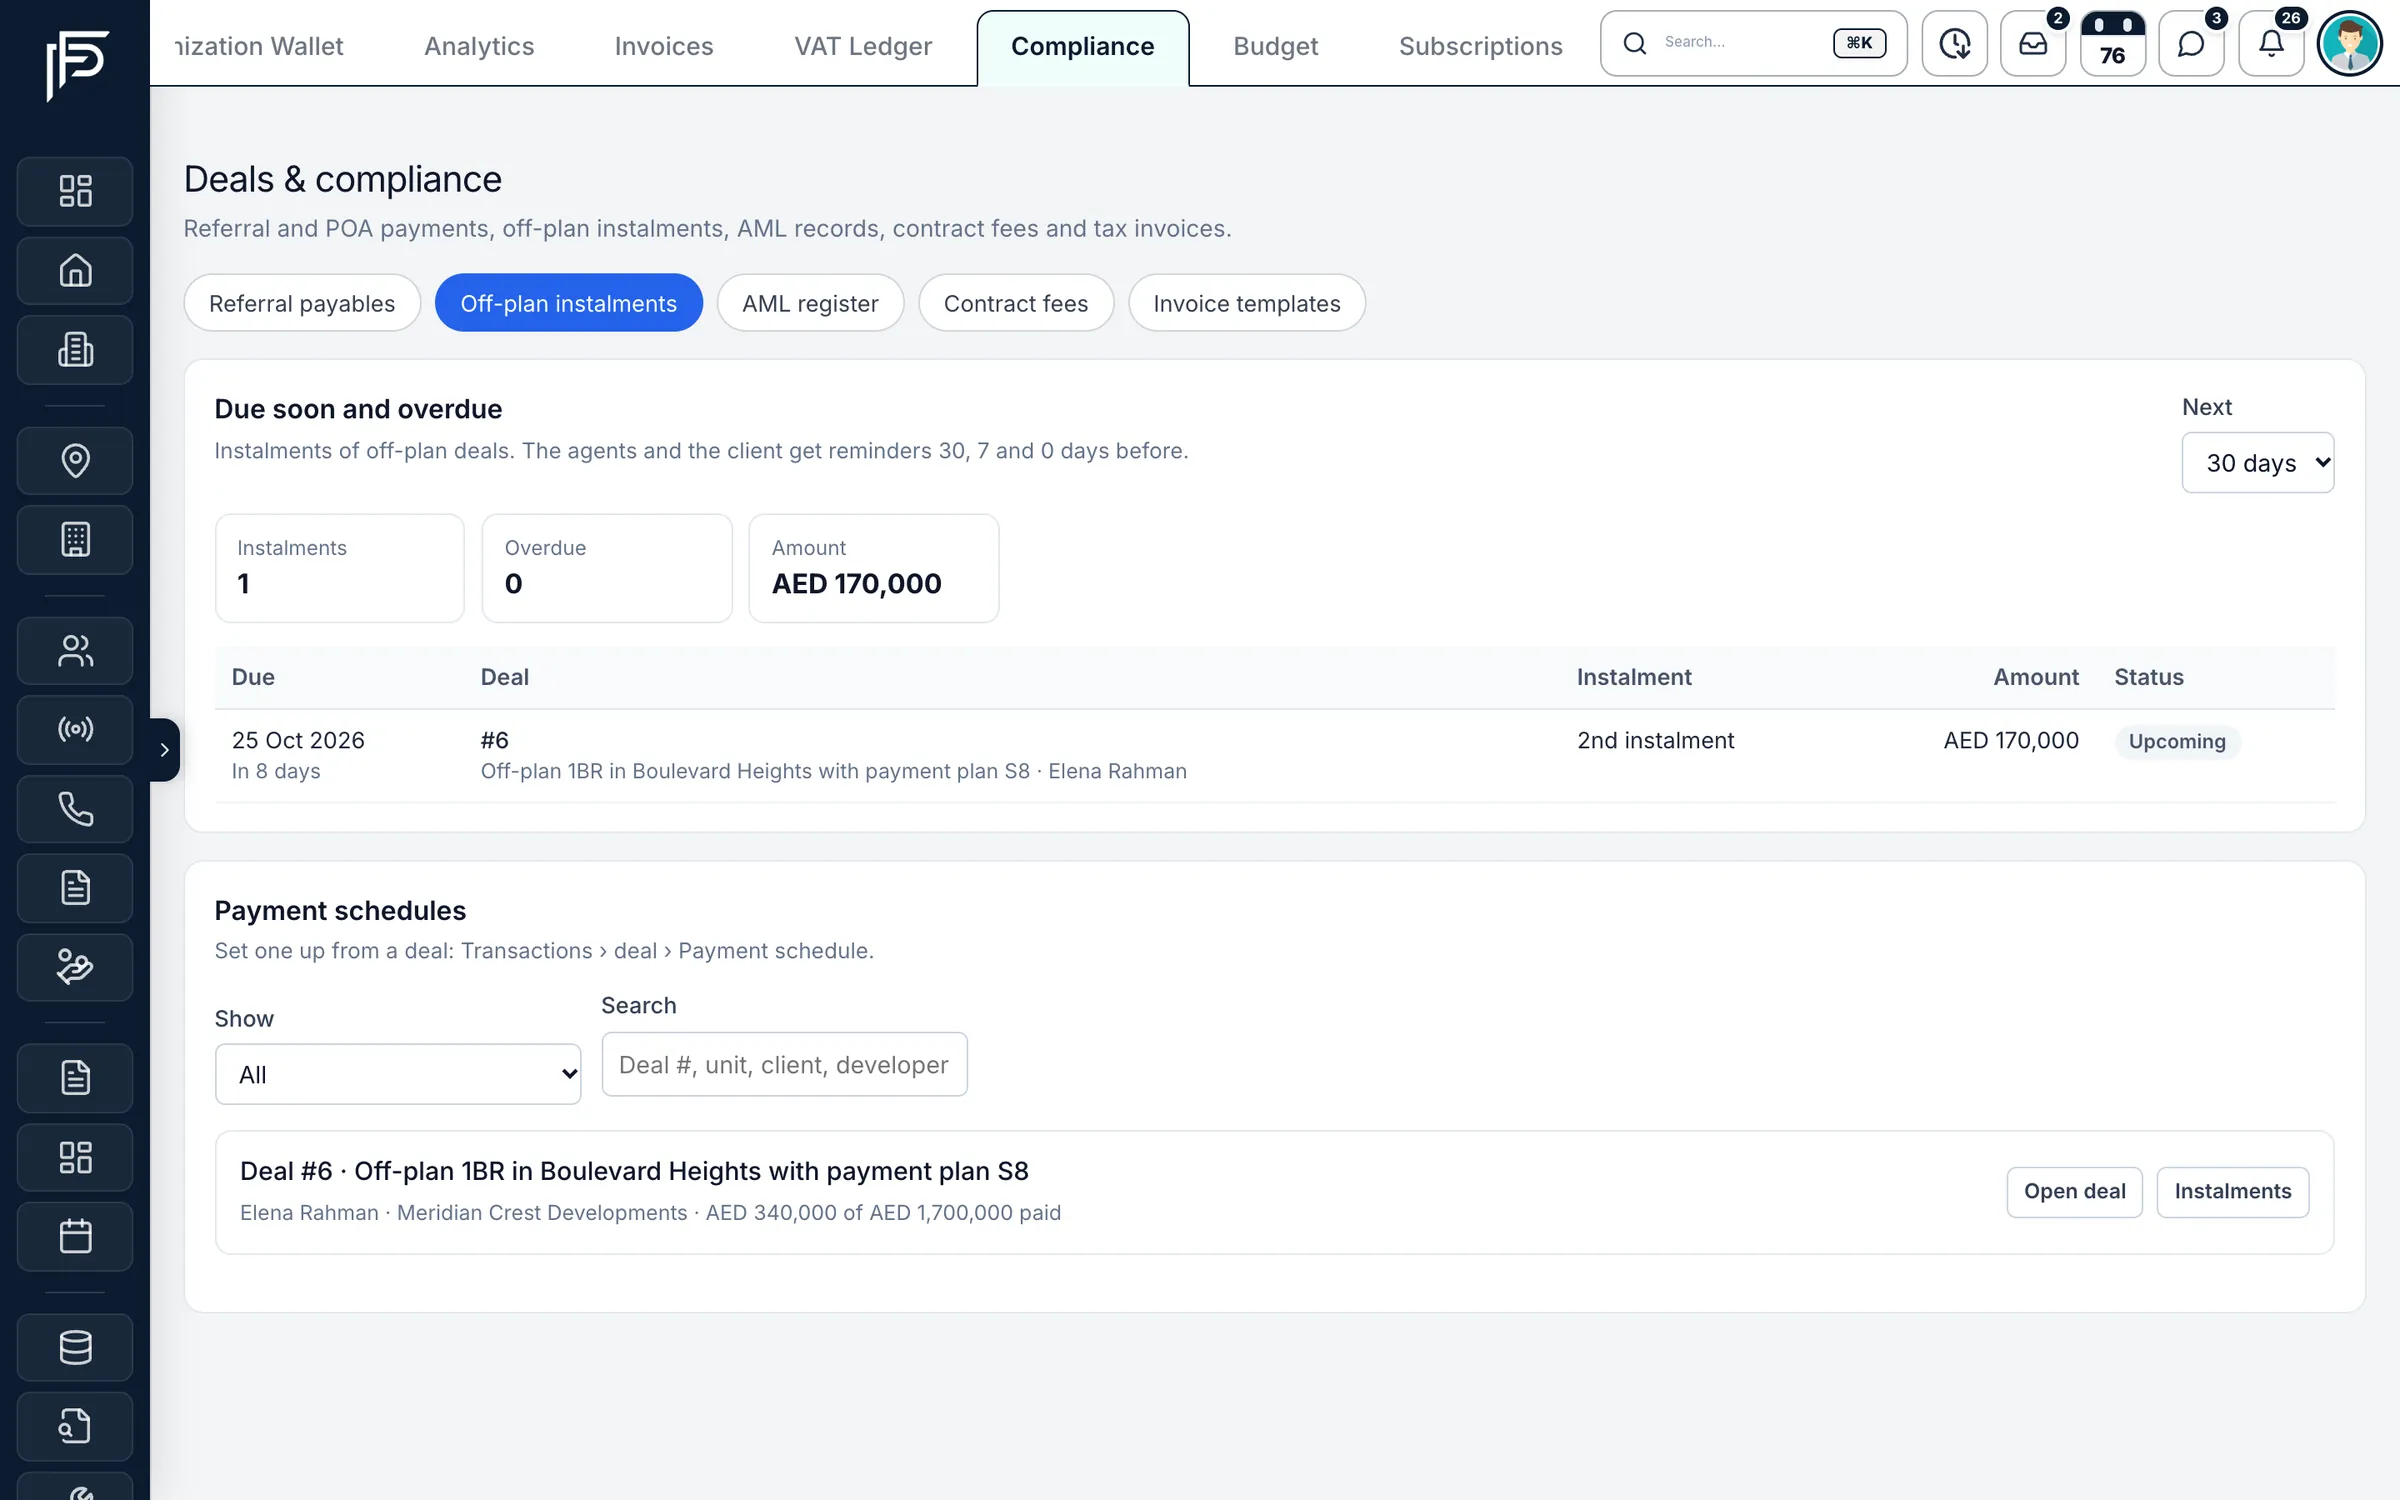
- Off-plan instalments tracked after the sale, with reminders before each one
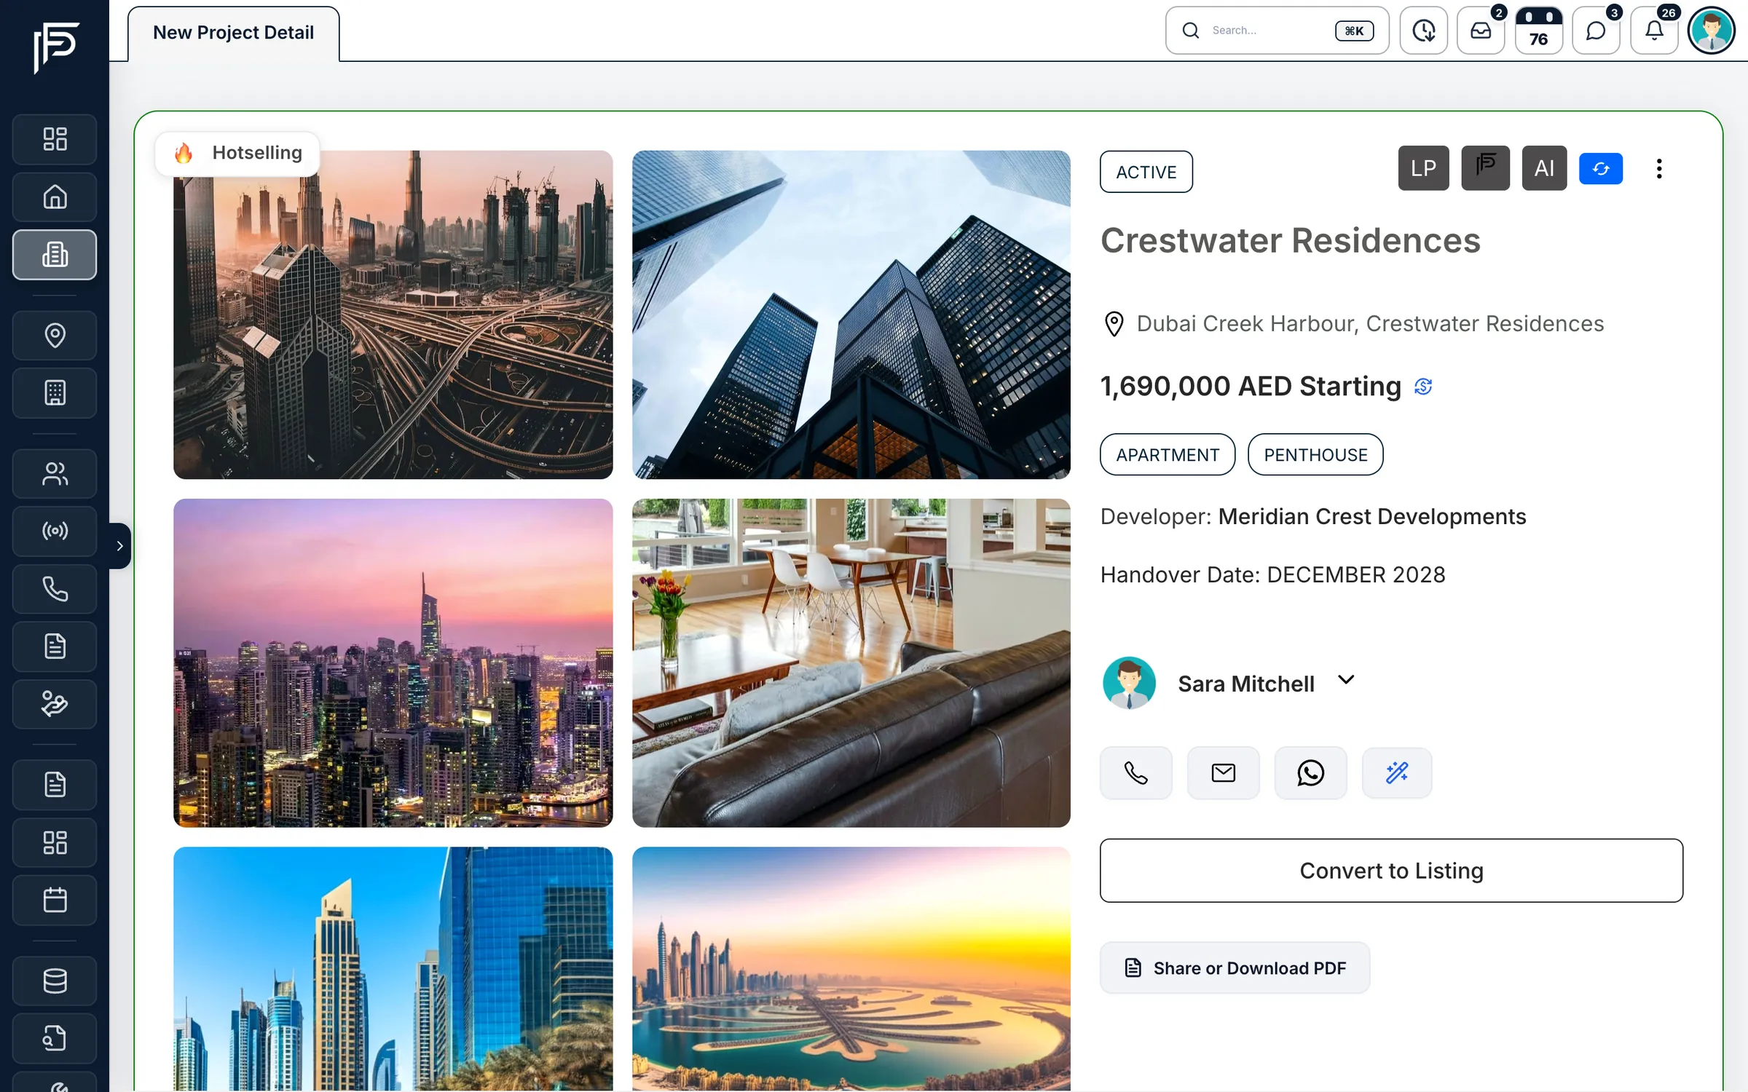
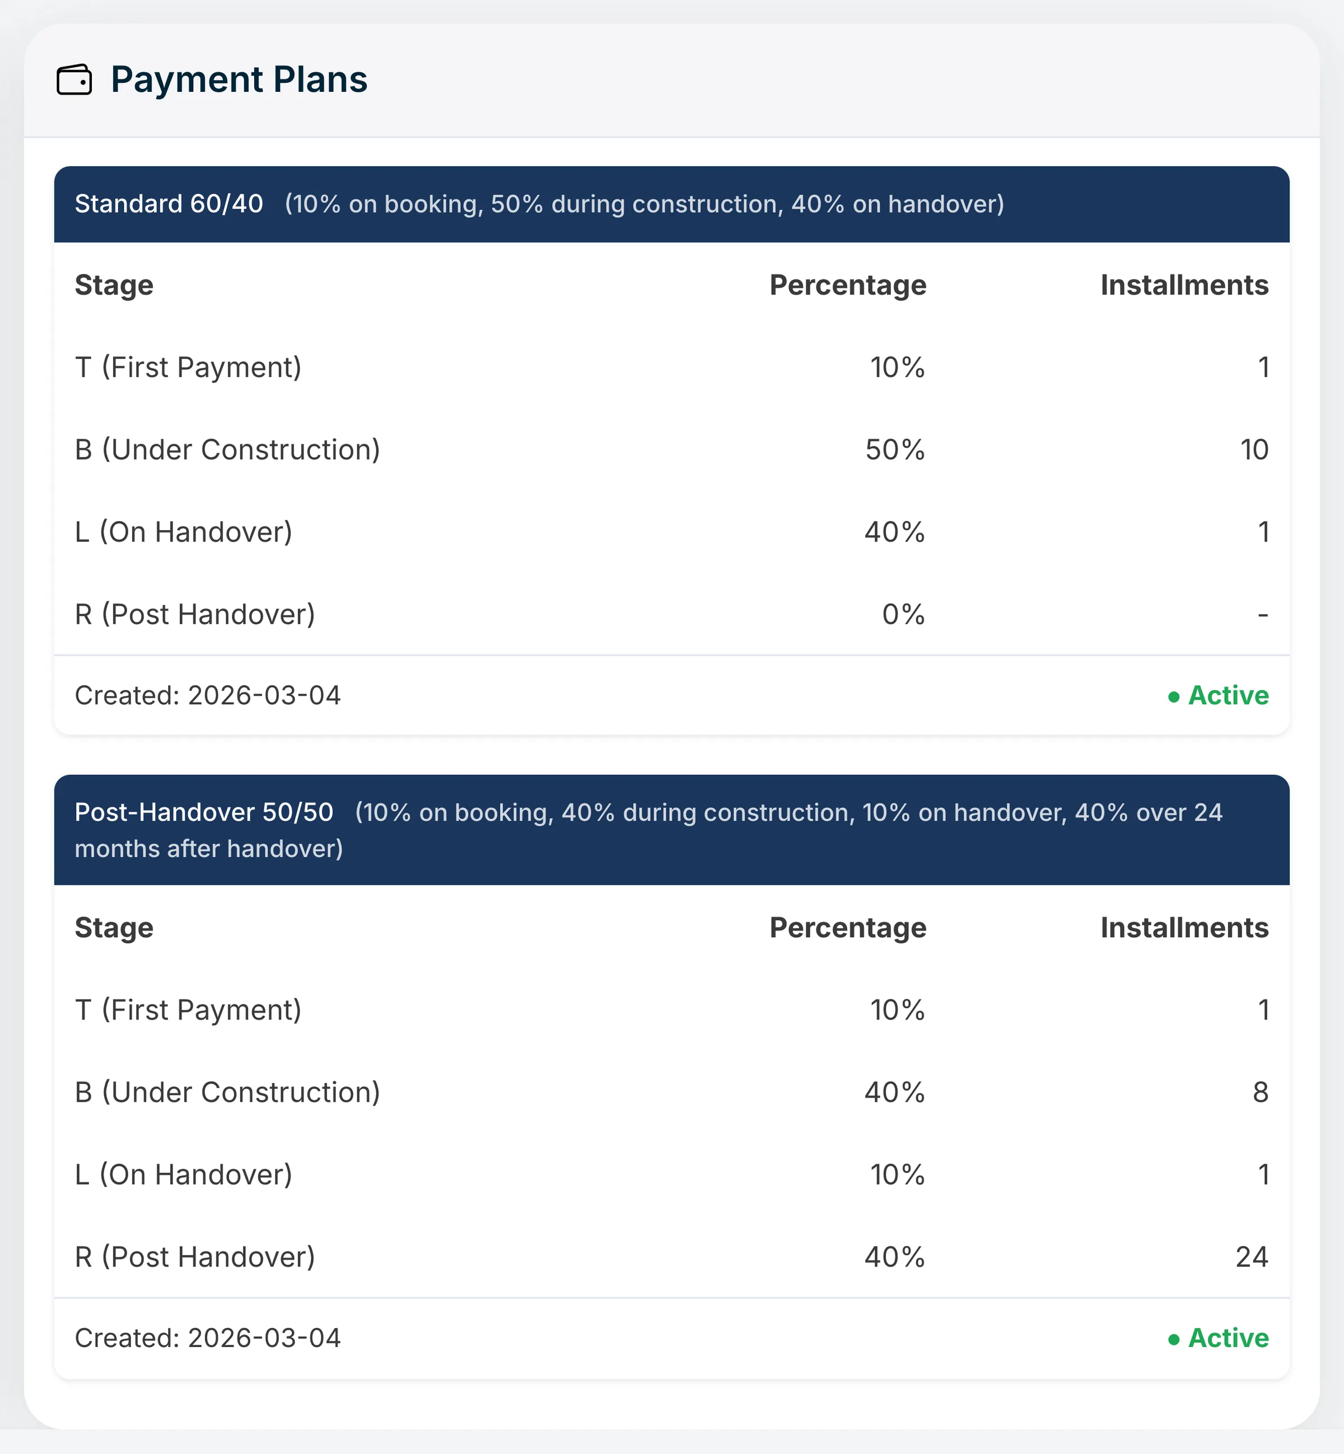
The payment plan, stage by stage
First payment, construction, handover and post-handover, with the number of instalments in each.
Every enquiry keeps its source
See which portal or campaign each buyer came from, with their phone and message.
Instalments after the sale
Due-soon and overdue off-plan instalments, with reminders to the agent and the client.
Screens show the Propfusion Demo Realty sample workspace. All people, listings and numbers are fictional.
South Garden D: questions and answers
What is the starting price of South Garden D?
South Garden D is listed from AED 630K. Prices change as new units and phases are released.
When is the handover of South Garden D?
Handover of South Garden D is listed for Q2 2028.
What is the payment plan for South Garden D?
The listed plan is 10% down payment, 50% during construction and 40% on handover.
Who is the developer of South Garden D?
South Garden D is developed by Wasl Properties.
Where is South Garden D located?
South Garden D is in South Garden, Wasl Gate, Dubai.
What types of property are available at South Garden D?
South Garden D offers apartments with studio to 3 bedrooms, from 399 to 2,188 sq ft.
Sell off-plan with Propfusion CRM
Projects, payment plans, portal leads and deals in one CRM built for UAE agencies. Start a free trial or book a live demo with our team.